

Property Description
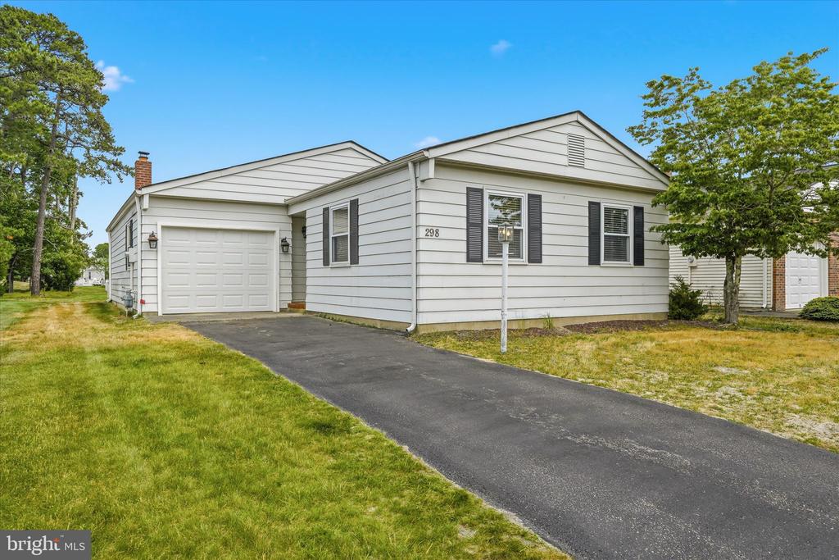
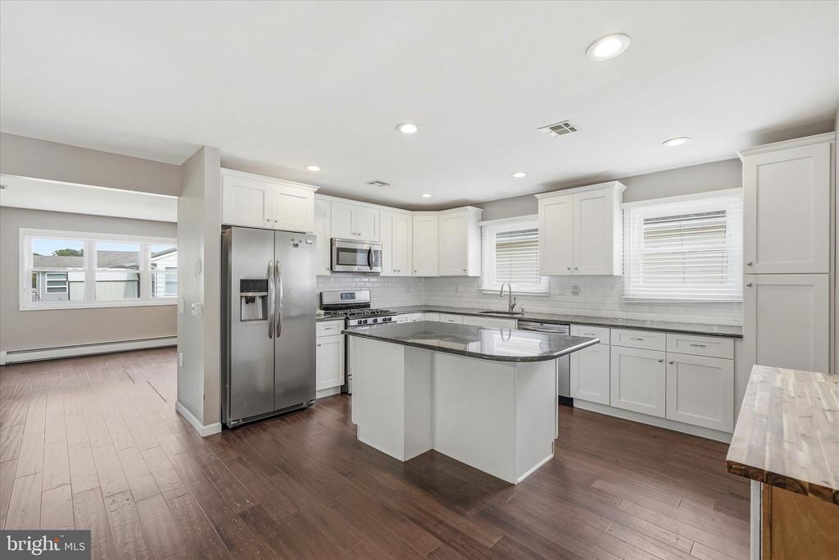
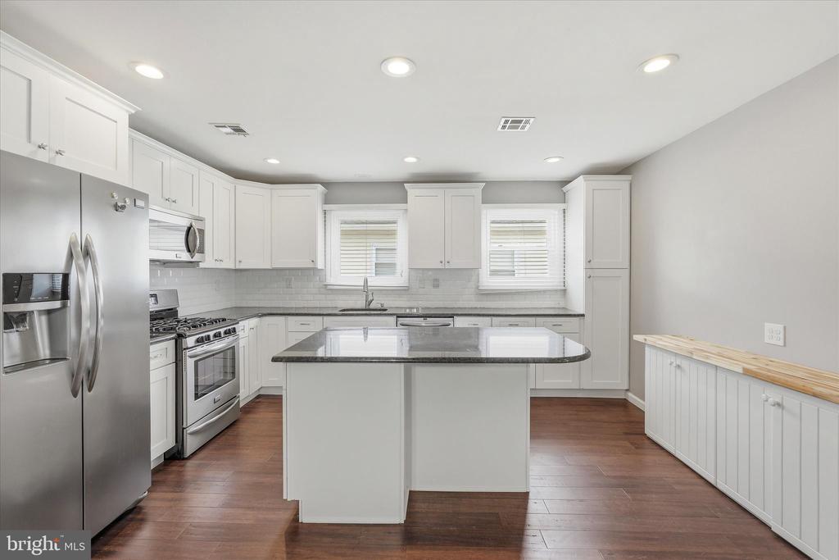
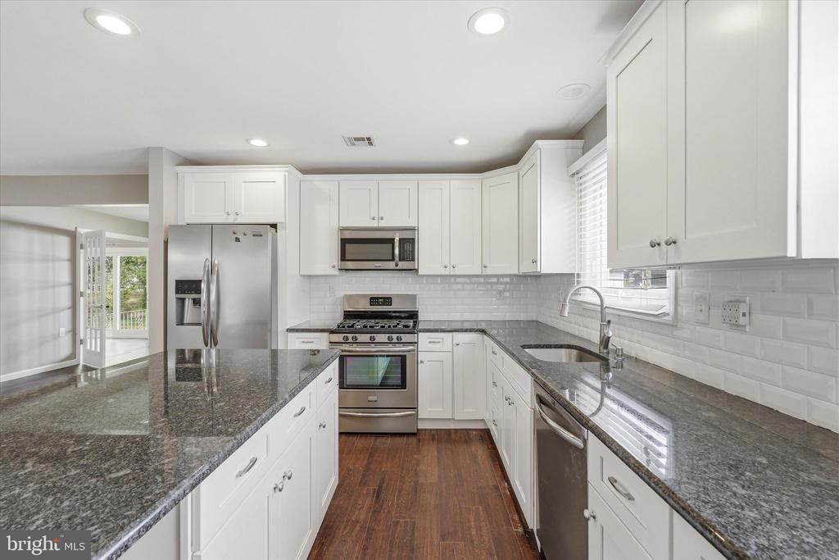
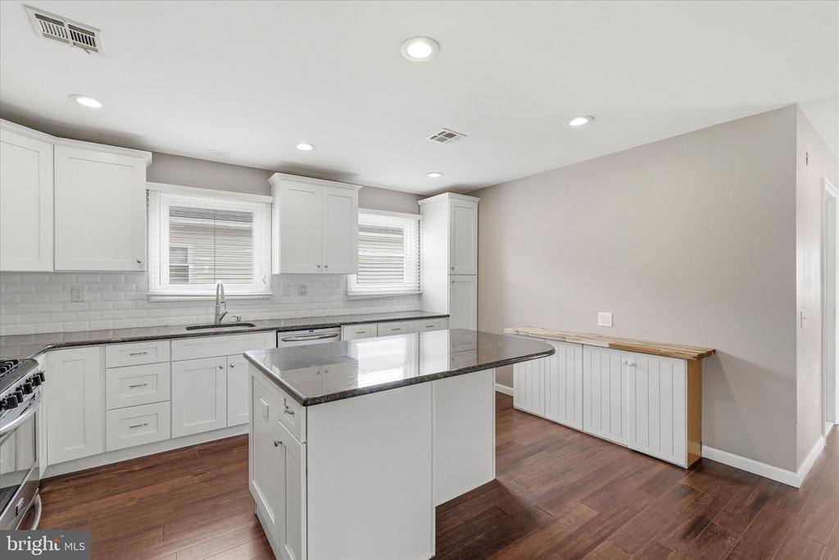
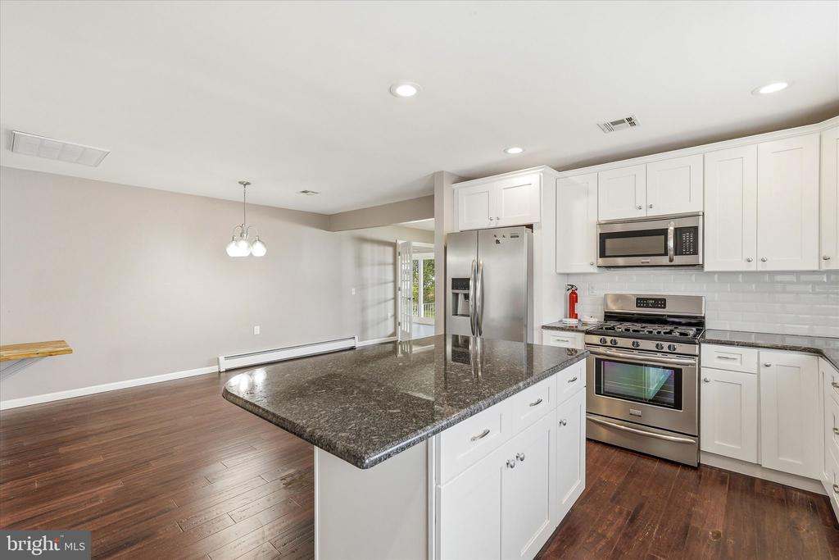
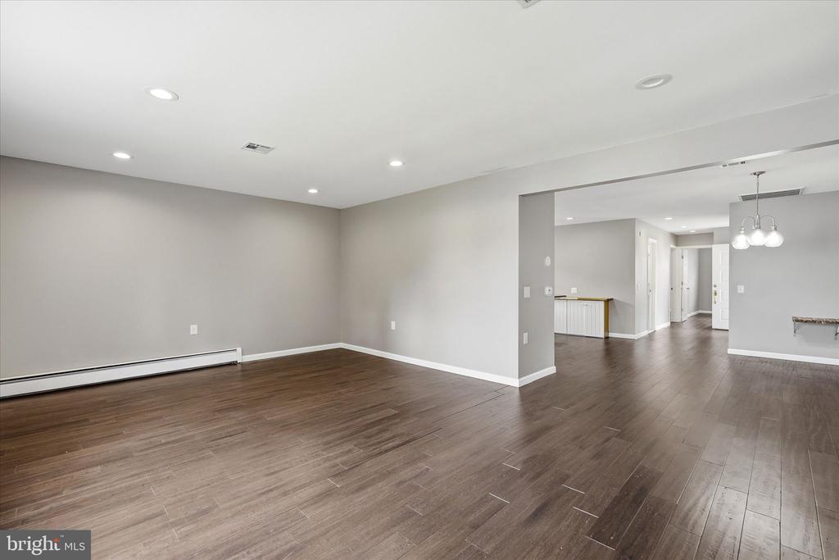
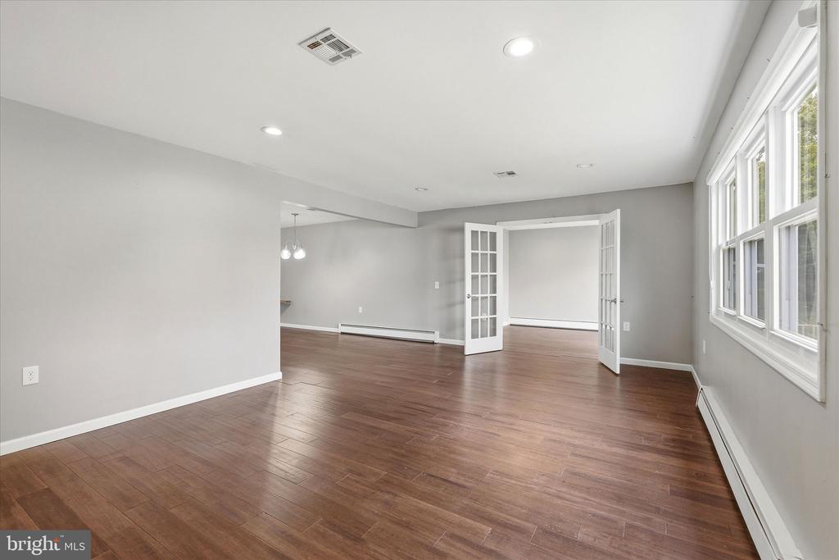
Welcome to Holiday City West, where comfort, convenience, and an active lifestyle come together. This inviting 2-bedroom, 2-bath home features a spacious floor plan highlighted by a large kitchen with a center island--the perfect gathering space for entertaining, casual dining, or everyday living.
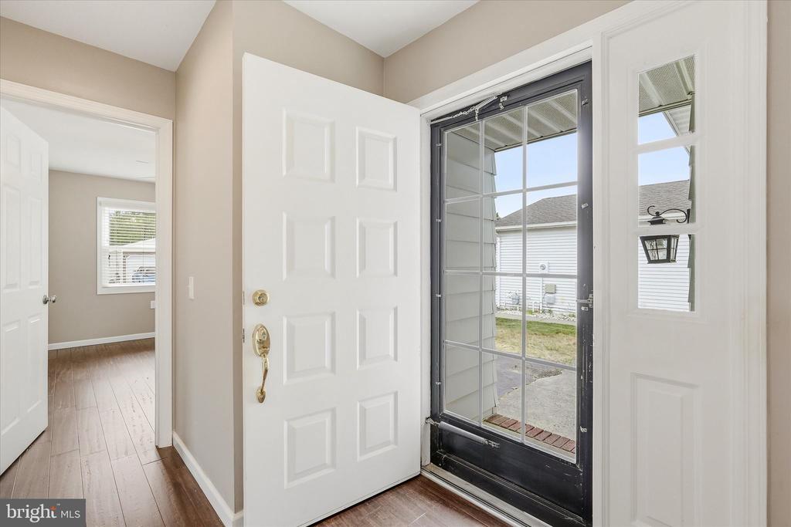
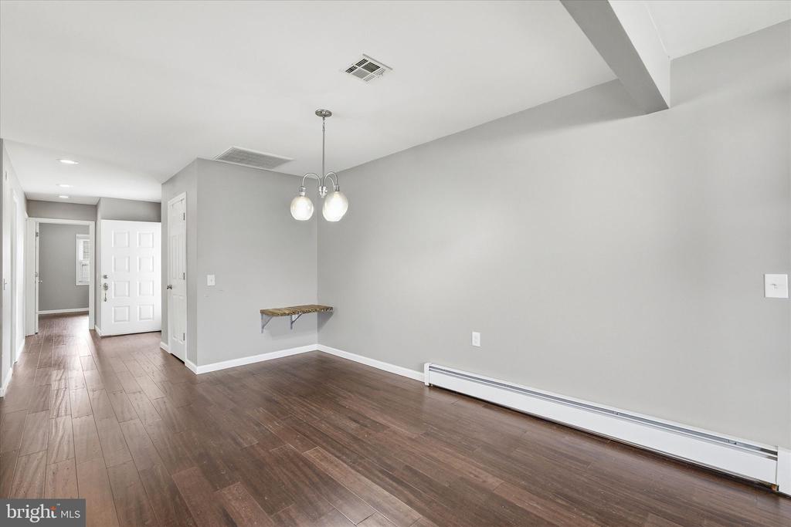
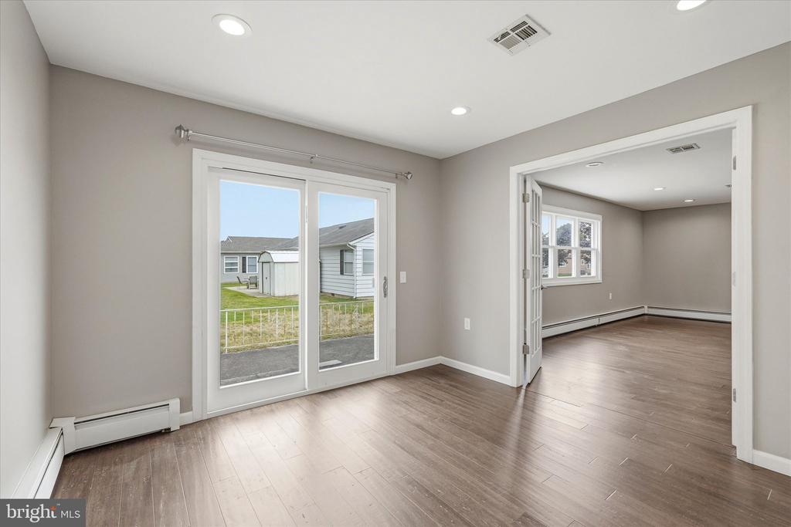
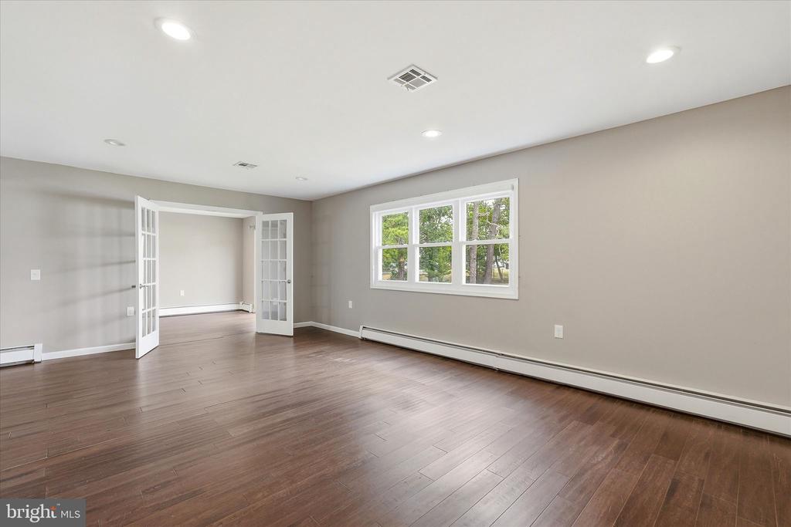
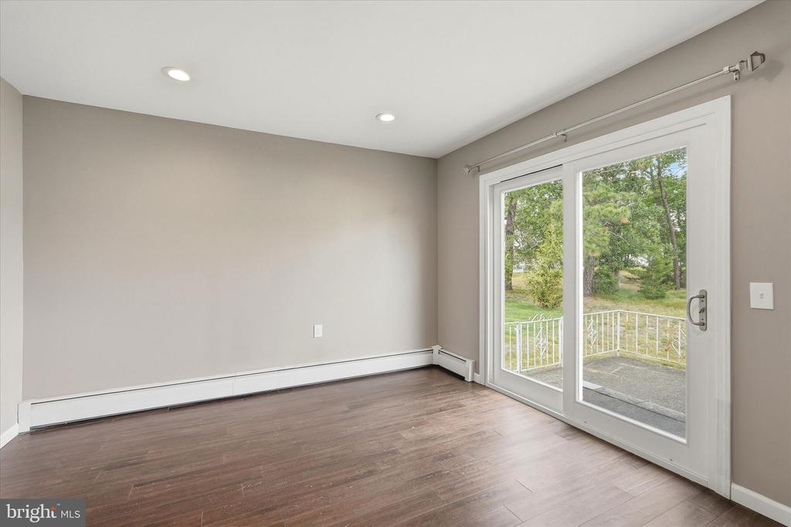
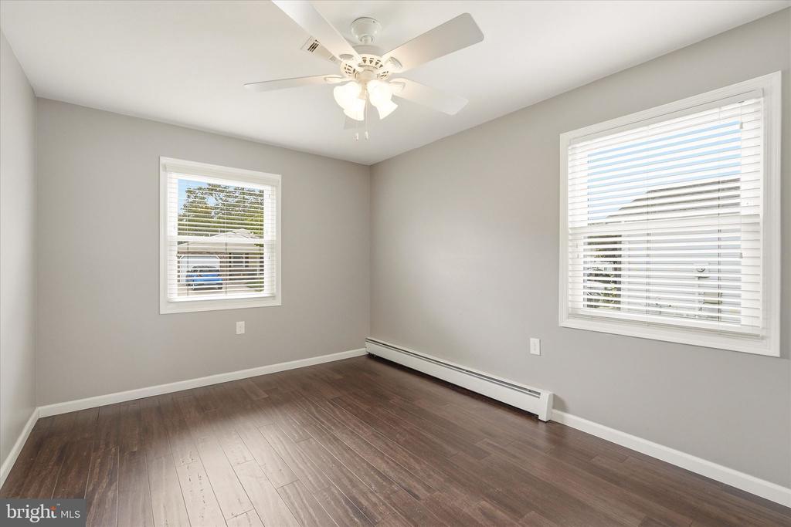
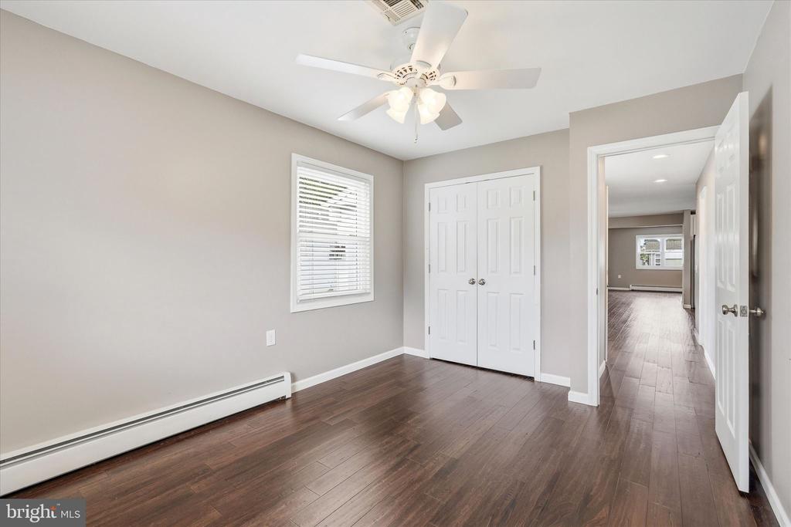
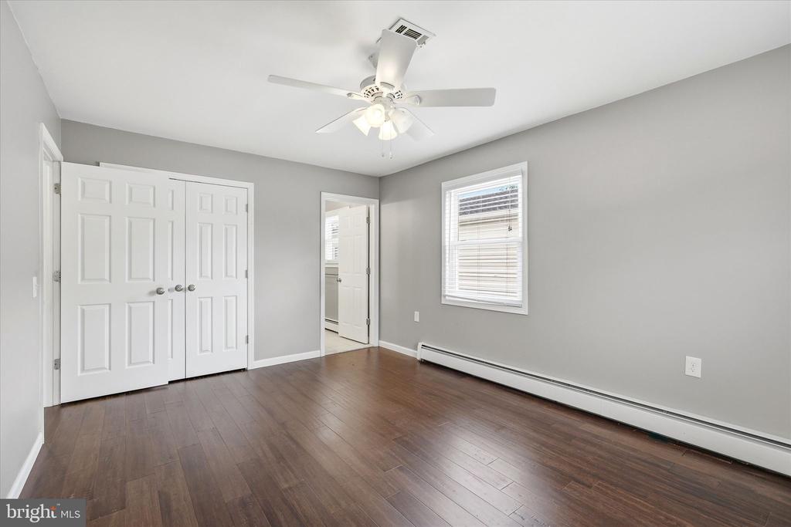
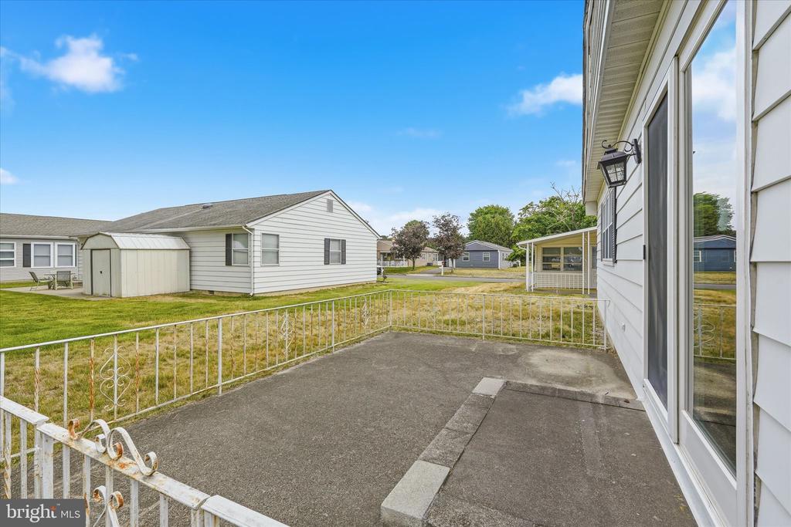
Luxury plank flooring adds warmth and style throughout the home, while the versatile bonus room offers endless possibilities as a den, office, hobby room, or additional living space. Sliding doors lead to a private patio, creating a seamless indoor-outdoor flow for relaxing or entertaining.
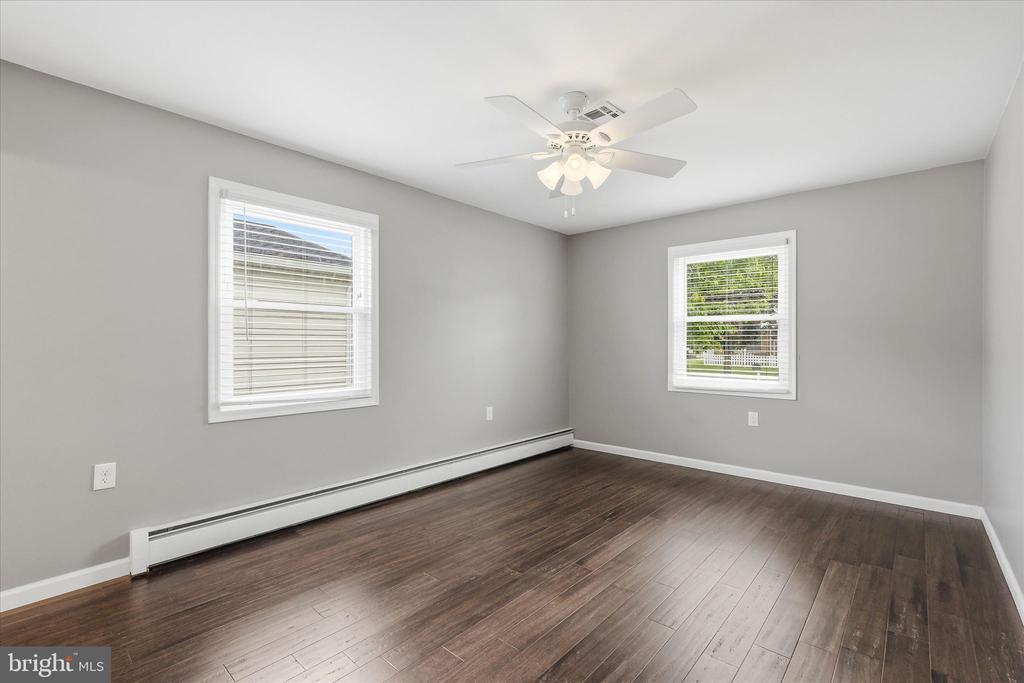
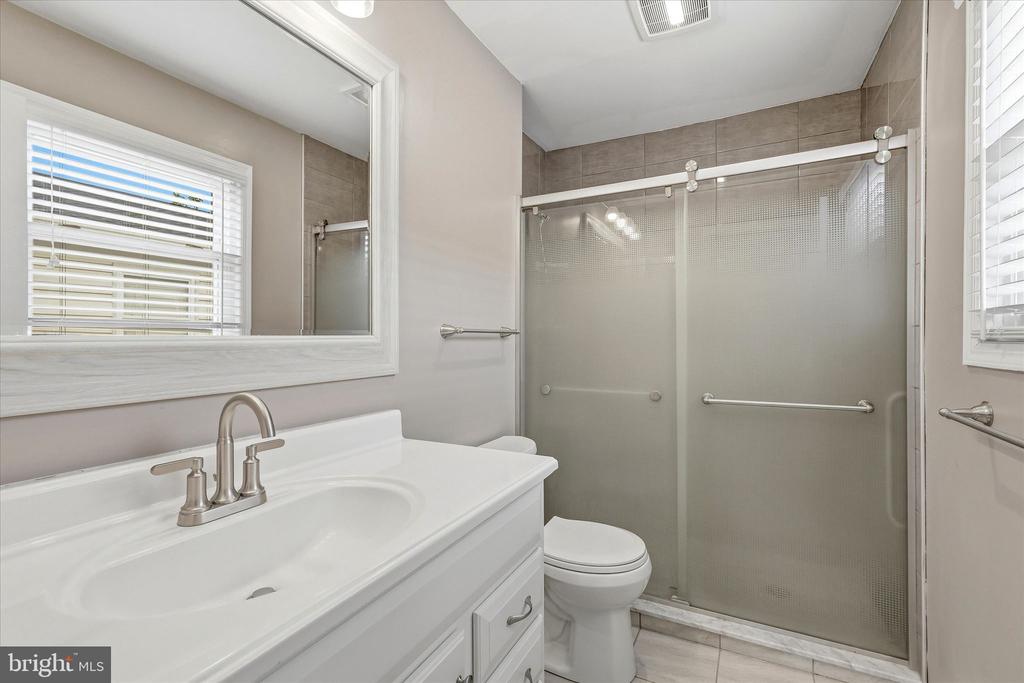
The primary suite provides a comfortable retreat, complemented by a generously sized guest bedroom and second full bath. Whether you're looking to downsize without sacrificing space or simply enjoy low-maintenance living, this home delivers.
Located in the desirable Holiday City West 55+ community, residents enjoy access to the clubhouse, swimming pool, tennis courts, shuffleboard, and a variety of social activities designed to make every day feel like a vacation.
Luxury plank flooring adds warmth and style throughout the home, while the versatile bonus room offers endless possibilities as a den, office, hobby room, or additional living space. Sliding doors lead to a private patio, creating a seamless indoor-outdoor flow for relaxing or entertaining.
The primary suite provides a comfortable retreat, complemented by a generously sized guest bedroom and second full bath. Whether you're looking to downsize without sacrificing space or simply enjoy low-maintenance living, this home delivers.
Located in the desirable Holiday City West 55+ community, residents enjoy access to the clubhouse, swimming pool, tennis courts, shuffleboard, and a variety of social activities designed to make every day feel like a vacation.
Overview
Property Type
Residential
Location
298 COSTA MESA DRIVE, TOMS RIVER, NJ 08757
Zoning
PRRC
MLS ID
NJOC2042856
Listing Last Updated
Property Features & Amenities
Interior
Total Bedrooms
2
Full Bathrooms
2
Appliances
Dishwasher, Dryer, Microwave, Oven/Range - Gas, Refrigerator, Washer
Other Interior Features
Entry Level Bedroom, Kitchen - Island, Primary Bath(s), Recessed Lighting, Sprinkler System
Exterior
Stories
1
Garage Spaces
1.0
Water Source
Public
Pool
Yes - Community
Roof
Asphalt, Shingle
Parking
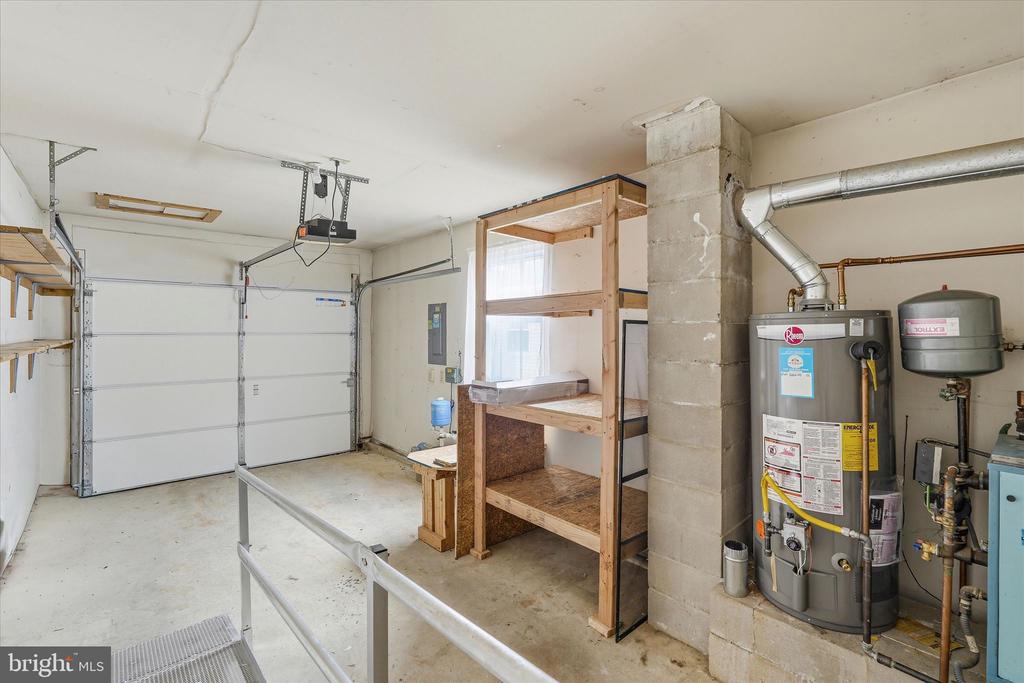
Attached Garage, Driveway
Heat Type
Baseboard - Hot Water
Air Conditioning
Central A/C
Sewer
Public Septic, Public Sewer
Substructure
Block
Disability Features
2 Access Exits
Amenities
Club House, Pool - Outdoor, Shuffleboard, Tennis Courts
Details
Total Area
1,364 Sq.Ft.
Architecture Styles
Ranch/Rambler
Financial
Price
$369,900
Real Estate Tax
$3,310/yr
HOA
$125/3 mos