Property Description
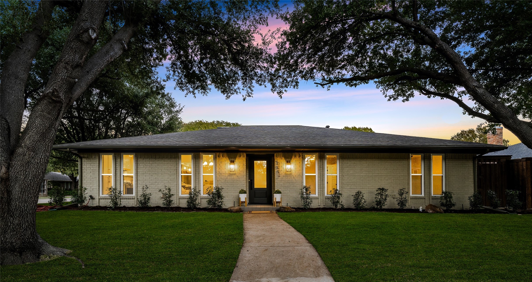
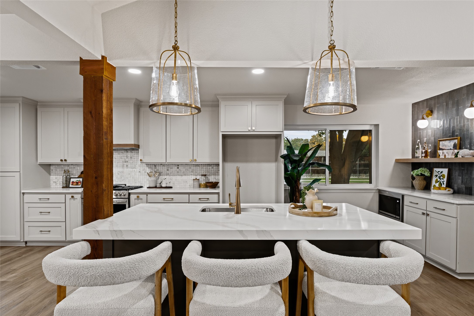
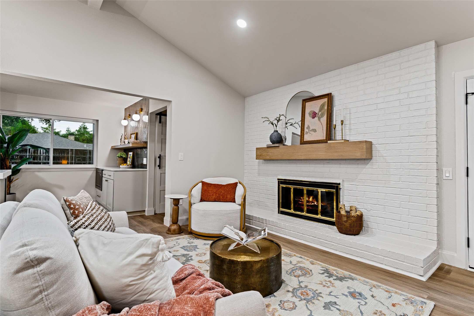
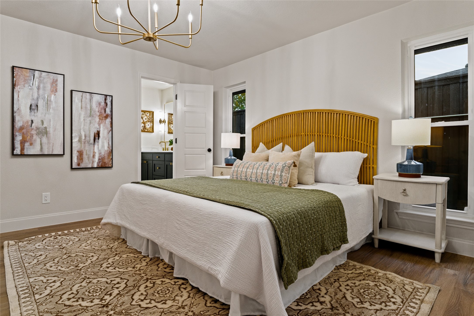
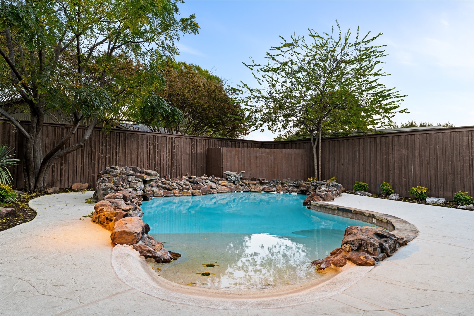
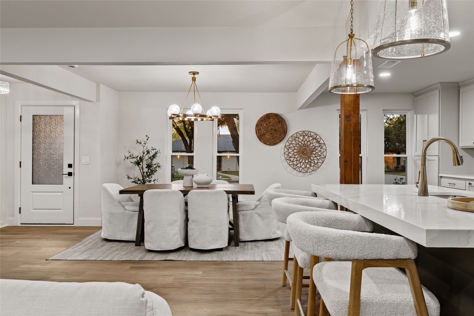
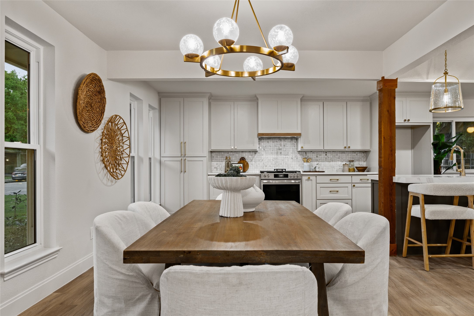
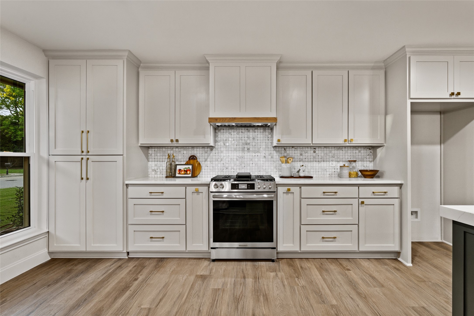
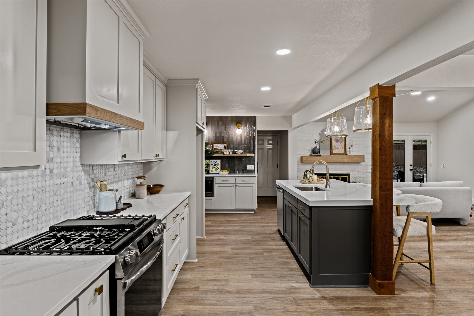
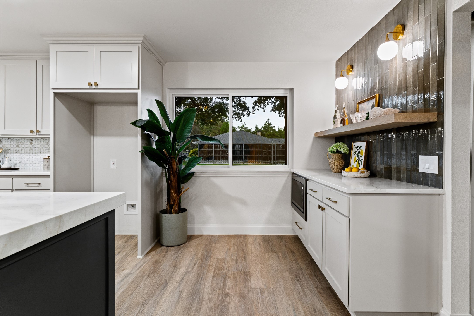
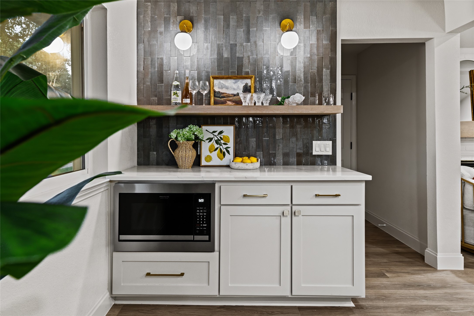
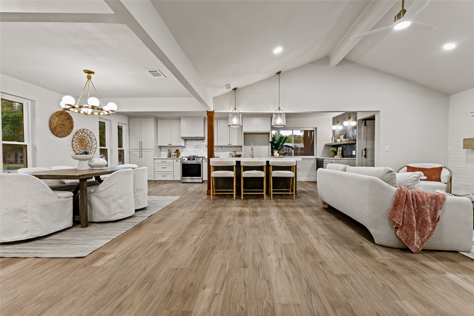
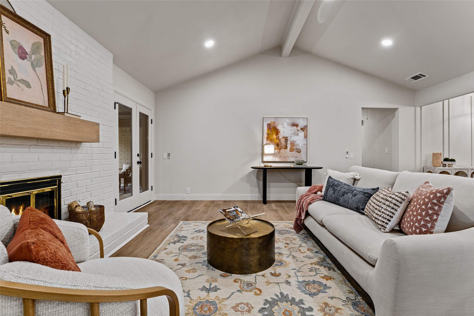
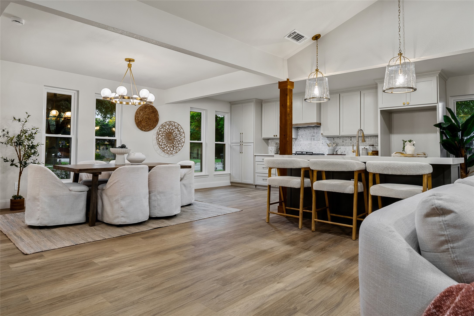
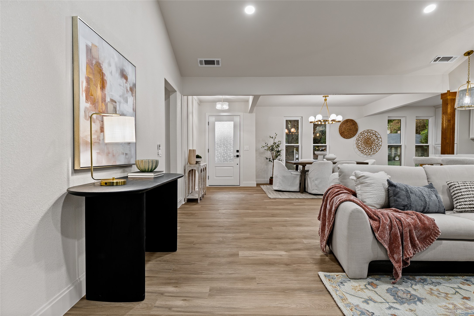
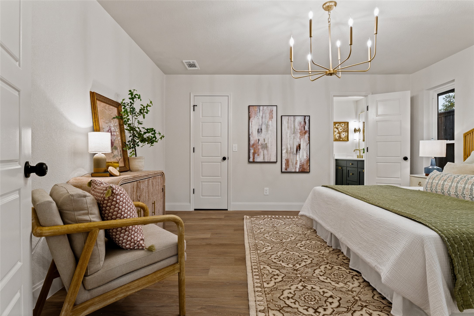
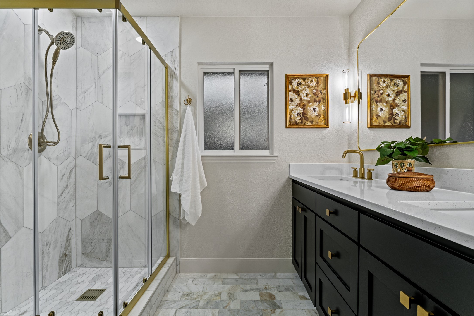
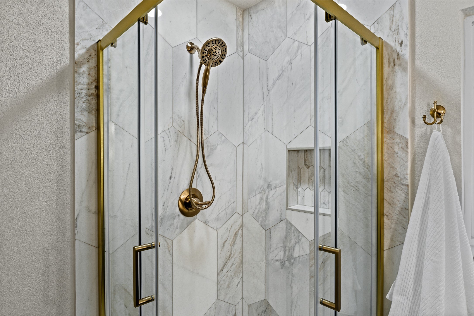
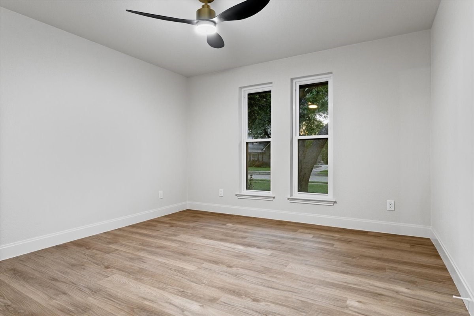
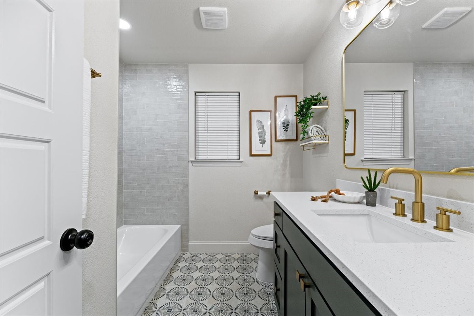
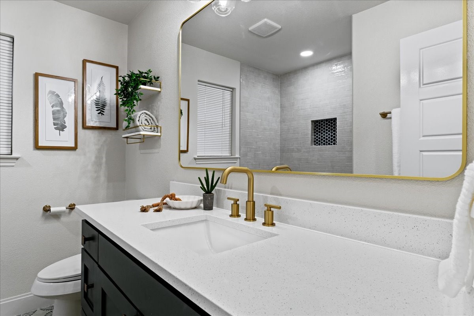
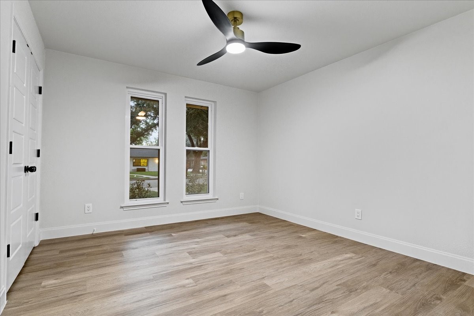
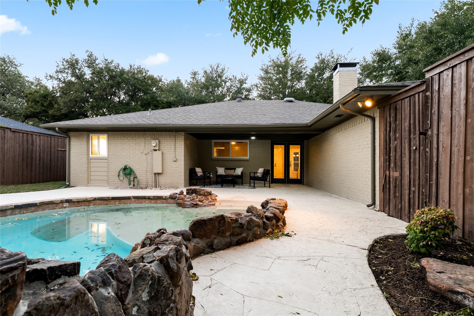
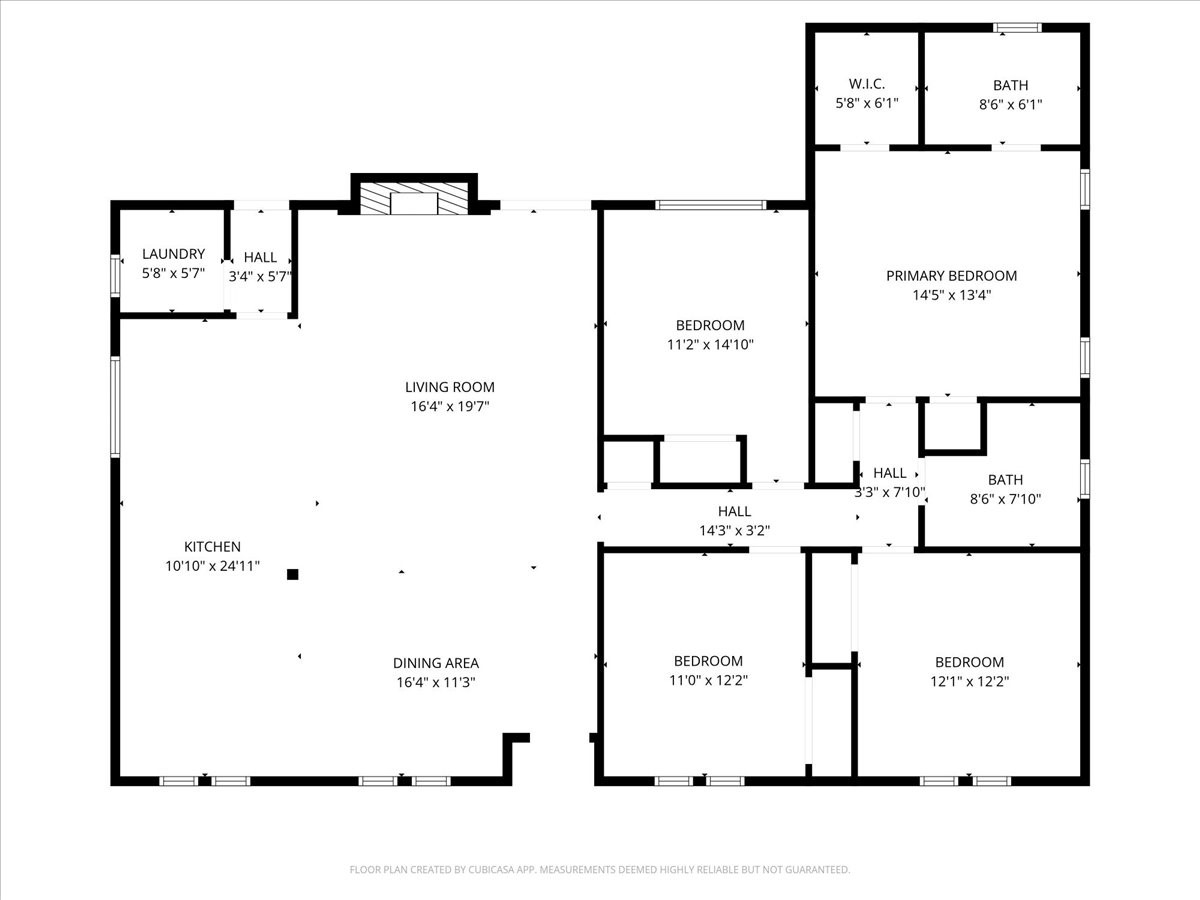
Nestled in the heart of Plano, TX, this meticulously updated home blends modern elegance with everyday comfort. Move-in ready, this home boasts a light-filled, open-concept layout ideal for entertaining and effortless living. Newly installed luxury vinyl plank flooring provides a sleek and durable look throughout. The main living space features an open floor plan, seamlessly flowing into a renovated gourmet kitchen equipped with quartz countertops, stainless steel appliances, and ample cabinetry for all your storage needs. With four bedrooms, two full bathrooms, this home offers room to grow with a generously sized corner-lot. The covered patio area leading into the backyard serves as a retreat; complete with a walk-in beach style pool. Located in the sought-after Park Blvd. Estates subdivision, this residence is within walking distance of Caddo Park, shopping, restaurants, and more! Don't miss your chance to make this exceptional property your own--schedule a private tour today!
Overview
Property Type
Residential
Location
3002 Deep Valley Trail, Plano, TX 75075
MLS ID
21112207
Listing Last Updated
Property Features & Amenities
Interior
Total Bedrooms
4
Full Bathrooms
2
Flooring
Luxury Vinyl Plank, Tile
Appliances
Some Gas Appliances, Dishwasher, Disposal, Gas Oven, Gas Range, Gas Water Heater, Plumbed For Gas
Other Interior Features
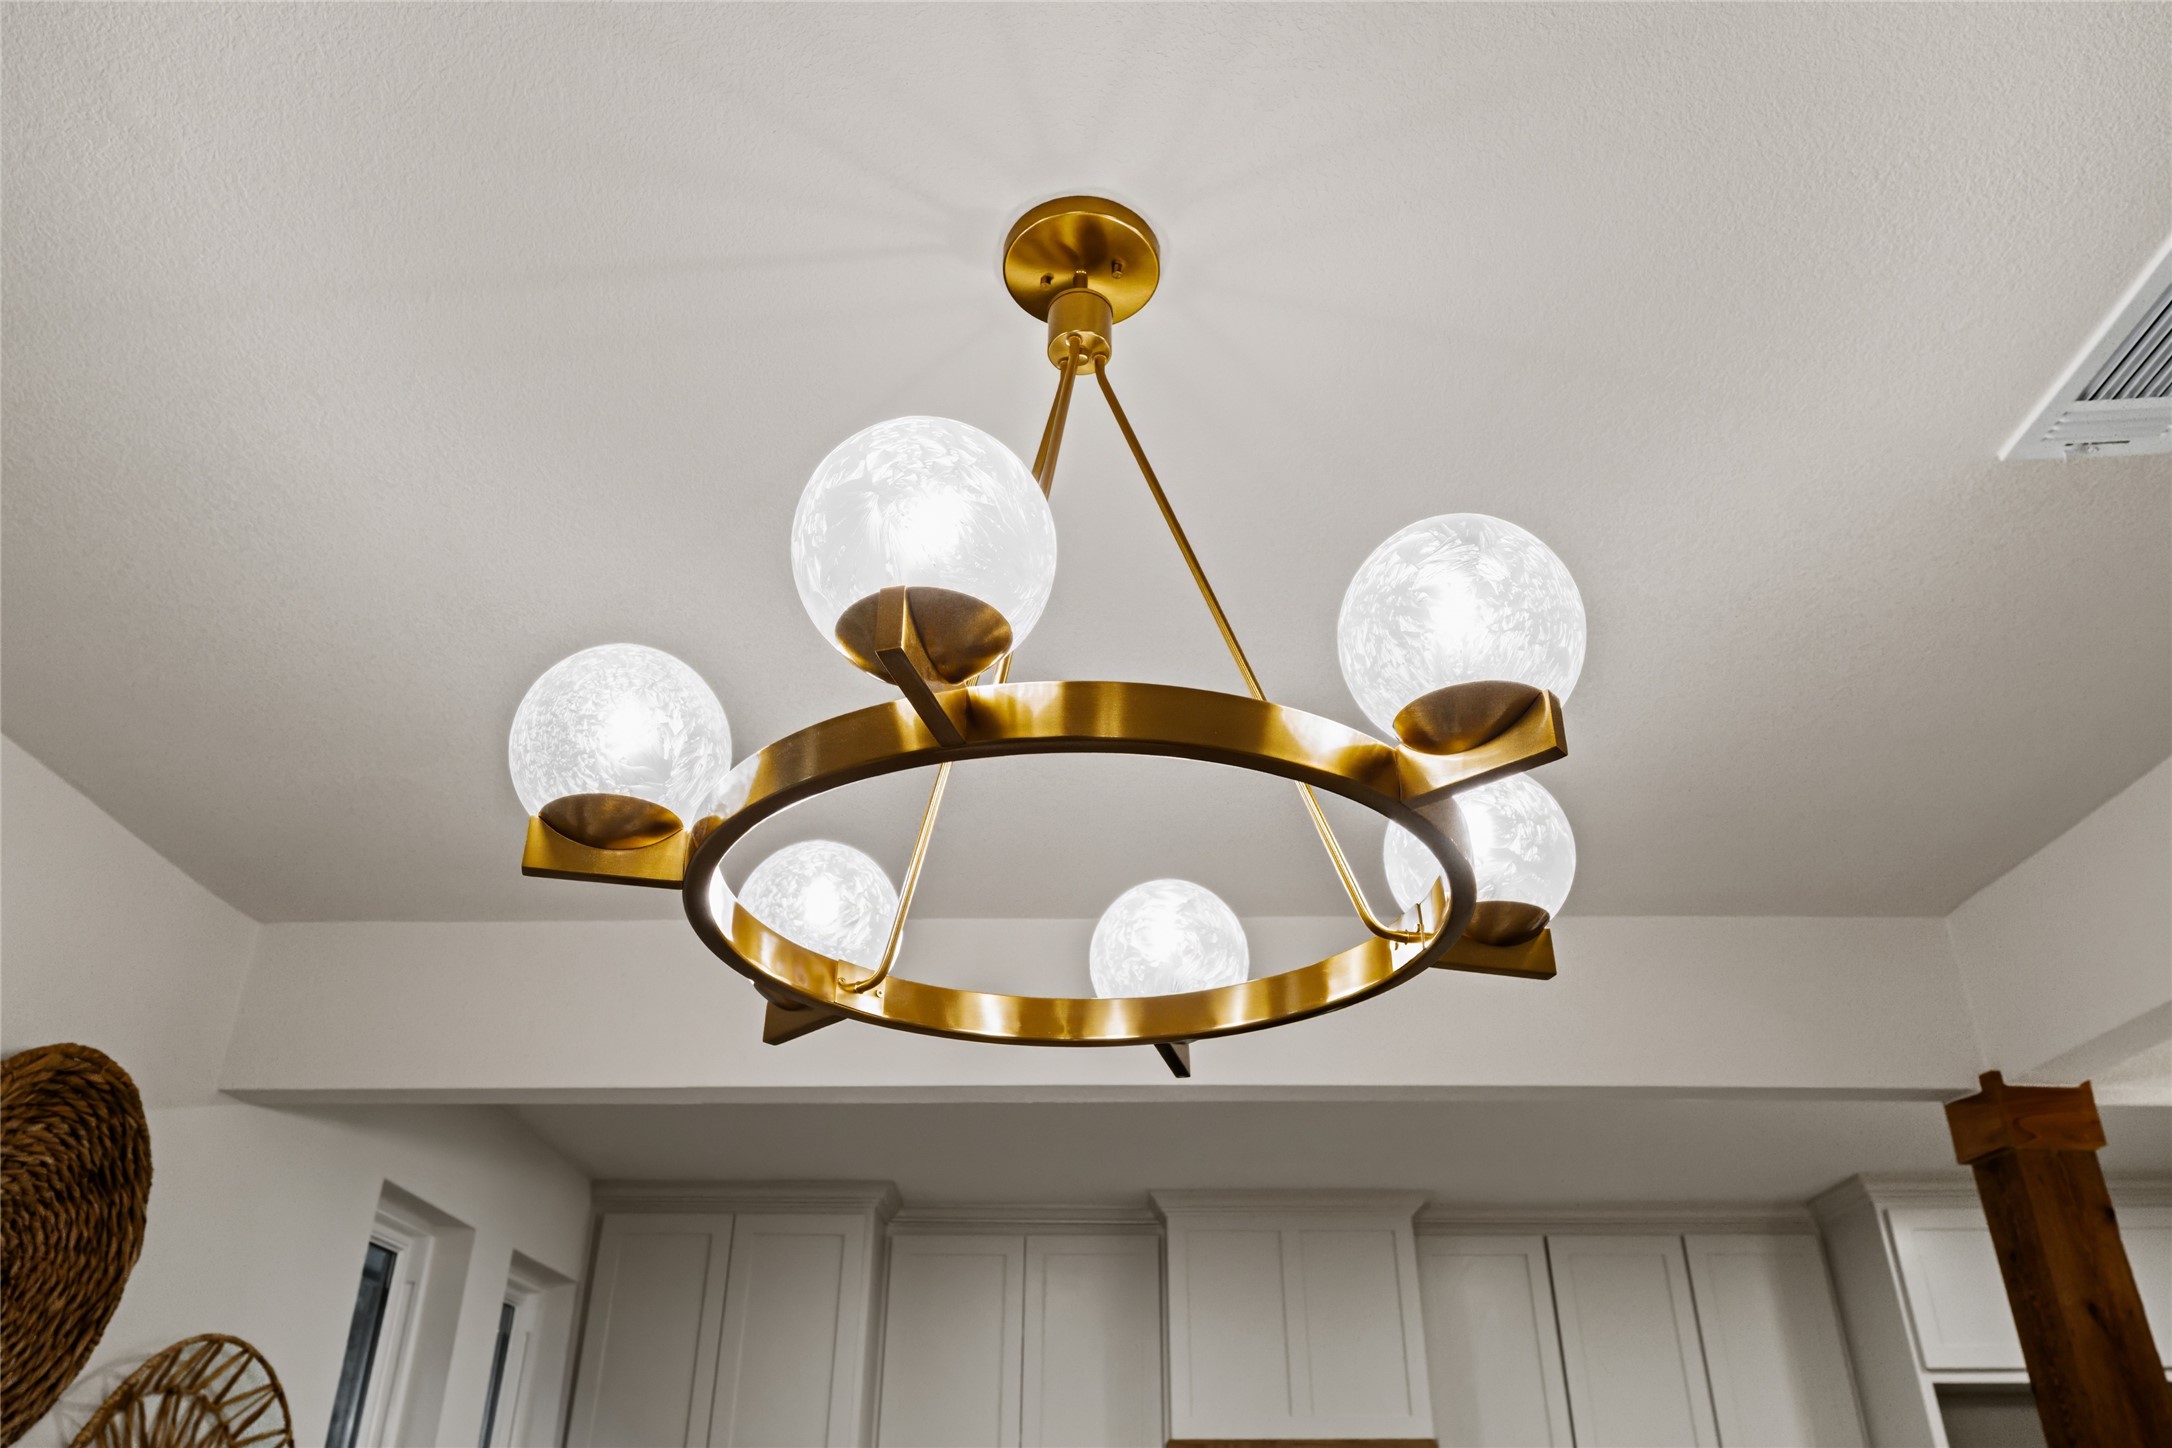
Built-in Features, Decorative/Designer Lighting Fixtures, Eat-in Kitchen, Kitchen Island, Open Floorplan, Walk-In Closet(s)
Exterior
Stories
1
Garage Spaces
2.0
Water Source
Public
Utilities
Electricity Available, Natural Gas Available, Sewer Available, Separate Meters, Water Available
Pool
In Ground, Outdoor Pool, Pool, Private, Waterfall
Roof
Shingle
Lot Features
Corner Lot, Sprinkler System
Parking
Garage, Garage Door Opener, On Site, Garage Faces Rear
Heat Type
Natural Gas
Air Conditioning
Central Air, Electric
Sewer
Public Sewer
Substructure
Slab
Security Features
Carbon Monoxide Detector(s), Smoke Detector(s)
Other Exterior Features
Private Yard, Rain Gutters
Details
Architecture Styles
Detached
Financial
Price
Price Upon Request
Real Estate Tax
$6,525/yr
Exclusive Listing Agents