

Property Description
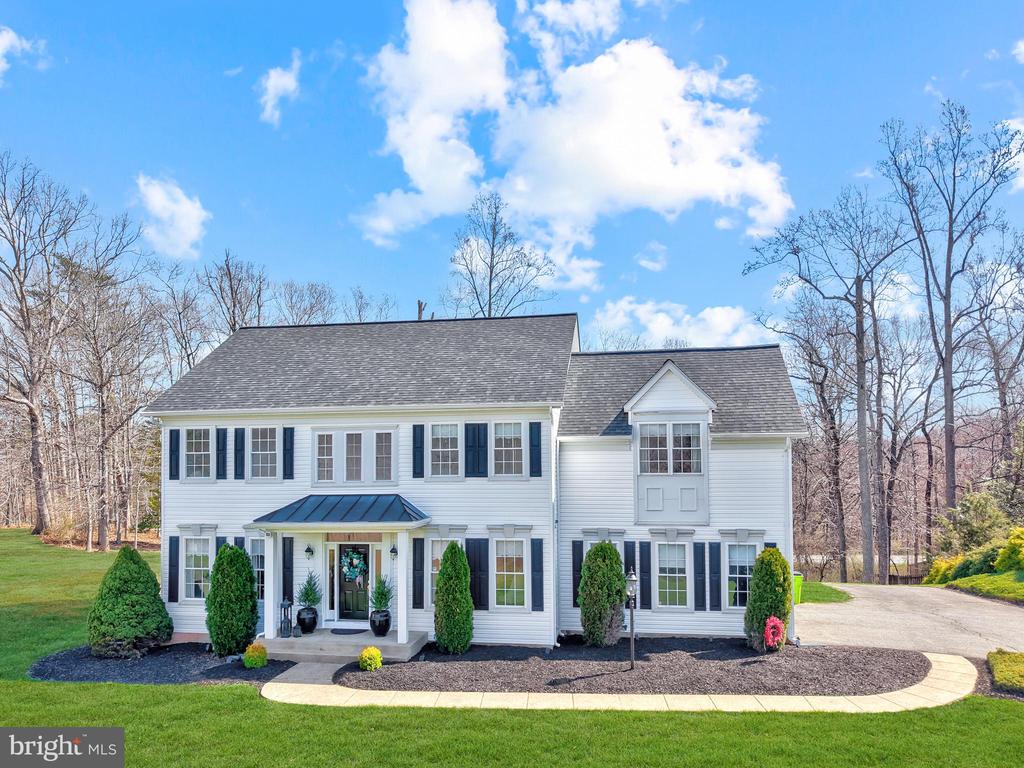
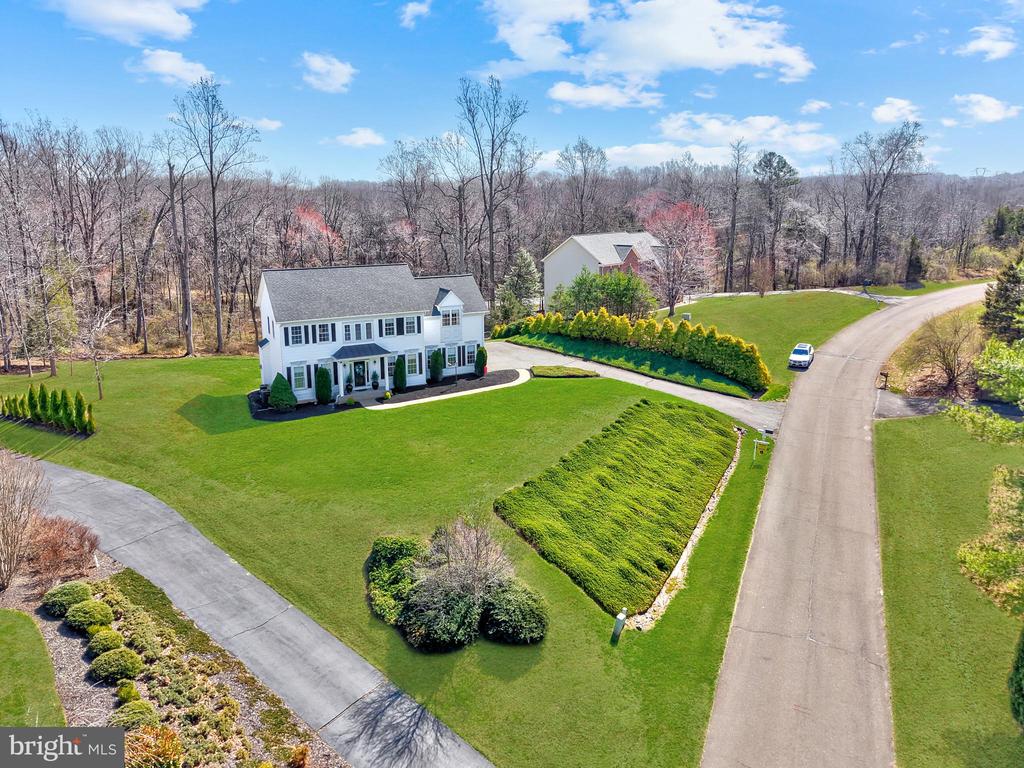
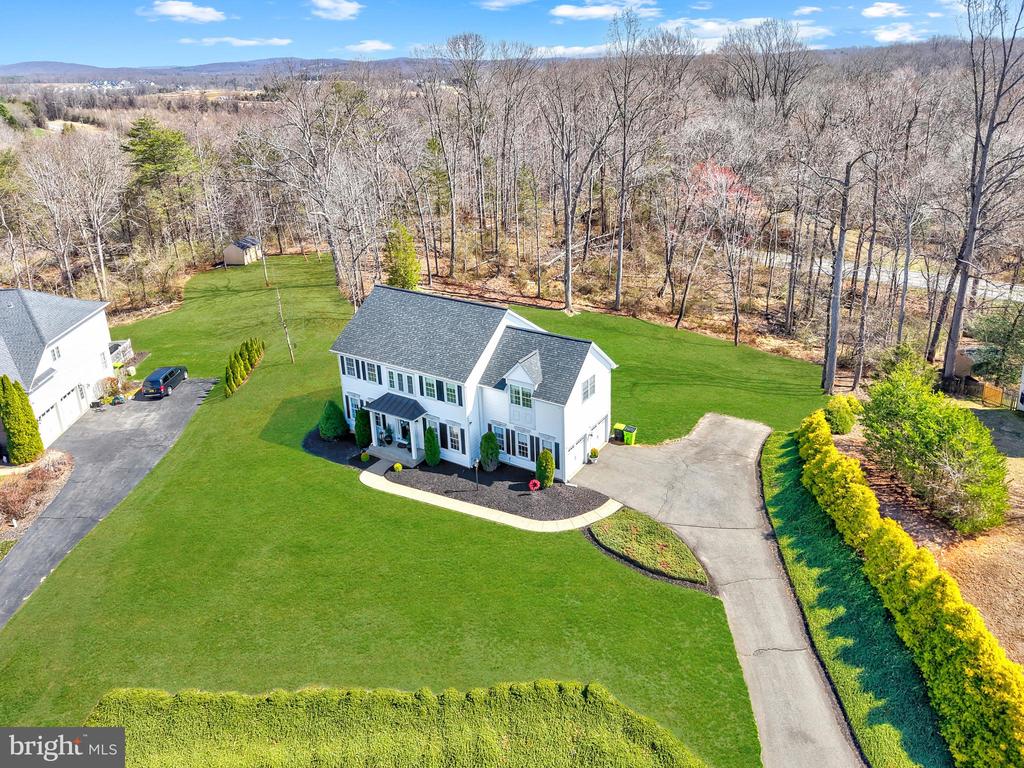
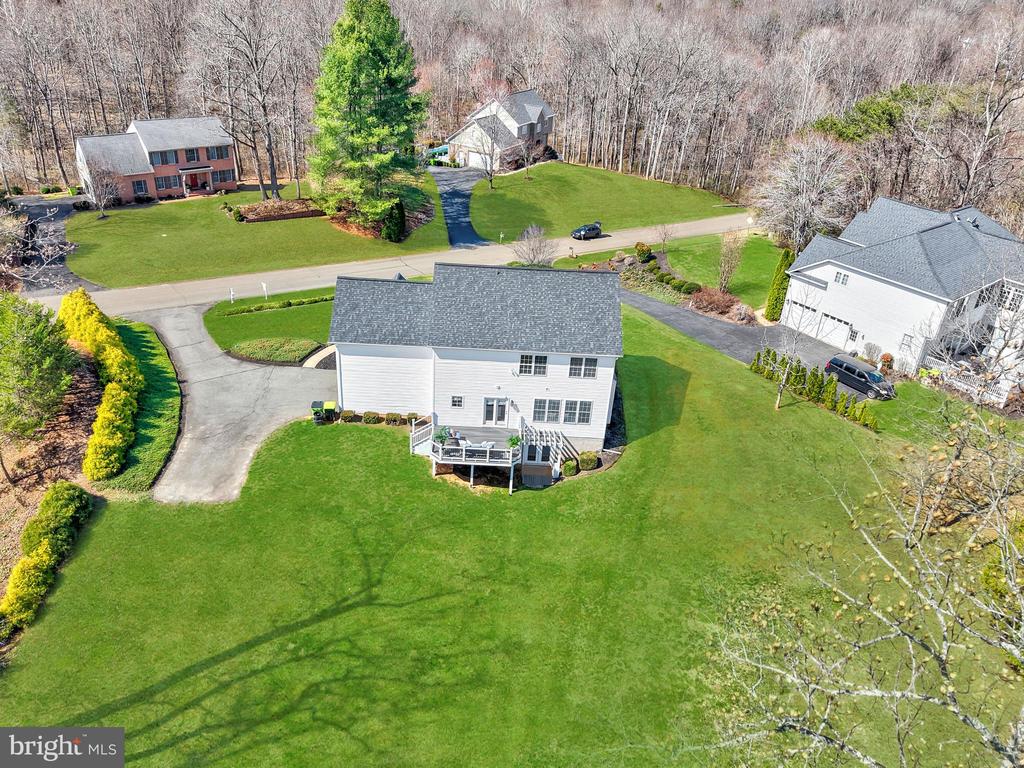
Stately and Beautiful Colonial on 1.23 Acres in sought-After South Wales could be yours!
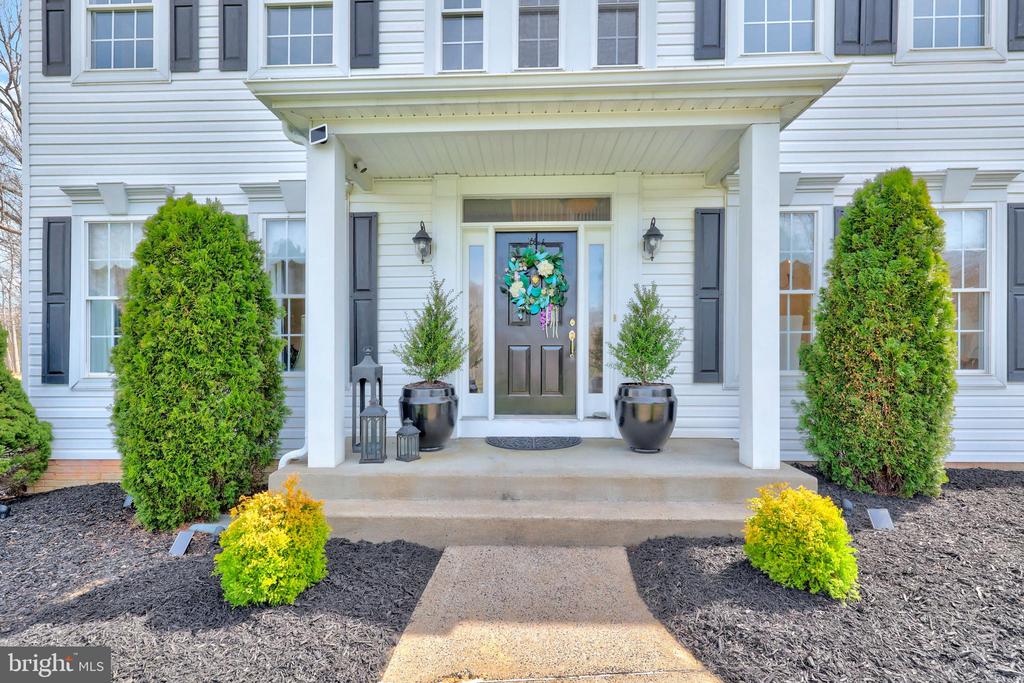
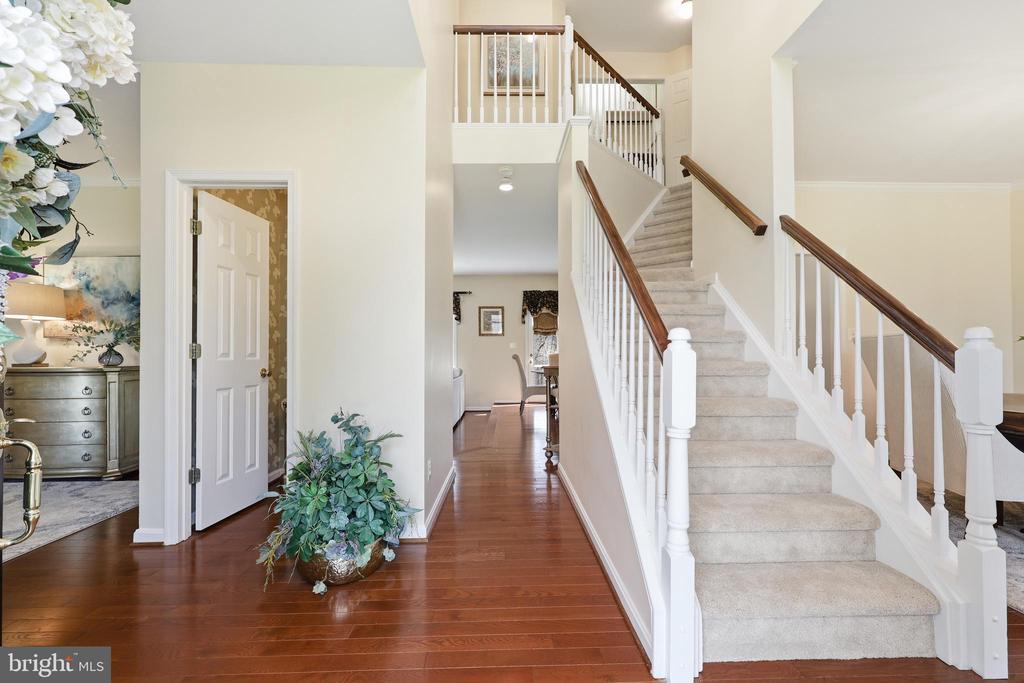
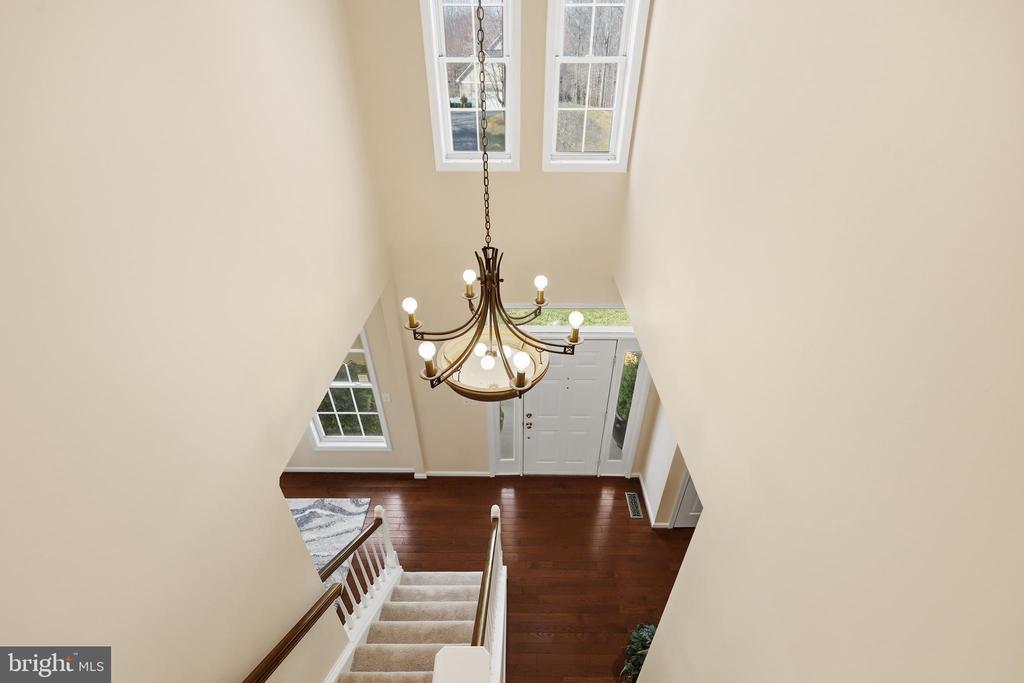
Welcome home to this beautifully maintained and move-in ready 4-bedroom, 3.5-bath Colonial home. From the moment you step inside, the soaring 20-foot foyer ceilings create a dramatic first impression and set the tone for the spacious layout throughout.
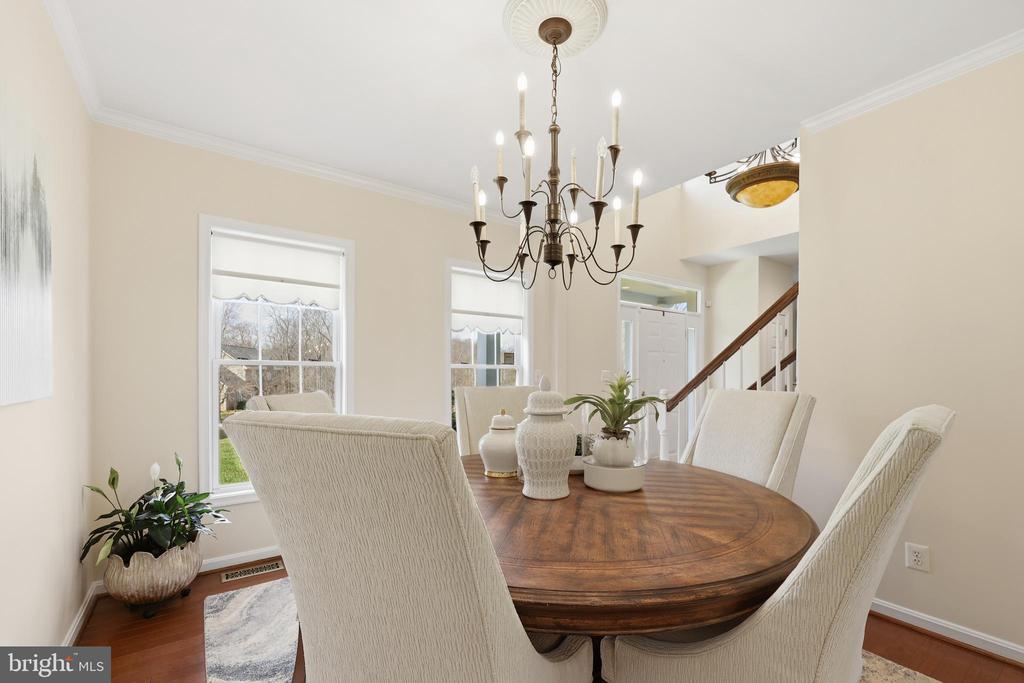
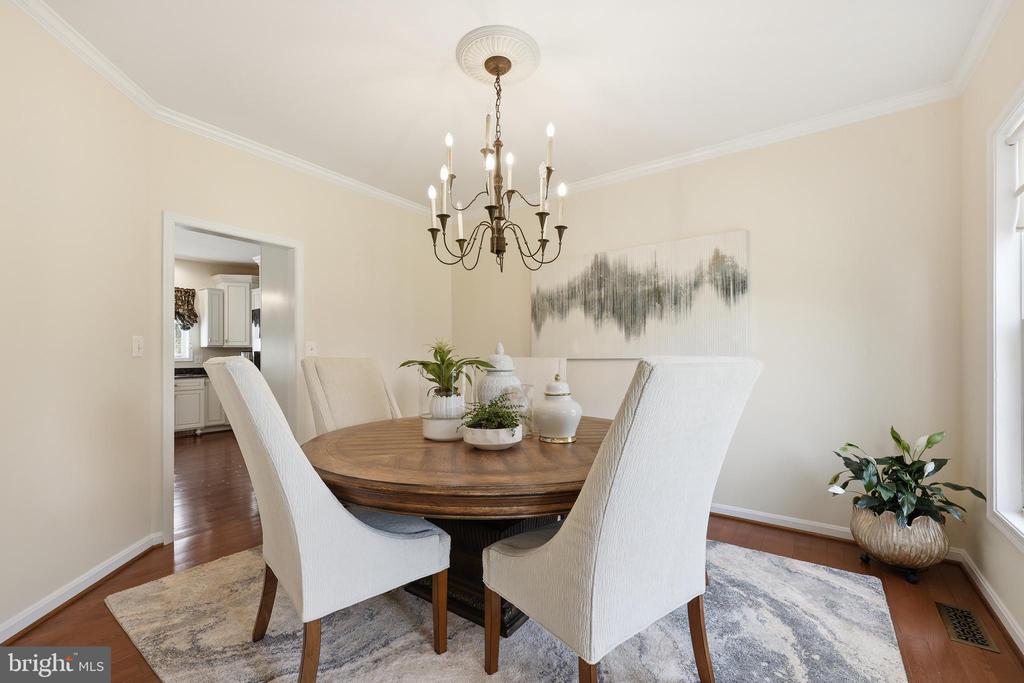
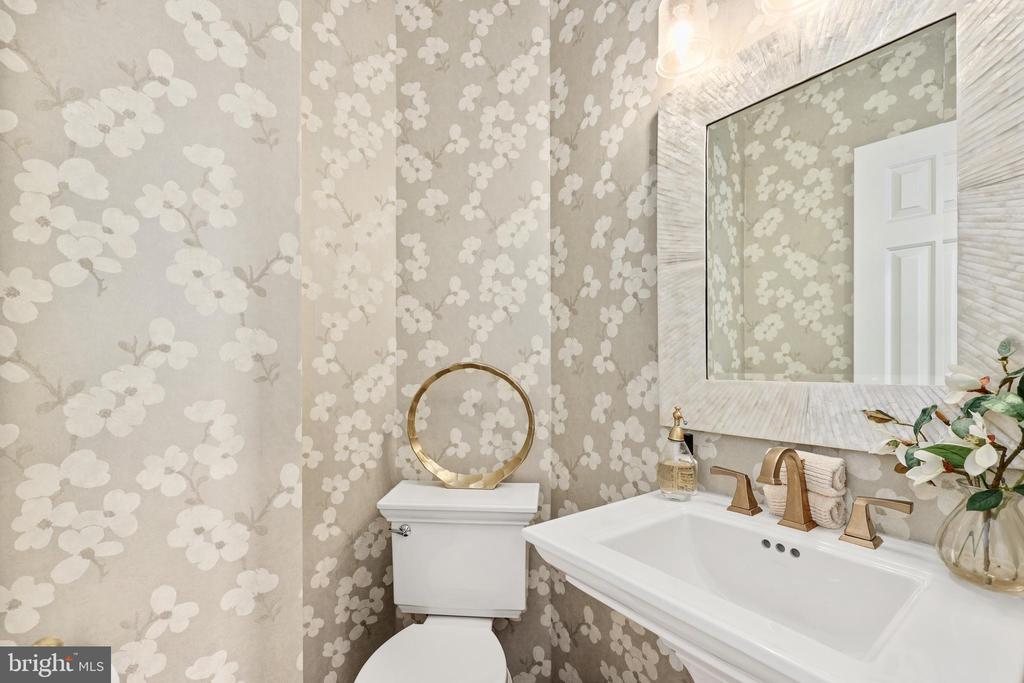
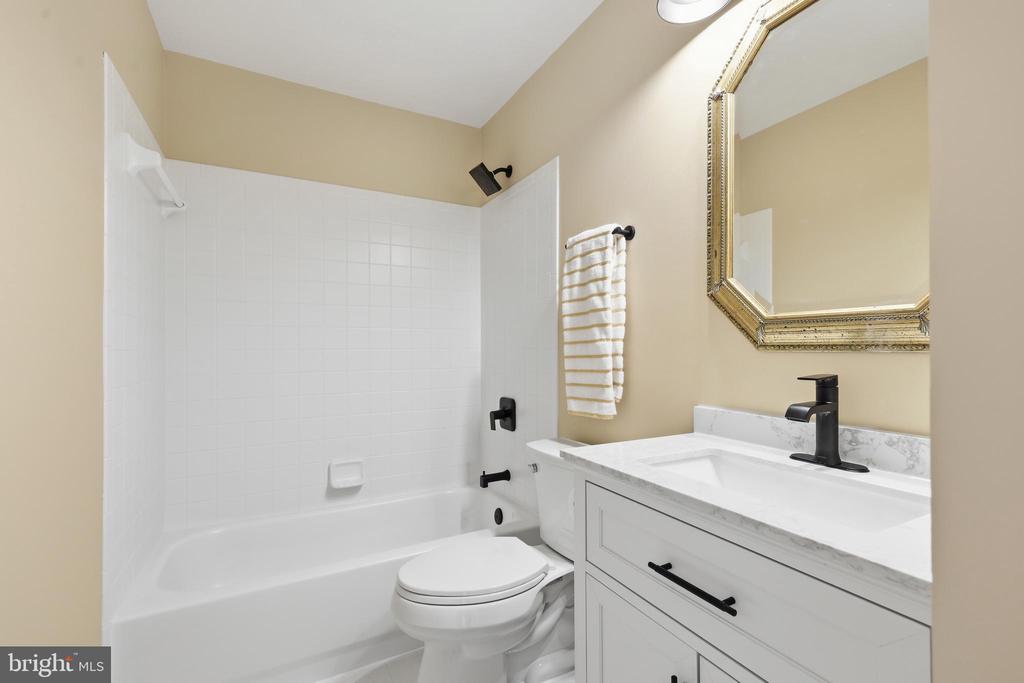
The main level features newly replaced hardwood floors and a warm, inviting color palette that feels both elegant and comfortable. Detailed crown molding adds timeless character, while the renovated powder room offers a fresh, modern touch. Hallway Bathroom is being updated March 2026 to include a new toilet,vanity, lighting, faucets and painting (cost $3k), adding yet another thoughtful upgrade.
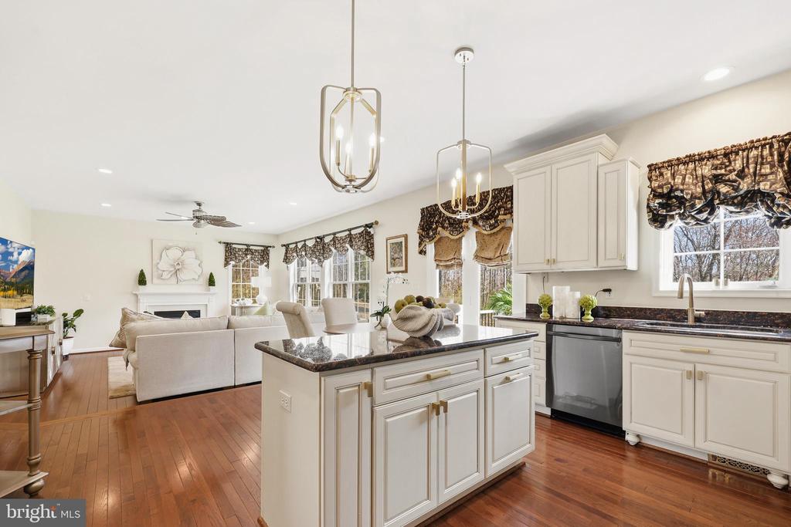
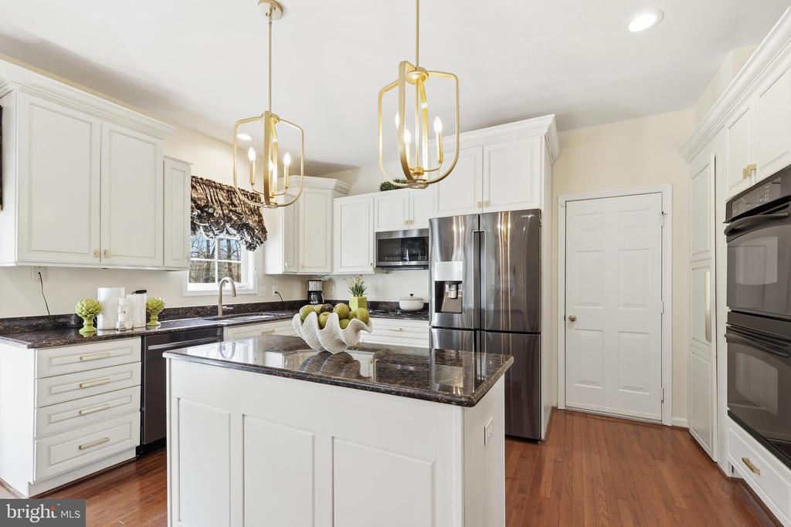
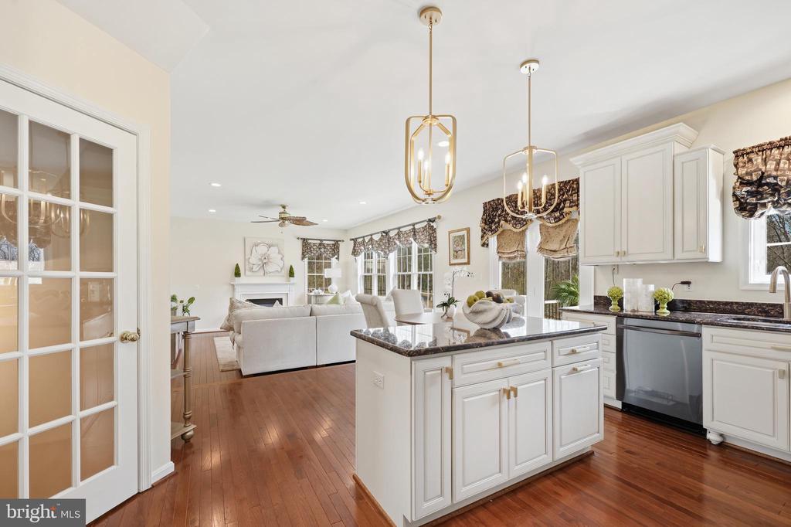
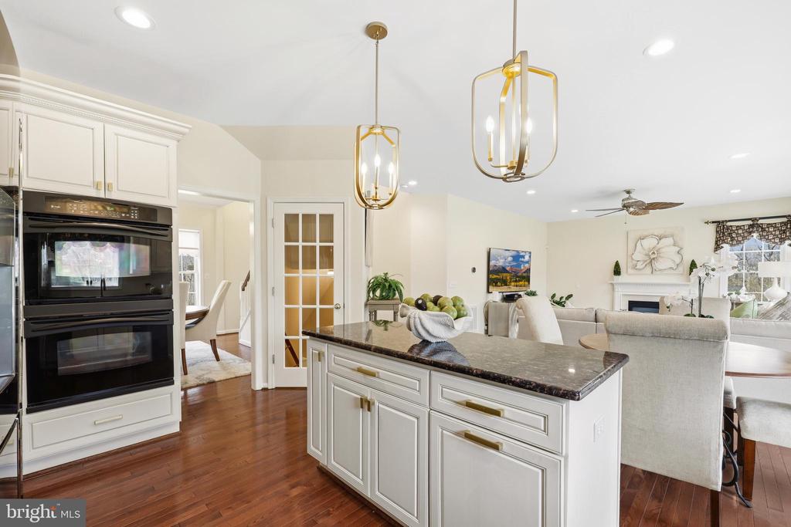
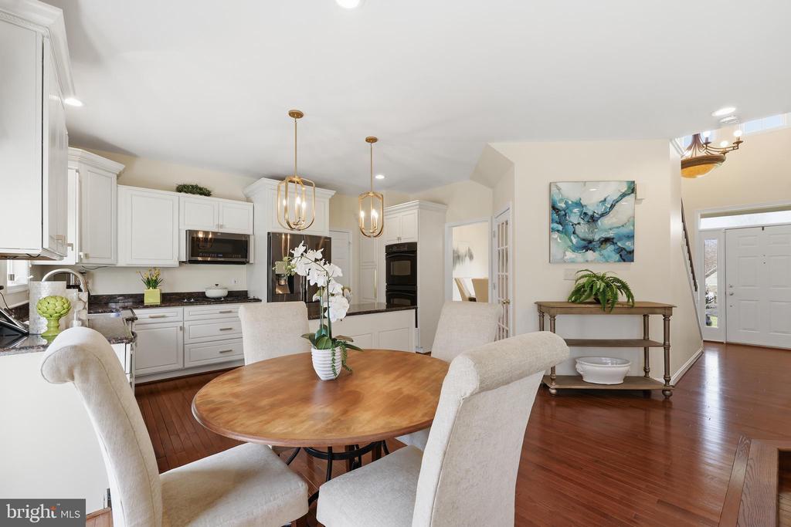
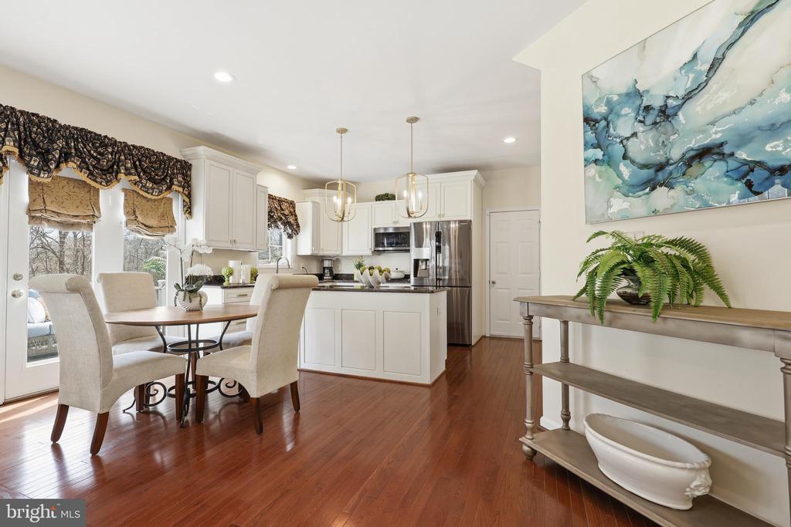
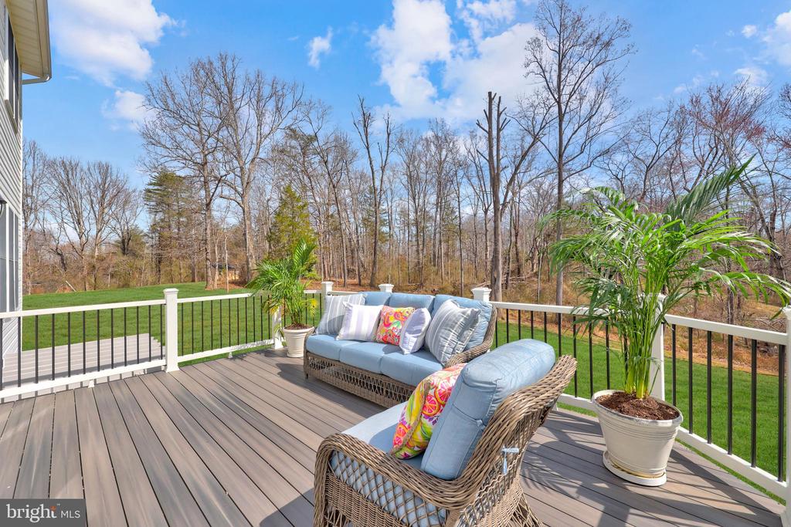
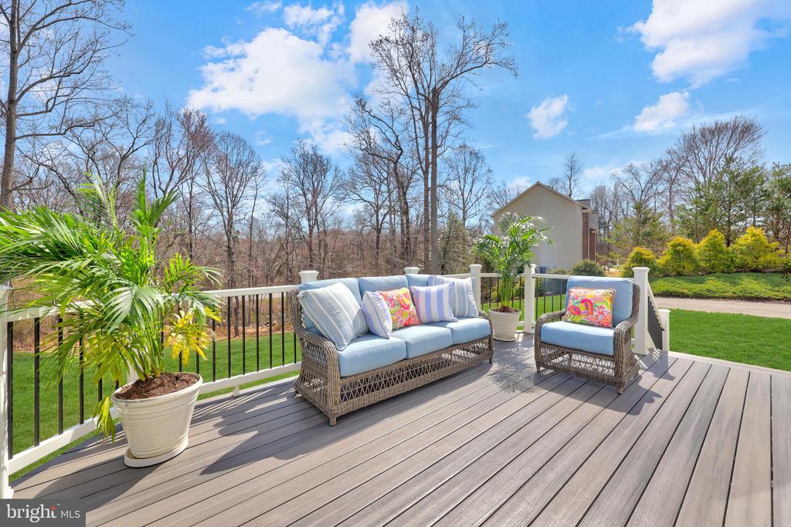
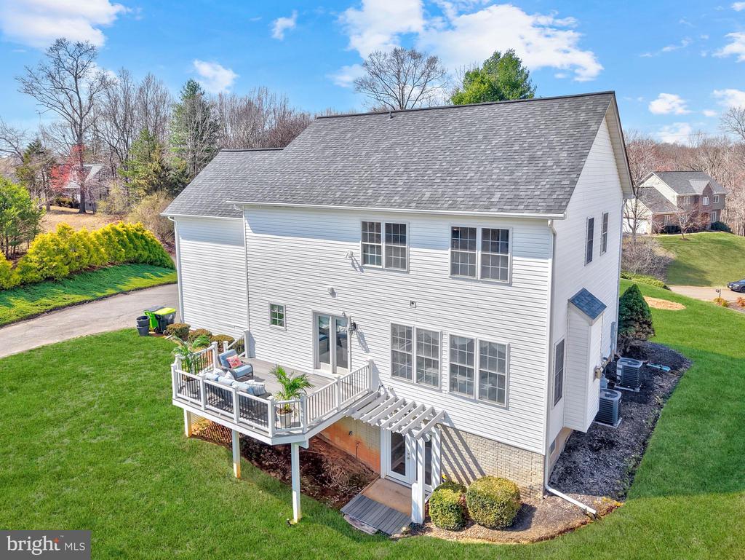
The kitchen was fully updated just five years ago and is designed for both everyday living and entertaining. Granite countertops, a generous island, double ovens, built-in microwave, recessed lighting, and under- and over-cabinet lighting make this space both beautiful and functional. Just off the kitchen, a brand-new Trex deck--an investment of $9,000--extends your living space outdoors, perfect for hosting gatherings or enjoying quiet mornings.
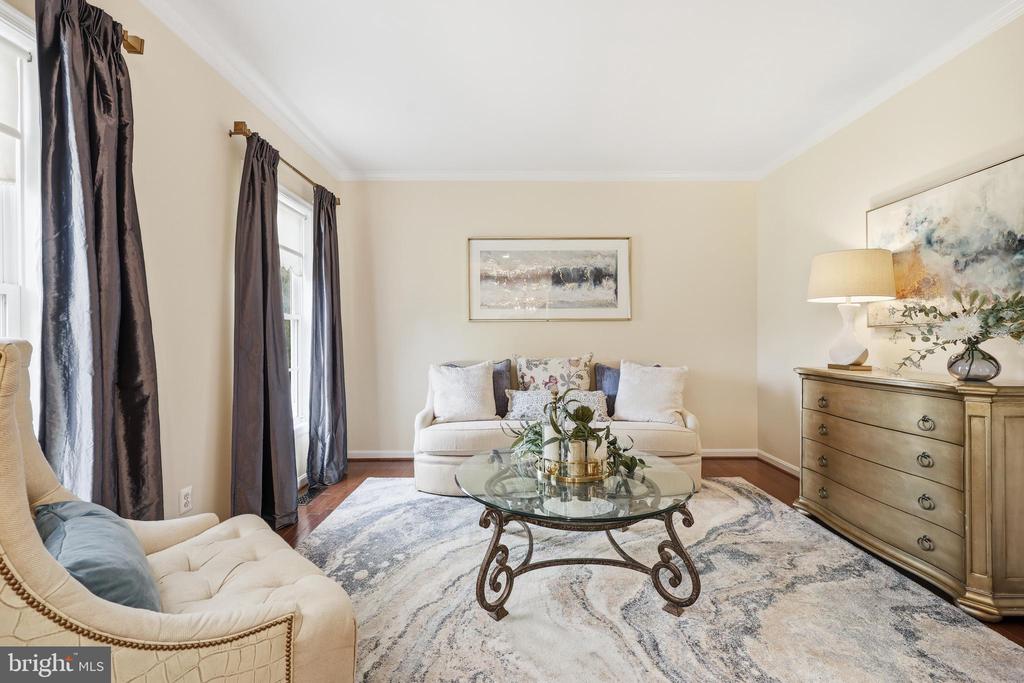
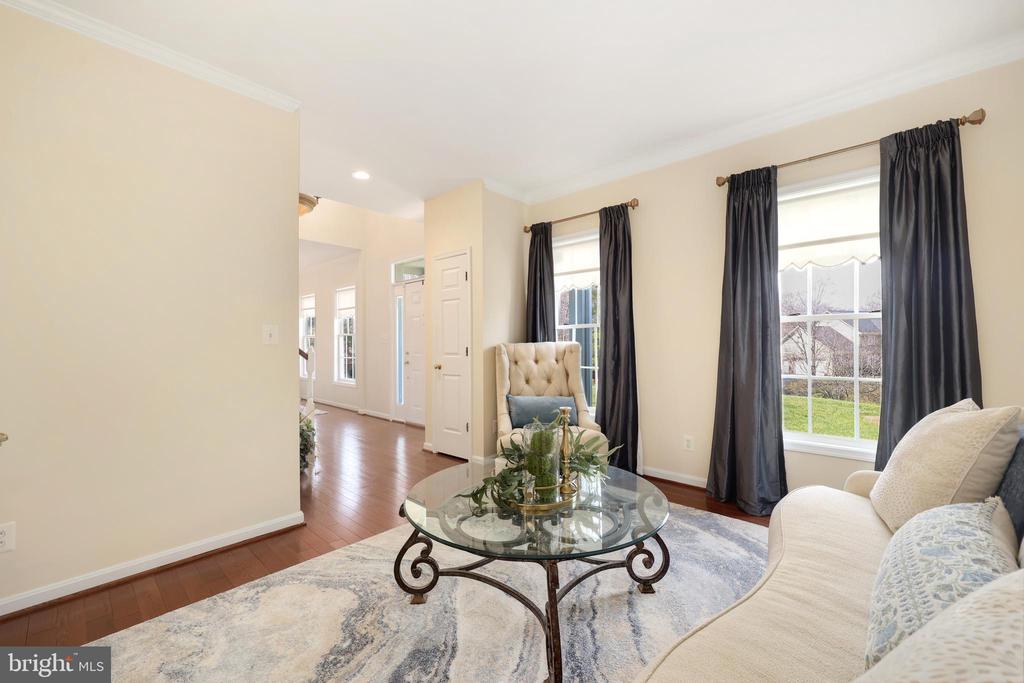
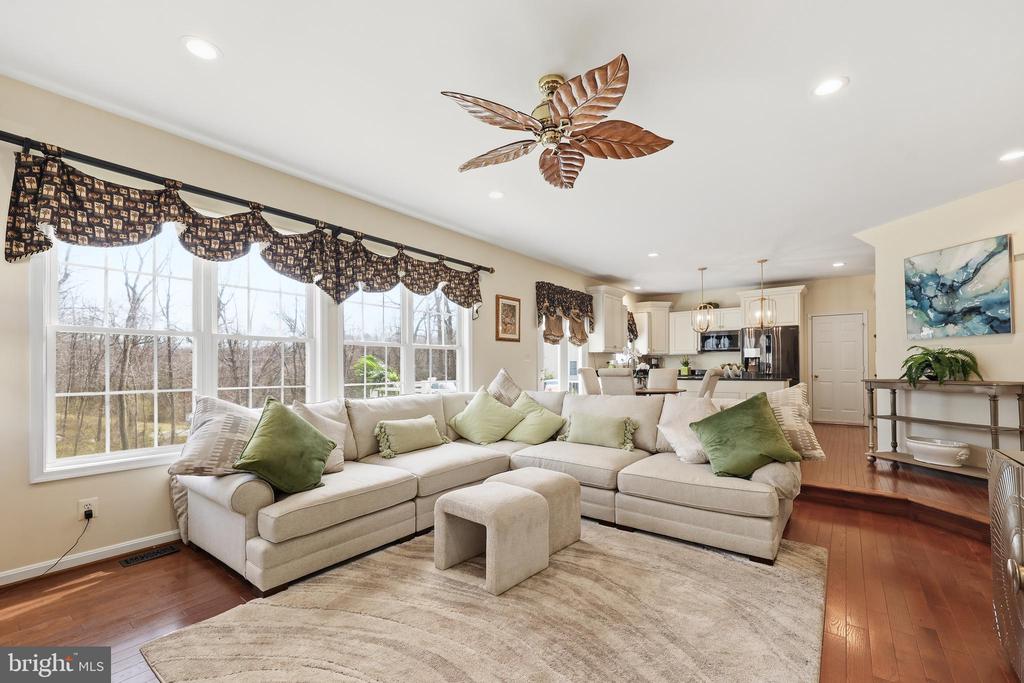
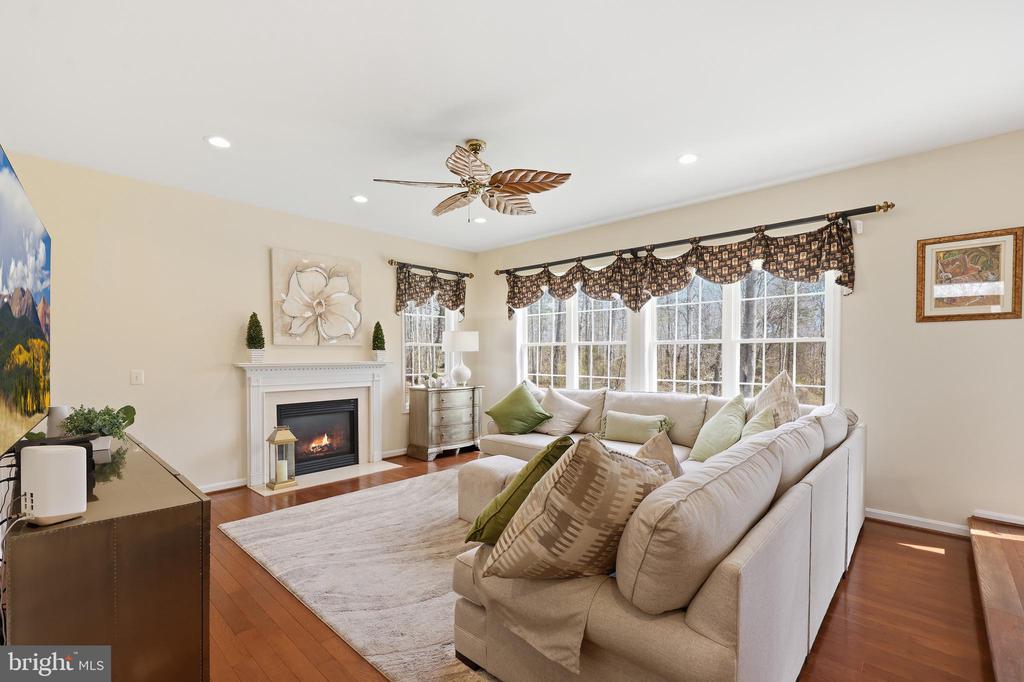
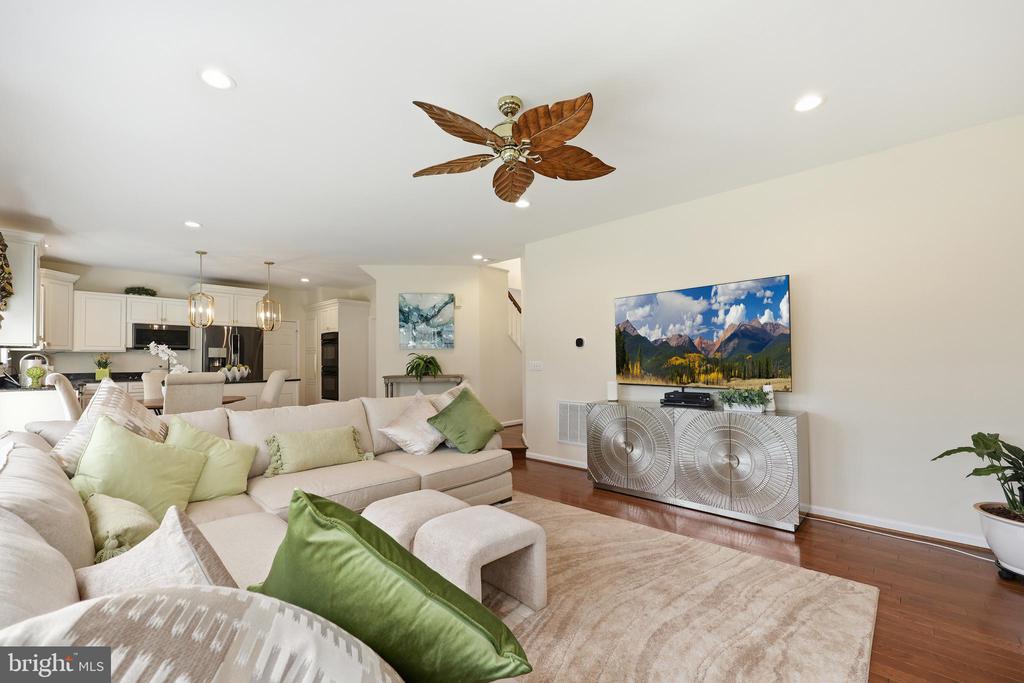
The living room is bright and welcoming, while the family room centers around a gas fireplace with a marble surround, creating a cozy place to relax.
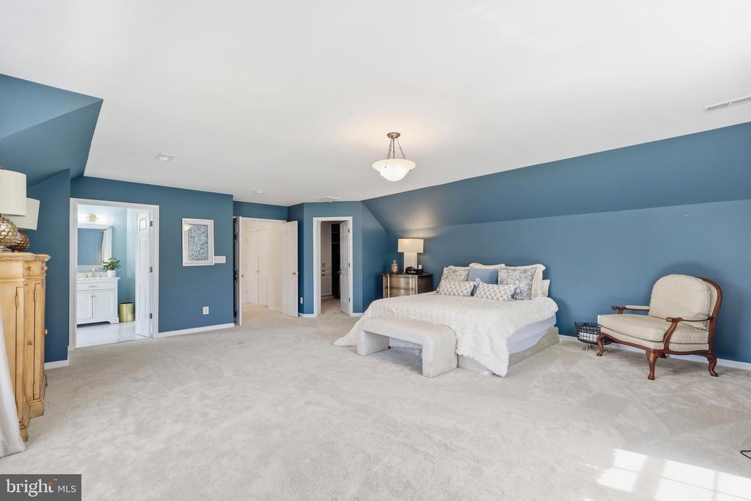
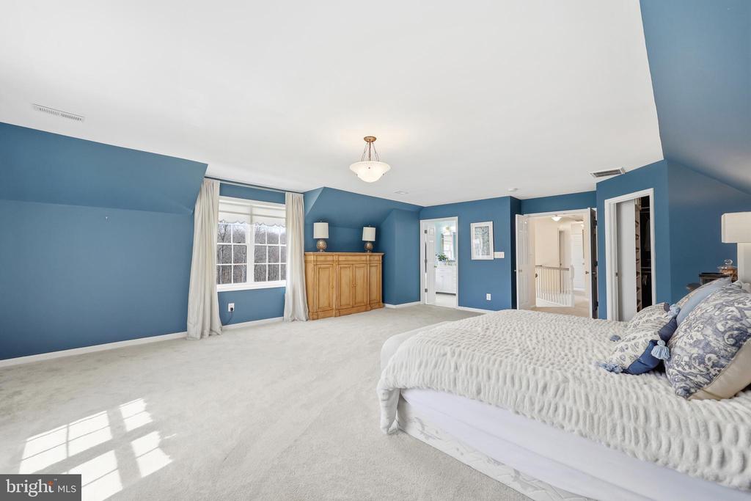
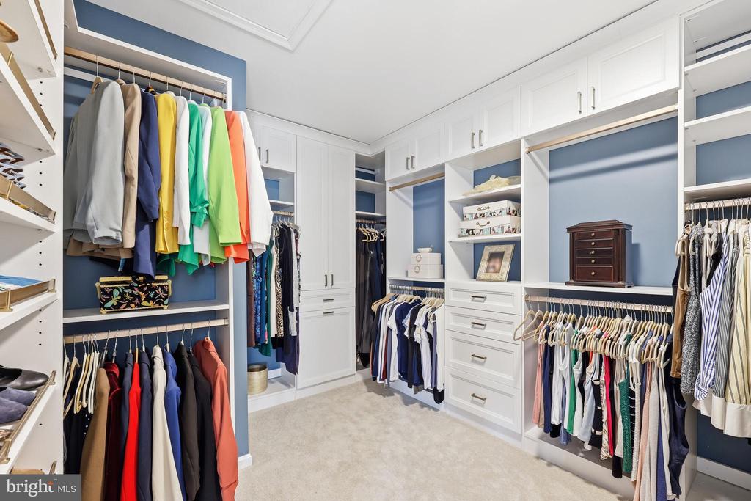
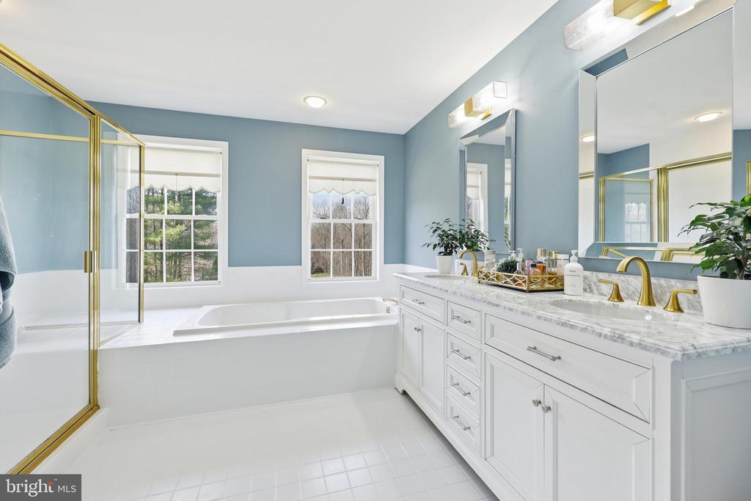
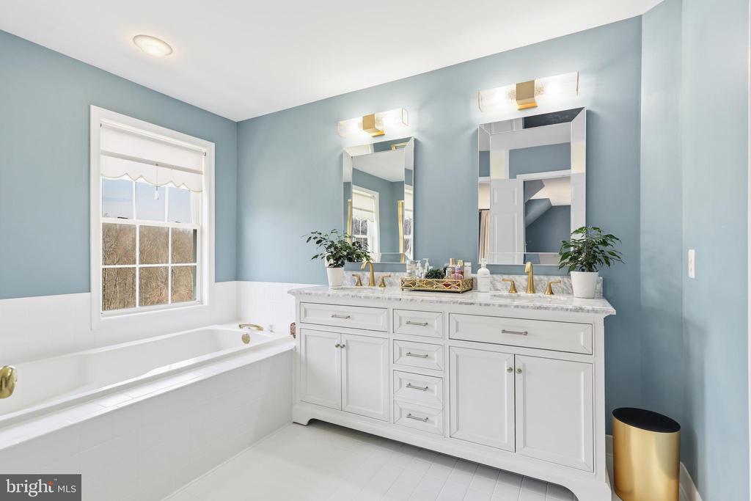
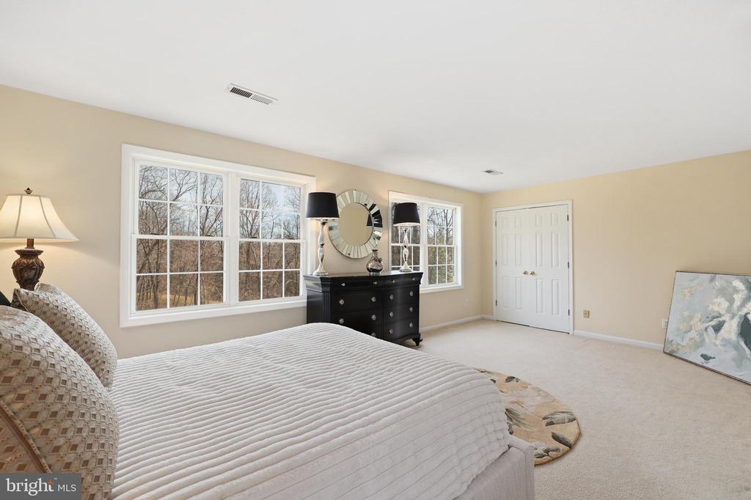
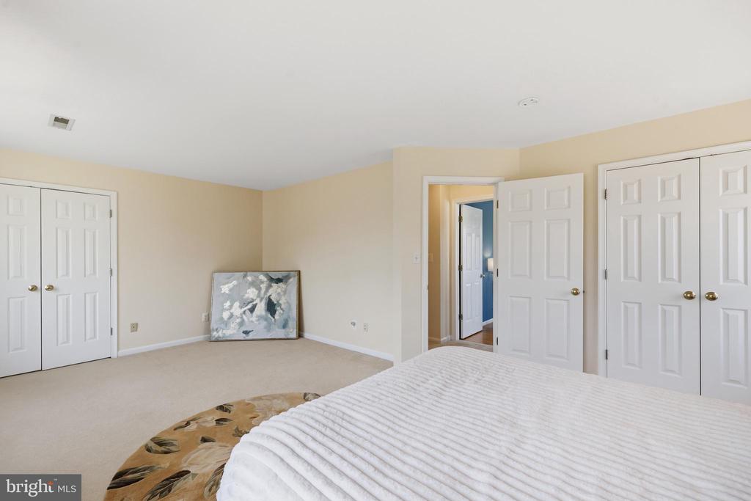
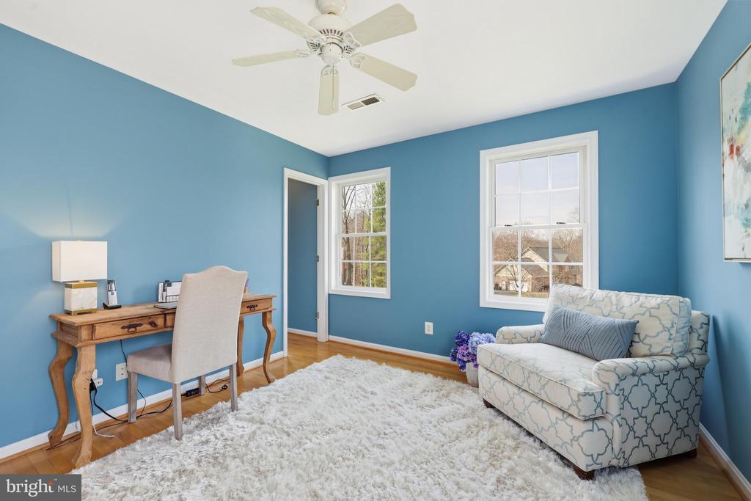
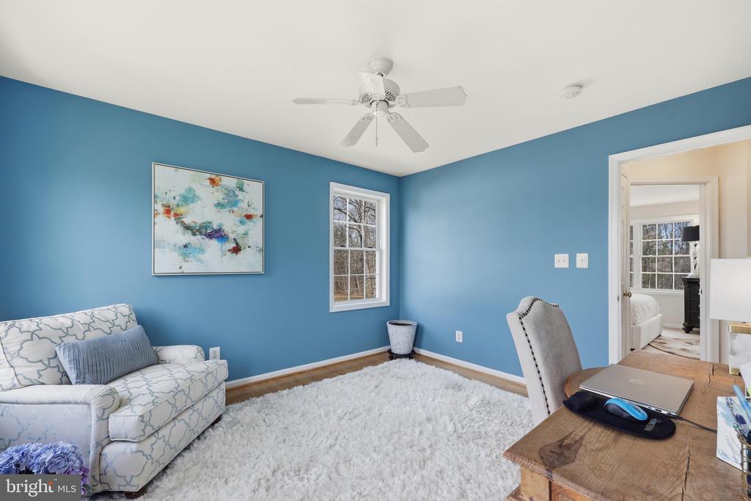
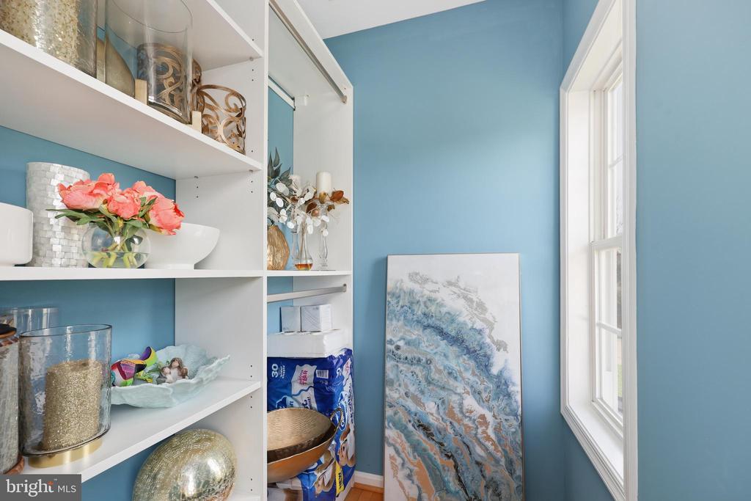
Upstairs, three generously sized bedrooms feature built-in closet systems for smart organization. Brand-new carpet is being installed in March 2026 throughout the upper level costing $3500. The expansive Primary suite is truly a retreat, complete with stunning custom built-ins and an oversized walk-in closet. The primary bathroom was just renovated March 2026 (cost $4500).
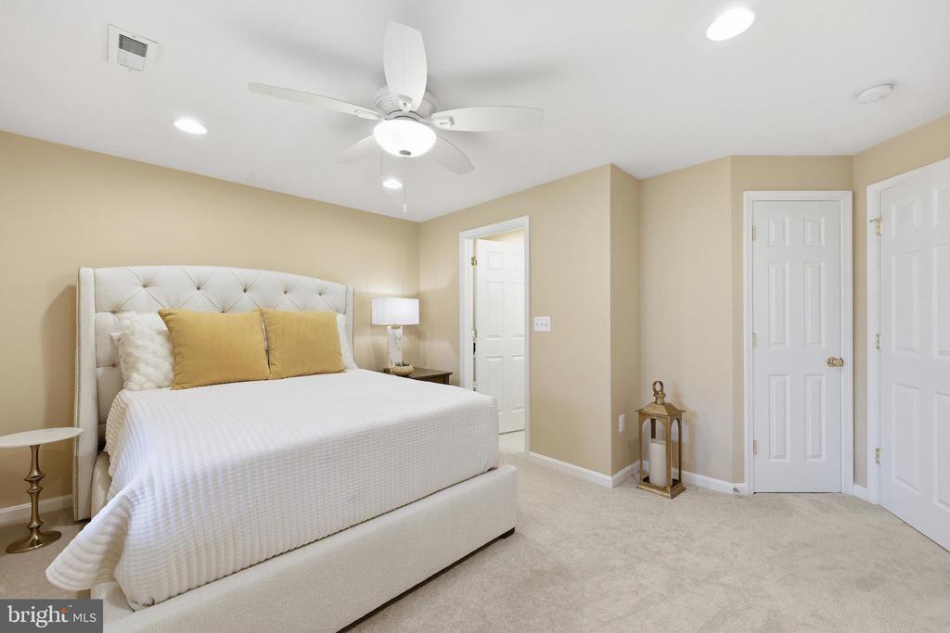
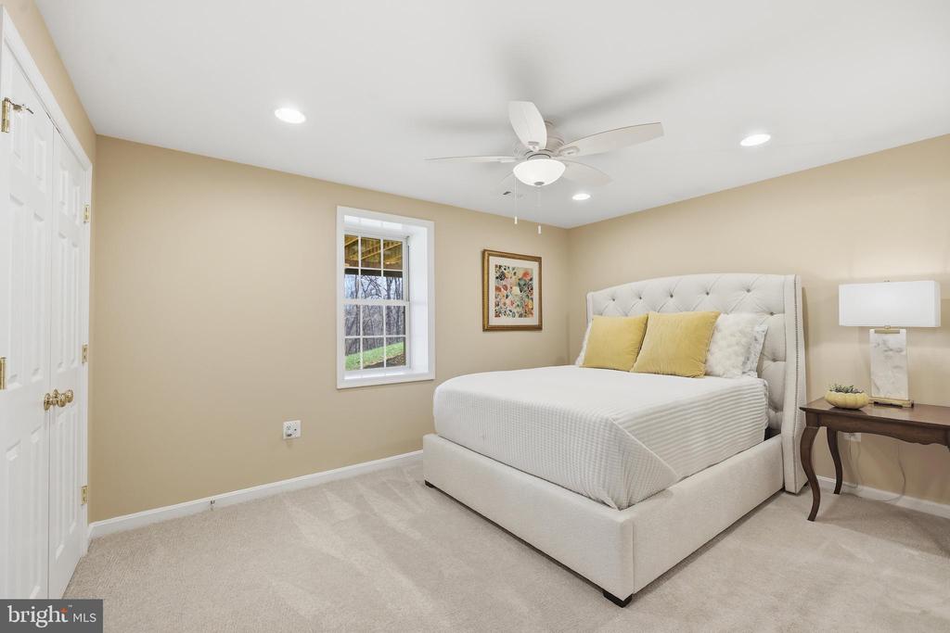
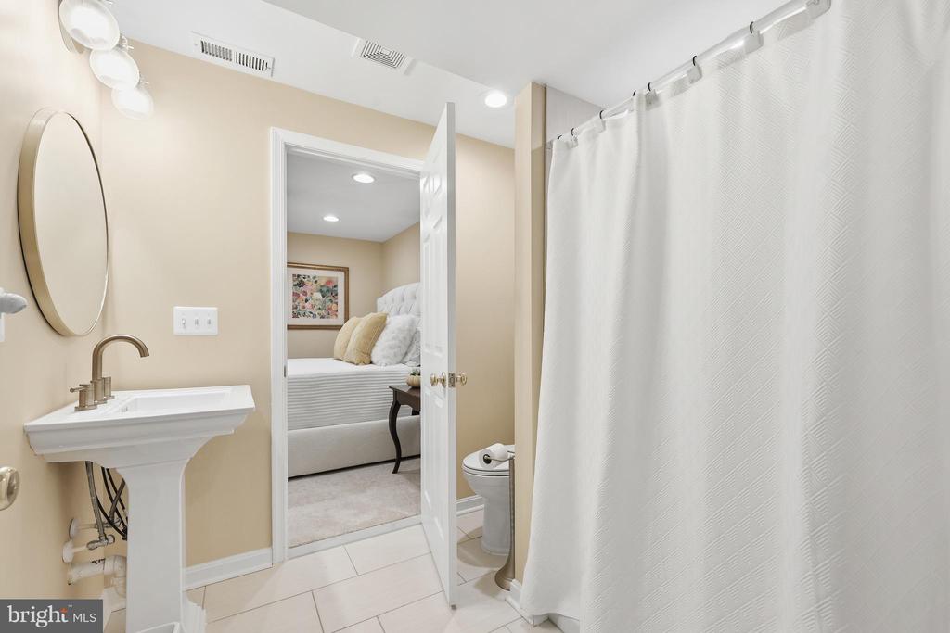
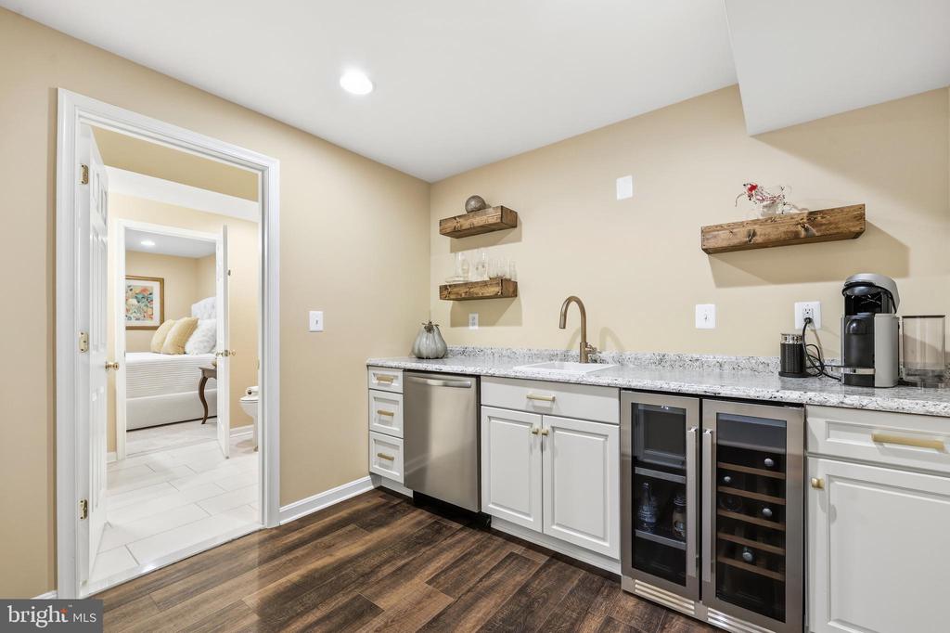
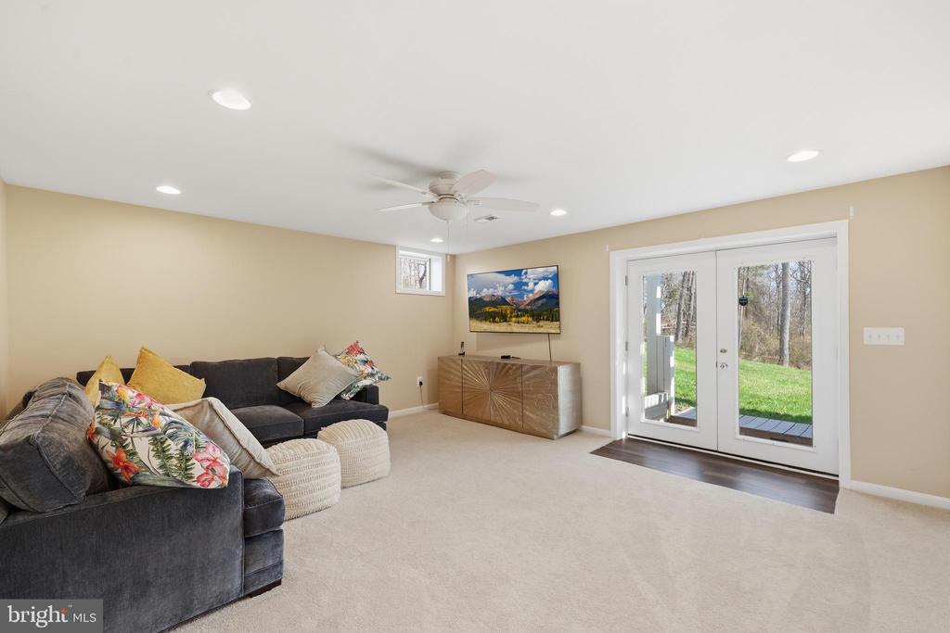
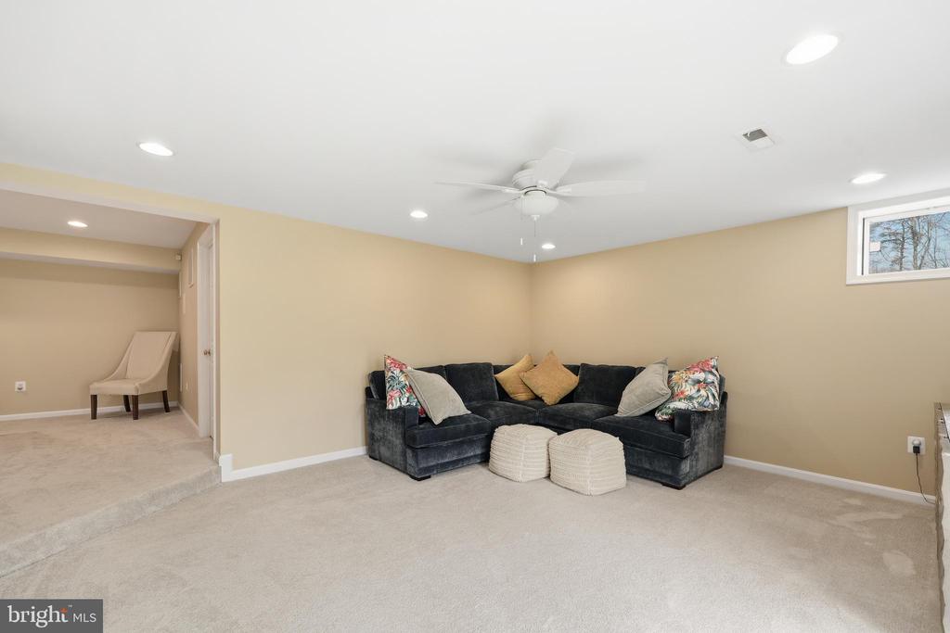
The walk-out basement offers incredible versatility. A large recreation area provides additional living space, while the spacious 4th Bedroom with a full bath is ideal for an In-law suite or Au-Pair arrangement. The lower level also includes a newer kitchenette with luxury plank flooring, stainless steel dishwasher, sink, wine refrigerator on one side and a refrigerator on the other side. There is also a generous storage room in the lower level for extra space.
Major systems have been thoughtfully updated for peace of mind. The roof was replaced 8 years ago. Garage doors also replaced. The home includes a Newer Hot water heater and a Brand-new HVAC system just recently installed in November 2025 at a cost of $20,000.
With substantial recent upgrades, generous living spaces, and a rare 1.23-acre setting in sought-after South Wales, this home offers comfort, flexibility, and long-term value.
Close to grocery stores, medical facilities, restaurants + more. Schedule your private showing and experience it for yourself.
Welcome home to this beautifully maintained and move-in ready 4-bedroom, 3.5-bath Colonial home. From the moment you step inside, the soaring 20-foot foyer ceilings create a dramatic first impression and set the tone for the spacious layout throughout.
The main level features newly replaced hardwood floors and a warm, inviting color palette that feels both elegant and comfortable. Detailed crown molding adds timeless character, while the renovated powder room offers a fresh, modern touch. Hallway Bathroom is being updated March 2026 to include a new toilet,vanity, lighting, faucets and painting (cost $3k), adding yet another thoughtful upgrade.
The kitchen was fully updated just five years ago and is designed for both everyday living and entertaining. Granite countertops, a generous island, double ovens, built-in microwave, recessed lighting, and under- and over-cabinet lighting make this space both beautiful and functional. Just off the kitchen, a brand-new Trex deck--an investment of $9,000--extends your living space outdoors, perfect for hosting gatherings or enjoying quiet mornings.
The living room is bright and welcoming, while the family room centers around a gas fireplace with a marble surround, creating a cozy place to relax.
Upstairs, three generously sized bedrooms feature built-in closet systems for smart organization. Brand-new carpet is being installed in March 2026 throughout the upper level costing $3500. The expansive Primary suite is truly a retreat, complete with stunning custom built-ins and an oversized walk-in closet. The primary bathroom was just renovated March 2026 (cost $4500).
The walk-out basement offers incredible versatility. A large recreation area provides additional living space, while the spacious 4th Bedroom with a full bath is ideal for an In-law suite or Au-Pair arrangement. The lower level also includes a newer kitchenette with luxury plank flooring, stainless steel dishwasher, sink, wine refrigerator on one side and a refrigerator on the other side. There is also a generous storage room in the lower level for extra space.
Major systems have been thoughtfully updated for peace of mind. The roof was replaced 8 years ago. Garage doors also replaced. The home includes a Newer Hot water heater and a Brand-new HVAC system just recently installed in November 2025 at a cost of $20,000.
With substantial recent upgrades, generous living spaces, and a rare 1.23-acre setting in sought-after South Wales, this home offers comfort, flexibility, and long-term value.
Close to grocery stores, medical facilities, restaurants + more. Schedule your private showing and experience it for yourself.
Overview
Property Type
Residential
Location
3259 SOUTHAMPTON DRIVE, JEFFERSONTON, VA 22724
Zoning
R1
MLS ID
VACU2012706
Listing Last Updated
Property Features & Amenities
Interior
Total Bedrooms
4
Full Bathrooms
3
Half Bathrooms
1
Flooring
Carpet, Ceramic Tile, Hardwood, Luxury Vinyl Plank
Appliances
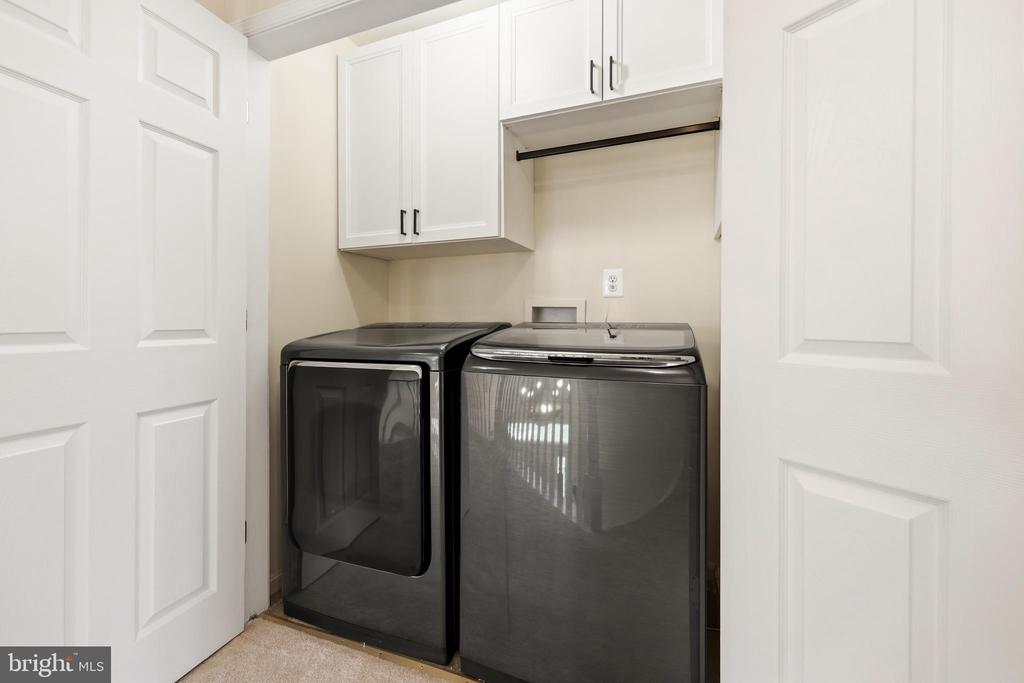
Built-In Microwave, Cooktop, Dishwasher, Disposal, Dryer, Exhaust Fan, Icemaker, Oven - Double, Refrigerator, Stainless Steel Appliances, Washer, Water Heater
Other Interior Features
Bathroom - Soaking Tub, Bathroom - Stall Shower, Bathroom - Tub Shower, Breakfast Area, Built-Ins, Carpet, Ceiling Fan(s), Crown Moldings, Dining Area, Efficiency, Family Room Off Kitchen, Floor Plan - Open, Formal/Separate Dining Room, Kitchen - Gourmet, Kitchen - Island, Kitchen - Table Space, Kitchenette, Laundry Chute, Pantry, Primary Bath(s), Recessed Lighting, Upgraded Countertops, Walk-in Closet(s), Window Treatments, Wood Floors, Other
Exterior
Stories
3
Garage Spaces
2.0
Water Source
Public
Utilities
Electric Available, Propane - Community
Pool
No Pool
Roof
Architectural Shingle
Lot Features
Cleared, Backs to Trees, Front Yard, Landscaping, Rear Yard, Side Yard(s)
Parking
Attached Garage, Driveway
Heat Type
Forced Air
Air Conditioning
Ceiling Fan(s), Central A/C
Sewer
Public Sewer
Substructure
Permanent
Disability Features
None
Amenities
Basketball Courts, Bike Trail, Common Grounds, Golf Course Membership Available, Jog/Walk Path, Picnic Area
Security Features
Carbon Monoxide Detectors, Electric Alarm, Monitored
Other Exterior Features
Extensive Hardscape, Exterior Lighting, Play Area, Sidewalks, Other
Details
Total Area
3,540 Sq.Ft.
Architecture Styles
Colonial
View Description
Garden/Lawn, Trees/Woods
Financial
Price
$700,000
Real Estate Tax
$2,757/yr
HOA
$60/mo
Exclusive Listing Agents

Kathleen McDonald
Licensed Real Estate Professional | Managing Partner, Homegrown - The McDonald Etro Group
(703) 785-8048 [email protected]