Property Description
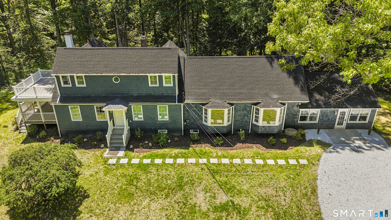
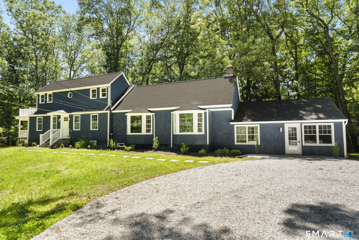
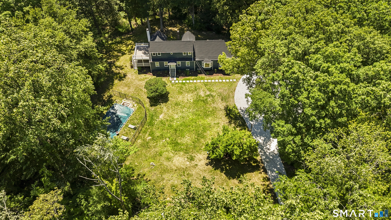
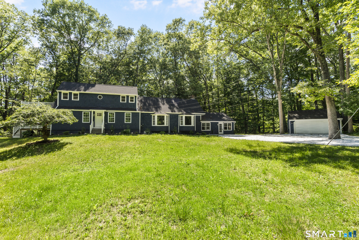
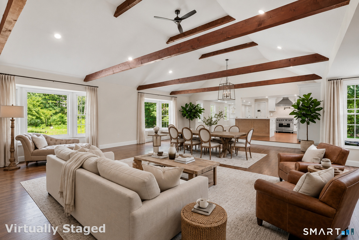
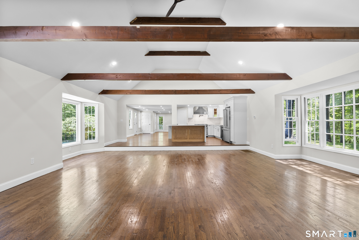
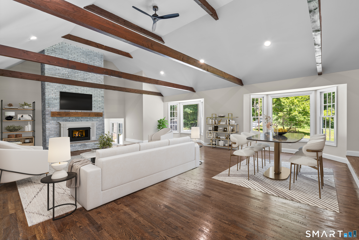
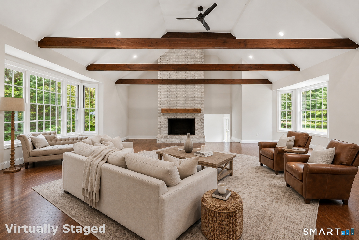
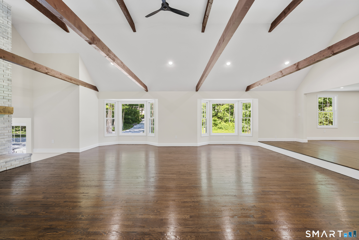
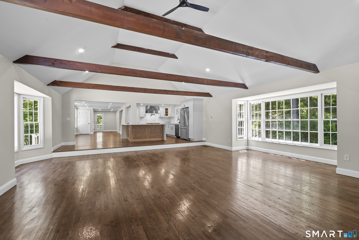
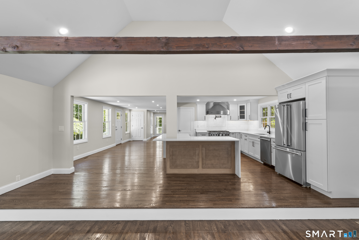
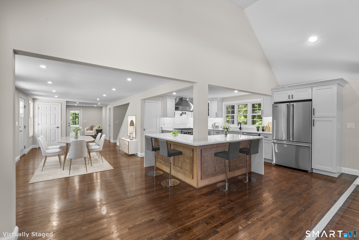
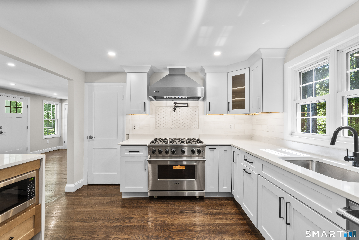
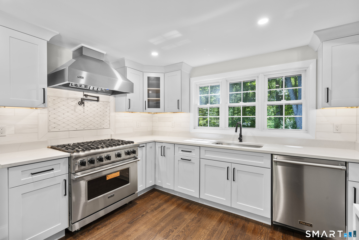
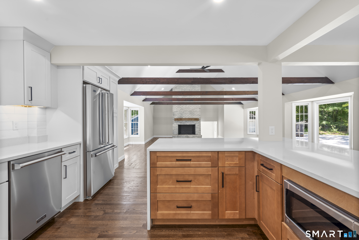
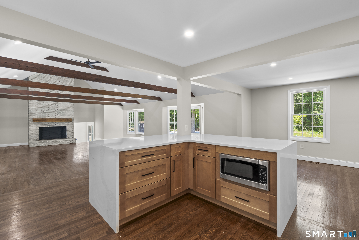
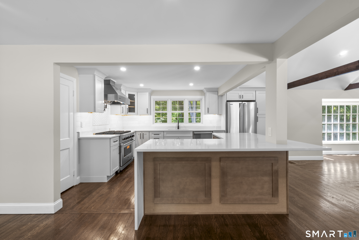
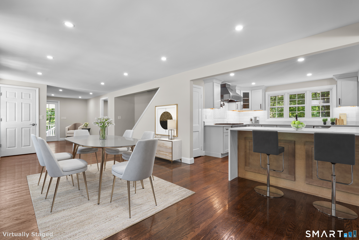
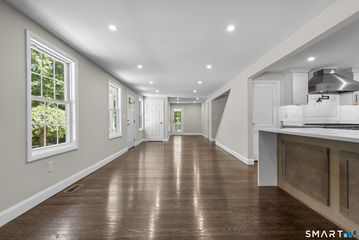
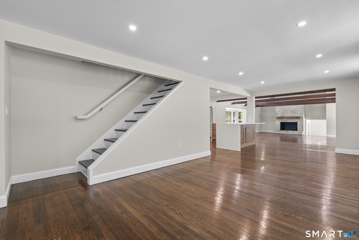
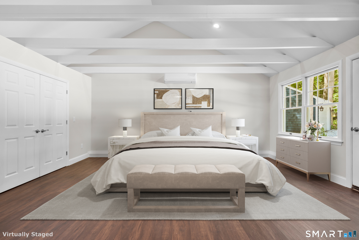
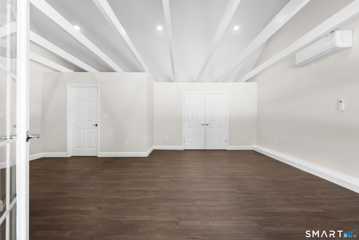
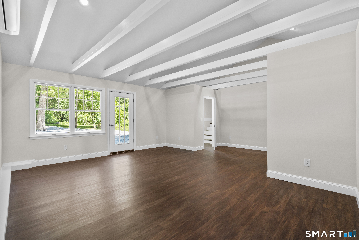
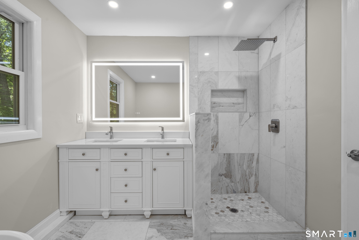
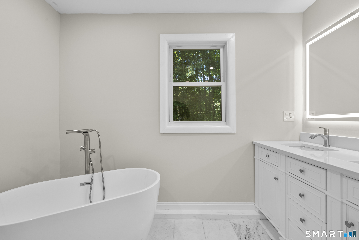
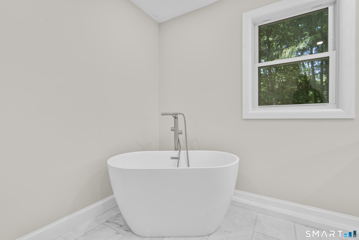
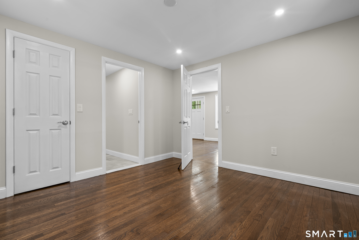
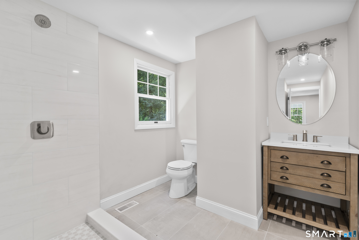
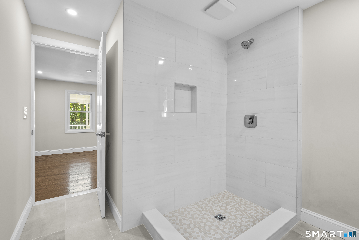
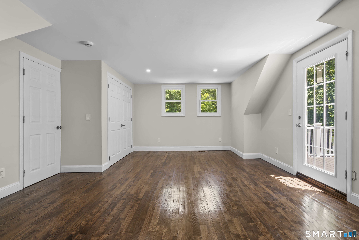
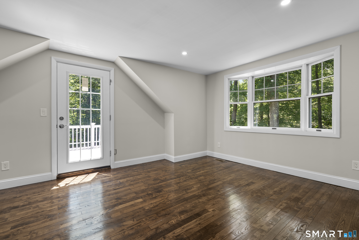
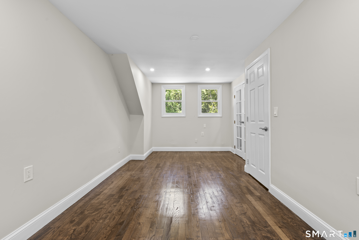
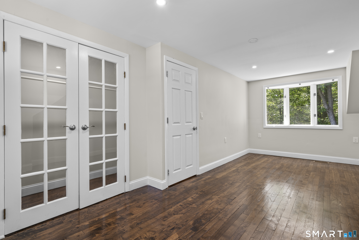
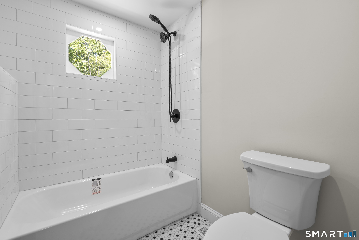
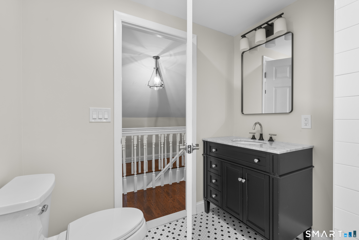
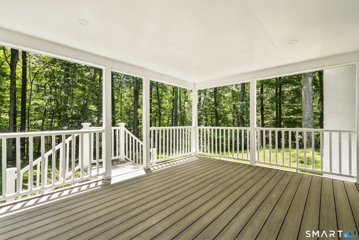
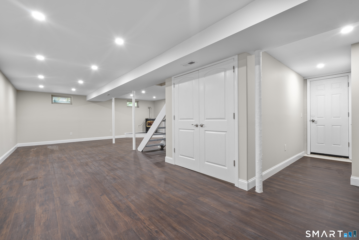
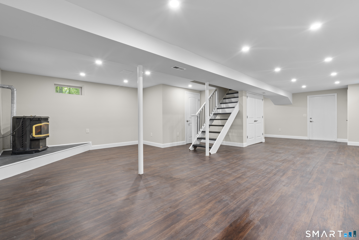
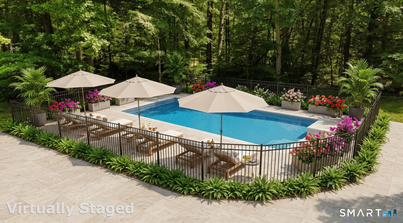
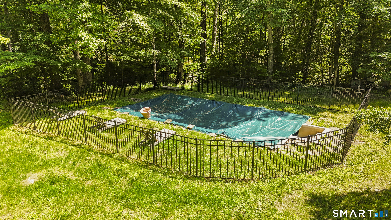
Turn Key completely Renovated down to the studs! This 4-bed, 3.5-bath Cape Cod farm style home has 3400 SqFT.. New Roof, electrical, plumbing, HVAC & more! Entering notice a beautiful open floor plan w/ expansive natural light, w/ new hardwd floors through out. Main attraction.. the beautiful Kitchen! The white quartz countertops, waterfall island w/ plenty of seating, 2 tone color cabinets, VIKING appliances incl. oven/range-gas cooktop, hood, dishwasher & Refrigerator. Custom tile backsplash, under-cabinet lights, pot filler & abundant cabinetry... a chefs dream! Vaulted ceiling great/ dining room combo showcases exposed wood beams, recessed lighting & a floor to ceiling whitewashed brick fireplace. A huge flr plan where entertaining awaits! W/ 2 primary suites, including a mid-level grand suite w/ exterior access & potential in law! W/ a walk-in closet, private patio, freestanding soaking tub, custom tile waterfall shower w/ glass enclosure, high end faucets, mirrors and Kohler toilets. 2nd primary offers hardwd floors w/ a beautiful full bath w/ a tiled shower. Enjoy a covered trex deck overlooking yard. Upstairs bedroom has a private balcony overlooking the yard & pool, while 2nd bedroom shares a renovated full bath. The finished lower level provides additional living space, media/ Rec room w/ a pellet stove & ample storage. Amazing yard for hosting! Brand new white stone priv. driveway. Peace of mind living, quality craftsmanship w/ extensive updates! Don't miss out!
Overview
Property Type
Residential
Location
33 Old Stagecoach Road, Redding, Connecticut 06896
Zoning
R-2
MLS ID
24186160
Listing Last Updated
Property Features & Amenities
Interior
Total Bedrooms
4
Full Bathrooms
3
Half Bathrooms
1
Appliances
Gas Cooktop, Gas Range, Microwave, Range Hood, Refrigerator, Dishwasher
Exterior
Garage Spaces
2.0
Water Source
Private Well
Pool
In Ground Pool
Roof
Asphalt Shingle
Lot Features
Lightly Wooded, Level Lot
Parking
Detached Garage, Off Street Parking, Driveway
Heat Type
Hot Water
Air Conditioning
Central Air, Split System
Sewer
Septic
Substructure
Concrete
Other Exterior Features
Balcony, Porch, Deck, Gutters, Covered Deck, Patio
Details
Total Area
3,341 Sq.Ft.
Architecture Styles
Cape Cod, Farm House
Water Frontage
Not Applicable
Financial
Price
$1,150,000
Real Estate Tax
$12,386/yr
Exclusive Listing Agents