Property Description
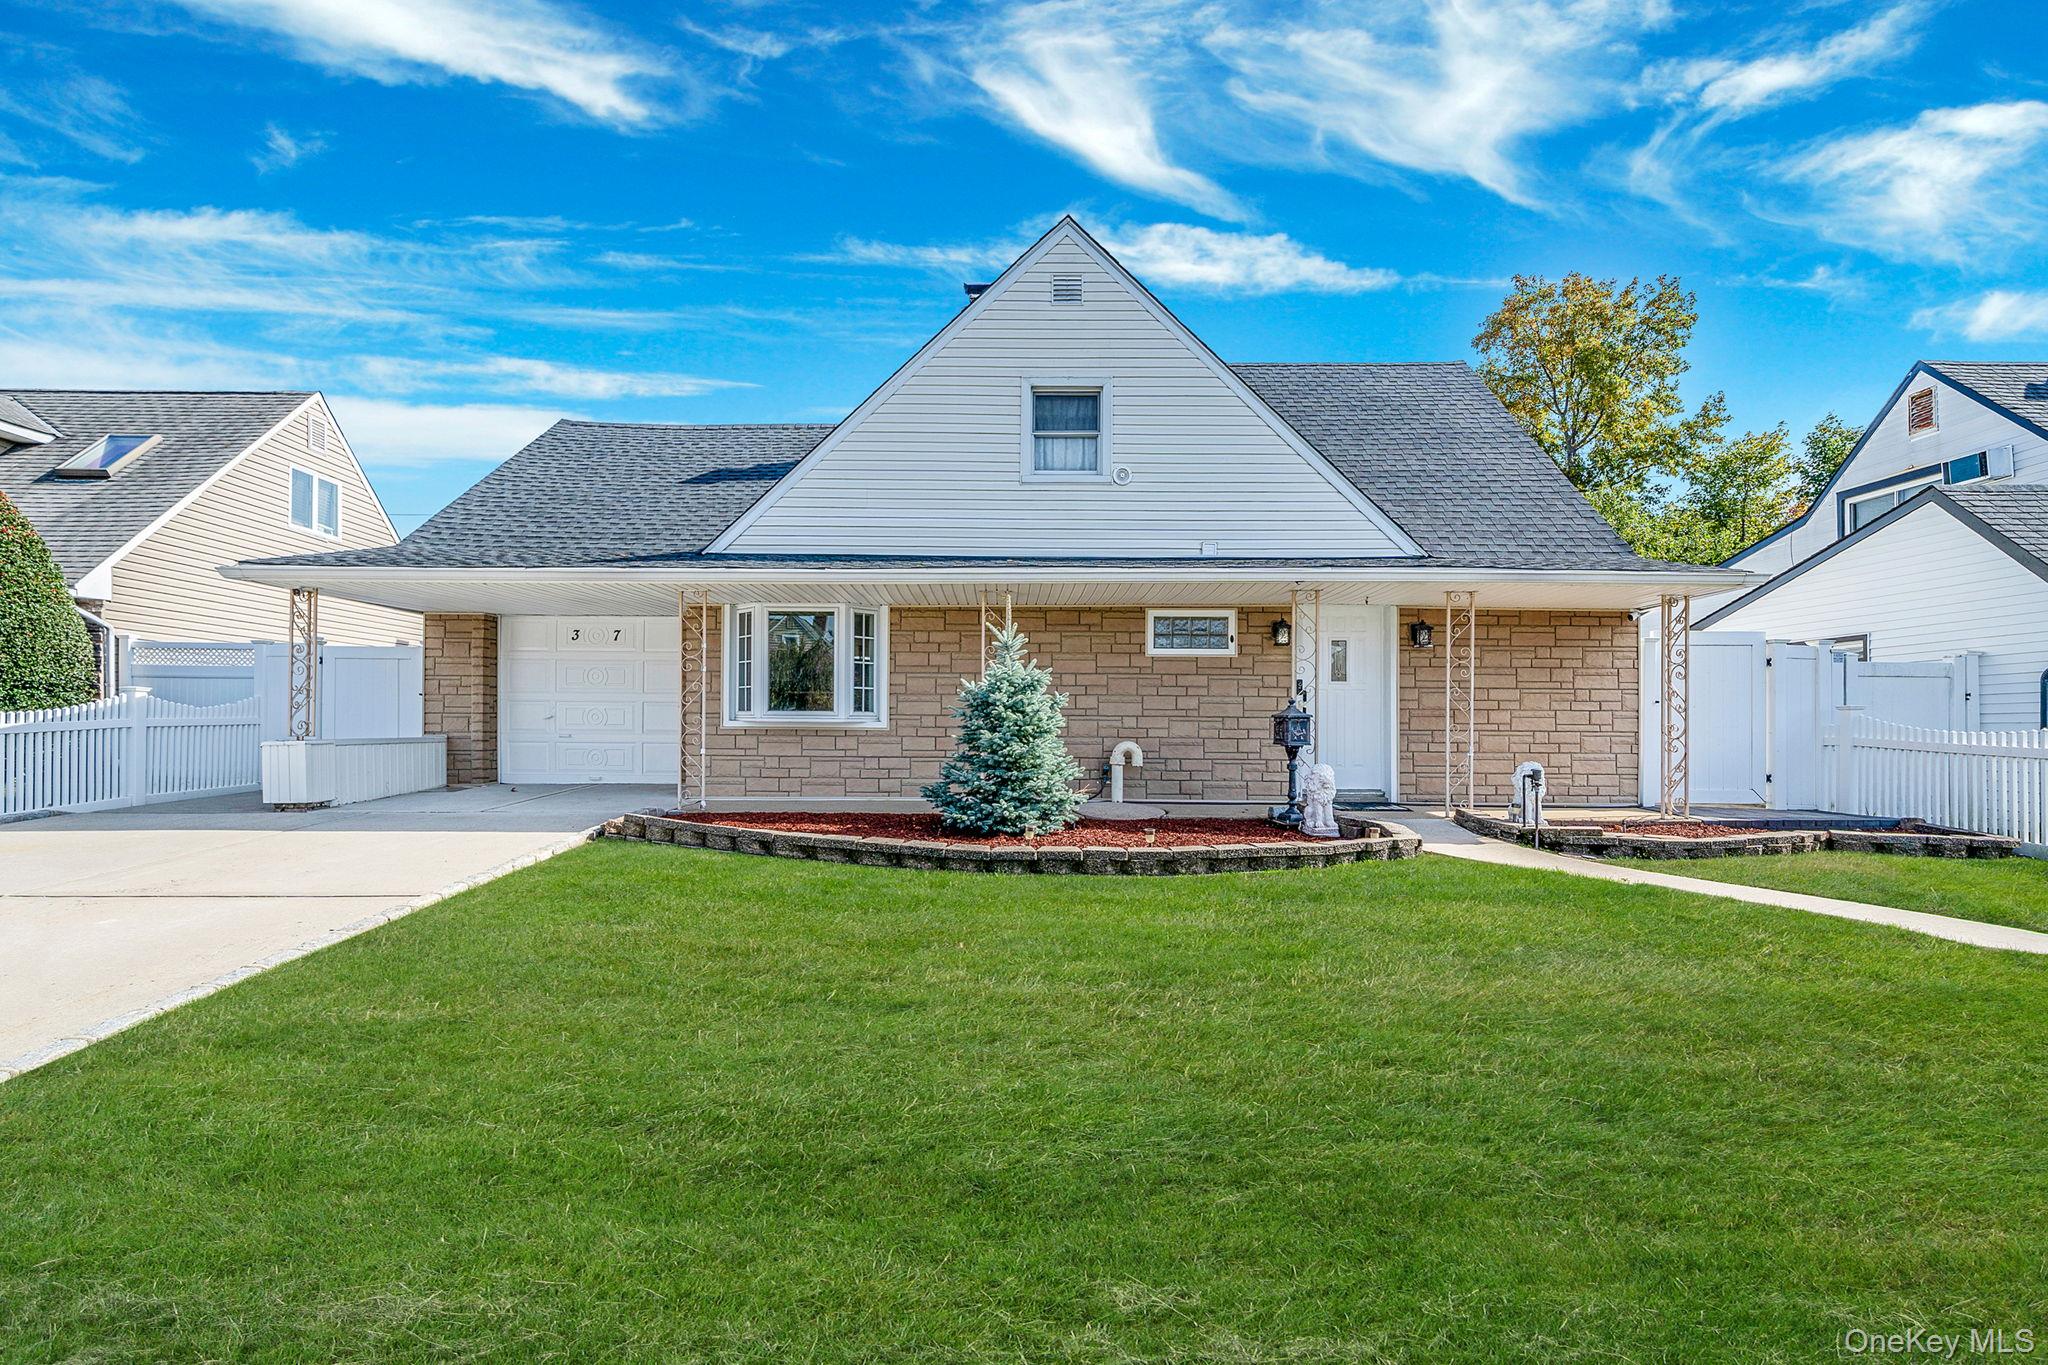
Welcome to this expanded cape-style a remarkable blend of elegance and practicality. With five generously proportioned bedrooms, this home offers ample space for relaxation and tranquility. The bedrooms upstairs flaunt new 8-inch white oak wood flooring and not to mention, the abundance of closet space takes care of all your storage needs. Bathrooms boast floor-to-ceiling Italian tiles lend a luxurious touch, while the primary bathroom is equipped with a jacuzzi bathtub, perfect for unwinding after a long day. The beautiful travertine tiles add an extra layer of sophistication.
Large formal living room is a sight to behold, with Italian marble accents and custom crown mouldings. The handmade wood fireplace is a focal point, promising cozy evenings during the colder months. The kitchen is equipped with granite countertops, cherry wood cabinets, and top-of-the-line Fridgeaire appliances.
The exterior of the home has new roof and windows. The expanded driveway offers plenty of parking space. The entire lot is surrounded by a full vinyl fence, ensuring privacy. Backyard is complemented by brand new Cambridge paver patio, lush landscaping and sprinklers throughout, making garden maintenance a breeze.
The location offers a perfect balance of tranquility and convenience, with a wide range of amenities close by including parks, shopping, restaurants and highways.
Large formal living room is a sight to behold, with Italian marble accents and custom crown mouldings. The handmade wood fireplace is a focal point, promising cozy evenings during the colder months. The kitchen is equipped with granite countertops, cherry wood cabinets, and top-of-the-line Fridgeaire appliances.
The exterior of the home has new roof and windows. The expanded driveway offers plenty of parking space. The entire lot is surrounded by a full vinyl fence, ensuring privacy. Backyard is complemented by brand new Cambridge paver patio, lush landscaping and sprinklers throughout, making garden maintenance a breeze.
The location offers a perfect balance of tranquility and convenience, with a wide range of amenities close by including parks, shopping, restaurants and highways.
Overview
Property Type
Residential
Location
37 Chickadee Lane, Levittown, NY 11756
MLS ID
927176
Listing Last Updated
Property Features & Amenities
Interior
Total Bedrooms
5
Full Bathrooms
2
Flooring
Ceramic Tile, Hardwood, Tile
Appliances
Dishwasher, Electric Range, ENERGY STAR Qualified Appliances, Microwave, Refrigerator, Stainless Steel Appliance(s)
Other Interior Features
Built-in Features, Crown Molding, Entrance Foyer, Marble Counters, Natural Woodwork, Recessed Lighting, Storage
Exterior
Stories
2
Garage Spaces
1.0
Water Source
Public
Utilities
Cable Connected, Electricity Connected, Water Connected
Parking
Driveway
Heat Type
Baseboard
Air Conditioning
None
Sewer
Public Sewer
Substructure
Block
Security Features
Fire Alarm
Details
Total Area
2,264 Sq.Ft.
Architecture Styles
Exp Cape
Financial
Price
$820,000
Real Estate Tax
$14,212/yr
Exclusive Listing Agents