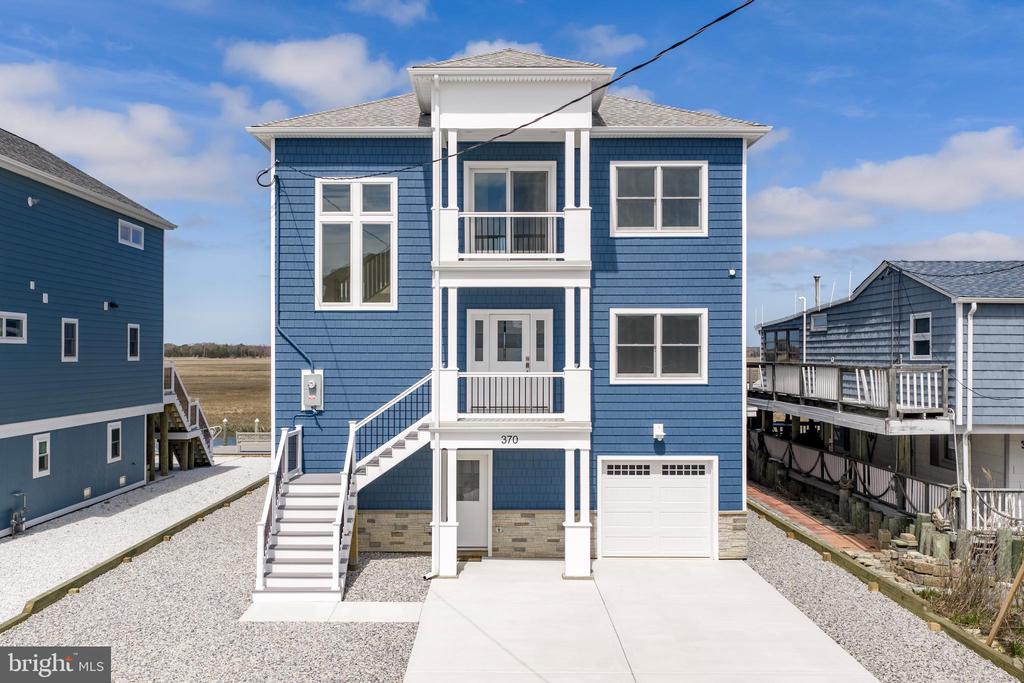
Property Description
NEW - Custom waterfront shore home with a rare setting that truly stands apart... positioned on the lagoon with beautiful nature views across the way rather than neighboring homes, creating a sense of privacy, space, and an incredible backdrop for sunset evenings on the deck. Just a 3 minute boat ride to the open bay, this home was built for both elevated everyday living and life on the water.
Inside, 9' ceilings, tray ceilings in Primary Bedroom, luxury vinyl plank flooring, Anderson 400 Series windows and sliding doors, a 3 floor maple elevator, gas fireplace, and a wall of glass overlooking the water create a bright, open, and sophisticated feel. The open concept kitchen features 42" cabinetry, quartz countertops, GE Cafe appliances, and an oversized walk in pantry, while the dining and great room flow beautifully together for effortless coastal living and entertaining.
The primary suite is a true retreat with a deck overlooking the water, a stunning spa like bath with double quartz vanity, freestanding soaking tub, large glass enclosed shower, and an impressive 14' walk in closet. Two additional spacious ensuite bedrooms and a first floor bedroom or office with ensuite bath offer flexibility for guests or work from home living. A second floor laundry room and loft flex space add even more function.
Built with exceptional care and attention to detail, this home also includes 2 zone high efficiency Carrier HVAC, beautiful and durable Fiberon decking, a dock built to endure the weather, and a vinyl bulkhead. This is not just a waterfront home... it is a showplace, built with pride, precision, and a clear commitment to quality at every turn.
Inside, 9' ceilings, tray ceilings in Primary Bedroom, luxury vinyl plank flooring, Anderson 400 Series windows and sliding doors, a 3 floor maple elevator, gas fireplace, and a wall of glass overlooking the water create a bright, open, and sophisticated feel. The open concept kitchen features 42" cabinetry, quartz countertops, GE Cafe appliances, and an oversized walk in pantry, while the dining and great room flow beautifully together for effortless coastal living and entertaining.
The primary suite is a true retreat with a deck overlooking the water, a stunning spa like bath with double quartz vanity, freestanding soaking tub, large glass enclosed shower, and an impressive 14' walk in closet. Two additional spacious ensuite bedrooms and a first floor bedroom or office with ensuite bath offer flexibility for guests or work from home living. A second floor laundry room and loft flex space add even more function.
Built with exceptional care and attention to detail, this home also includes 2 zone high efficiency Carrier HVAC, beautiful and durable Fiberon decking, a dock built to endure the weather, and a vinyl bulkhead. This is not just a waterfront home... it is a showplace, built with pride, precision, and a clear commitment to quality at every turn.
Overview
Property Type
Residential
Location
370 KINGFISHER ROAD, TUCKERTON, NJ 08087
Zoning
R50
MLS ID
NJOC2041274
Listing Last Updated
Property Features & Amenities
Interior
Total Bedrooms
4
Full Bathrooms
4
Flooring
Luxury Vinyl Plank, Tile/Brick
Appliances
Built-In Microwave, Cooktop, Dishwasher, Disposal, Exhaust Fan, Microwave, Oven - Double, Oven - Self Cleaning, Oven - Wall, Refrigerator, Stainless Steel Appliances, Water Heater - Tankless
Other Interior Features
Additional Stairway, Bathroom - Soaking Tub, Bathroom - Walk-In Shower, Bathroom - Stall Shower, Bathroom - Tub Shower, Ceiling Fan(s), Elevator, Family Room Off Kitchen, Floor Plan - Open, Formal/Separate Dining Room, Kitchen - Eat-In, Kitchen - Gourmet, Kitchen - Island, Pantry, Primary Bath(s), Primary Bedroom - Bay Front, Recessed Lighting, Upgraded Countertops, Walk-in Closet(s)
Exterior
Stories
3
Garage Spaces
1.0
Water Source
Public
Utilities
Cable TV Available, Sewer Available, Water Available, Natural Gas Available, Electric Available
Pool
No Pool
Roof
Architectural Shingle
Lot Features
Bulkheaded, Level
Parking
Attached Garage, Driveway, Off Street
Heat Type
90 Forced Air, Forced Air, Zoned
Air Conditioning
Central A/C, Multi Units
Sewer
Public Septic
Substructure
Pilings
Disability Features
Elevator
Details
Total Area
2,925 Sq.Ft.
Architecture Styles
Coastal, Contemporary
Water Frontage
Private Dock Site
View Description
Bay
Financial
Price
$1,230,000
Real Estate Tax
$3,040/yr
Exclusive Listing Agents