Property Description
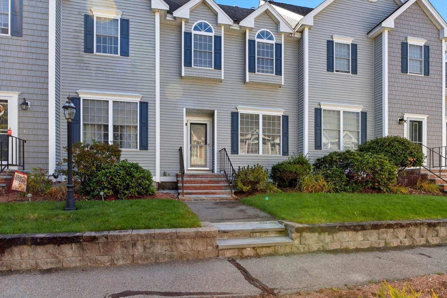
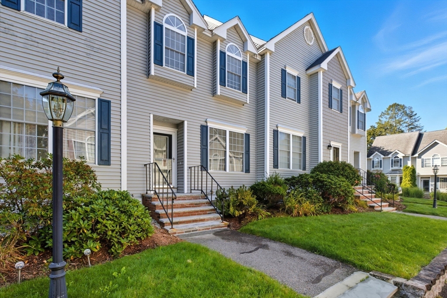
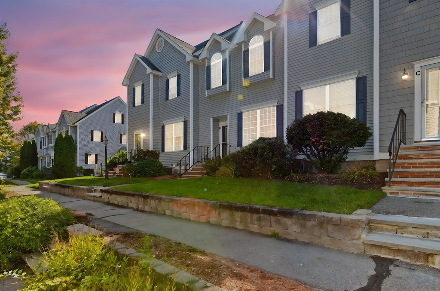
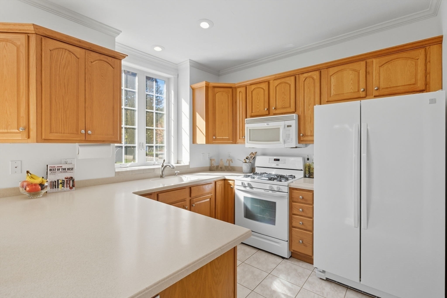
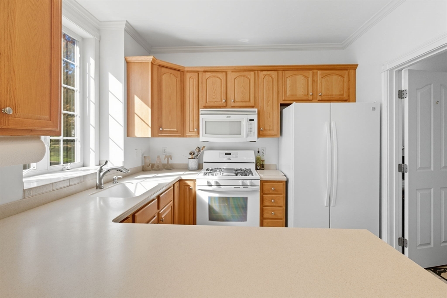
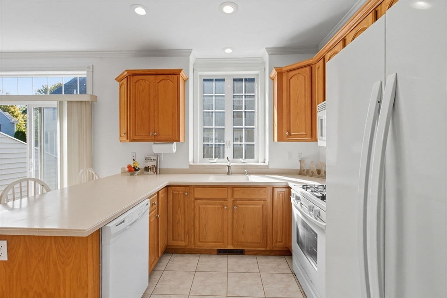
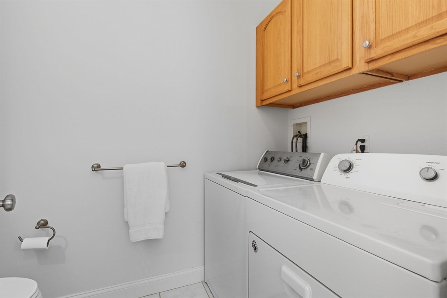
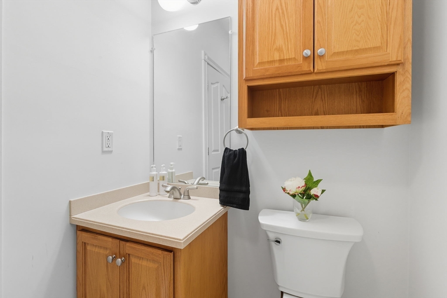
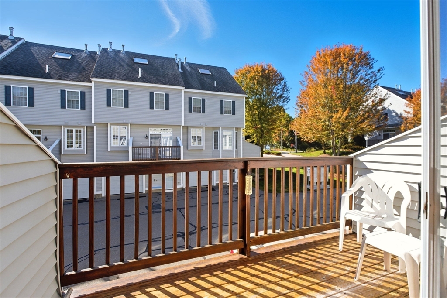
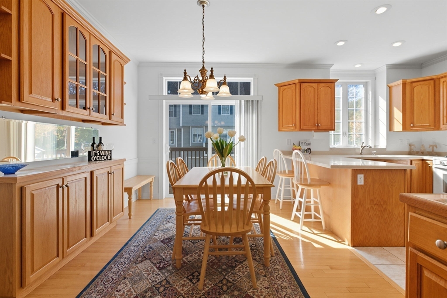
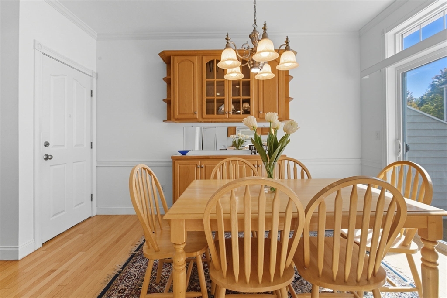
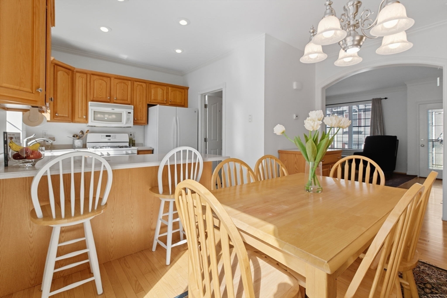
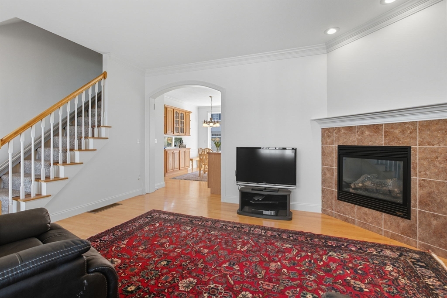
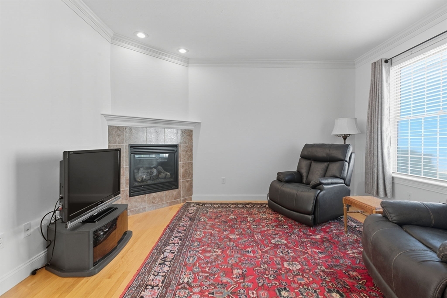
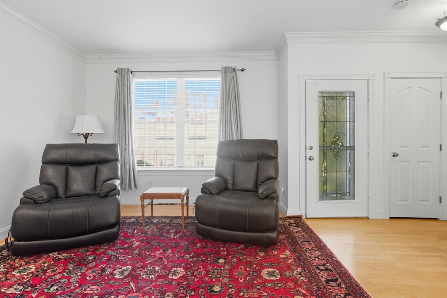
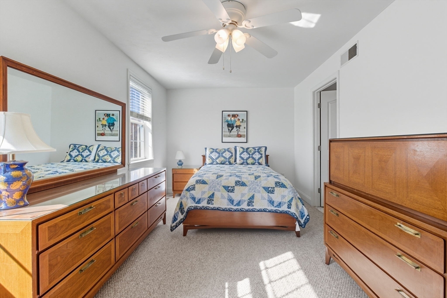
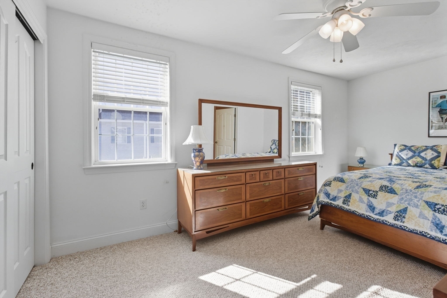
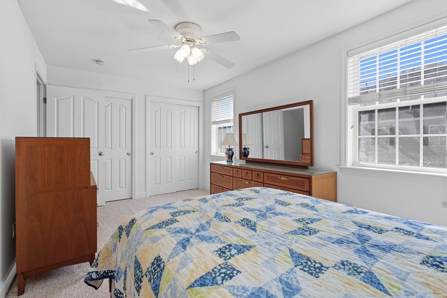
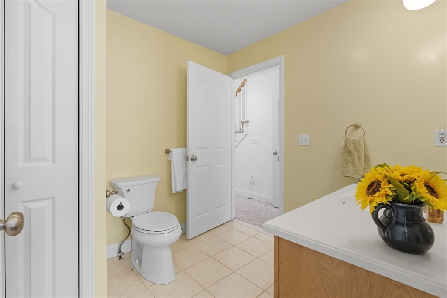
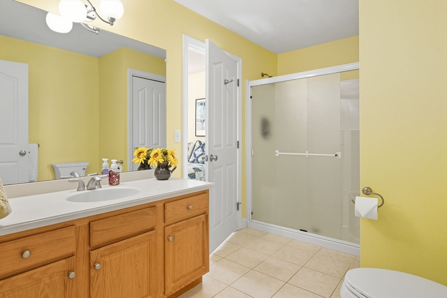
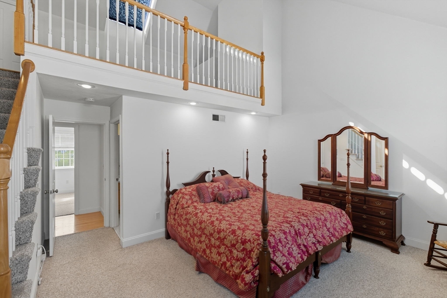
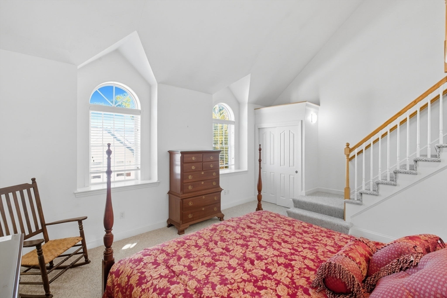
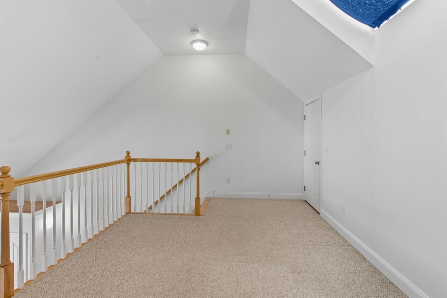
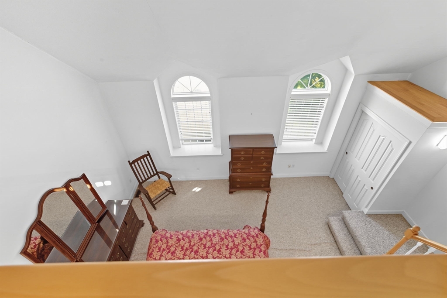
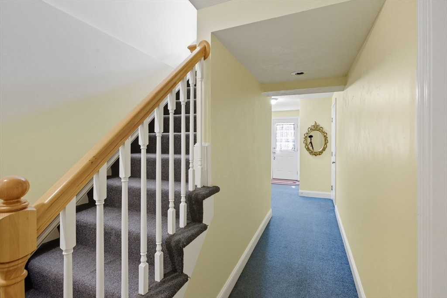
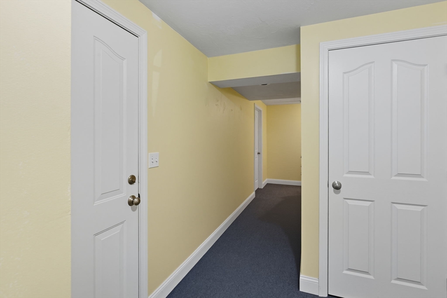
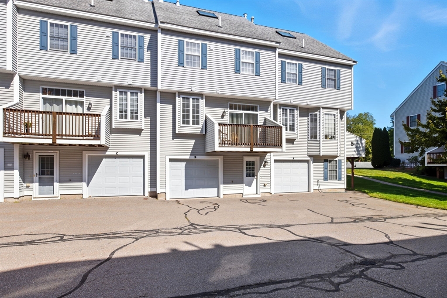
Located in the charming town of Pepperell, Massachusetts, this 55+ condominium presents an attractive residential opportunity. The living room offers a welcoming atmosphere, enhanced by a fireplace and crown molding, making it an ideal space for relaxation and entertainment. The kitchen is thoughtfully designed with maple cabinets & a kitchen peninsula and bar, offering both functionality and style for culinary endeavors. Off the dining room, a private balcony offers a tranquil outdoor retreat. Half bath and laundry off the kitchen complete the first level. Upstairs you'll find an oversized primary bedroom with loft like balcony - perfect for an office space, exercise or craft area. A 2nd bedroom and bathroom with walk in shower finishes the upper level. The lower-level features ample storage space and entrance to the convenient 1 car garage as well as access to the outside. Make this condominium offering a blend of modern living and residential charm your new home today!
Overview
Property Type
Condo
Location
38 Tarbell # 5B, Pepperell, MA 01463
Zoning
URR
MLS ID
73436128
Listing Last Updated
Property Features & Amenities
Interior
Total Bedrooms
2
Full Bathrooms
1
Half Bathrooms
1
Flooring
Wood, Tile, Carpet
Appliances
Range, Dishwasher, Disposal, Microwave, Refrigerator, Washer, Dryer
Other Interior Features
Loft
Exterior
Stories
1
Garage Spaces
1.0
Water Source
Public, Individual Meter
Utilities
for Gas Range, for Gas Oven, Washer Hookup
Roof
Shingle
Parking
Attached, Garage Door Opener, Off Street, Deeded, Paved
Heat Type
Central, Forced Air, Natural Gas
Air Conditioning
Central Air
Sewer
Public Sewer
Other Exterior Features
Deck
Details
Total Area
1,540 Sq.Ft.
Financial
Price
$350,000
Real Estate Tax
$4,645/yr
HOA
$479/mo
Exclusive Listing Agents