Property Description
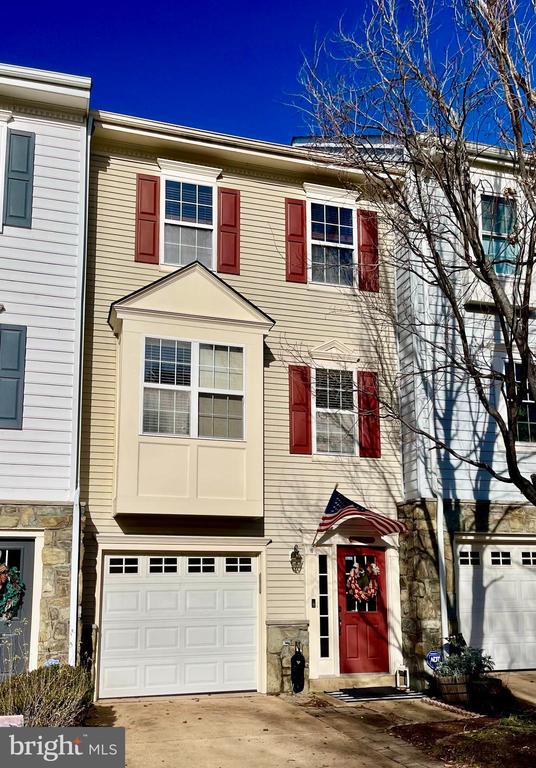
Ideally located in the highly sought-after Townes of Cameron Parke, this one-car garage townhouse offers four spacious levels of comfortable living just minutes from two Metro stations with easy access to I-495.
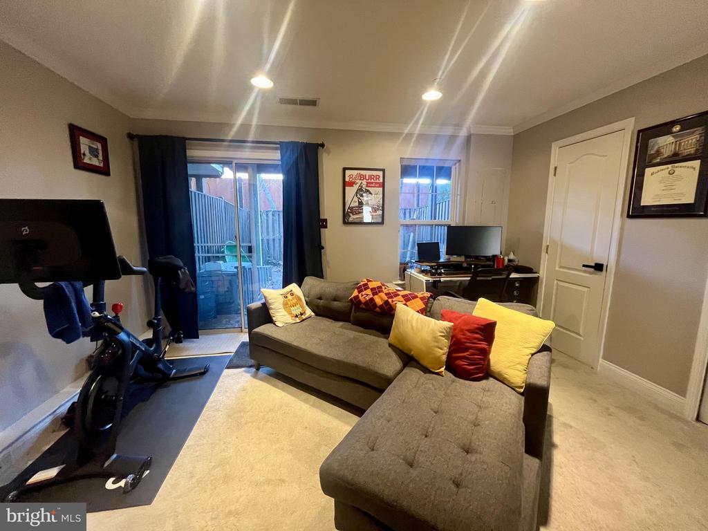
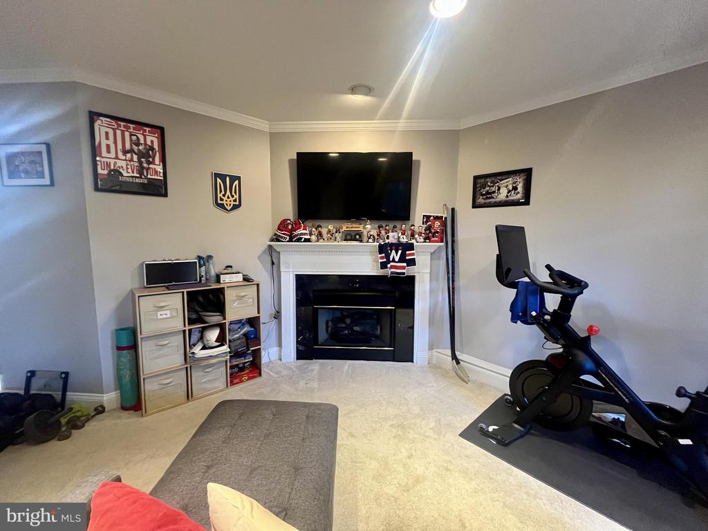
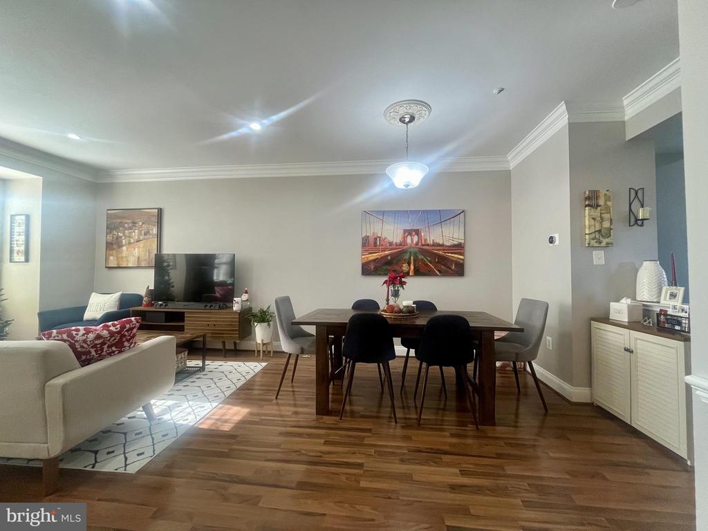
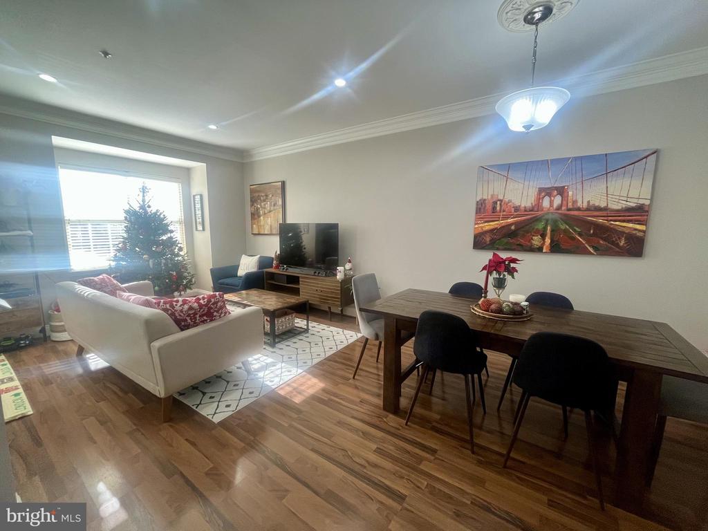
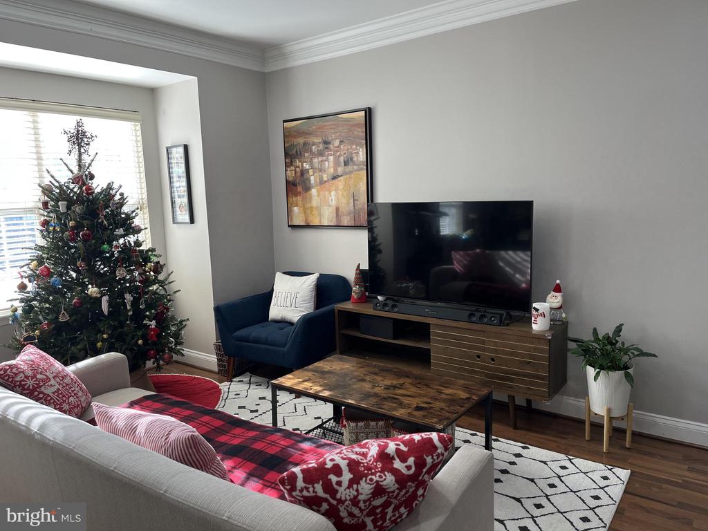
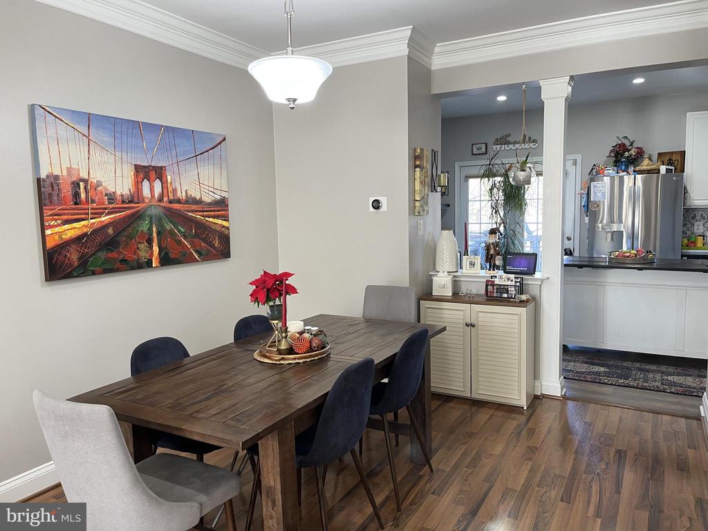
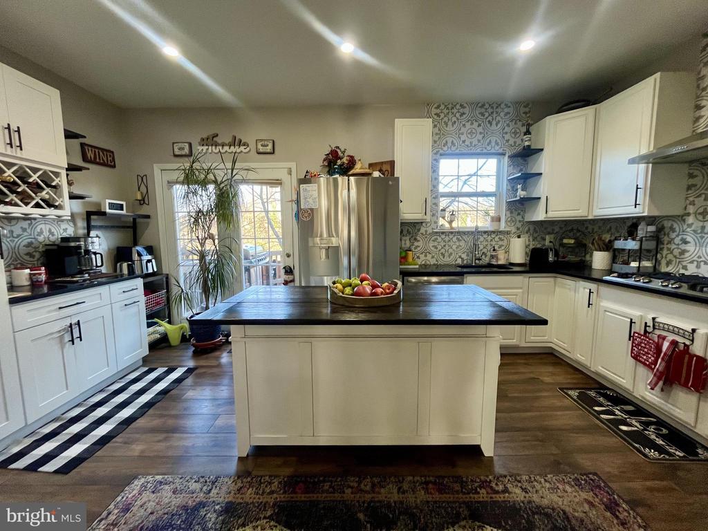
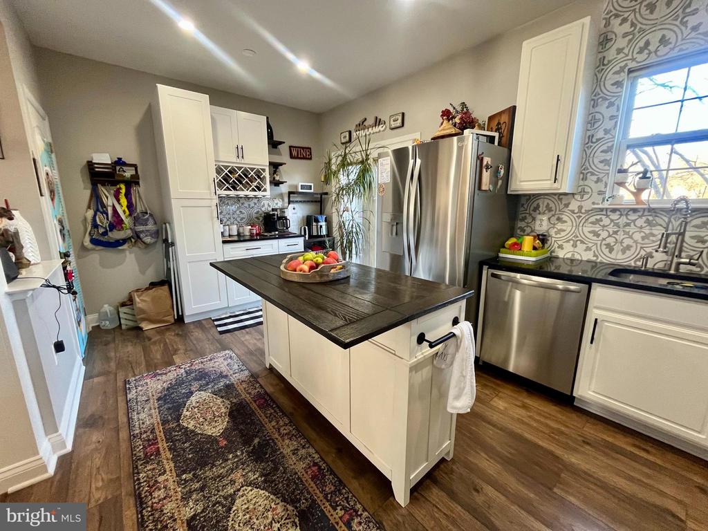
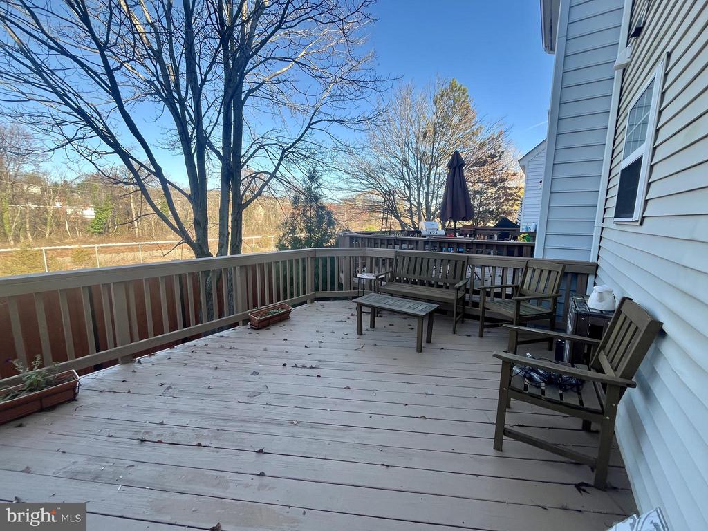
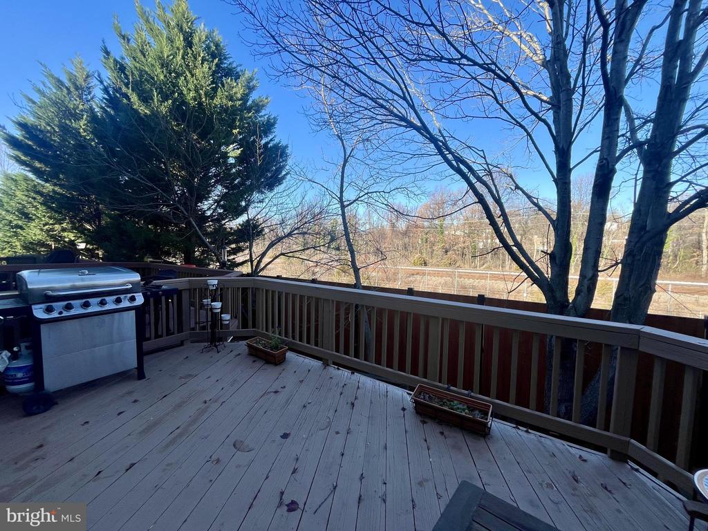
The entry level features a versatile room with walkout access to a private brick patio--perfect as a home office, fitness room, or guest space. The main living level showcases an updated kitchen, complete with access to a spacious deck ideal for grilling, dining, and entertaining. Sun-filled dining and family rooms provide an open, inviting atmosphere, along with a flexible nook that's perfect for a reading area or play space.
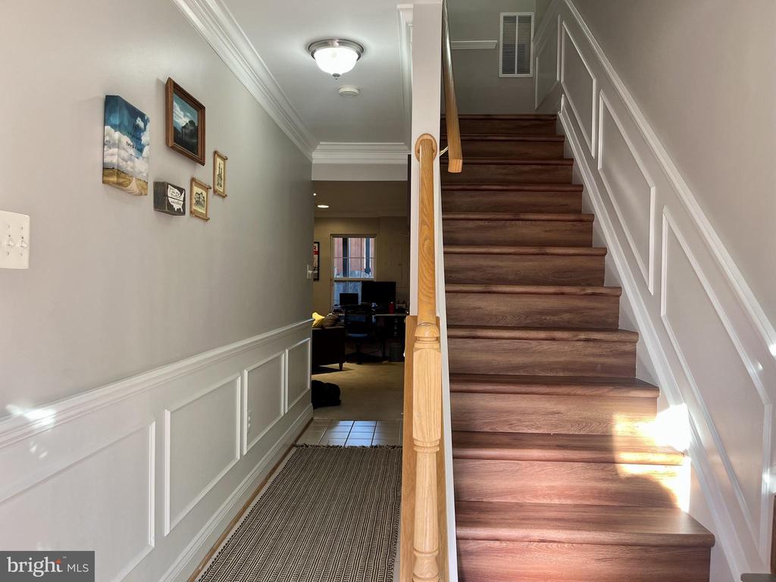
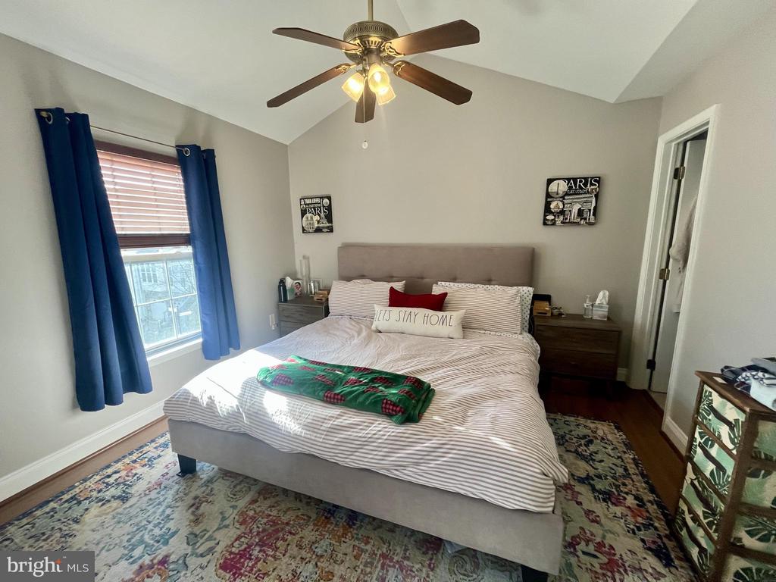
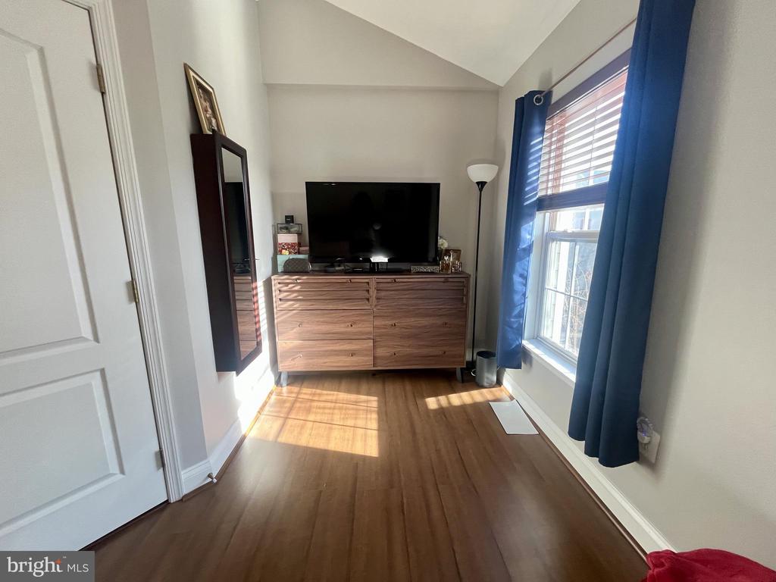
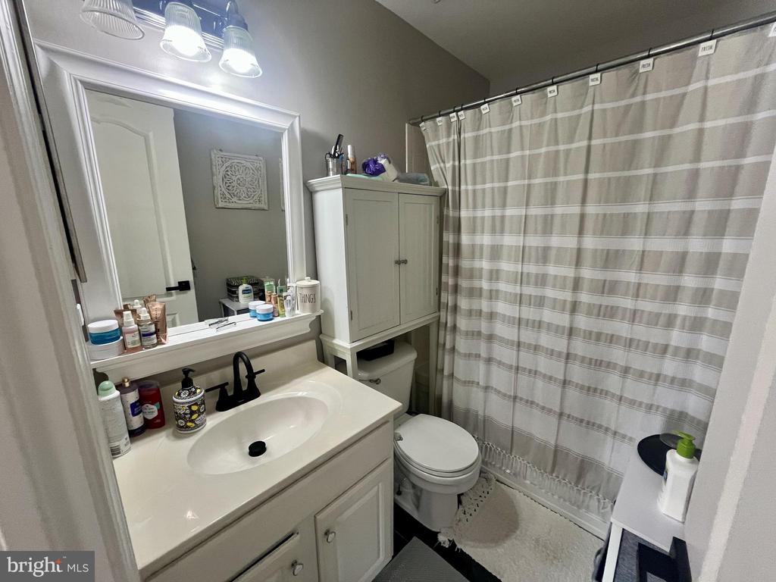
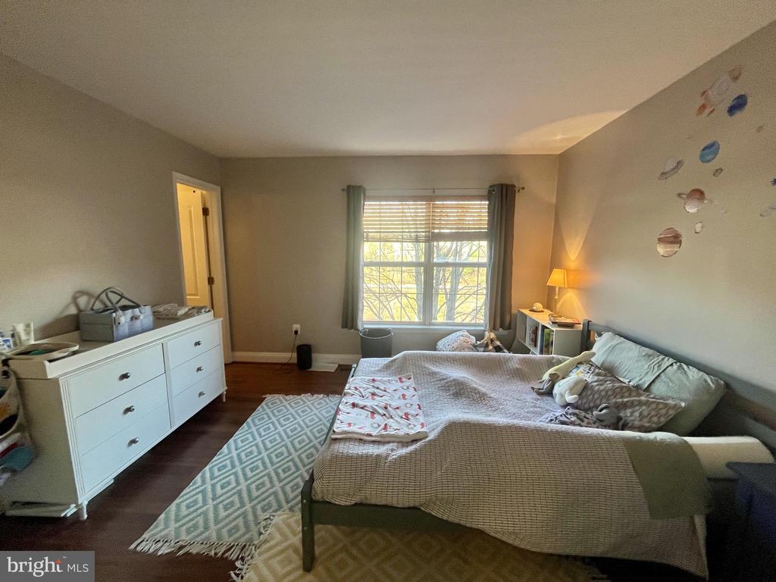
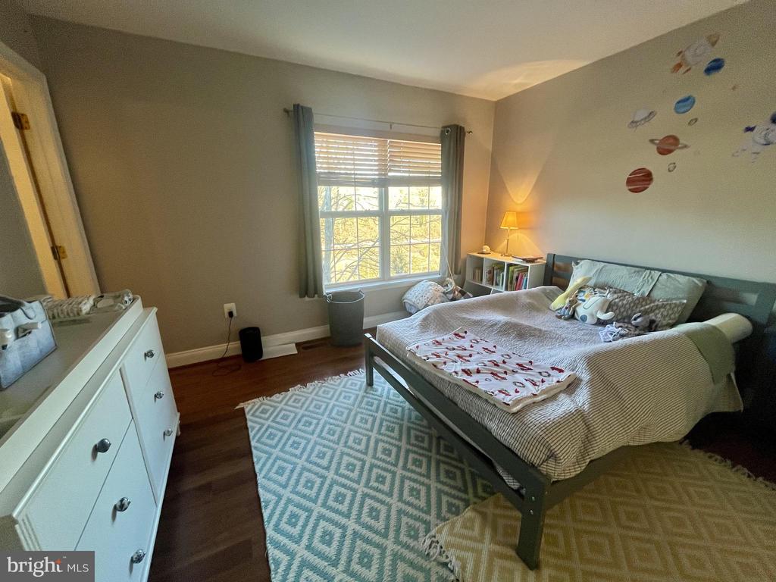
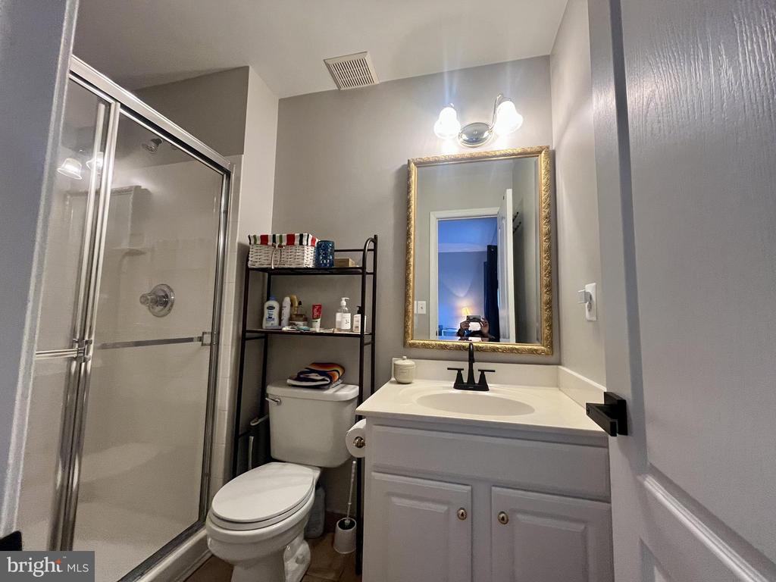
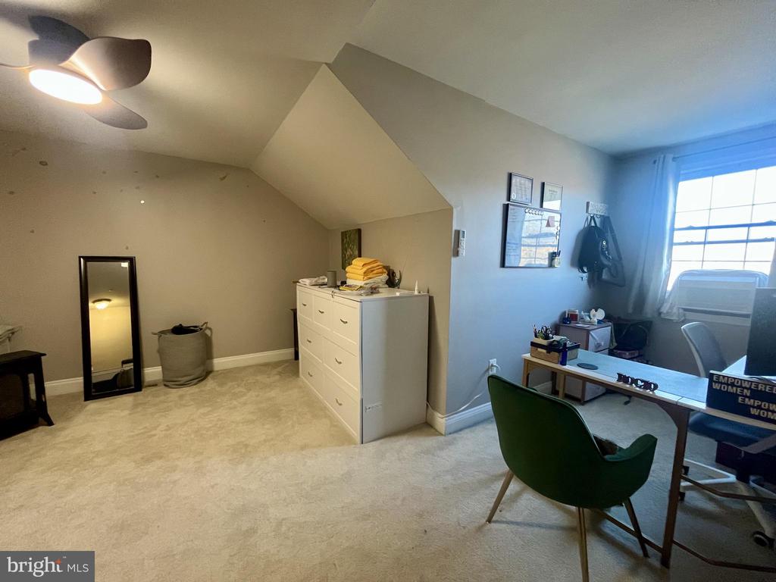
The third level offers two generously sized ensuite bedrooms, while the top floor features a private third bedroom, providing flexible space for guests or additional living space. Hardwood and luxury vinyl plank flooring extend throughout the main and upper levels.
Landlord prefers a minimum two-year lease and applicants with a credit score of 700 or higher. Pets will be considered on a case-by-case basis.
The entry level features a versatile room with walkout access to a private brick patio--perfect as a home office, fitness room, or guest space. The main living level showcases an updated kitchen, complete with access to a spacious deck ideal for grilling, dining, and entertaining. Sun-filled dining and family rooms provide an open, inviting atmosphere, along with a flexible nook that's perfect for a reading area or play space.
The third level offers two generously sized ensuite bedrooms, while the top floor features a private third bedroom, providing flexible space for guests or additional living space. Hardwood and luxury vinyl plank flooring extend throughout the main and upper levels.
Landlord prefers a minimum two-year lease and applicants with a credit score of 700 or higher. Pets will be considered on a case-by-case basis.
Overview
Property Type
Residential
Location
3847 WATKINS MILL DRIVE, ALEXANDRIA, VA 22304
Zoning
OCM(100)
MLS ID
VAAX2063798
Listing Last Updated
Property Features & Amenities
Interior
Total Bedrooms
3
Full Bathrooms
2
Half Bathrooms
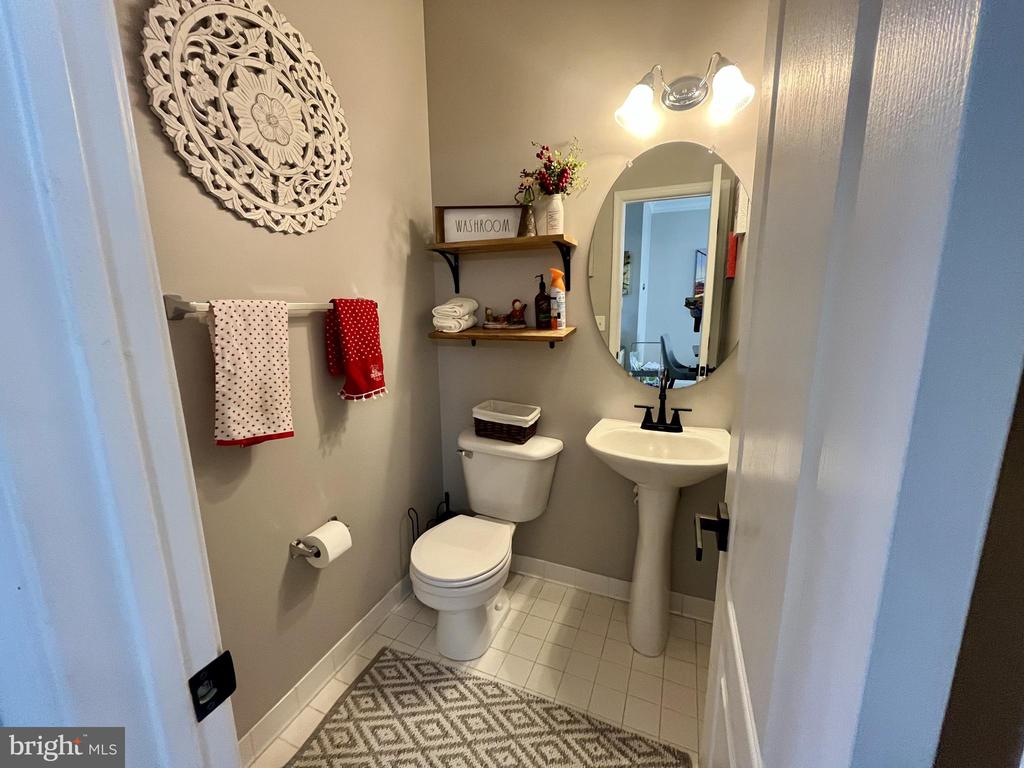
1
Appliances
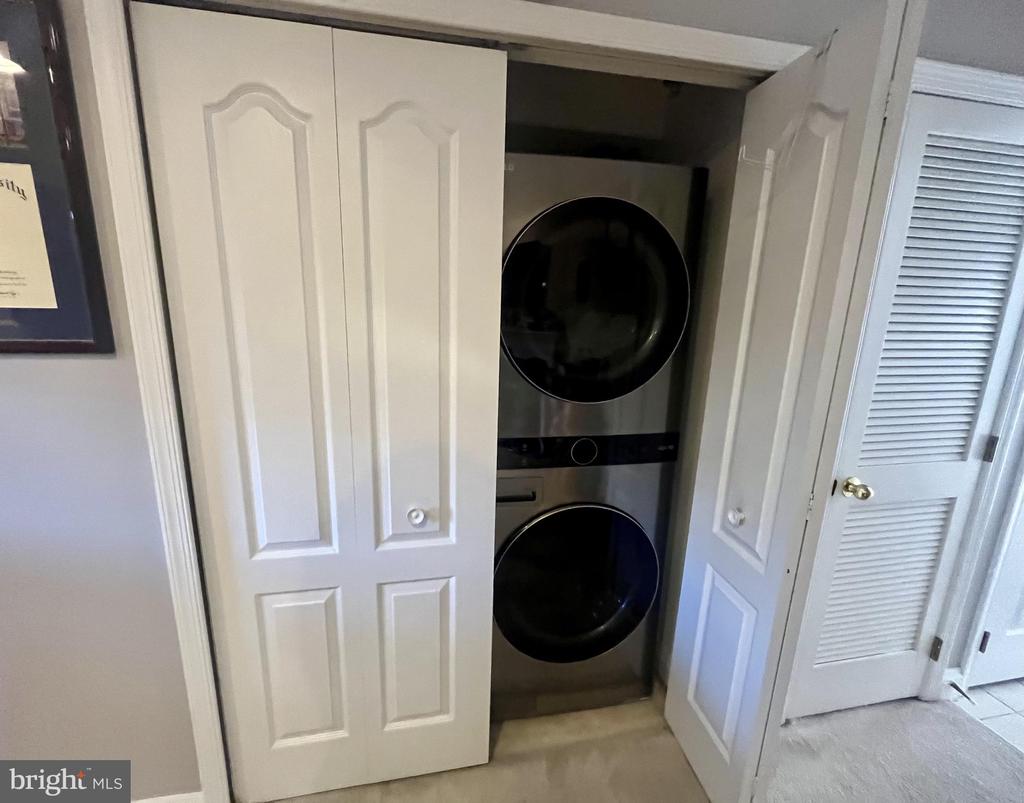
Dishwasher, Disposal, Dryer, Exhaust Fan, Icemaker, Microwave, Oven/Range - Gas, Refrigerator, Washer
Other Interior Features
Kitchen - Country, Kitchen - Table Space, Combination Dining/Living, Primary Bath(s), Window Treatments, Crown Moldings, Floor Plan - Traditional
Exterior
Stories
3
Garage Spaces
1.0
Water Source
Public
Pool
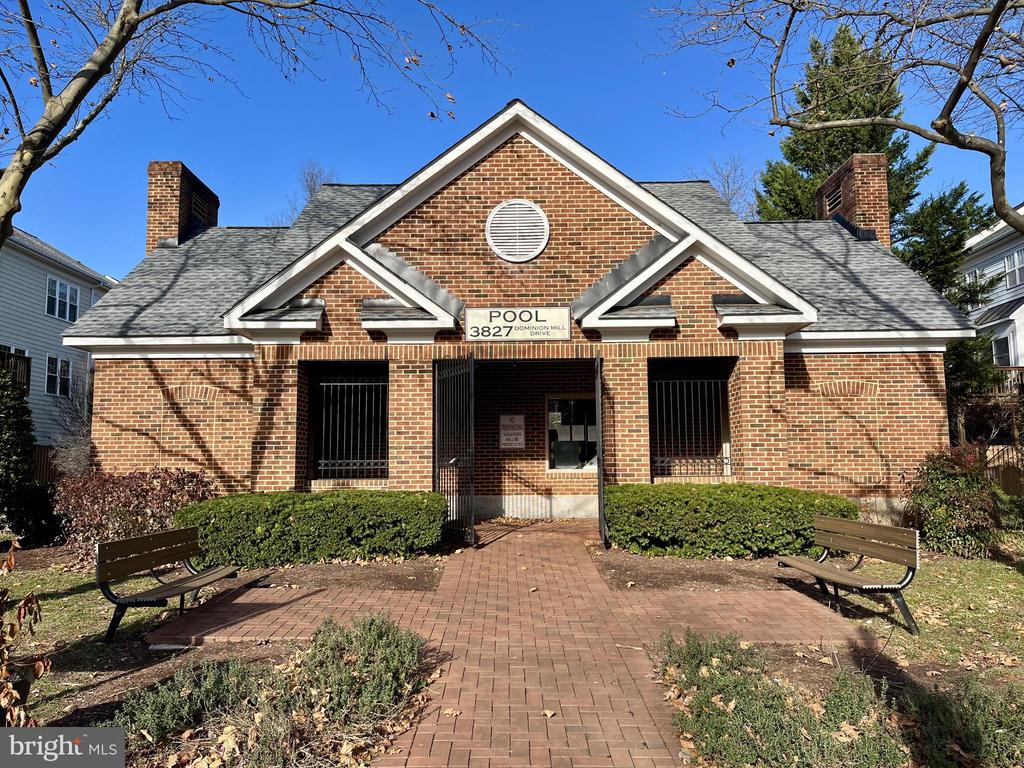
Yes - Community
Parking
Off Street, Attached Garage
Heat Type
Forced Air
Air Conditioning
Central A/C, Ceiling Fan(s)
Sewer
Public Sewer
Substructure
Slab
Disability Features
None
Details
Total Area
1,852 Sq.Ft.
Neighborhood
Alexandria
Architecture Styles
Colonial
Financial
Price
$3,800/mo
Exclusive Listing Agents

Jenny McClintock
Licensed Real Estate Professional | Executive Vice President, HBC Group
(703) 731-2412 [email protected]