Property Description
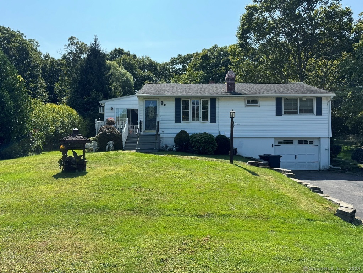
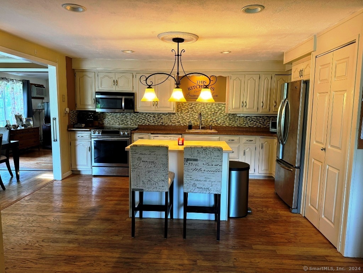
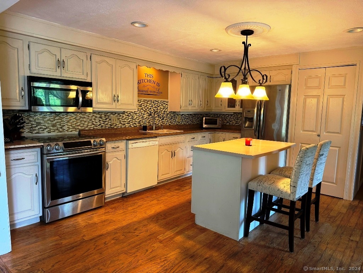
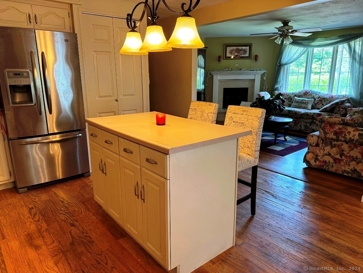
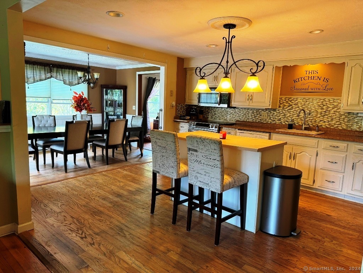
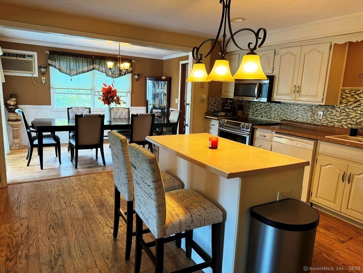
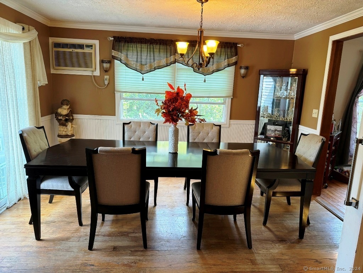
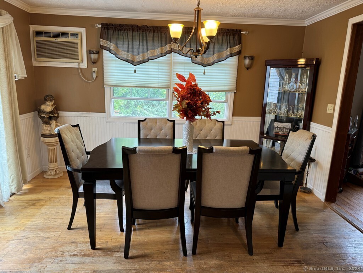
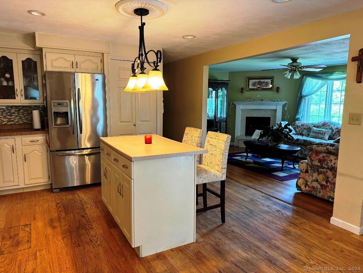
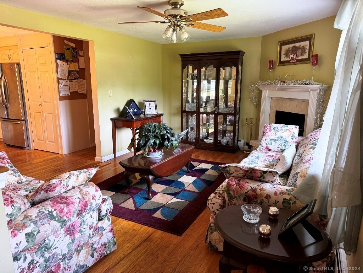
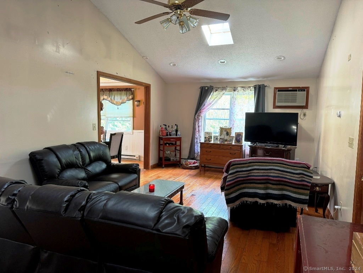
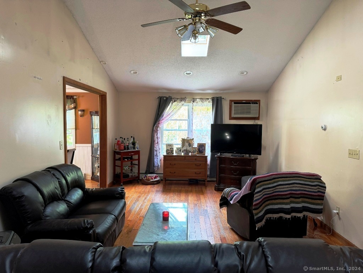
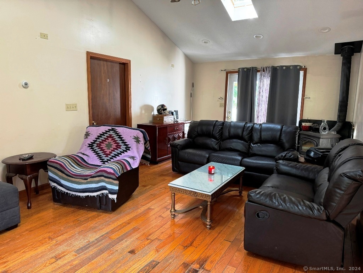
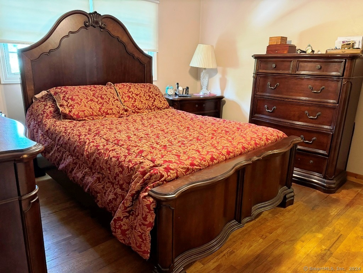
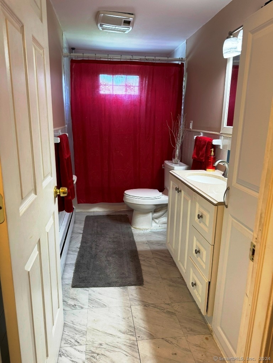
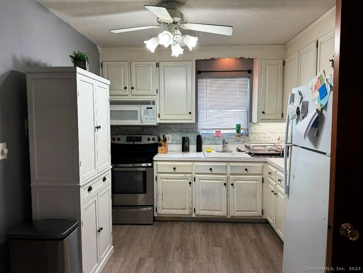
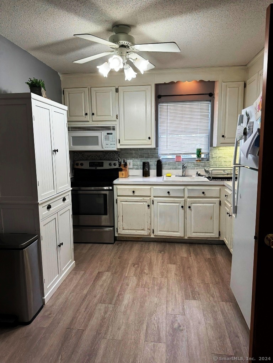
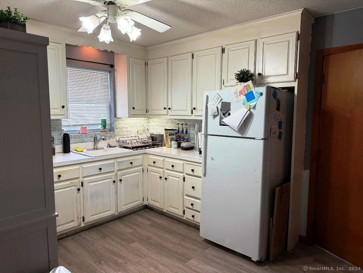
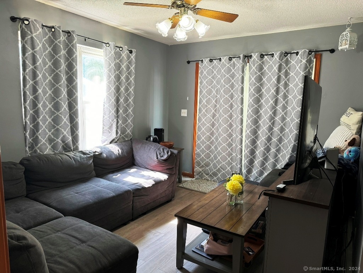
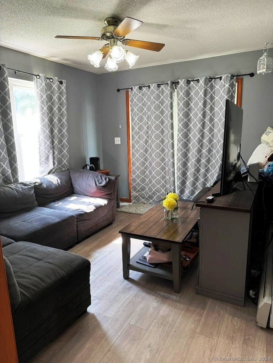
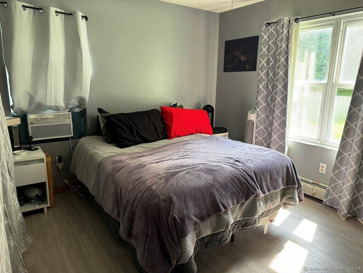
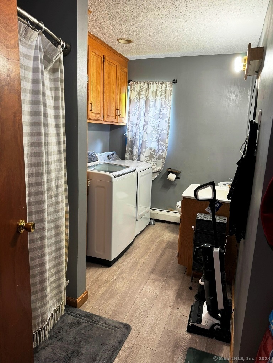
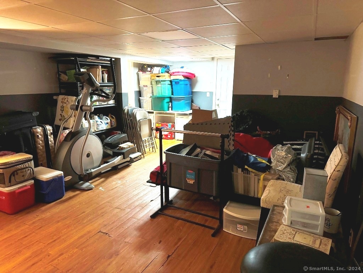
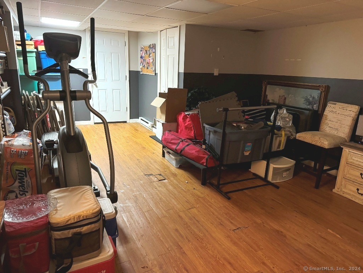
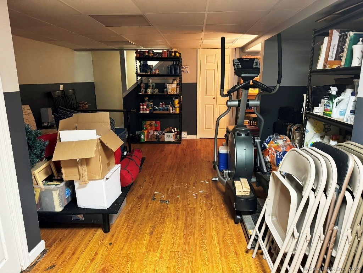
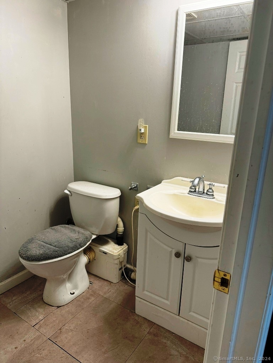
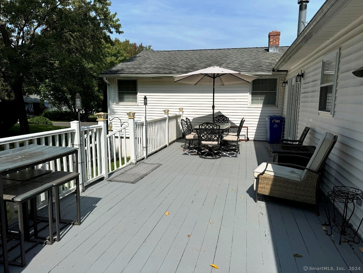
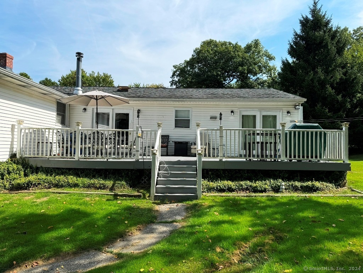
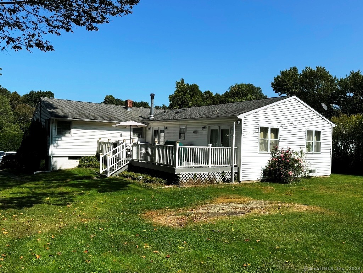
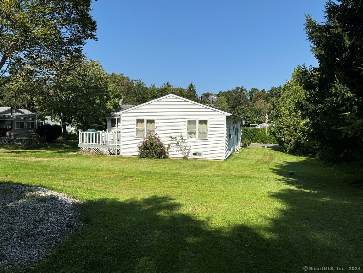
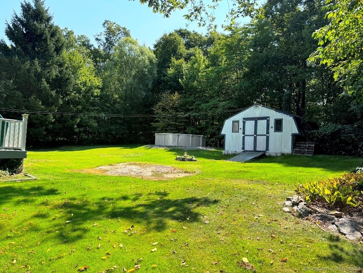
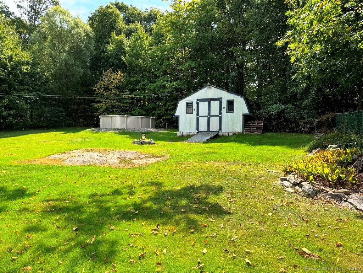
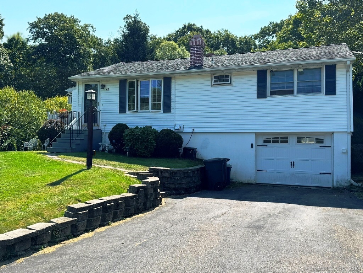
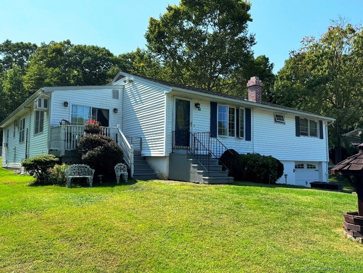
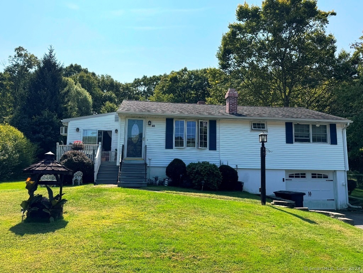
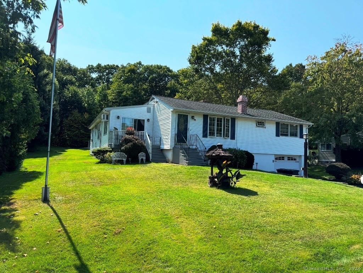
Rare opportunity! Don't miss this 2000+ square foot L-shaped Ranch with main level in-law. Lovely open floor plan features remodeled kitchen with island, formal living room with fireplace, dining room with wainscoting, large vaulted family room with skylights, finished lower level with half bath. Spacious in-law with full kitchen, living room with atrium door to large rear deck, bedroom and full bath with washer/dryer. Beautiful back yard with big shed. One-car garage, town sewers.
Overview
Property Type
Other
Location
40 Chestnut Drive, Wolcott, Connecticut 06716
Zoning
R-30
MLS ID
24048044
Listing Last Updated
Property Features & Amenities
Interior
Total Bedrooms
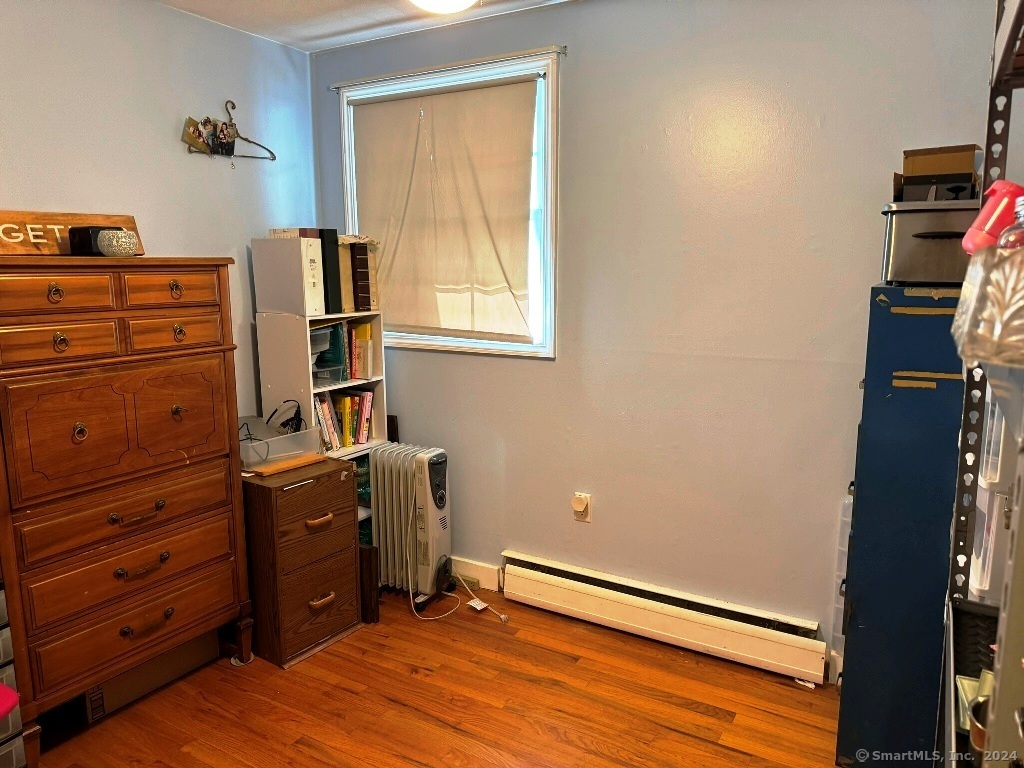
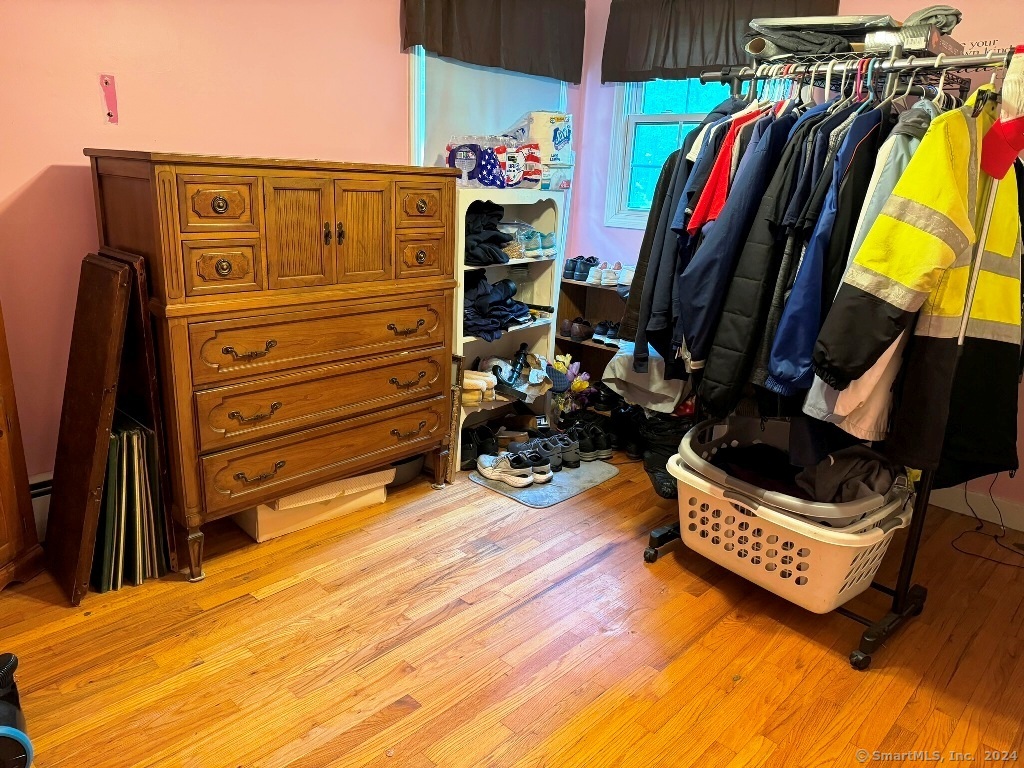
4
Full Bathrooms
2
Half Bathrooms
1
Appliances
Electric Range, Oven/Range, Microwave, Refrigerator, Freezer
Other Interior Features
Auto Garage Door Opener, Cable - Pre-wired, Open Floor Plan
Exterior
Garage Spaces
1.0
Water Source
Private Well
Pool
Above Ground Pool
Roof
Asphalt Shingle
Lot Features
Cleared
Parking
Under House Garage, Paved, Driveway
Heat Type
Baseboard, Hot Water, Wood/Coal Stove
Air Conditioning
Window Unit
Sewer
Public Sewer Connected
Substructure
Concrete
Other Exterior Features
Sidewalk, Shed, Deck
Details
Architecture Styles
Ranch
Water Frontage
Not Applicable
Financial
Price
$375,000
Real Estate Tax
$5,555/yr
Exclusive Listing Agents