Property Description
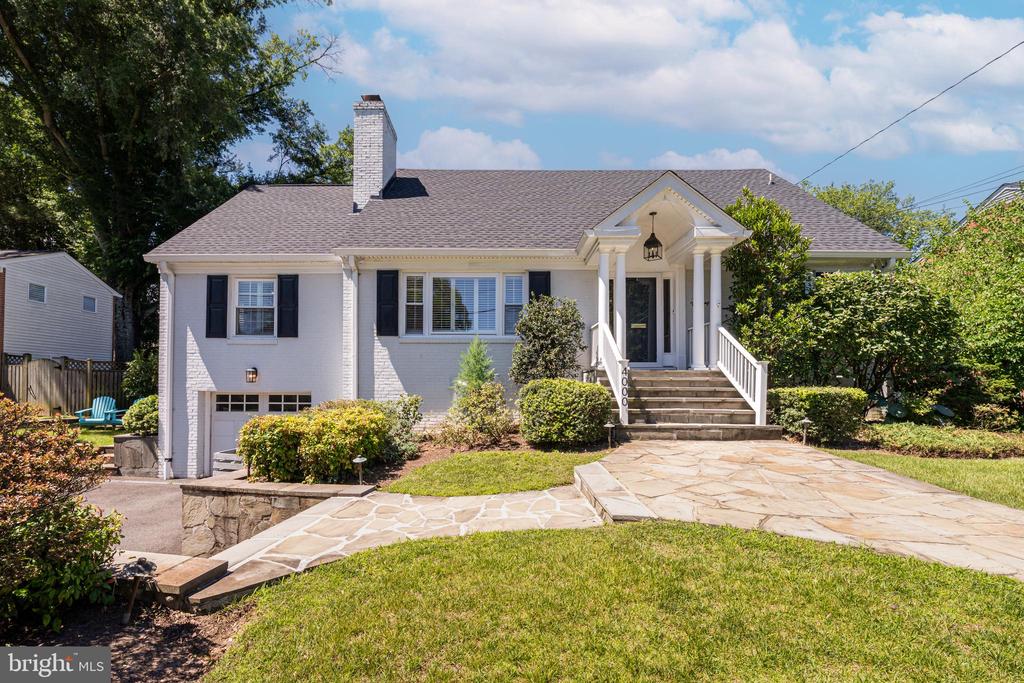
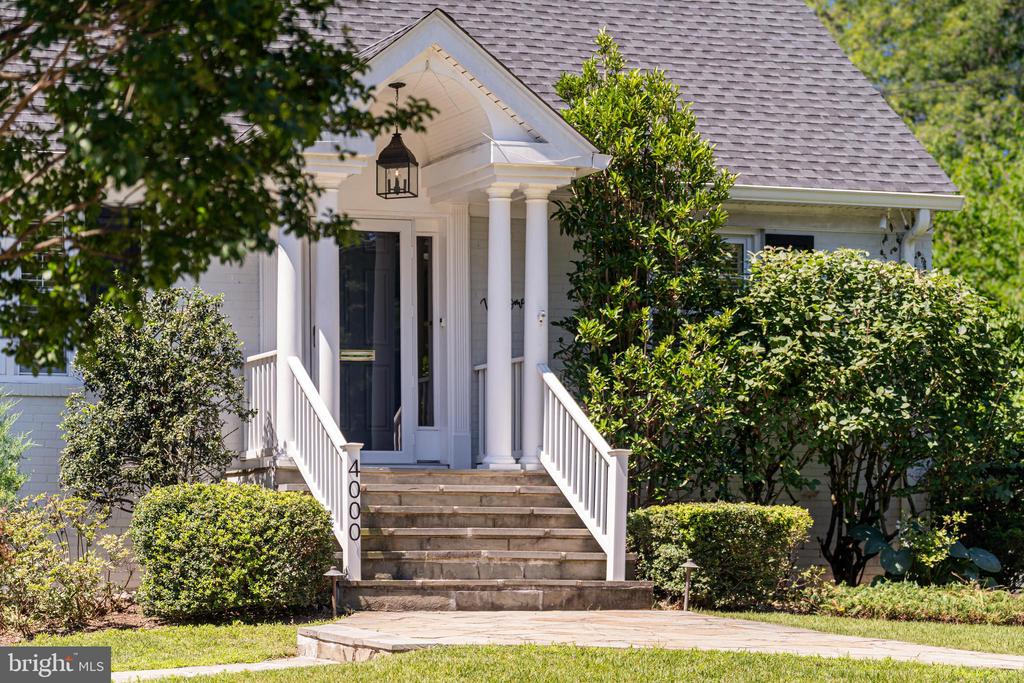
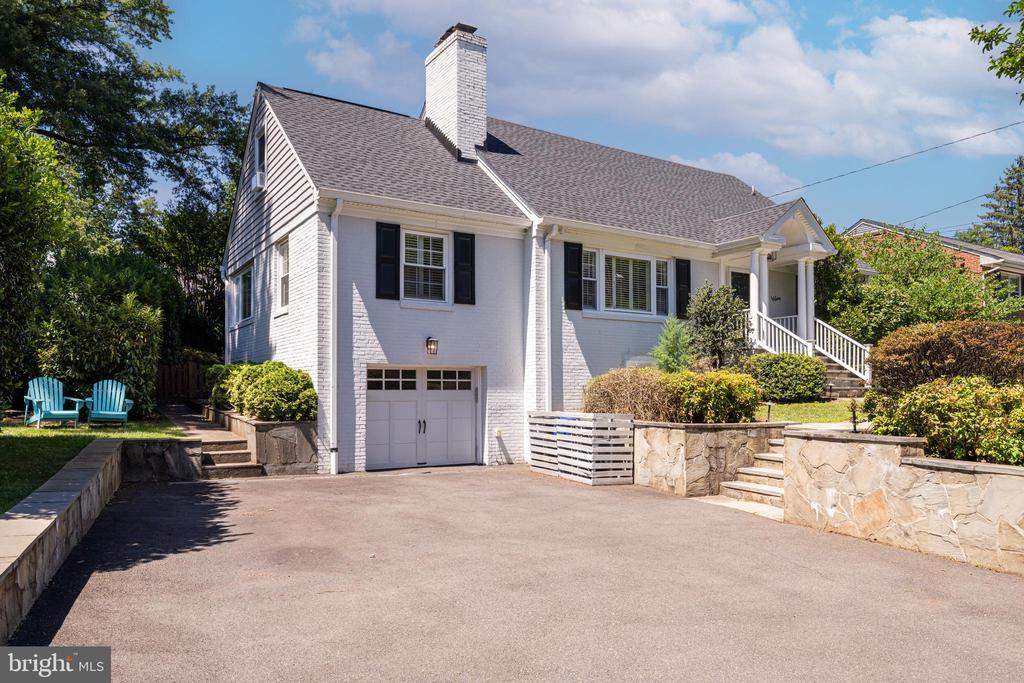
Welcome to 4000 N Upland St., a charming 4 Bedroom, 4 Full Bathroom, and 2 Half Bathroom Cape Cod nestled in the highly sought-after Golf Club Manor neighborhood, just one stoplight from Washington, D.C. Set on a beautiful .24-acre lot and featuring just over 3,700 square feet, this home offers the perfect blend of classic design and modern updates.
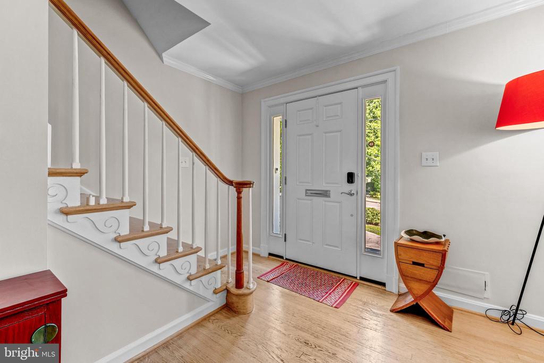
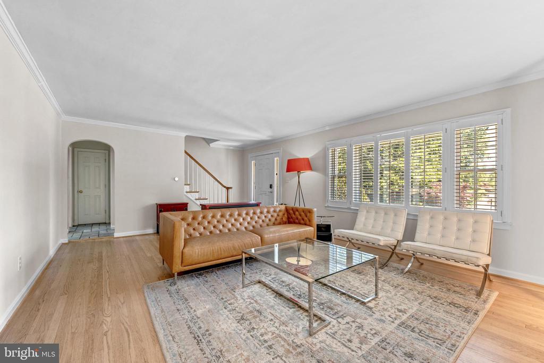
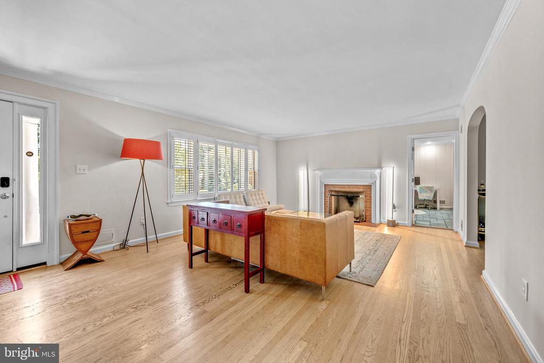
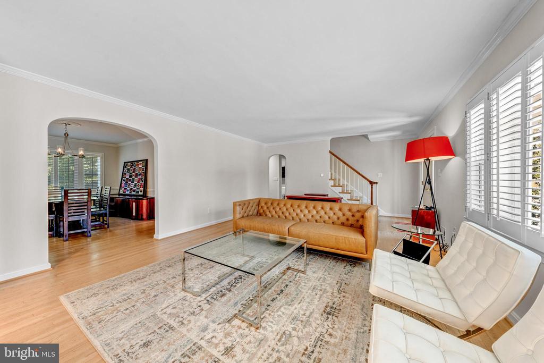
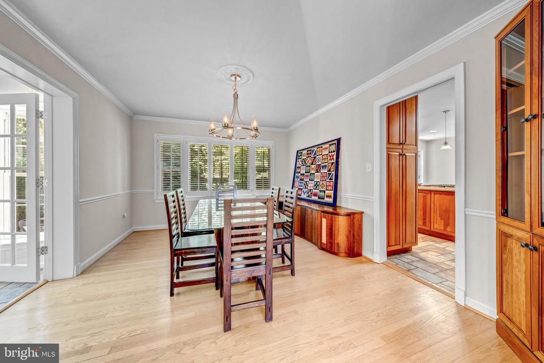
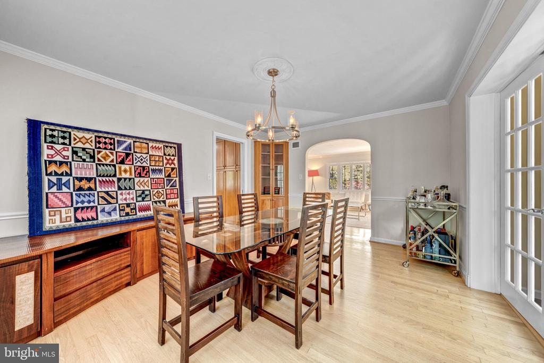
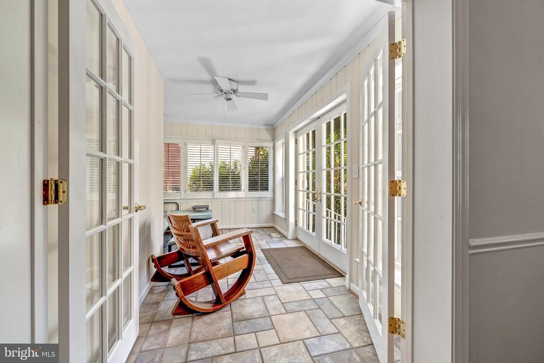
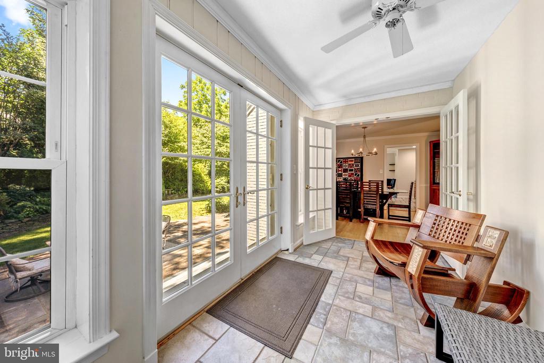
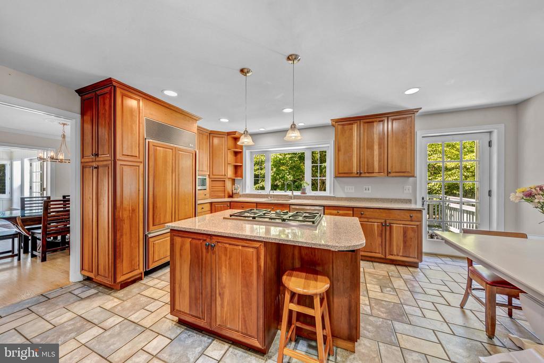
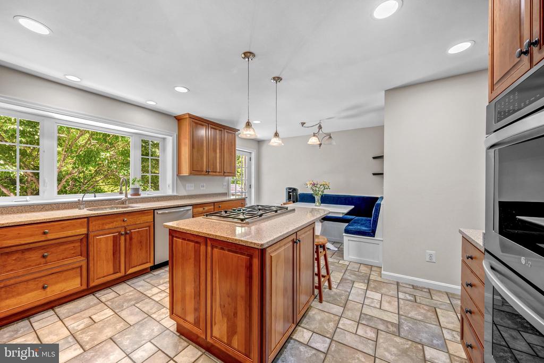
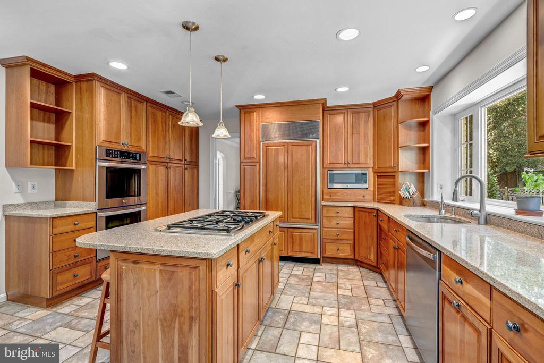
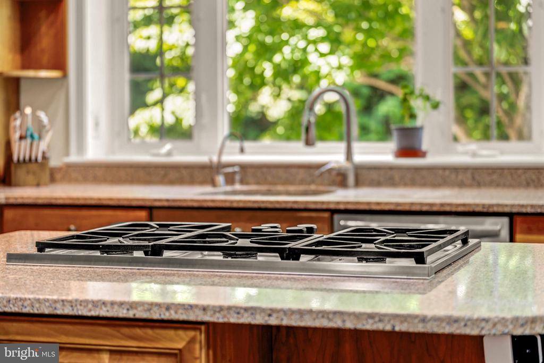
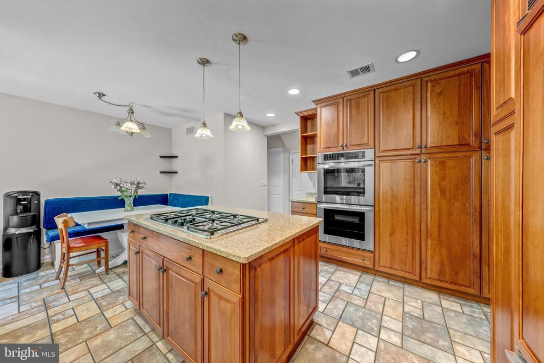
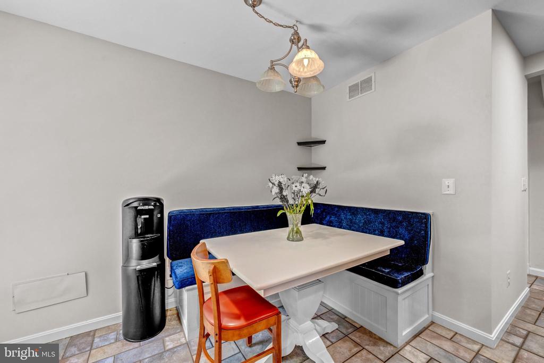
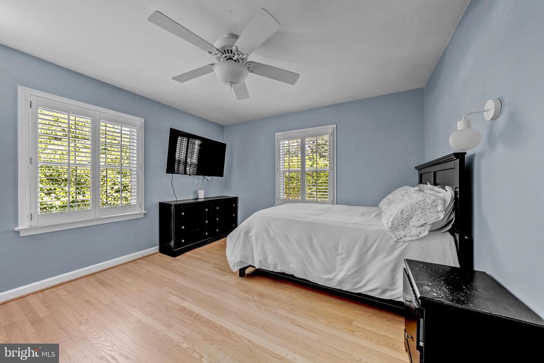
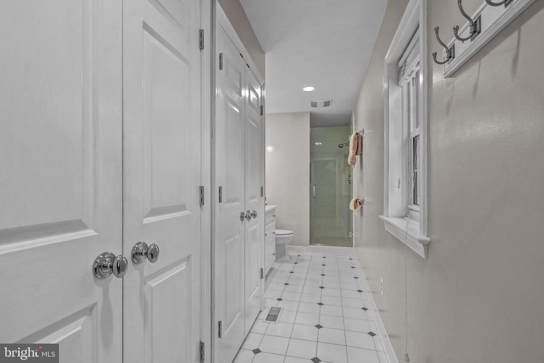
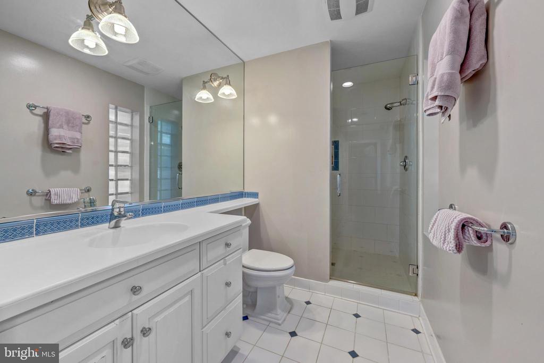
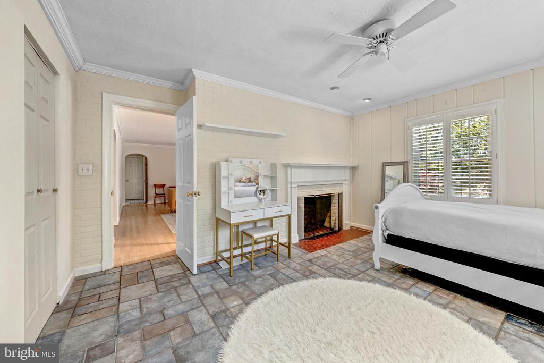
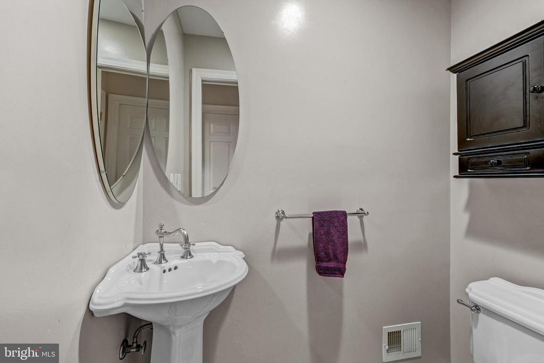
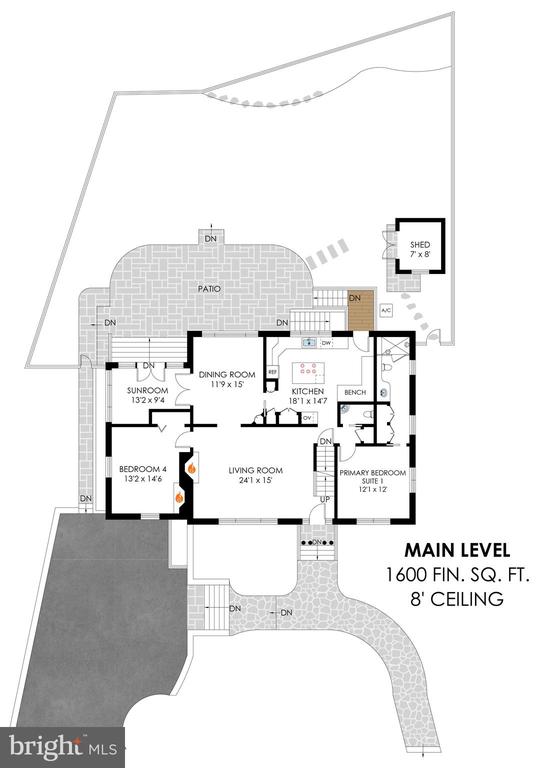
The main level enjoys abundant natural light and hardwood floors. The welcoming Kitchen features ceiling height wood cabinetry, center island, stainless steel appliances, granite counters, a built-in dining banquet, and direct access to the backyard for outdoor grilling, playtime, or relaxation. A separate Dining Room and Living Room with gas Fireplace as well as a cozy Sunroom provide multiple living area options. This level conveniently features a Bedroom Suite with an updated Full Bathroom and an additional Bedroom that could double as a private office. A Powder Room completes the main level.
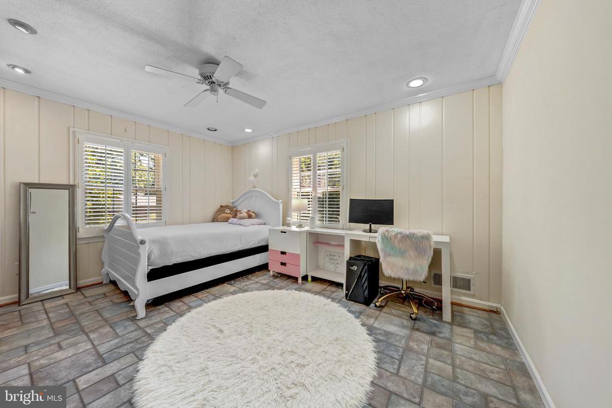
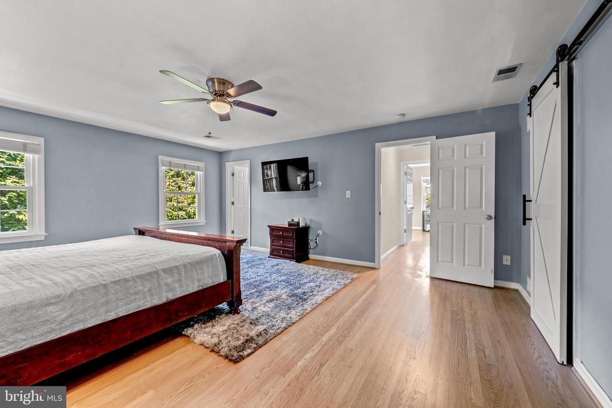
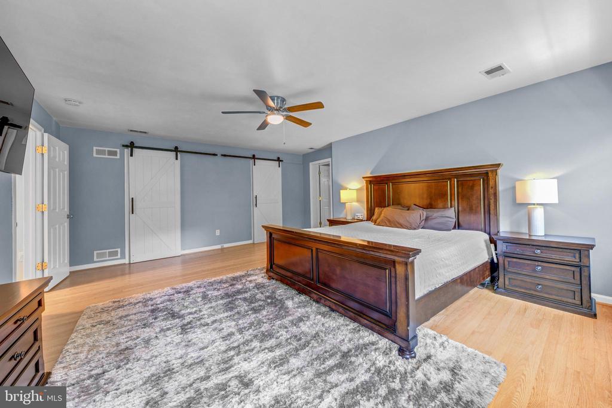
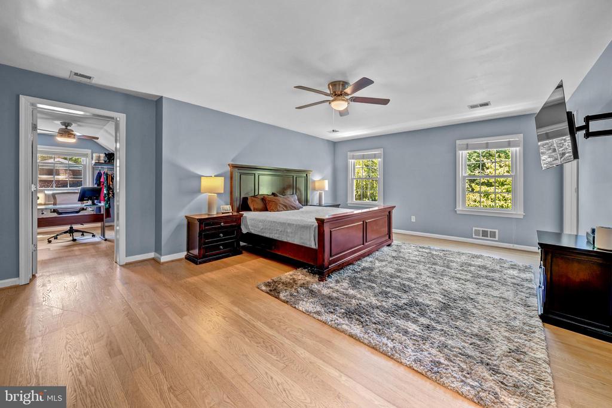
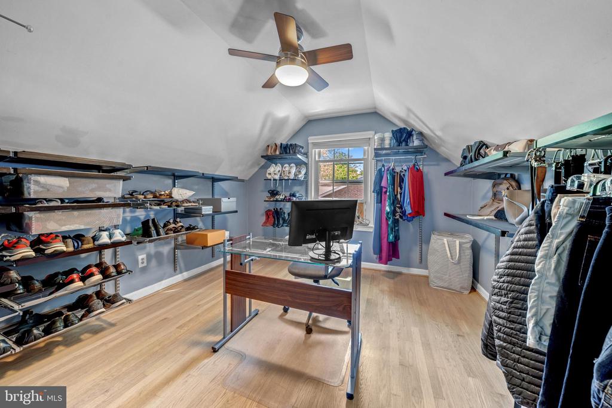
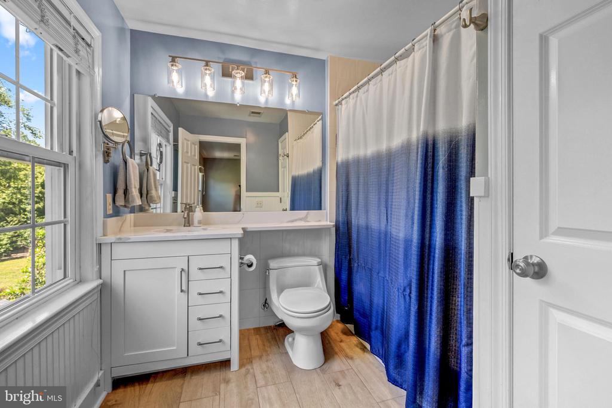
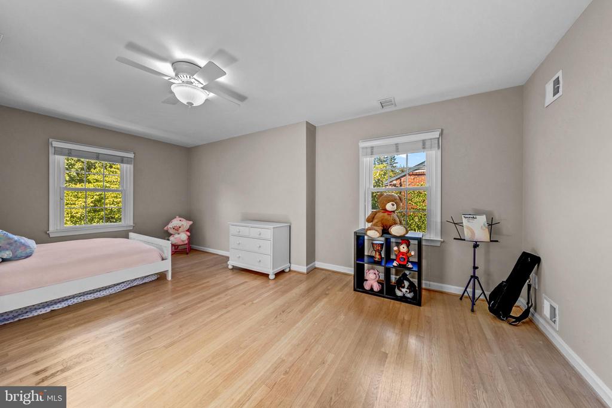
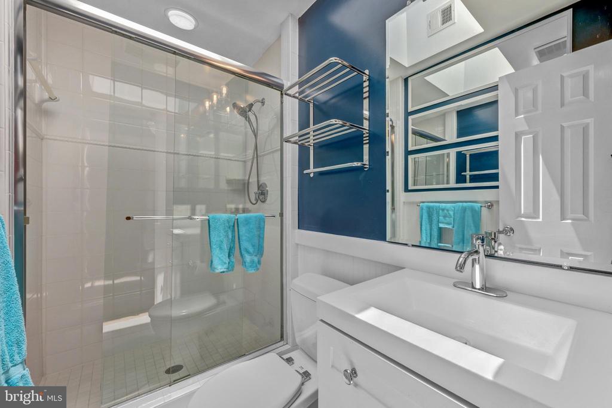
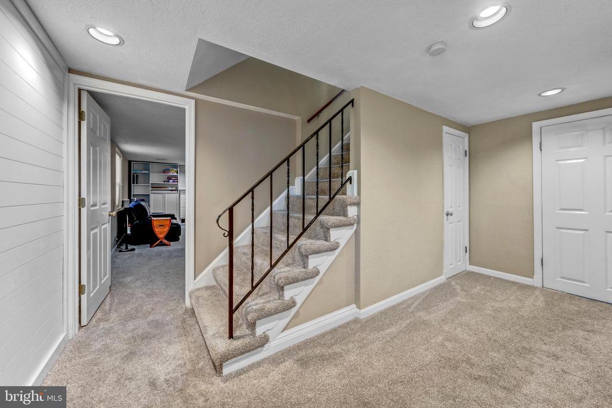
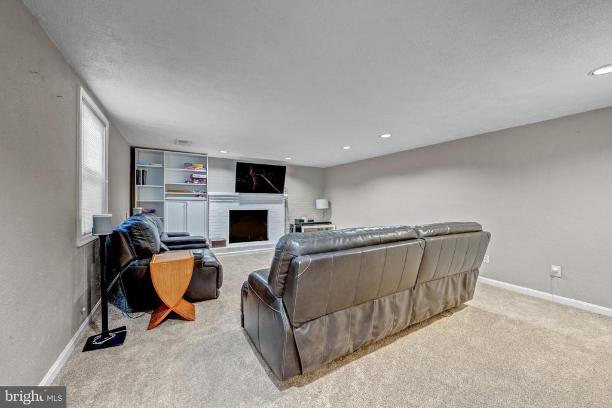
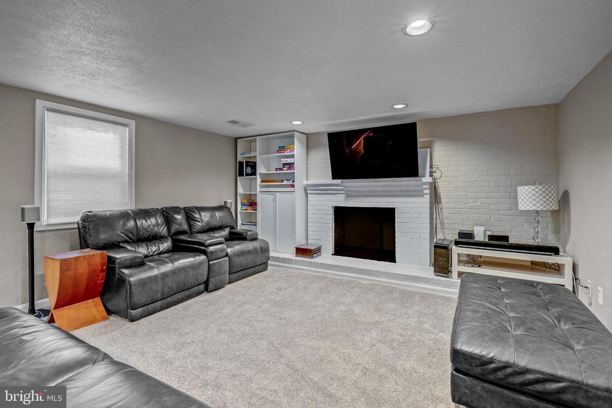
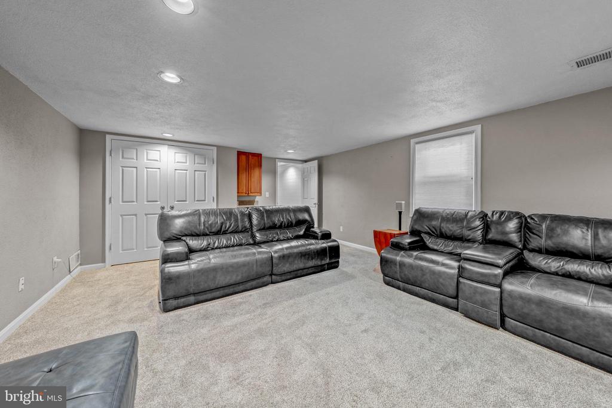
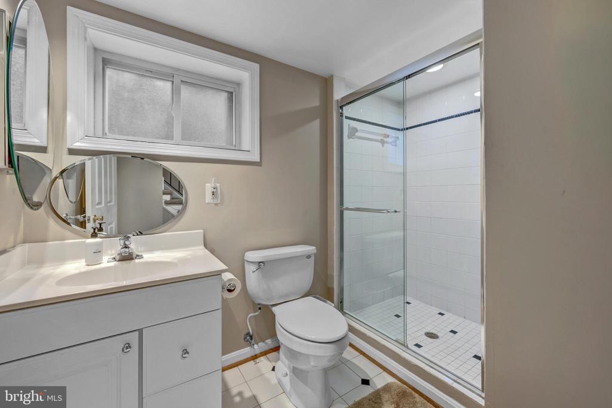
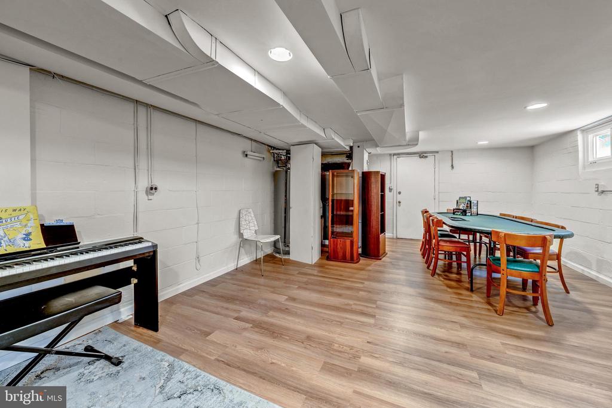
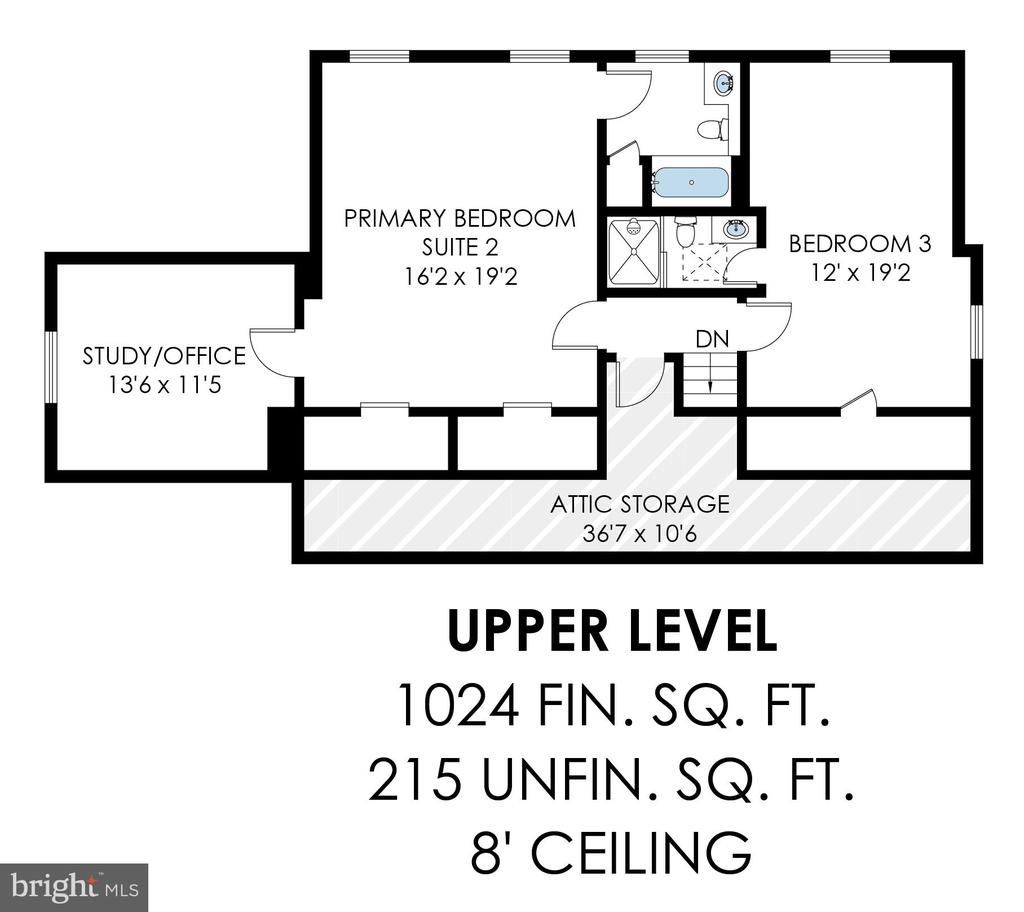
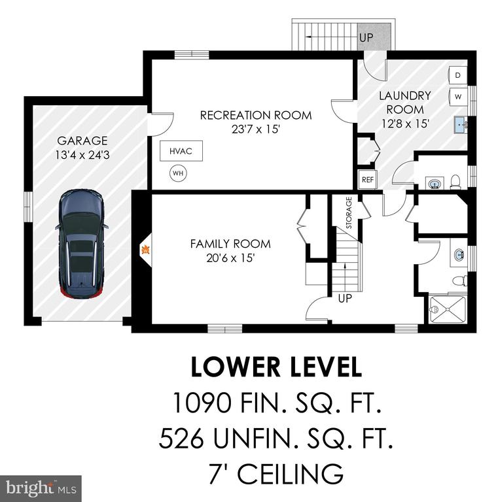
Upstairs is the spacious and inviting Primary Bedroom Suite with a beautifully appointed Bathroom, 2 walk-in closets, an ensuite Study/Office/Sitting Room, and access to attic storage. An additional Bedroom and Bathroom completes the upper level. The Lower Level enjoys full size windows and a gas Fireplace in the Family Room as well as a recently finished Rec Room space ideal for a home office, craft room, or organized storage. An additional Full Bath and Half Bathroom, plus an oversized Laundry Room with walkup access to the backyard make the lower level highly functional and inviting.
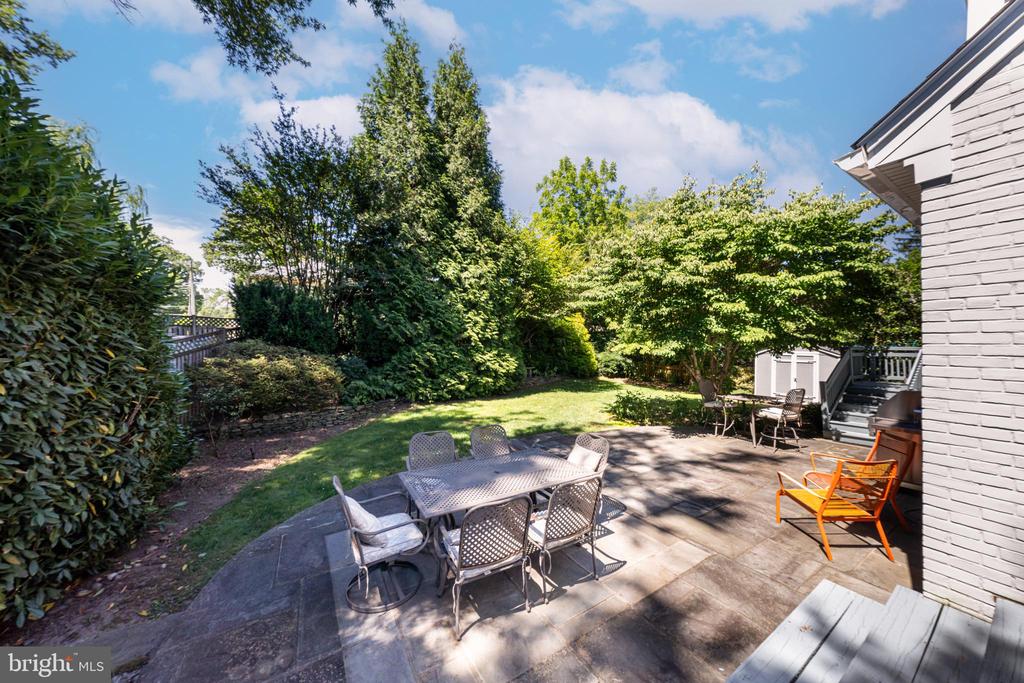
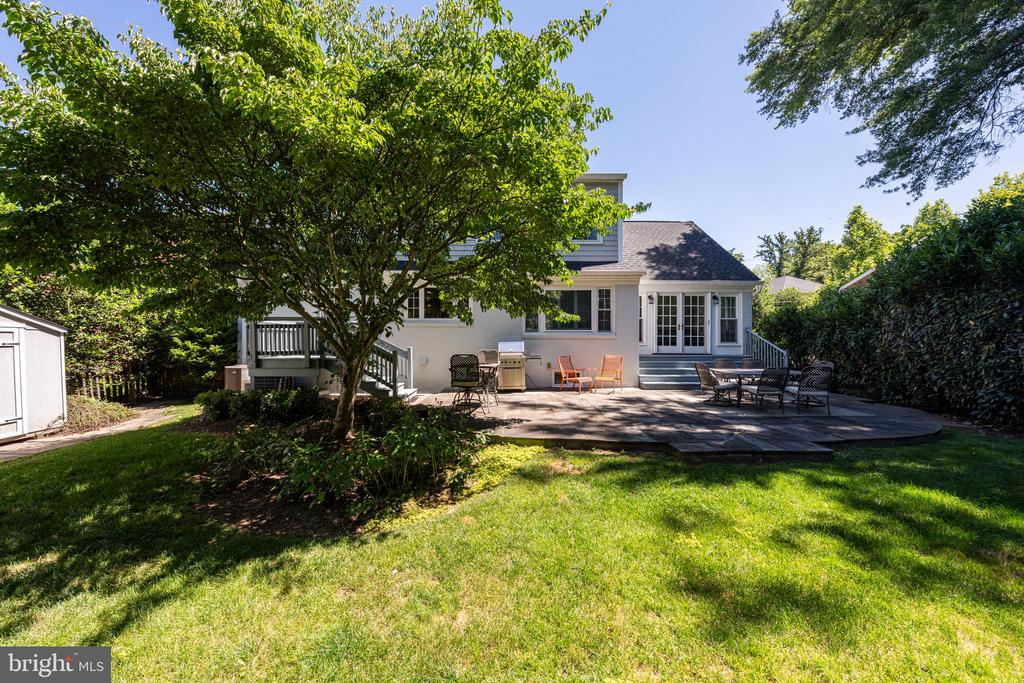
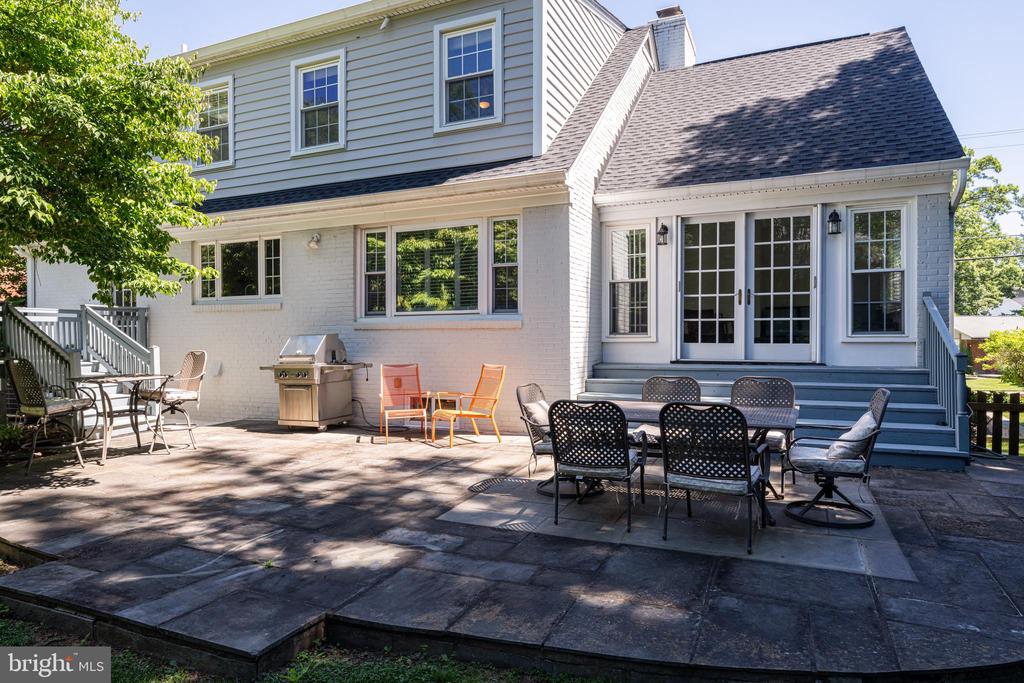
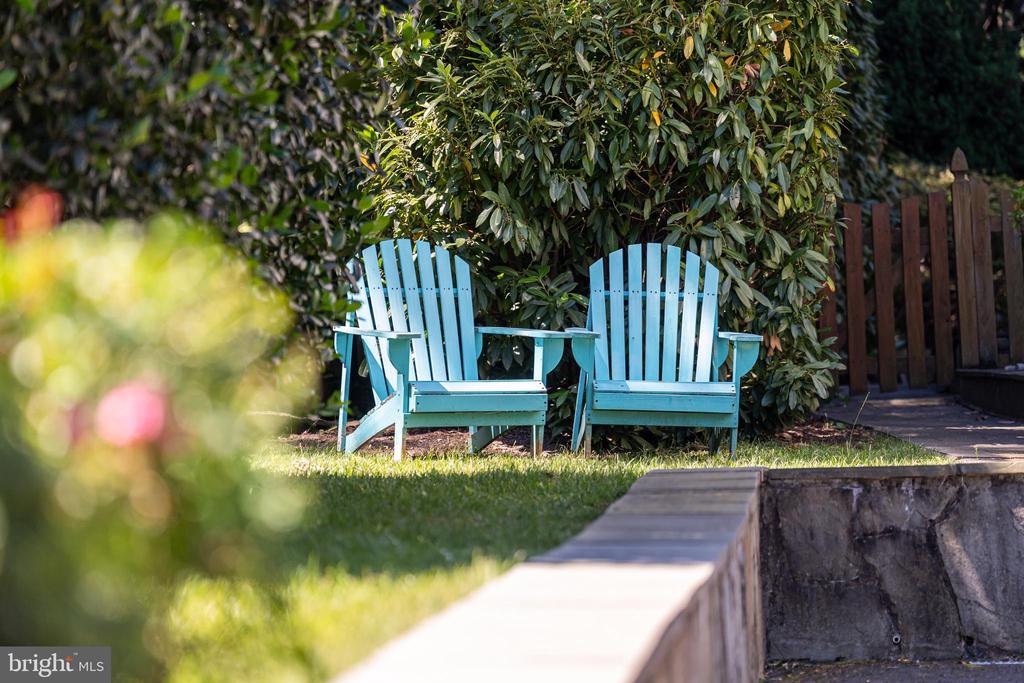
Step outside to your private, fully fenced backyard--an expansive, flat green space with beautiful planting beds and a spacious flagstone patio ideal for entertaining, playing, or simply unwinding in a serene setting. A shed can house gardening tools or other outdoor equipment, and a gas grill hook-up makes grilling on demand a breeze. 1-car garage and driveway parking for at least 2 other cars.
Beyond the home, enjoy the unparalleled convenience of living near top-rated public schools, best-in-class Arlington parks and hiking trails, National Airport, and easy access to multiple Fortune 500 headquarters. This home is truly a rare find, combining a prime location with delightful living spaces. Make it yours and experience the best of Arlington living!
The main level enjoys abundant natural light and hardwood floors. The welcoming Kitchen features ceiling height wood cabinetry, center island, stainless steel appliances, granite counters, a built-in dining banquet, and direct access to the backyard for outdoor grilling, playtime, or relaxation. A separate Dining Room and Living Room with gas Fireplace as well as a cozy Sunroom provide multiple living area options. This level conveniently features a Bedroom Suite with an updated Full Bathroom and an additional Bedroom that could double as a private office. A Powder Room completes the main level.
Upstairs is the spacious and inviting Primary Bedroom Suite with a beautifully appointed Bathroom, 2 walk-in closets, an ensuite Study/Office/Sitting Room, and access to attic storage. An additional Bedroom and Bathroom completes the upper level. The Lower Level enjoys full size windows and a gas Fireplace in the Family Room as well as a recently finished Rec Room space ideal for a home office, craft room, or organized storage. An additional Full Bath and Half Bathroom, plus an oversized Laundry Room with walkup access to the backyard make the lower level highly functional and inviting.
Step outside to your private, fully fenced backyard--an expansive, flat green space with beautiful planting beds and a spacious flagstone patio ideal for entertaining, playing, or simply unwinding in a serene setting. A shed can house gardening tools or other outdoor equipment, and a gas grill hook-up makes grilling on demand a breeze. 1-car garage and driveway parking for at least 2 other cars.
Beyond the home, enjoy the unparalleled convenience of living near top-rated public schools, best-in-class Arlington parks and hiking trails, National Airport, and easy access to multiple Fortune 500 headquarters. This home is truly a rare find, combining a prime location with delightful living spaces. Make it yours and experience the best of Arlington living!
Overview
Property Type
Residential
Location
4000 N UPLAND STREET N, ARLINGTON, VA 22207
Zoning
R-10
MLS ID
VAAR2075280
Listing Last Updated
Property Features & Amenities
Interior
Total Bedrooms
4
Full Bathrooms
4
Half Bathrooms
2
Flooring
Carpet, Ceramic Tile, Hardwood
Appliances
Built-In Microwave, Cooktop, Dishwasher, Disposal, Refrigerator, Icemaker, Oven - Wall, Cooktop - Down Draft, Extra Refrigerator/Freezer, Stainless Steel Appliances
Other Interior Features
Kitchen - Island, Kitchen - Gourmet, Kitchen - Table Space, Kitchen - Eat-In, Primary Bath(s), Chair Railings, Crown Moldings, Entry Level Bedroom, Window Treatments, Wood Floors, Recessed Lighting, Ceiling Fan(s)
Exterior
Stories
3
Garage Spaces
1.0
Water Source
Public
Pool
No Pool
Roof
Architectural Shingle
Lot Features
Landscaping
Parking
Attached Garage, Driveway
Heat Type
Forced Air, Humidifier
Air Conditioning
Central A/C
Sewer
Public Sewer
Substructure
Slab
Disability Features
None
Other Exterior Features
Sidewalks, Stone Retaining Walls, Underground Lawn Sprinkler, BBQ Grill
Details
Total Area
3,460 Sq.Ft.
Neighborhood
Arlington
Architecture Styles
Cape Cod
Financial
Price
$1,450,000
Real Estate Tax
$14,308/yr
Exclusive Listing Agents

Lizzy Conroy
Licensed Real Estate Professional | Principal, HBC Group
(202) 441-3630 [email protected]
Colleen Stoltz
Licensed Real Estate Professional | Senior Associate Agent, HBC Group
(703) 798-1880 [email protected]