

Property Description
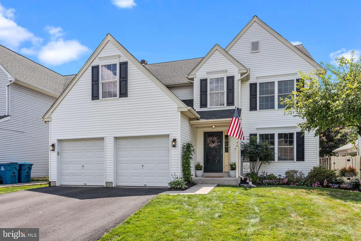
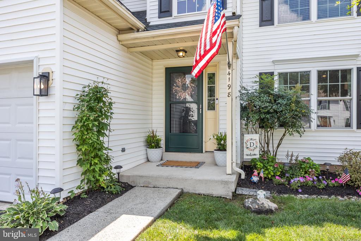
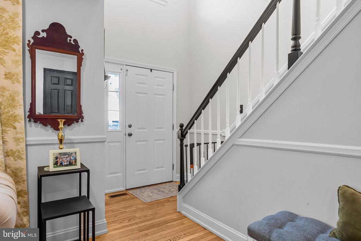
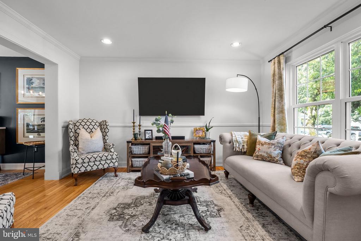
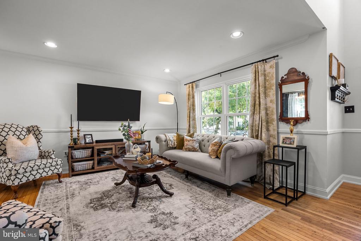
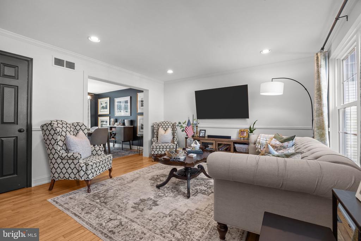
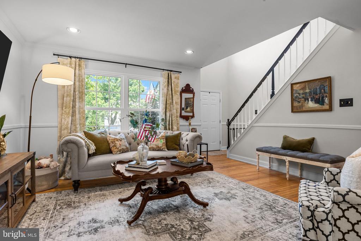
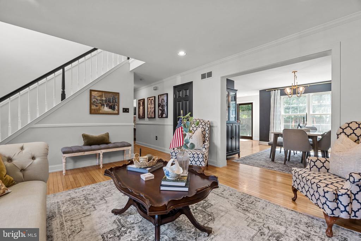
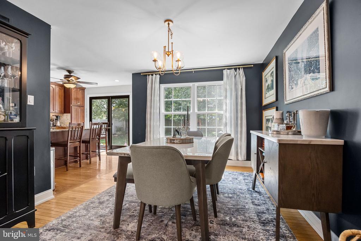
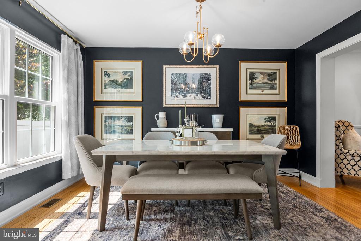
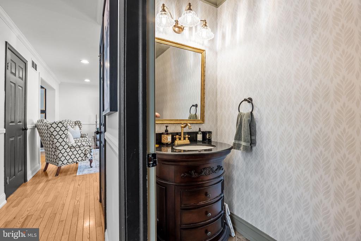
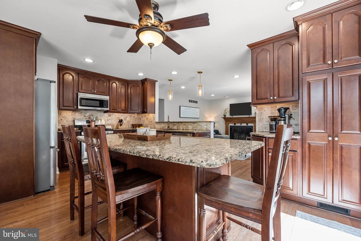
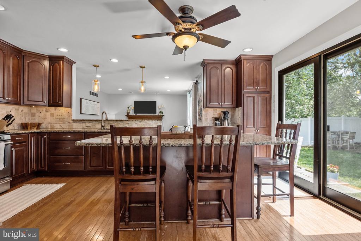
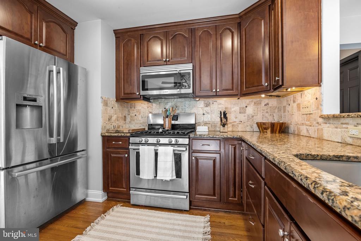
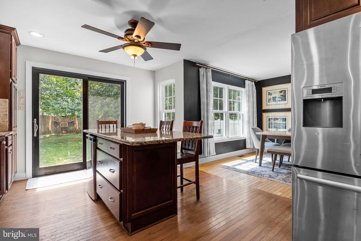
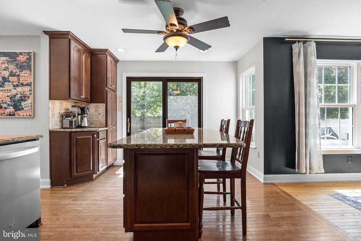
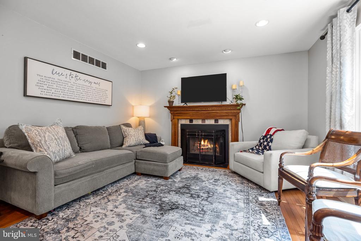
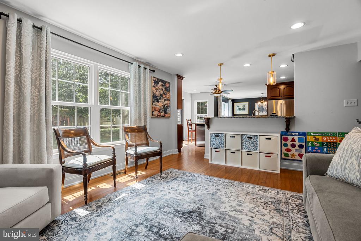
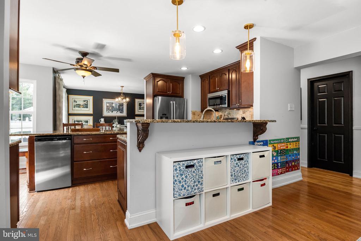
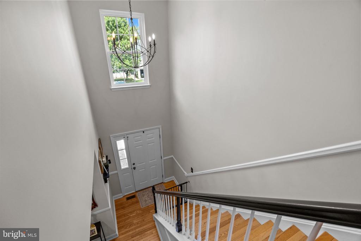
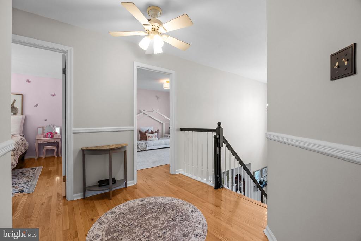
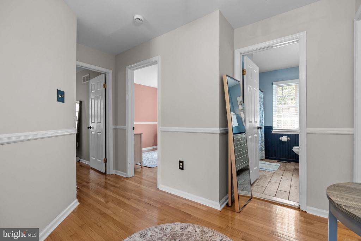
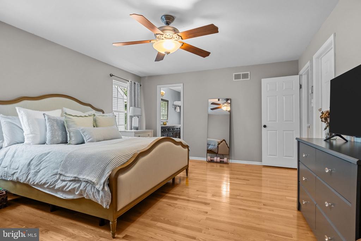
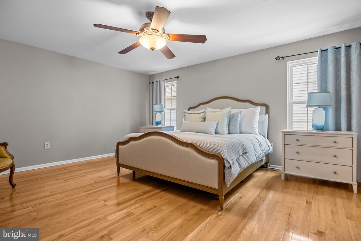
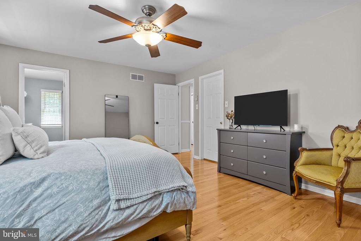
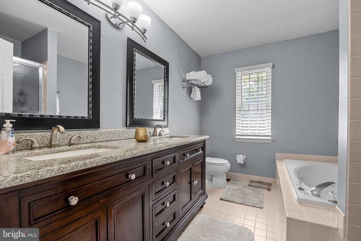
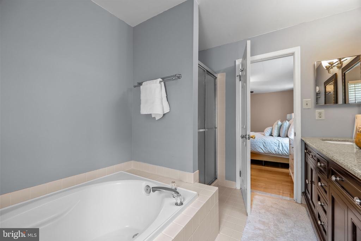
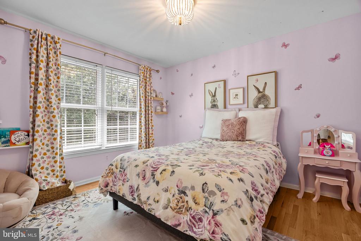
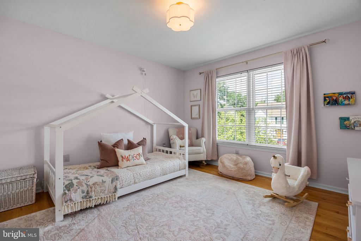
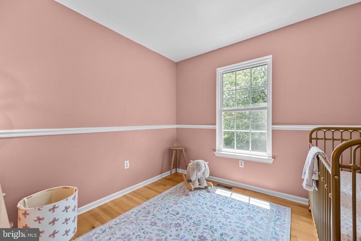
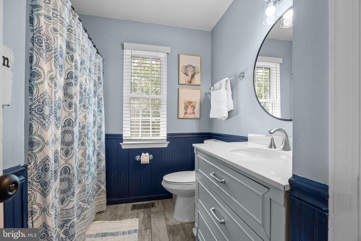
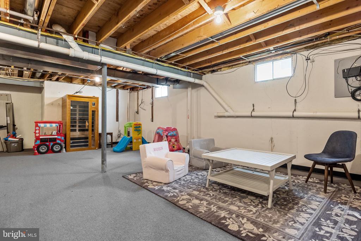
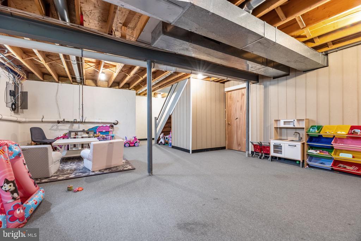
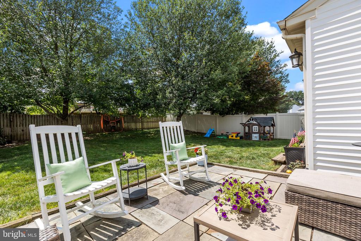
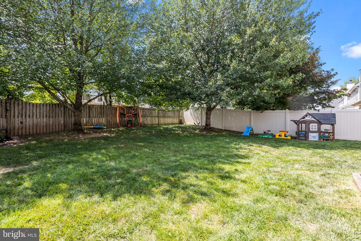
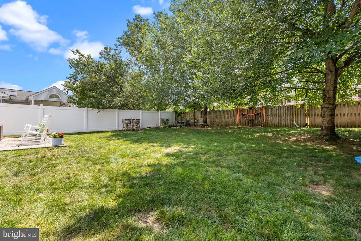
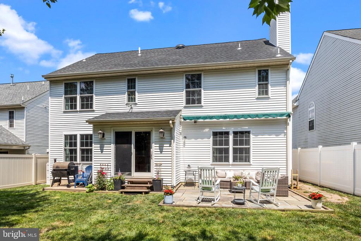
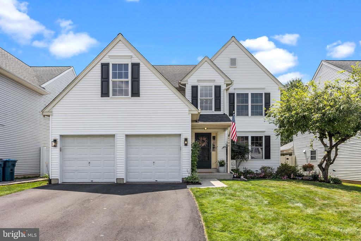
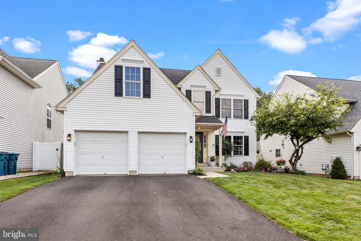
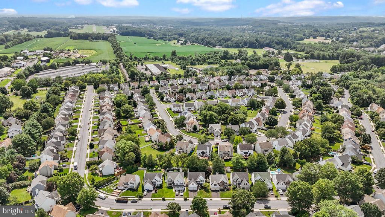
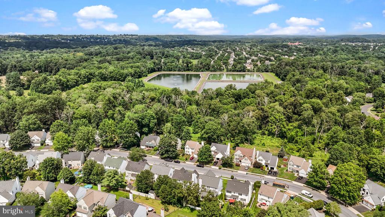
OPEN HOUSE CANCELLED FOR SATURDAY 7/26! Welcome to 4198 Miladies Lane, a beautifully maintained colonial nestled in one of Buckingham's most sought-after neighborhoods, Buckingham Square. This 4-bedroom, 2.5-bath home offers a spacious layout, timeless finishes, and an ideal location within the award-winning Central Bucks School District. Enter inside to find rich hardwood floors , recessed lighting and brand new windows throughout. The main level features a bright living room and formal dining room, perfect for gathering and entertaining. The eat-in kitchen is appointed with granite countertops, custom cabinetry, stainless steel appliances, and a large island with seating. Just off the kitchen, the inviting gathering room includes a wood-burning fireplace and large windows that overlook the backyard, offering a relaxed atmosphere for everyday living. Upstairs, you will find 4 spacious bedrooms with hardwood flooring, and ample closet space. The hall bath includes a tiled tub/shower combination. The spacious primary suite features dual dressing rooms and a private en-suite bath with a soaking tub, separate stall shower, double vanity, and cabinetry for extra storage. The partially finished basement adds flexible space for a home gym, office, or media area. Outside, enjoy the fully fenced backyard, ideal for outdoor dining, gardening, or play, along with a two-car garage that provides additional storage and convenience. With close proximity to Bush Park, sports fields, New Hope, and Doylestown Borough, this home offers the space, location, and lifestyle you've been waiting for. Schedule your private showing today.
Overview
Property Type
Residential
Location
4198 MILADIES LANE, DOYLESTOWN, PA 18902
Zoning
R7
MLS ID
PABU2101174
Listing Last Updated
Property Features & Amenities
Interior
Total Bedrooms
4
Full Bathrooms
2
Half Bathrooms
1
Flooring
Hardwood, Ceramic Tile
Appliances
Dishwasher, Disposal, Built-In Microwave, Refrigerator, Oven/Range - Gas, Stainless Steel Appliances, Dryer - Front Loading, Washer - Front Loading
Other Interior Features
Primary Bath(s), Kitchen - Eat-In, Breakfast Area, Ceiling Fan(s), Family Room Off Kitchen, Formal/Separate Dining Room, Wood Floors, Bathroom - Soaking Tub, Chair Railings, Combination Kitchen/Dining, Crown Moldings, Dining Area, Recessed Lighting, Upgraded Countertops, Kitchen - Island, Walk-in Closet(s)
Exterior
Stories
2
Garage Spaces
2.0
Water Source
Public
Roof
Shingle
Parking
Attached Garage, Driveway
Heat Type
Heat Pump(s)
Air Conditioning
Central A/C
Sewer
Public Sewer
Substructure
Concrete Perimeter
Disability Features
None
Security Features
Smoke Detector
Other Exterior Features
Sidewalks, Street Lights
Details
Architecture Styles
Colonial
Financial
Price
$690,000
Real Estate Tax
$5,804/yr
Exclusive Listing Agents

Maureen Reynolds
Licensed Real Estate Salesperson, Luxury Specialist & Architect
(215) 740-8140 [email protected]