Property Description
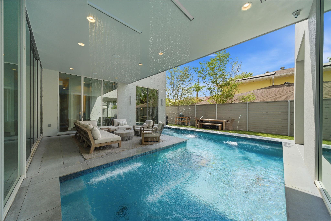
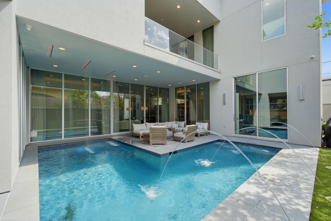
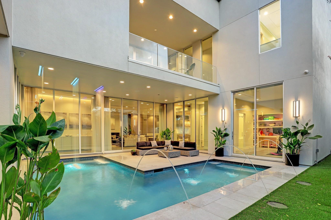
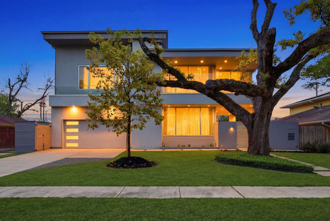
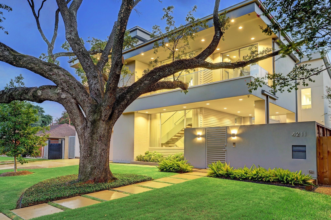
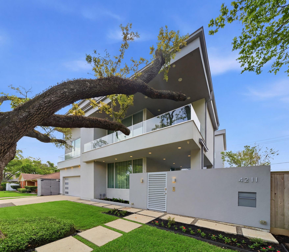
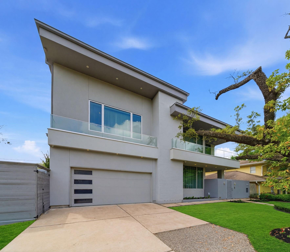
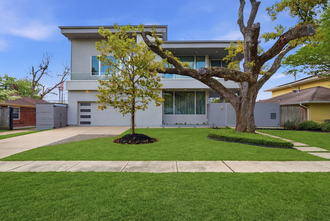
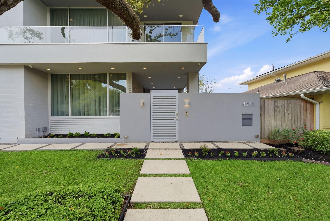
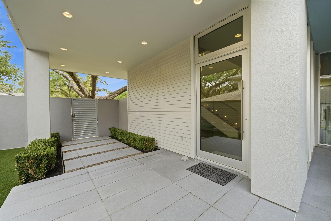
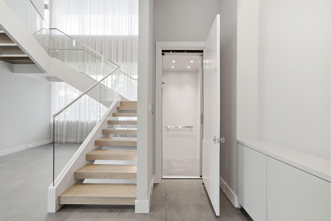
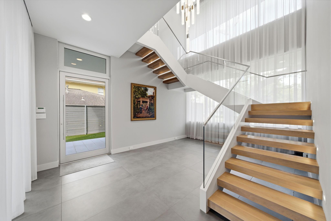
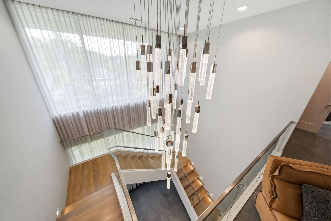
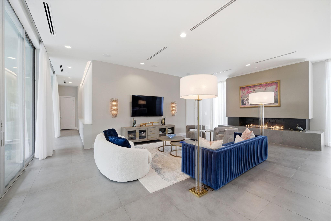
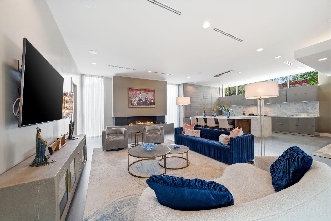
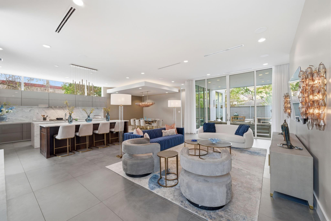
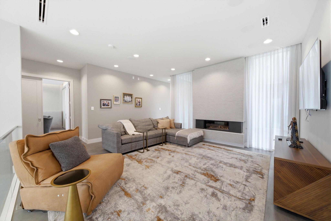
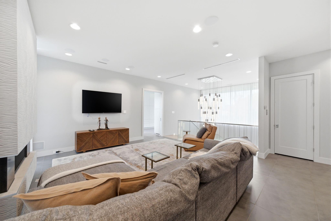
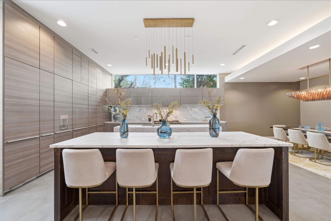
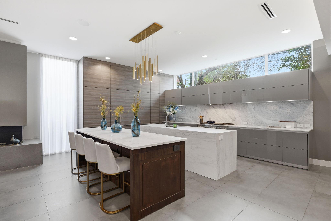
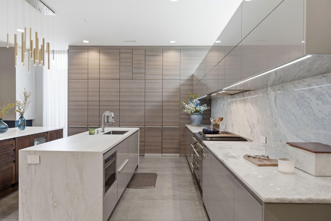
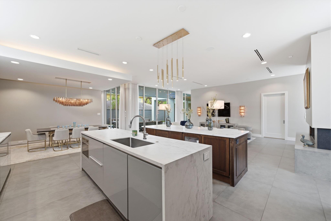
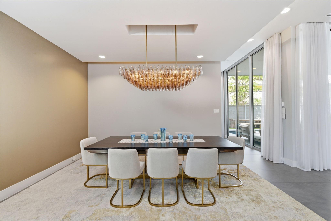
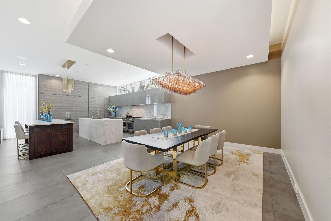
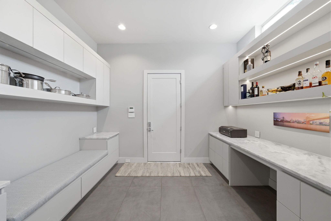
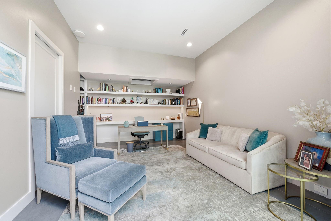
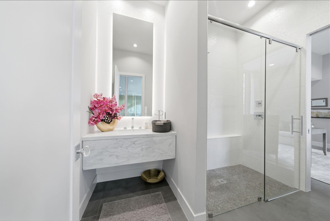
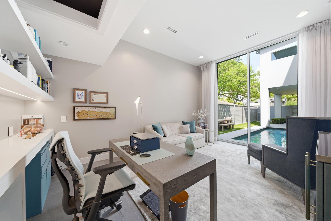
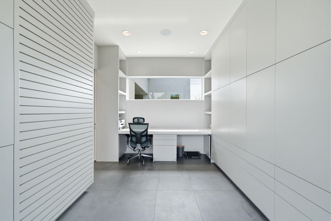
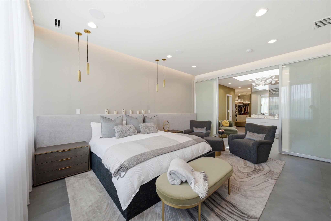
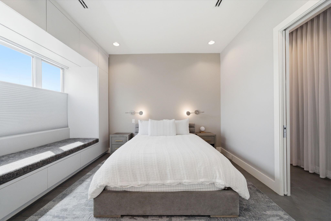
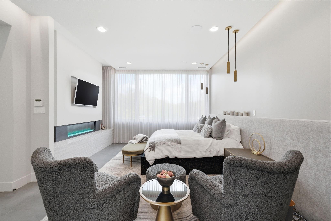
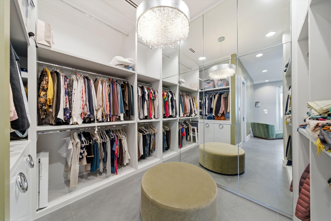
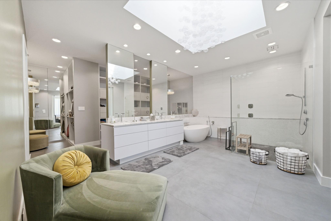
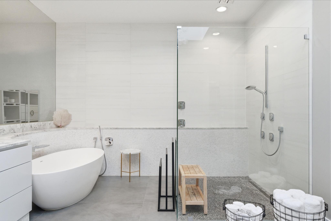
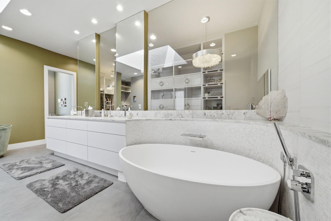
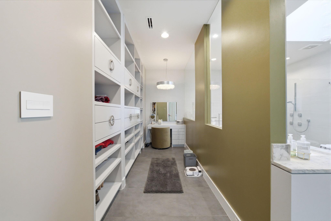
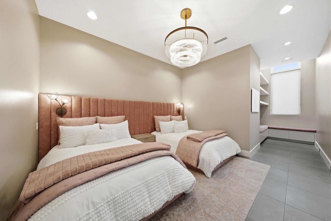
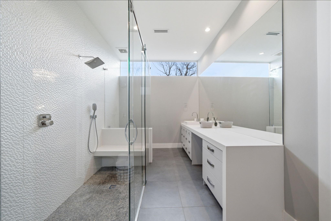
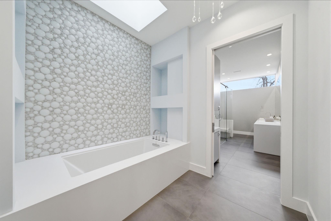
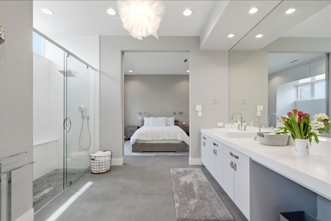
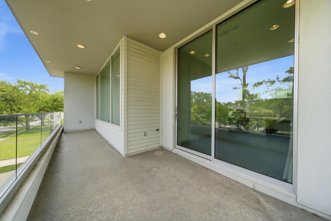
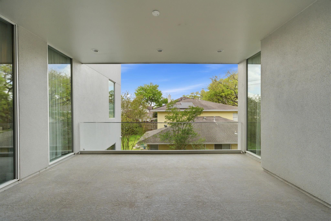
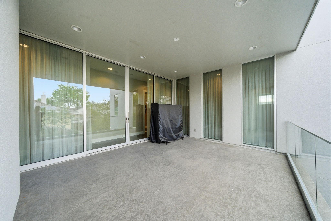
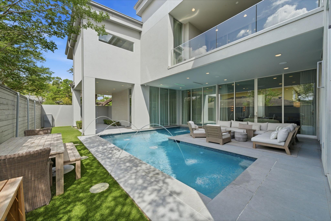
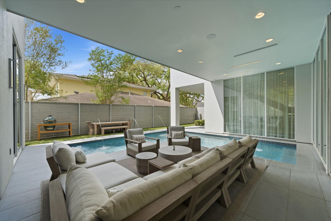
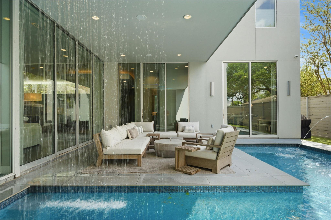
Striking River Oaks Area contemporary defined by architectural precision and refined modern luxury. Walls of glass, floating walnut staircase, and statement Cantoni chandelier create a dramatic first impression. The Poggenpohl kitchen with Walker Zanger surfaces, integrated appliances, and concealed storage flows into expansive living areas with pool views and sculptural fireplace. The primary suite offers a private retreat with fireplace, spa-caliber bath, Kohler Veil intelligent toilet, and bespoke closets. A private elevator serves all levels, complemented by a gym, office, art studio, and climate-controlled three-car garage. Outdoors, a resort-style pool with illuminated Laminar jets and LED waterfall provides a serene entertaining backdrop. Minutes from River Oaks District, Highland Village, The Galleria, Uptown Park, and Houston's premier business and medical corridors. Rare lock-and-leave luxury in one of Houston's most coveted enclaves--privacy, design, and elevated living.
Overview
Property Type
Residential
Location
4211 Markham Street, Houston, TX 77027
MLS ID
78935363
Listing Last Updated
Property Features & Amenities
Interior
Total Bedrooms
4
Full Bathrooms
4
Flooring
Tile, Wood
Appliances
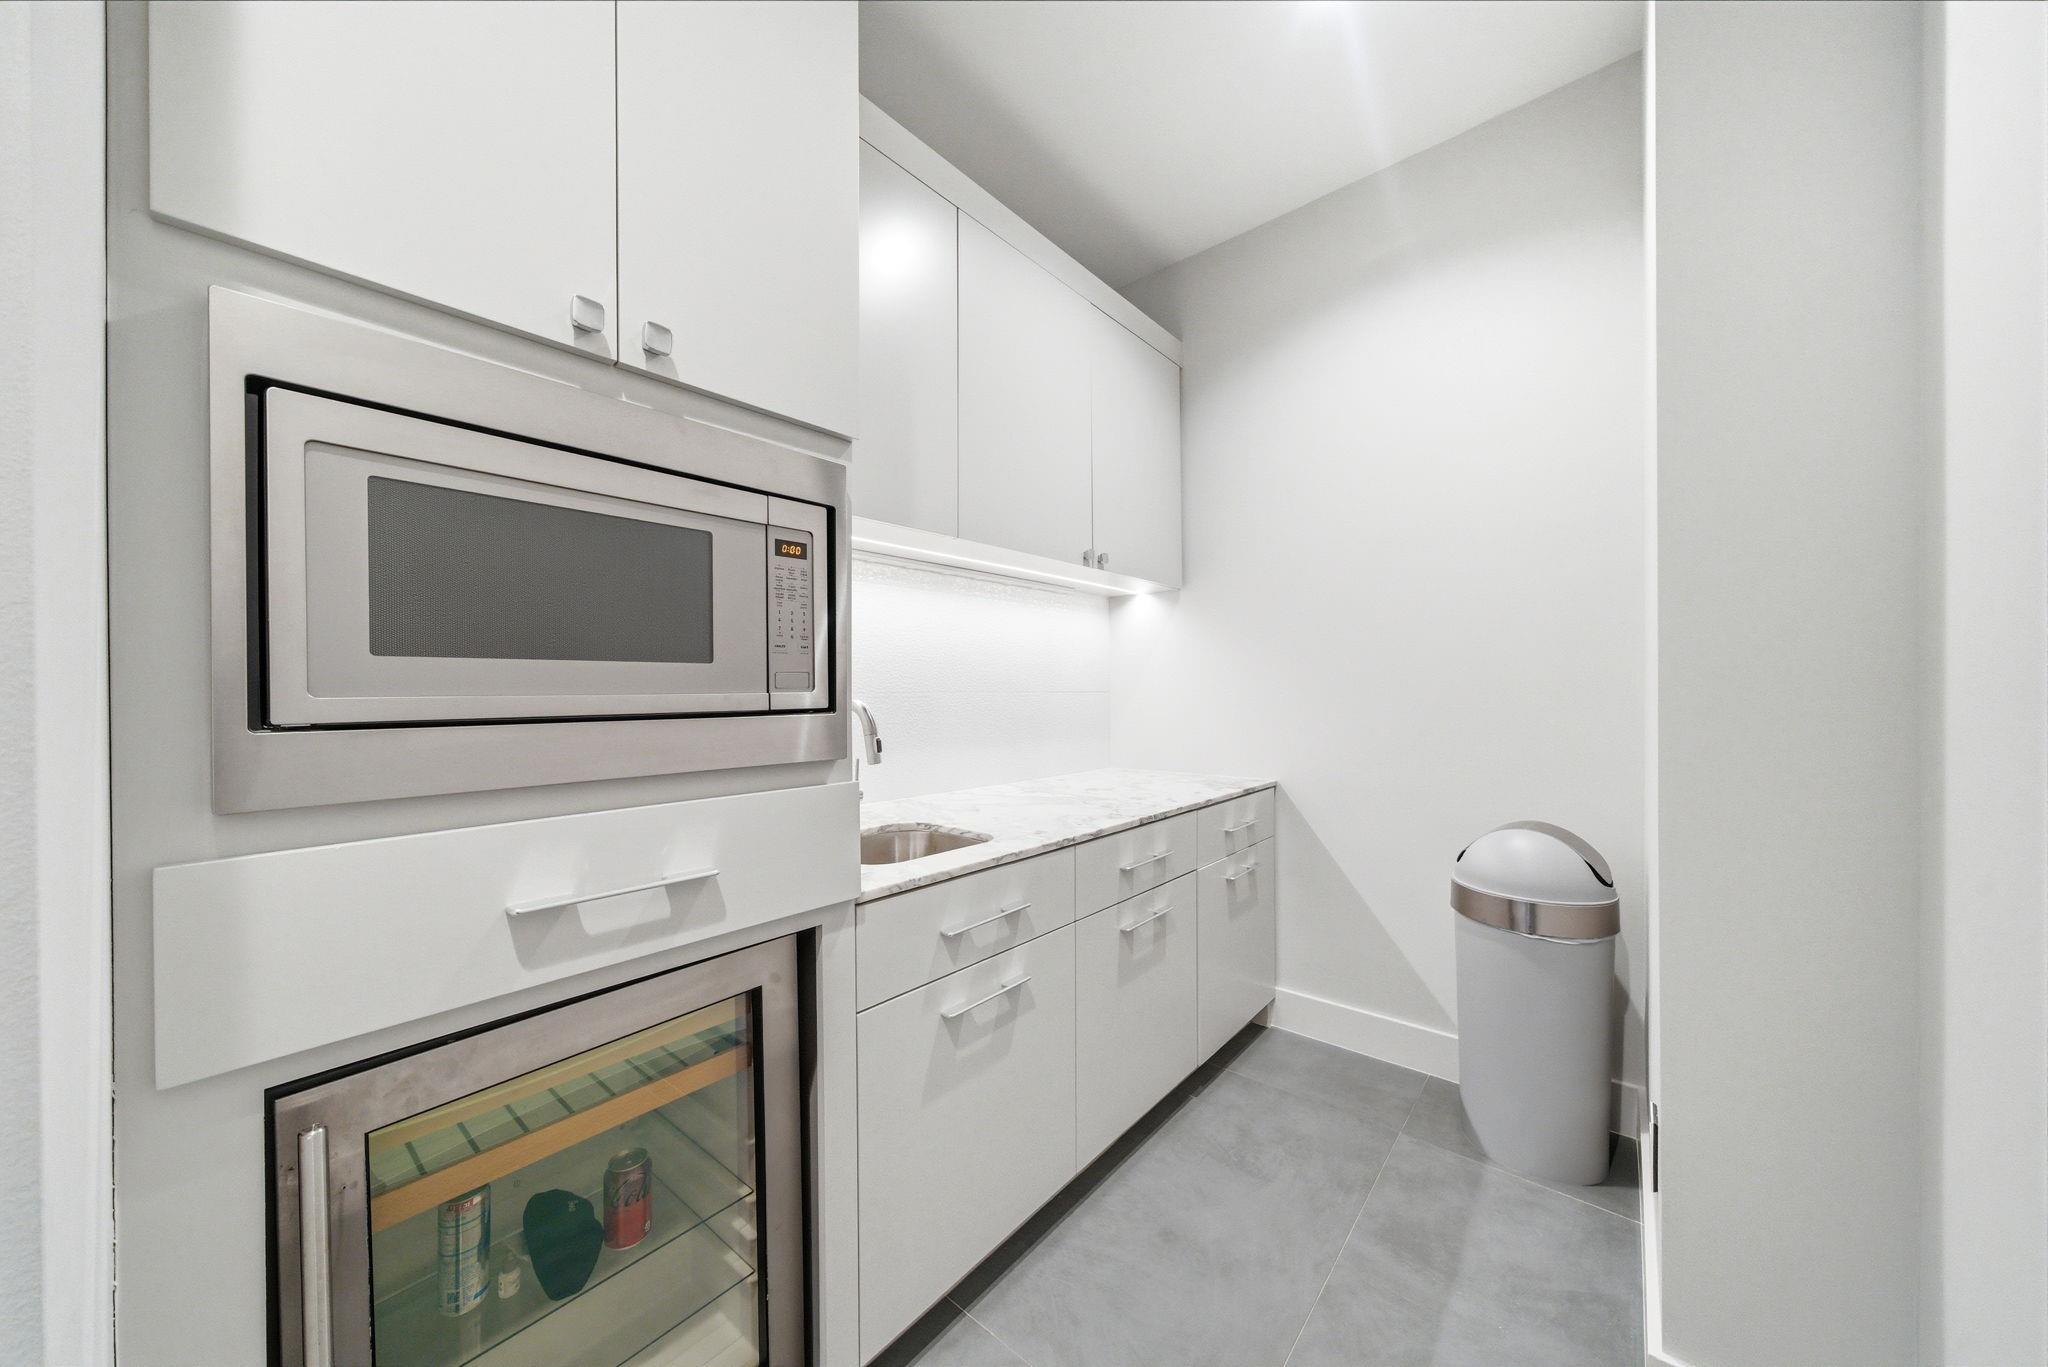
ENERGY STAR Qualified Appliances, Water Heater, Disposal, Ice Maker, Refrigerator Included, Water Softener, Wine Refrigerator, Convection Oven, Double Oven, Electric Oven, Microwave, Free-Standing Range, Gas Cooktop, Indoor Grill, Dishwasher
Other Interior Features
Balcony, Central Vacuum, Elevator, Formal Entry/Foyer, High Ceilings, Prewired for Alarm System, Beamed Ceilings, Wired for Sound, 1 Bedroom Down - Not Primary BR, 3 Bedrooms Up, En-Suite Bath, Primary Bed - 2nd Floor, Sitting Area, Walk-In Closet(s)
Exterior
Stories
2
Garage Spaces
3.0
Water Source
Public
Pool
Gunite, Heated, In Ground
Roof
Composition, Other
Lot Features
Subdivided, 0 Up To 1/4 Acre
Parking
Attached, Oversized, Tandem, Garage Door Opener, Double-Wide Driveway, Workshop in Garage
Heat Type
Natural Gas
Air Conditioning
Electric
Sewer
Public Sewer
Substructure
Slab
Disability Features
Wheelchair Access, Accessible Bedroom, Accessible Closets, Accessible Common Area, Accessible Doors, Accessible Electrical and Environmental Controls, Accessible Elevator Installed, Accessible Hallway(s), Accessible Kitchen, Adaptable For Elevator, Master Bath Disabled Access
Other Exterior Features
Back Green Space, Balcony, Side Yard, Sprinkler System
Details
Total Area
5,612 Sq.Ft.
Architecture Styles
Contemporary/Modern, Other
Financial
Price
$2,850,000
Real Estate Tax
$54,028/yr
HOA
$762/yr
Exclusive Listing Agents