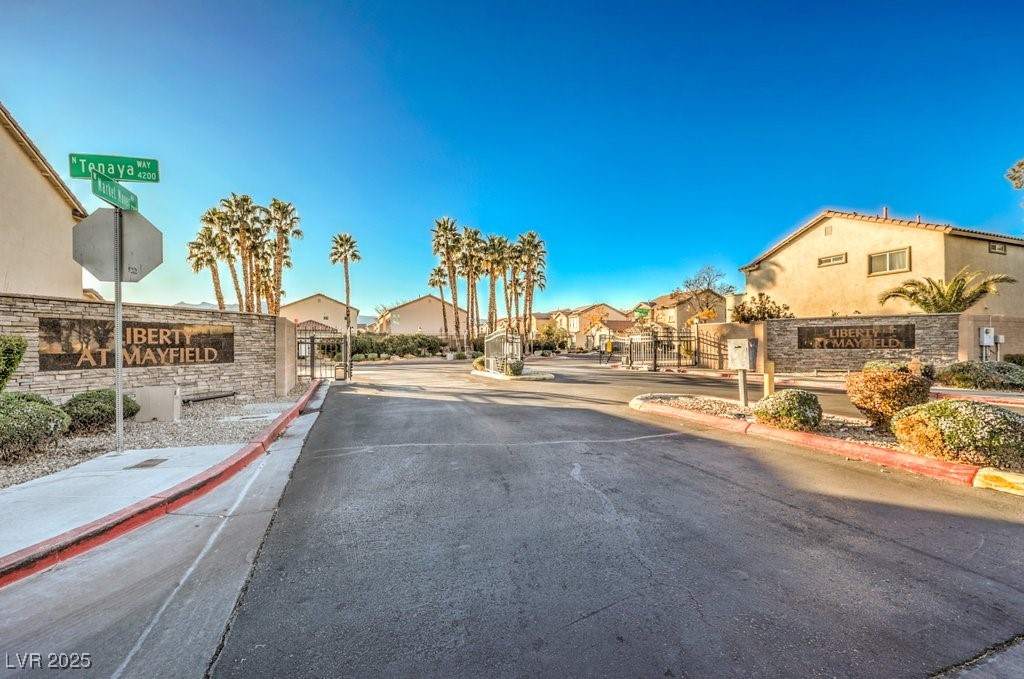
Property Description
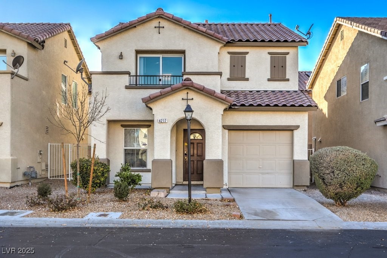
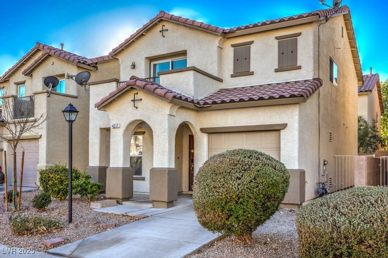
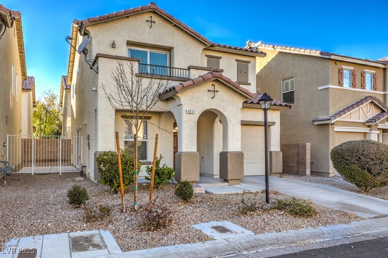
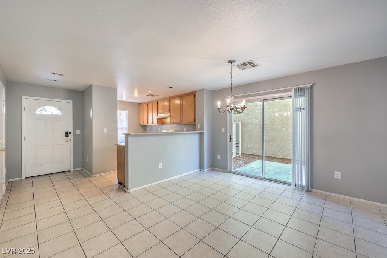
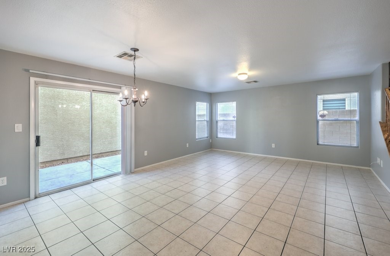
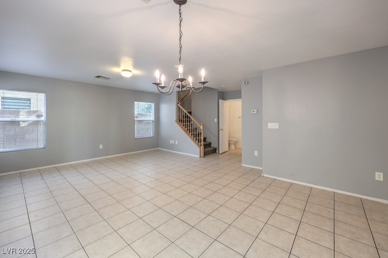
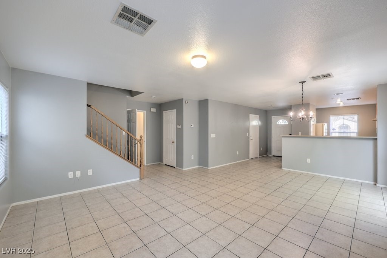
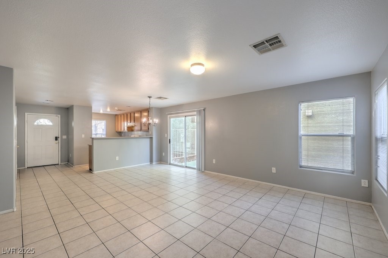
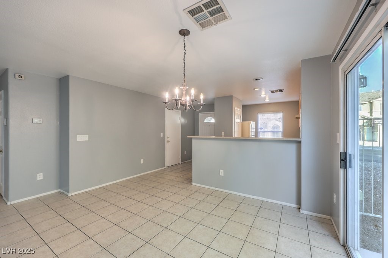
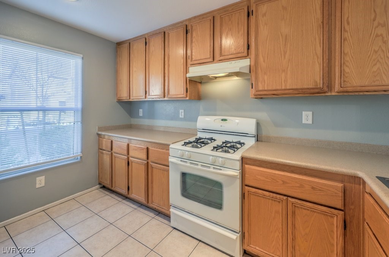
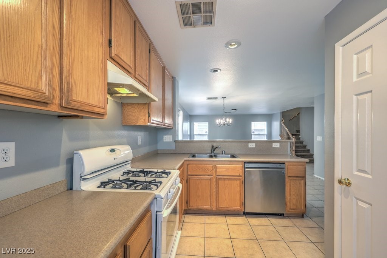
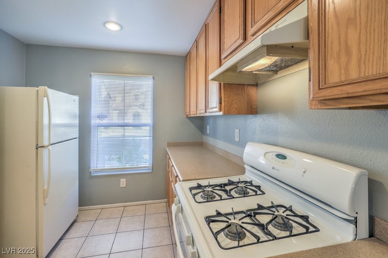
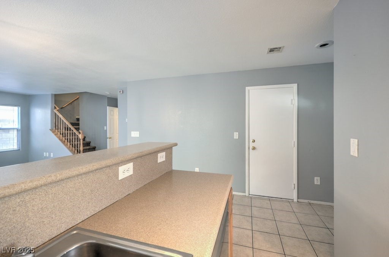
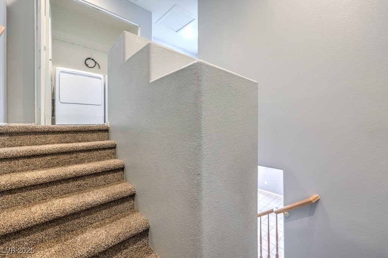
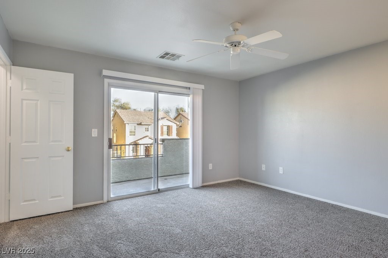
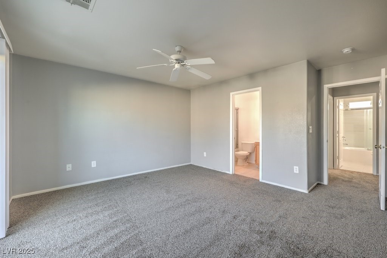
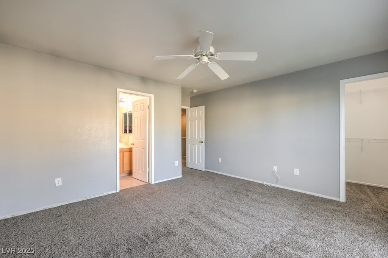
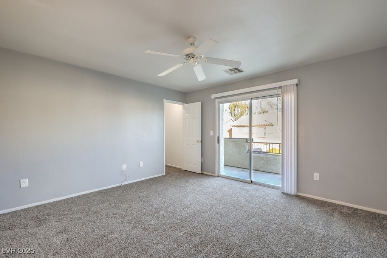
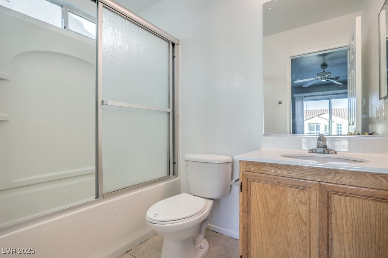
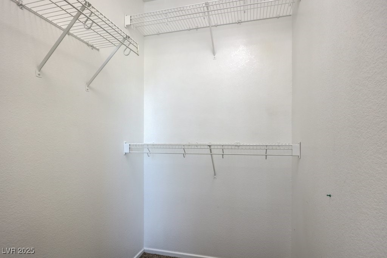
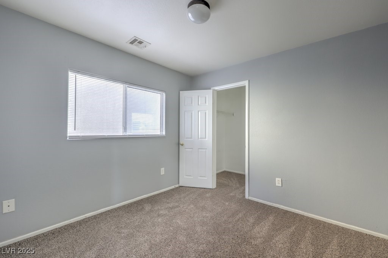
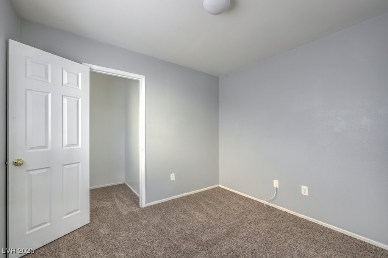
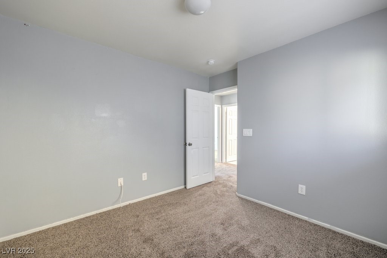
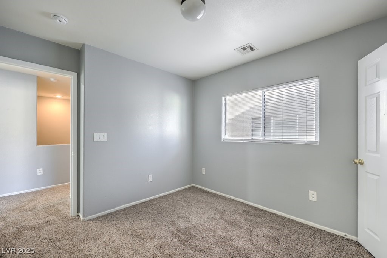
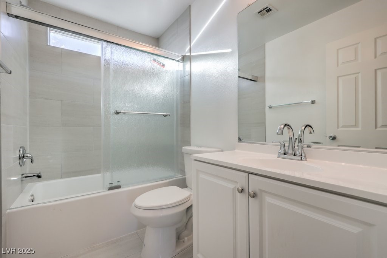
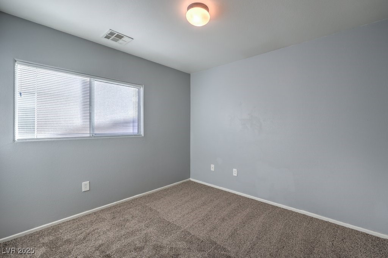
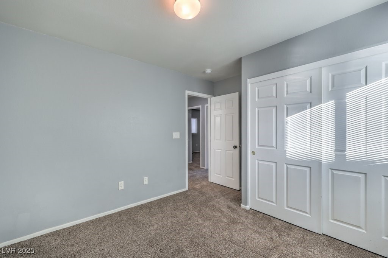
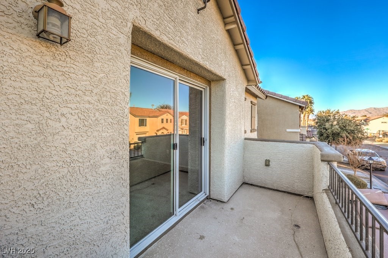
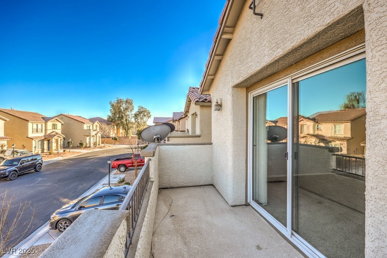
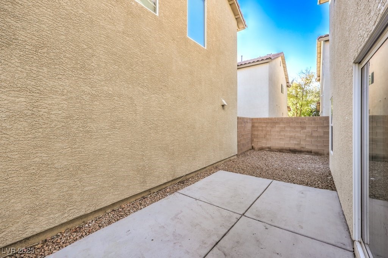
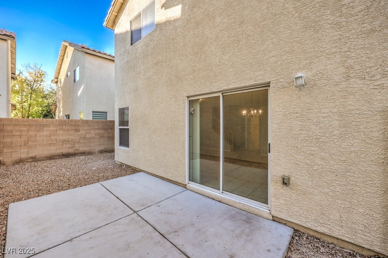
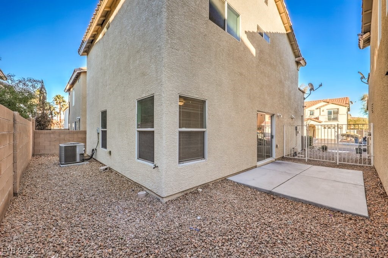
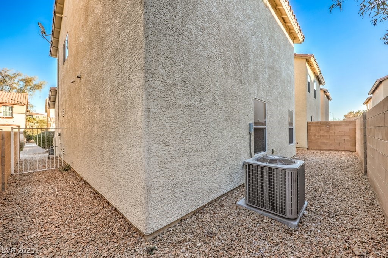
WOW!!WHAT A GREAT STARTER HOME, OPEN GREATROOM FLOORPLAN WITH FRESH PAINT, NEW CARPET UPSTAIRS, CERAMIC TILE IN THE OPEN GREATROOM WITH ADJOINUNG KITCHEN, ATTACHED 1 CAR GARGE WITH ACCESS TO HOME, THE PRIMARY BEDROOM IS LARGE WITH WALK IN CLOSET AND BALCONY. EACH OF THE SECONDARY BEDROOMS HAS A WALK IN CLOSET. THE YARD IS QUAINT WITH PLENTY OF ROOM TO HANG OUT AND BBQ. ENJOY THE COMMUNITY POOL AND SPA. LOCATED LESS THAN A QUARTER MILE TO GROCERY SHOPPING AND RESTAURANTS. A MUST IF THIS IS YOUR PRICE RANGE.
Overview
Property Type
Residential
Location
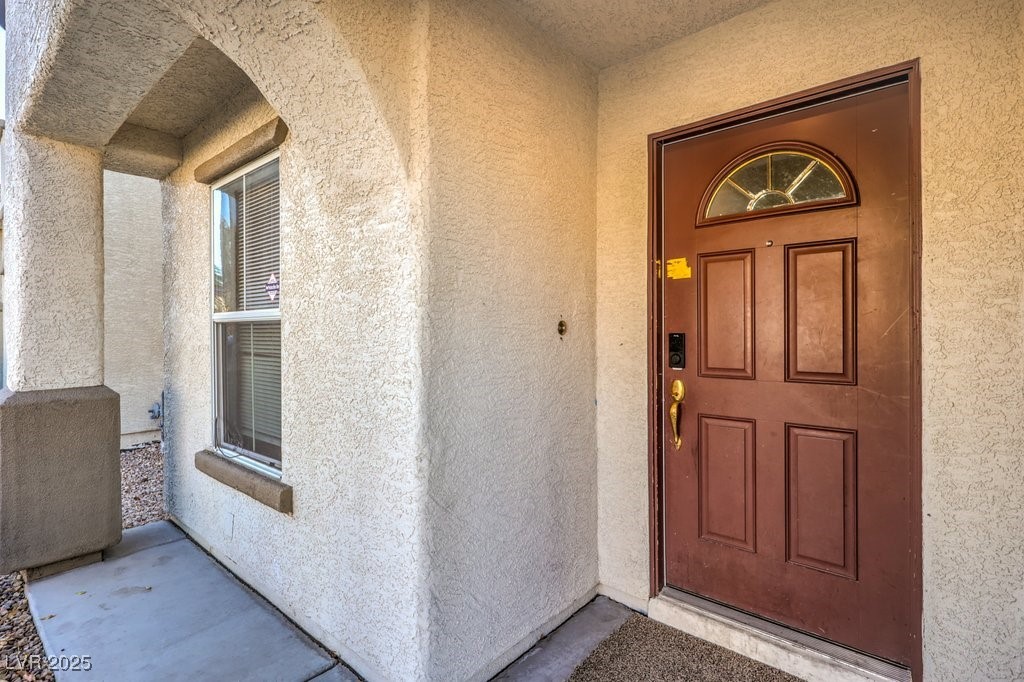
4217 Perfect Drift Street, Las Vegas, NV 89129
MLS ID
2646807
Listing Last Updated
Property Features & Amenities
Interior
Total Bedrooms
3
Full Bathrooms
2
Half Bathrooms
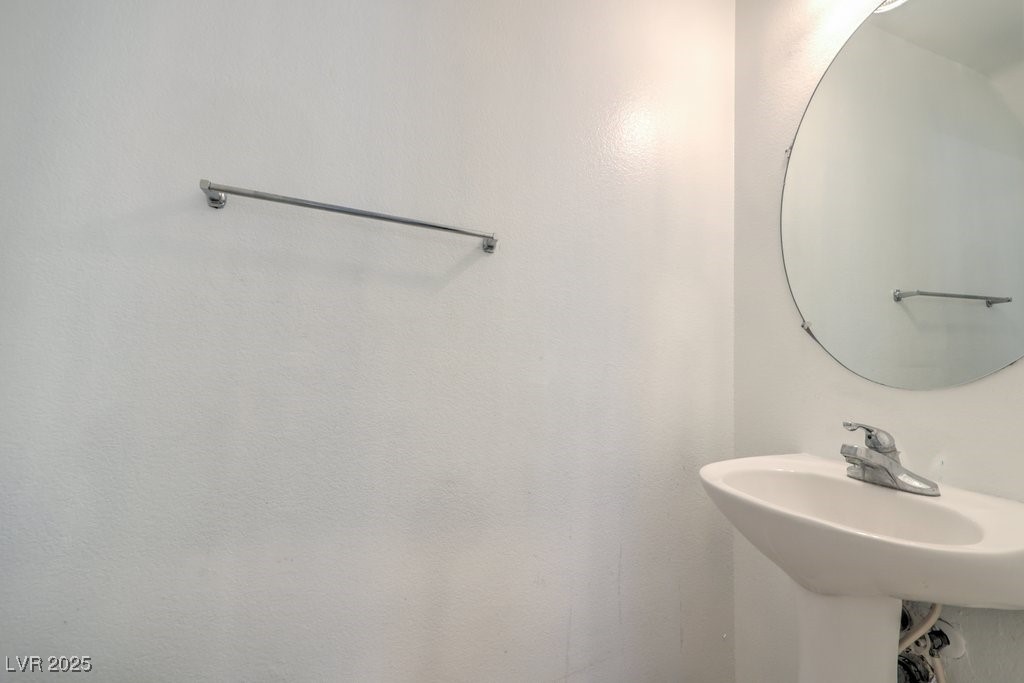
1
Flooring
Carpet, Ceramic Tile
Appliances
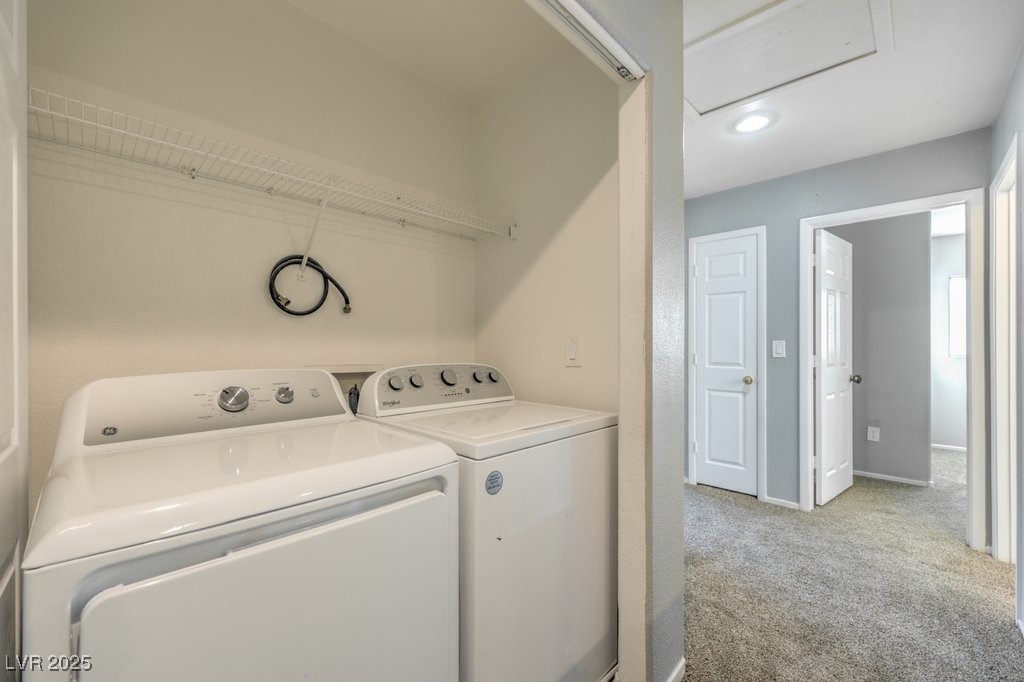
Dryer, Dishwasher, Disposal, Gas Range, Refrigerator, Water Heater, Washer
Other Interior Features
Ceiling Fan(s), Window Treatments
Exterior
Stories
2
Garage Spaces
1.0
Water Source
Public
Utilities
Underground Utilities
Roof
Tile
Lot Features
Drip Irrigation/Bubblers, Desert Landscaping, Landscaped, Item 14 Acre
Parking
Attached, Garage, Garage Door Opener, Inside Entrance, Private
Heat Type
Central, Gas
Air Conditioning
Central Air, Electric
Sewer
Public Sewer
Other Exterior Features
Balcony, Porch, Patio, Private Yard, Sprinkler/Irrigation
Details
Total Area
1,337 Sq.Ft.
Neighborhood
Las Vegas
Architecture Styles
Two Story
Financial
Price
$340,000
Real Estate Tax
$1,465/yr
HOA
$85/mo
Exclusive Listing Agents