
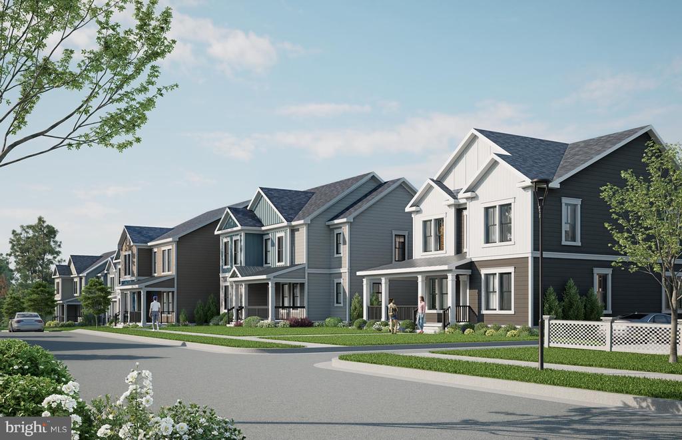
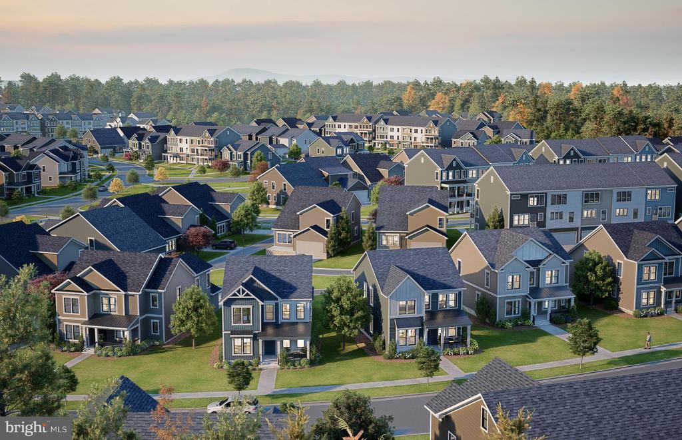
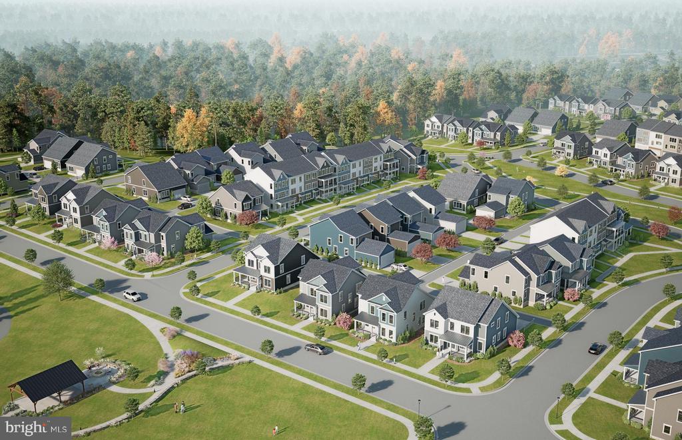
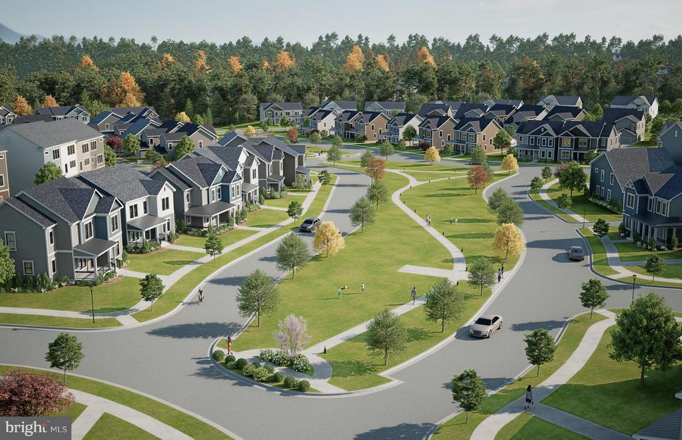
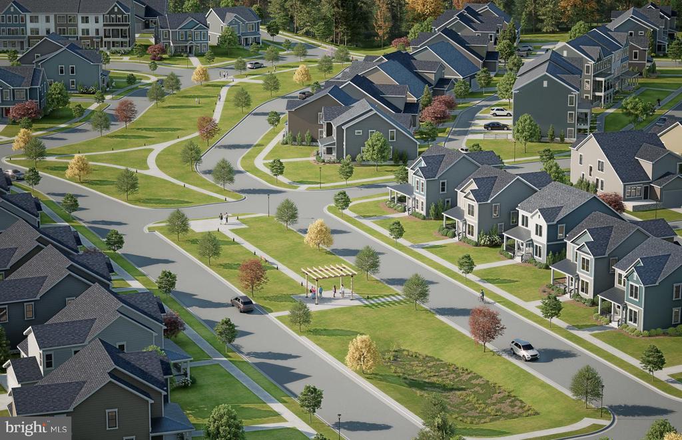
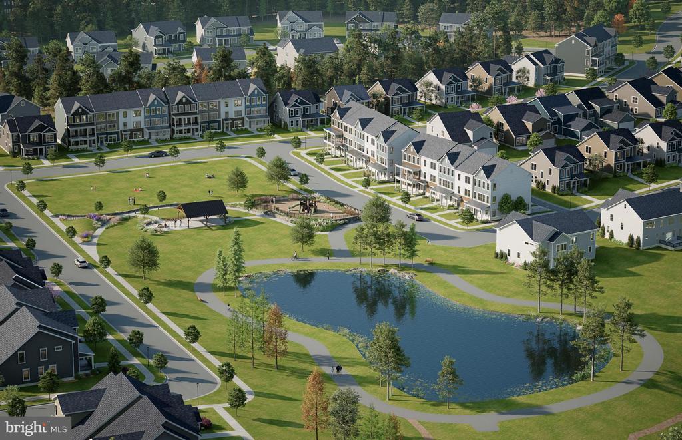
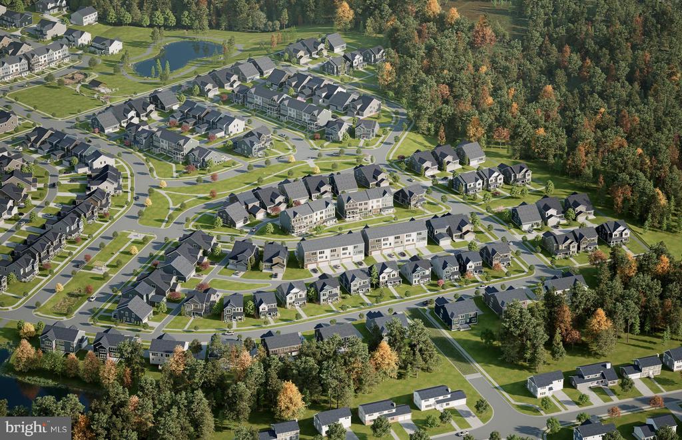
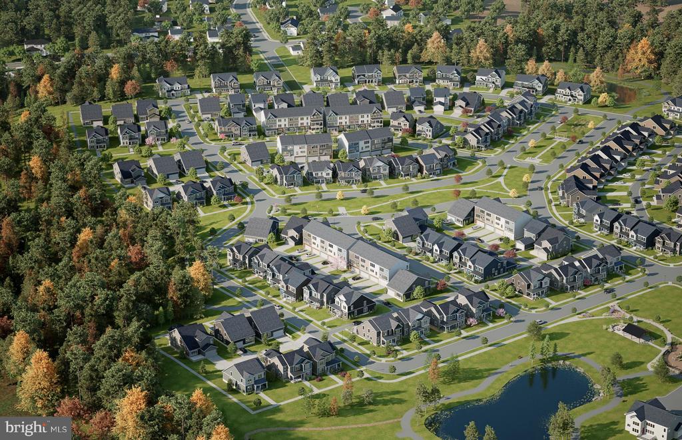
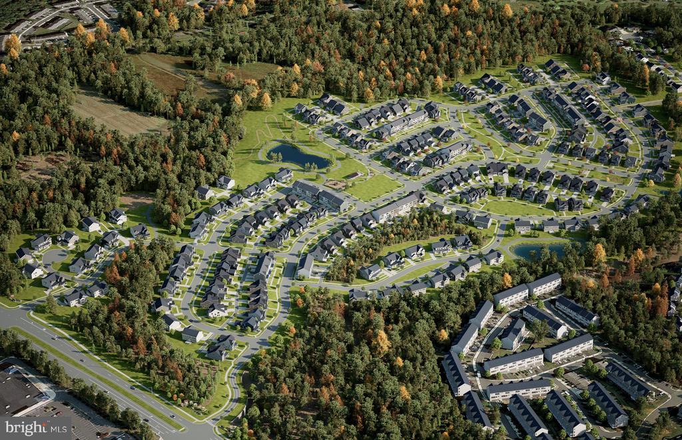
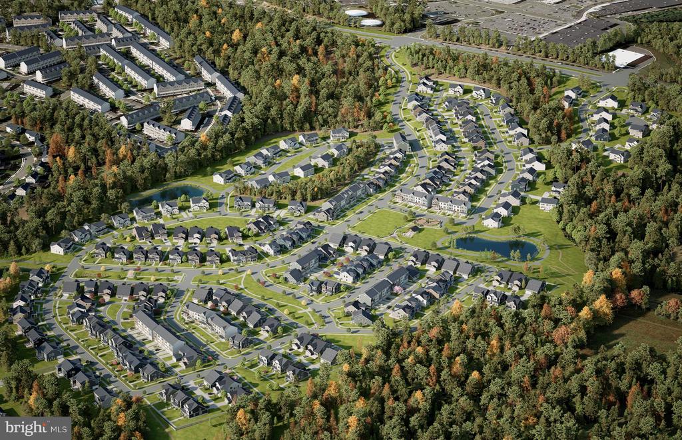
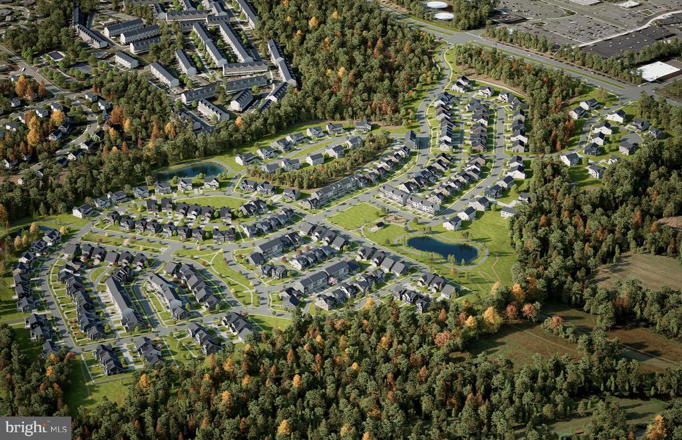
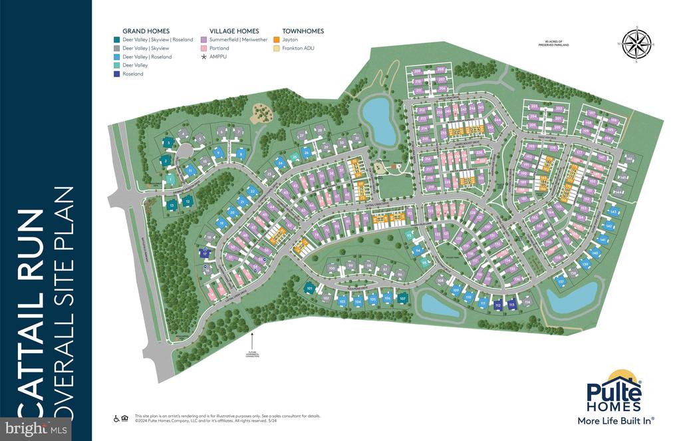





Property Description
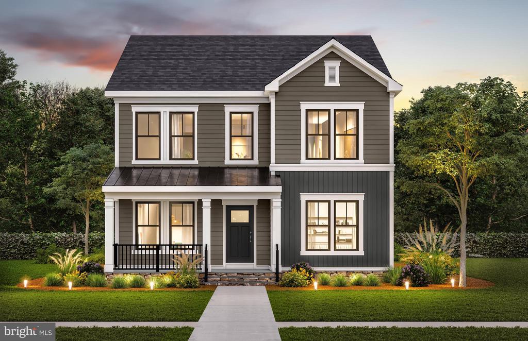
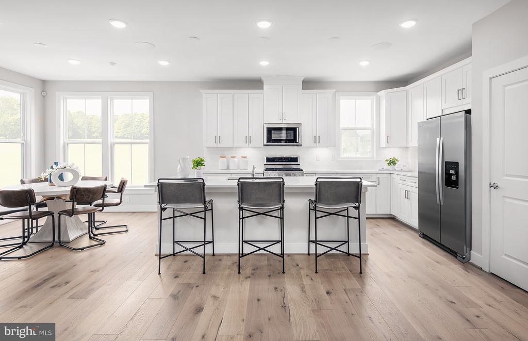
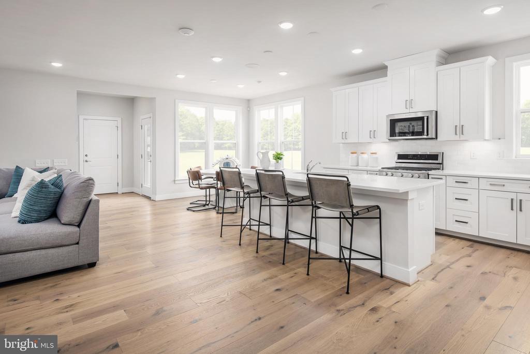
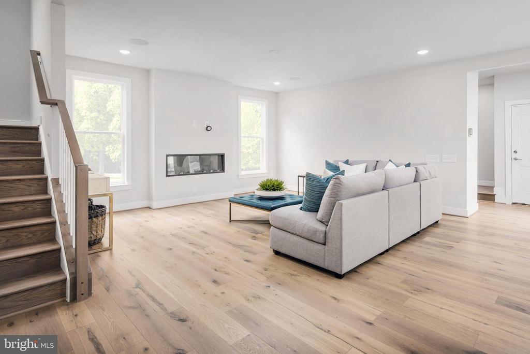
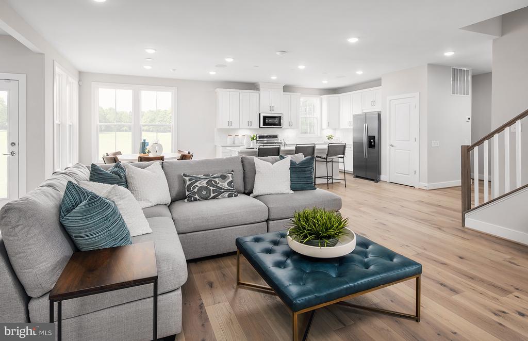
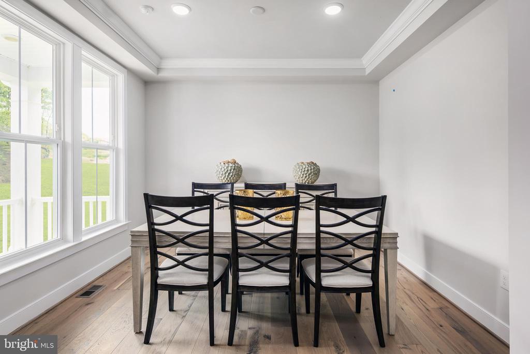
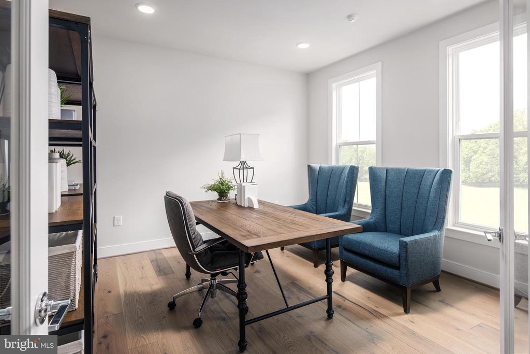
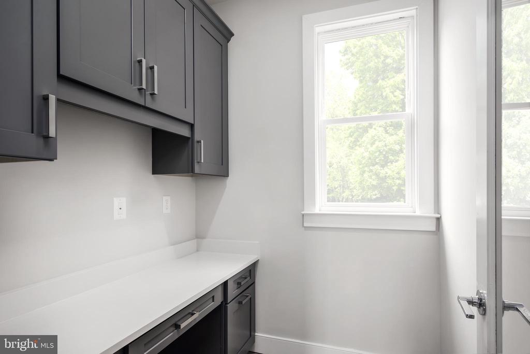
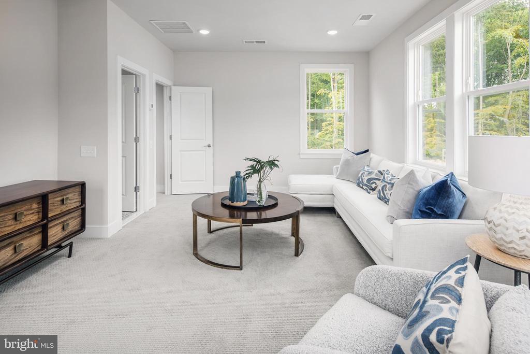
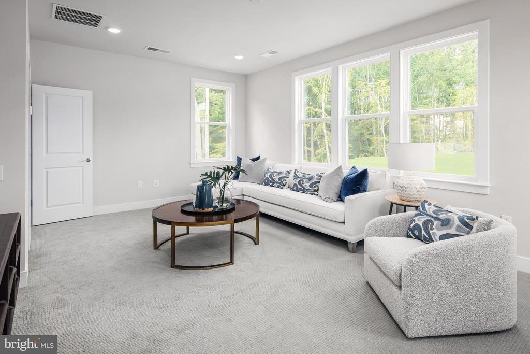
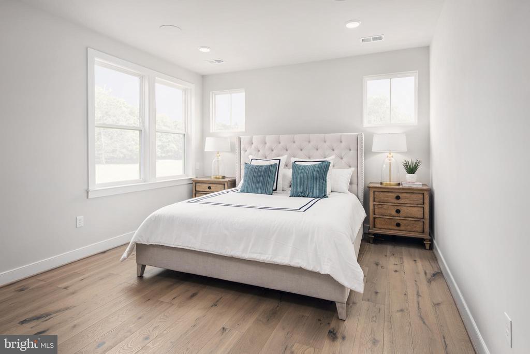
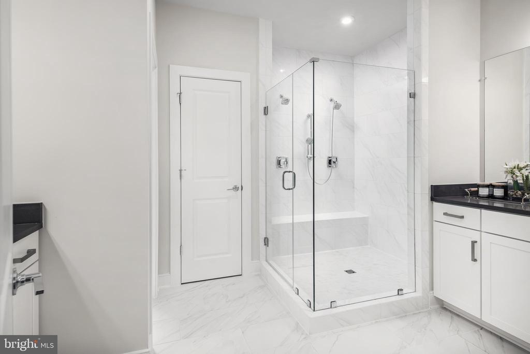
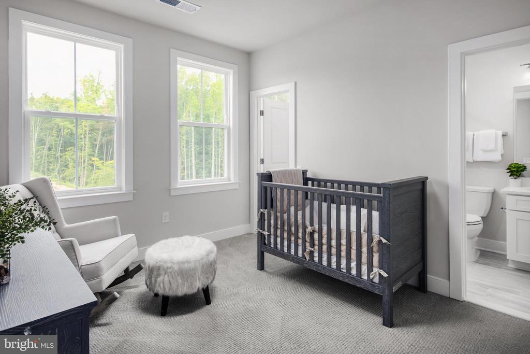
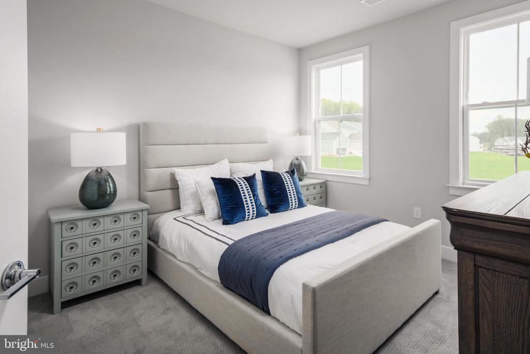
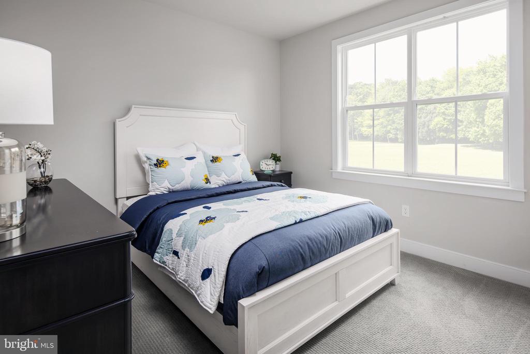
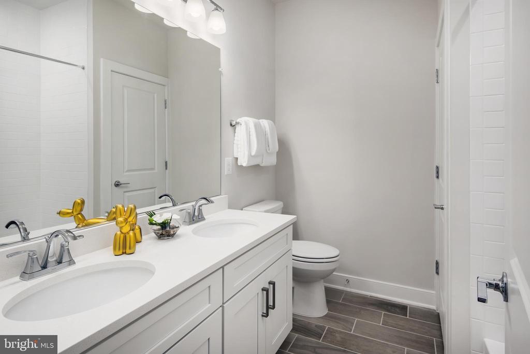
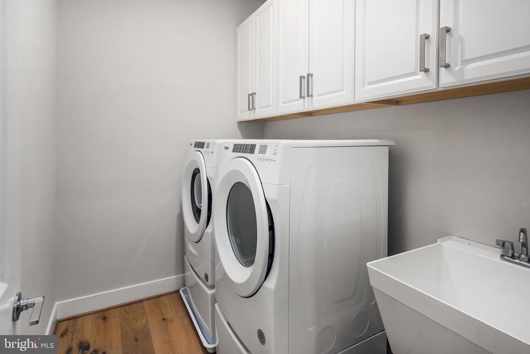
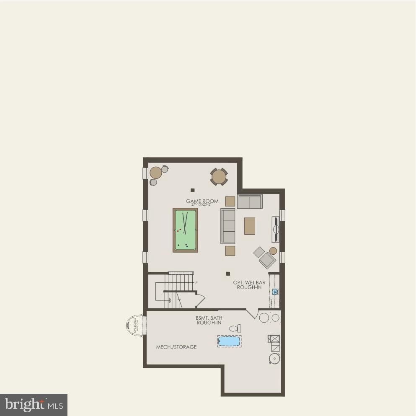
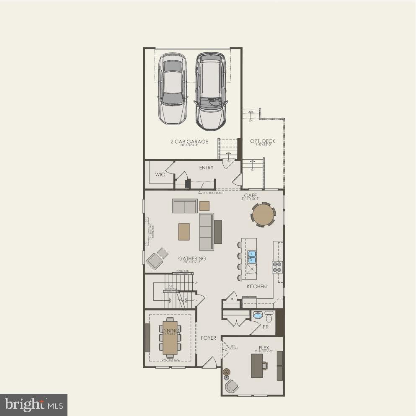
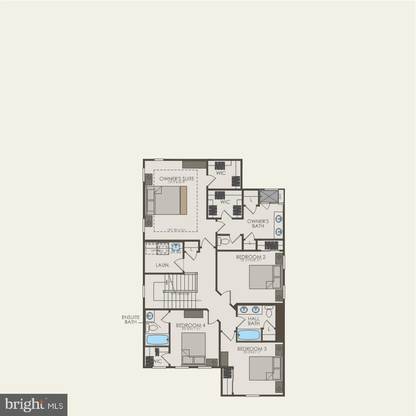
The Portland II home design is a versatile home design that offers the option to add up to 7 bedrooms bedrooms for extended guests or more living space. Enjoy a formal dining room perfect for hosting. Add an optional deck located off of the sunlit cafe! Relax in your private owner's retreat with 2 walk-in closets and enjoy a laundry room conveniently located upstairs!
Overview
Property Type
Residential
Location
42684 CATTAIL CREEK DRIVE, LEESBURG, VA 20176
Zoning
N/A
MLS ID
VALO2122278
Listing Last Updated
Property Features & Amenities
Interior
Total Bedrooms
4
Full Bathrooms
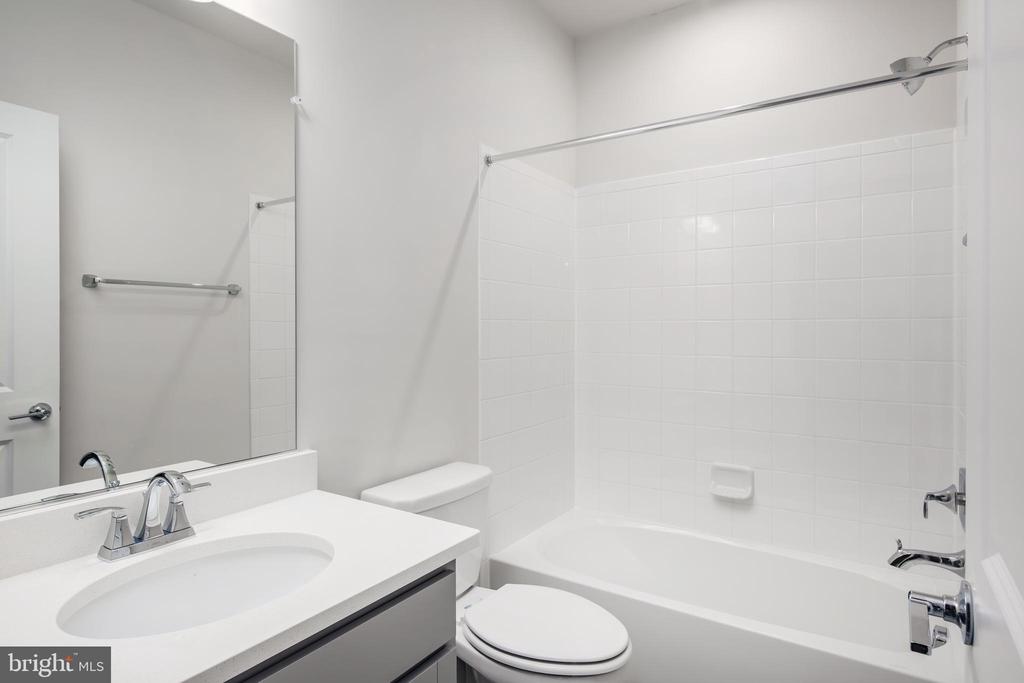
3
Half Bathrooms
1
Flooring
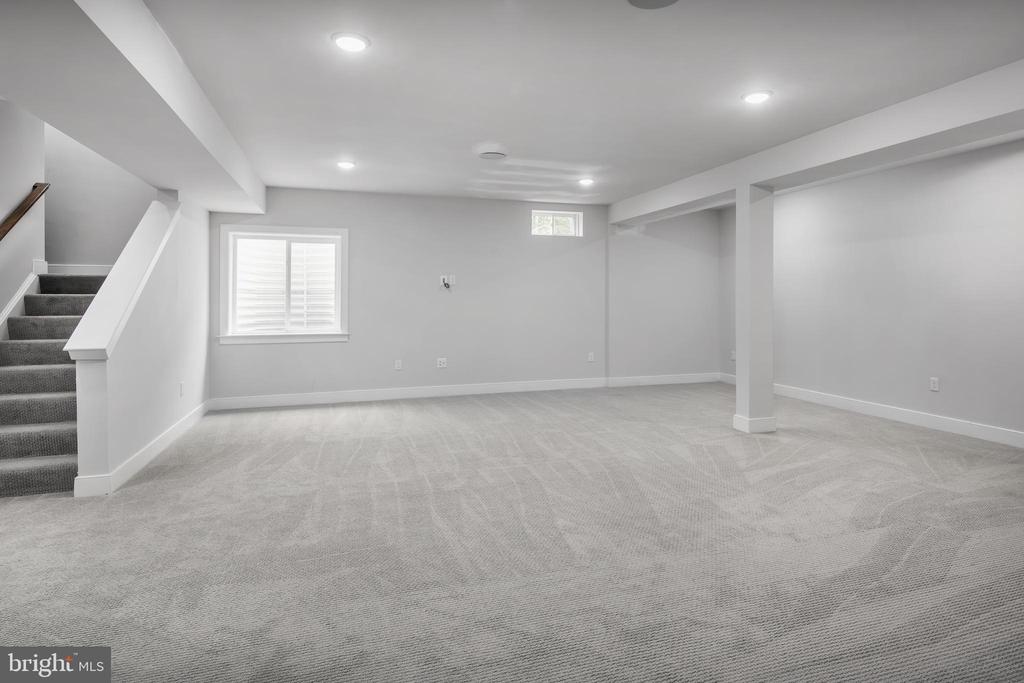
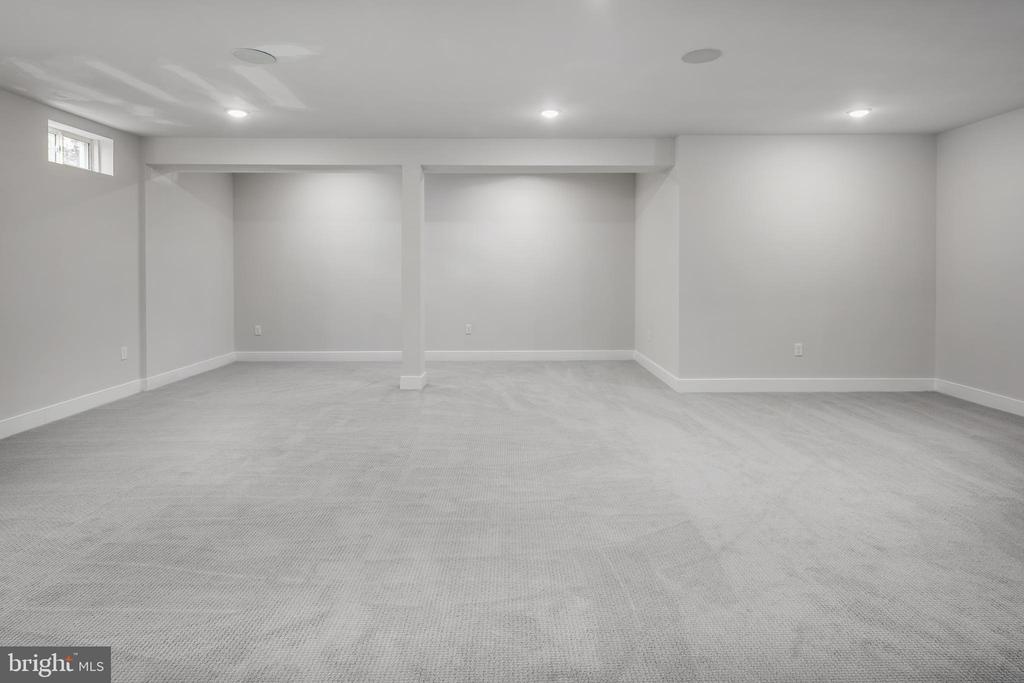
Ceramic Tile, Engineered Wood, Luxury Vinyl Plank, Partially Carpeted
Appliances
Dishwasher, Disposal, Freezer, Microwave, Oven/Range - Gas, Refrigerator, Stainless Steel Appliances
Other Interior Features
Air Filter System, Attic, Breakfast Area, Carpet, Combination Dining/Living, Combination Kitchen/Dining, Combination Kitchen/Living, Dining Area, Family Room Off Kitchen, Formal/Separate Dining Room, Kitchen - Island, Primary Bath(s), Recessed Lighting, Bathroom - Tub Shower, Walk-in Closet(s)
Exterior
Stories
3
Garage Spaces
2.0
Water Source
Public
Utilities
Cable TV Available, Electric Available, Natural Gas Available, Phone Available, Sewer Available, Under Ground, Water Available
Roof
Architectural Shingle
Parking
Attached Garage, Driveway
Heat Type
Forced Air, Hot Water, Programmable Thermostat, Radiant
Air Conditioning
Central A/C, Programmable Thermostat
Sewer
Public Sewer
Substructure
Concrete Perimeter
Disability Features
2 Access Exits, Doors - Lever Handle(s), Doors - Swing In, Low Pile Carpeting
Amenities
Common Grounds, Jog/Walk Path, Tot Lots/Playground
Other Exterior Features
Exterior Lighting, Gutter System, Sidewalks, Street Lights
Details
Neighborhood
Leesburg
Architecture Styles
Traditional
Financial
Price
$1,295,832
Real Estate Tax
$9,702/yr
HOA
$225/mo
Exclusive Listing Agents