Property Description
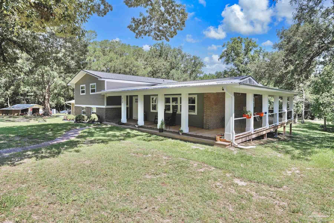
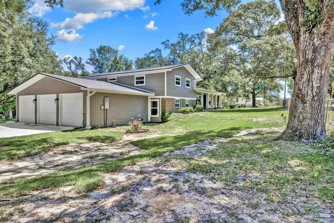
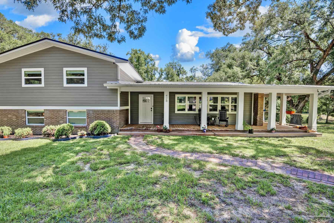
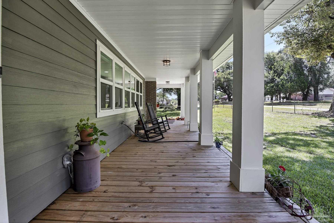
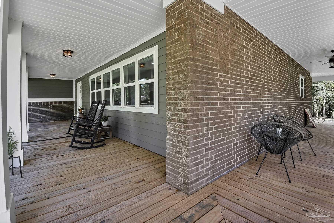
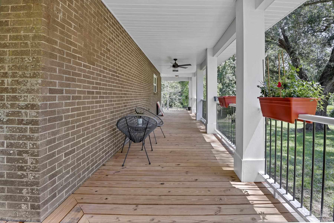
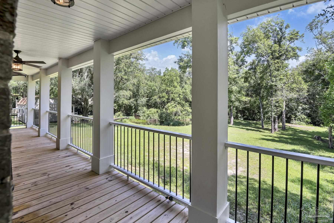
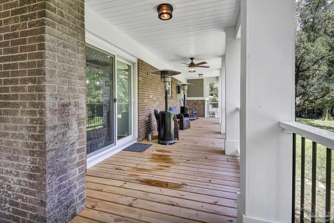
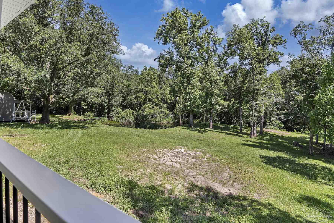
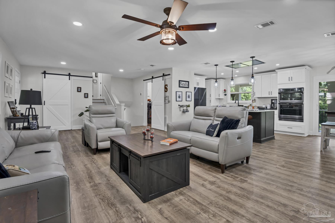
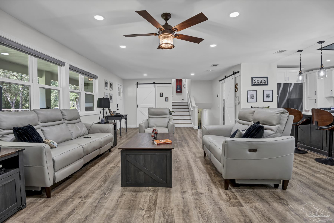
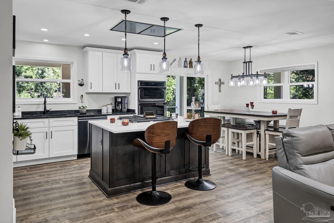
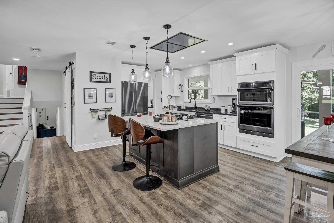
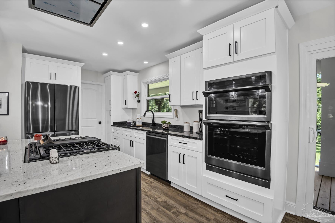
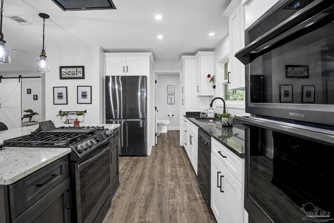
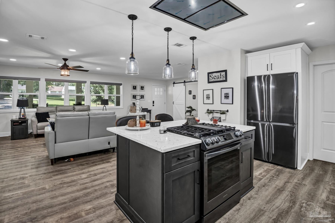
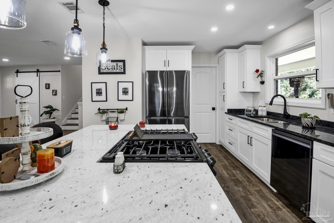
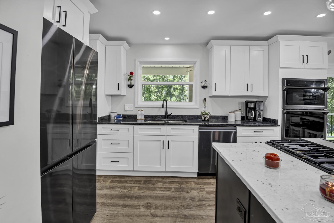
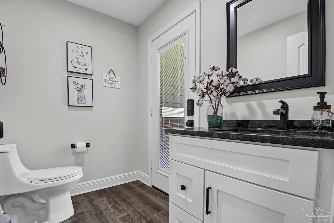
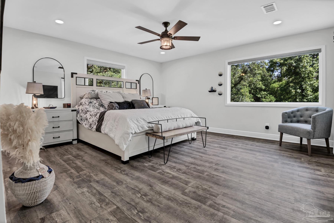
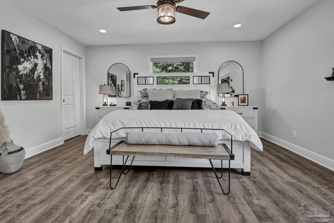
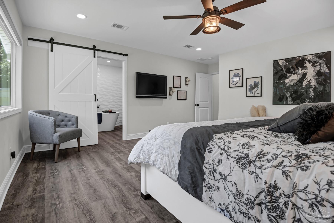
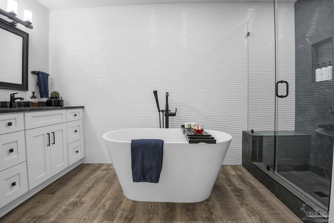
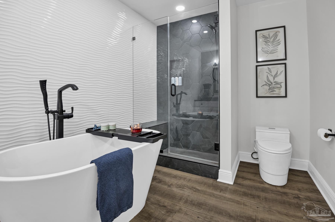
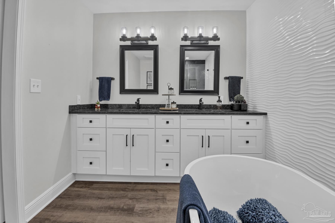
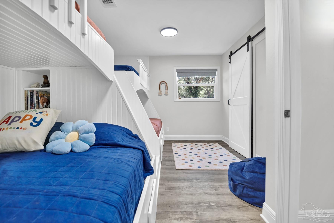
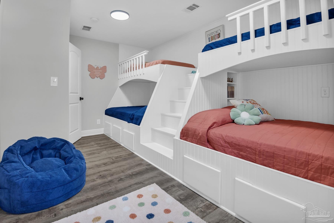
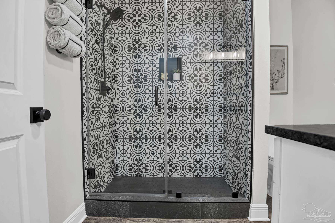
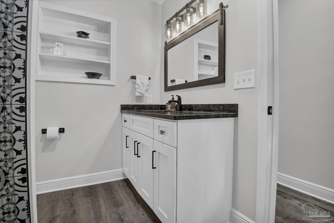
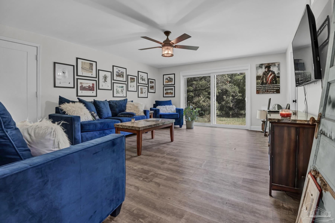
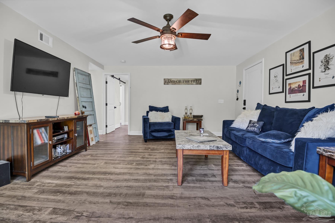
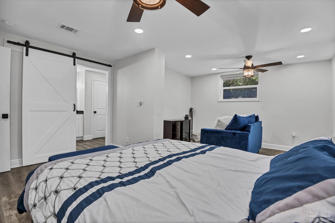
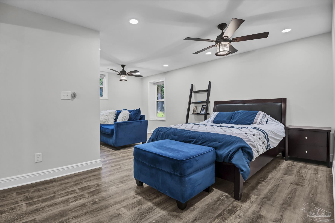
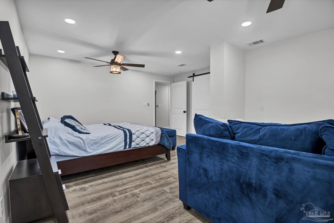
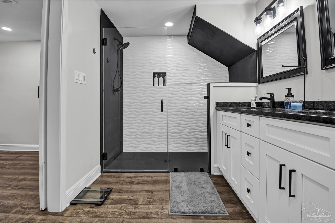
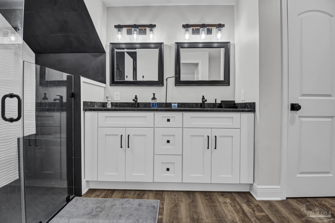
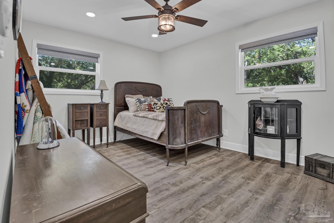
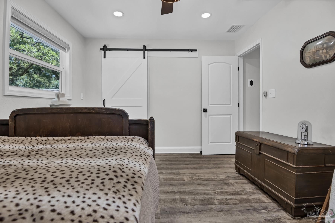
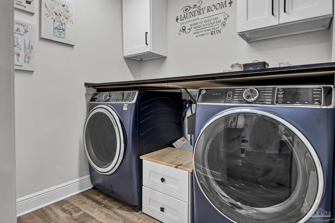
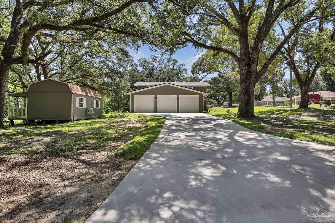
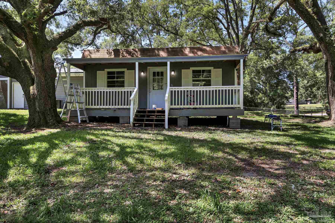
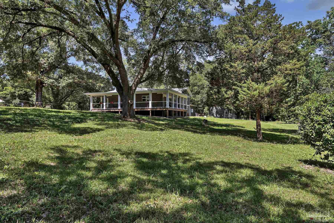
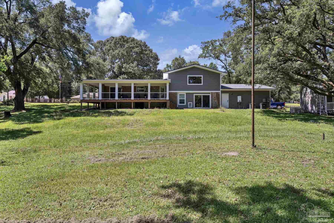
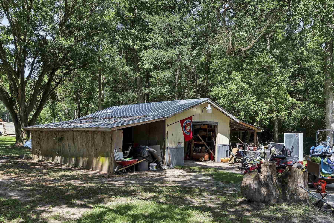
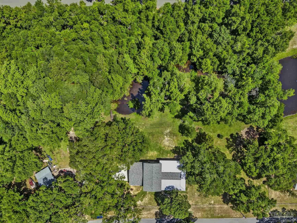
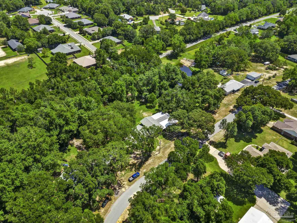
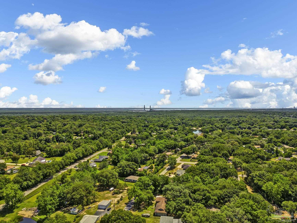
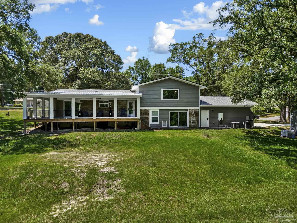
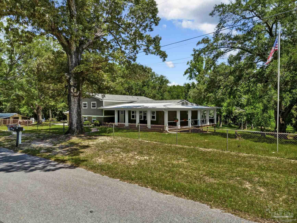
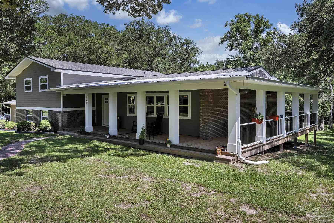
Remodeled and Renovated in 2023! 1.1 Acres with a backyard creek! 5TH bedroom has its own half bath! Full 2nd living room downstairs. 4-Rack Built-in bunk beds! Truly a must see! This exquisite remodeled home showcases opulence and practicality all in one. From top to bottom, with new additions, this house is basically brand new! Top notch finishes include: Hurricane impact windows+sliding glass doors, top of the line NAVIEN tankless hot water heater, Cummins whole house gas generator, detached Guest quarters, black stainless steel Samsung appliances; Bespoke 4-Door Flex French Door refrigerator, built-in wall microwave and oven, dishwasher plus a full gas range with commercial grade built-in ceiling vent exhaust system. Kitchen island, granite counter tops, and soft-close cabinets with pendant lighting. Full 3 custom tiled showers with frameless glass doors, 2 Master en-suites, 270 degree wrap around covered patio/deck with metal roofing! Guest house with mini split HVAC unit, five panel 3 car garage and a storage barn! Once again, this house is a must see, call today for a private showing.
Overview
Property Type
Residential
Location
428 Orby St, Pensacola, FL 32534
Zoning
County,Res Single
MLS ID
654122
Listing Last Updated
Property Features & Amenities
Interior
Total Bedrooms
5
Full Bathrooms
3
Half Bathrooms
2
Appliances
Gas Water Heater, Tankless Water Heater/Gas, Dryer, Washer, Built In Microwave, Dishwasher, Refrigerator, Self Cleaning Oven, Oven, ENERGY STAR Qualified Dishwasher, ENERGY STAR Qualified Dryer, ENERGY STAR Qualified Refrigerator, ENERGY STAR Qualified Appliances, ENERGY STAR Qualified Washer, ENERGY STAR Qualified Water Heater
Other Interior Features
Storage, Baseboards, High Speed Internet, Recessed Lighting, Ceiling Fan(s), Bonus Room, Game Room, Media Room, Office/Study, Sun Room
Exterior
Stories
2
Garage Spaces
3.0
Water Source
Public
Utilities
Cable Available
Pool
None
Roof
Shingle, Gable
Lot Features
Interior Lot
Parking
3 Car Garage, Boat, Golf Cart Garage, Guest, RV Access/Parking, Side Entrance, Garage Door Opener
Heat Type
Central
Air Conditioning
Central Air, Ceiling Fan(s)
Sewer
Septic Tank
Substructure
Slab
Security Features
Smoke Detector(s)
Other Exterior Features
Rain Gutters
Details
Total Area
2,978 Sq.Ft.
Architecture Styles
Craftsman, Traditional
Water Frontage
Creek/Stream, Pond, Waterfront, Rip Rap
View Description
Creek/Stream, Pond
Financial
Price
$550,000
Exclusive Listing Agents