Property Description
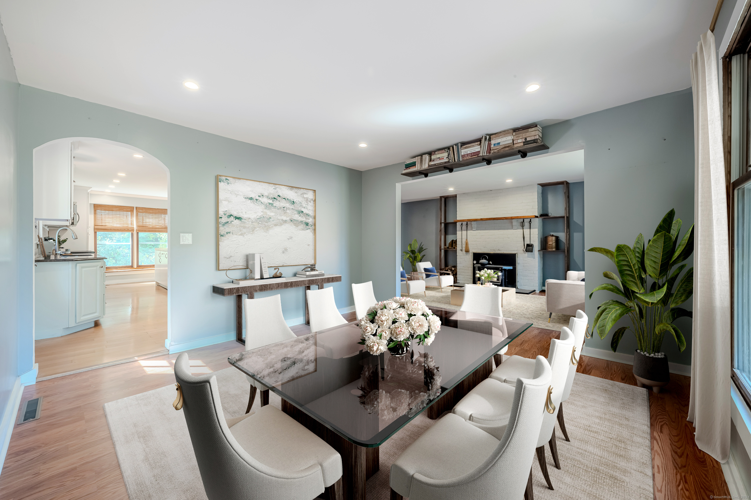
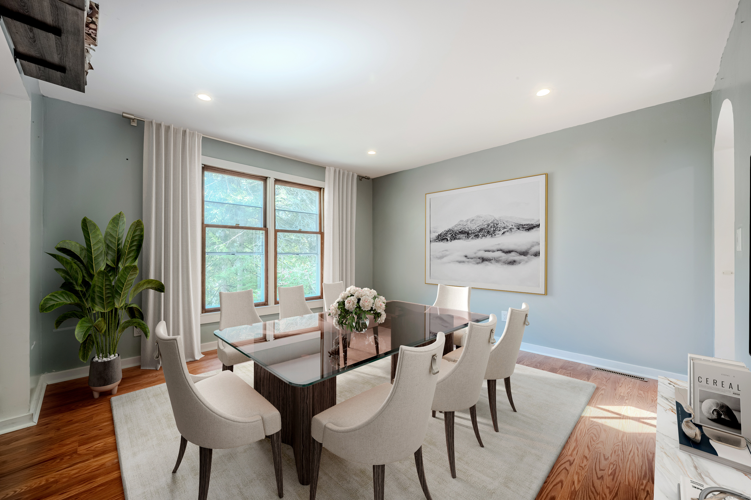
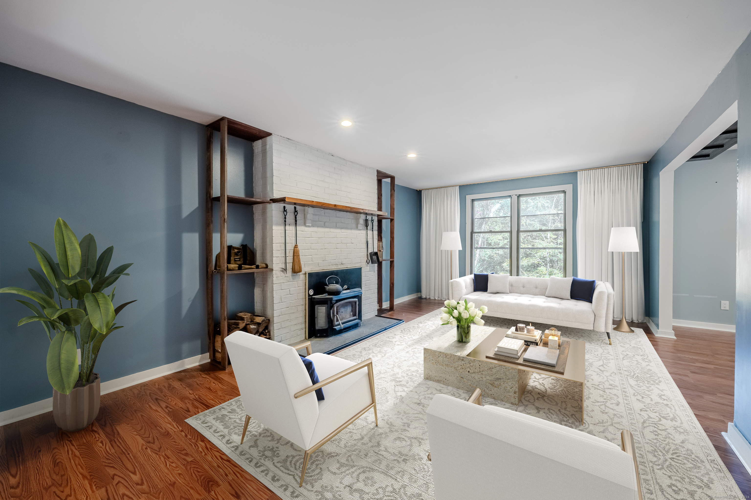
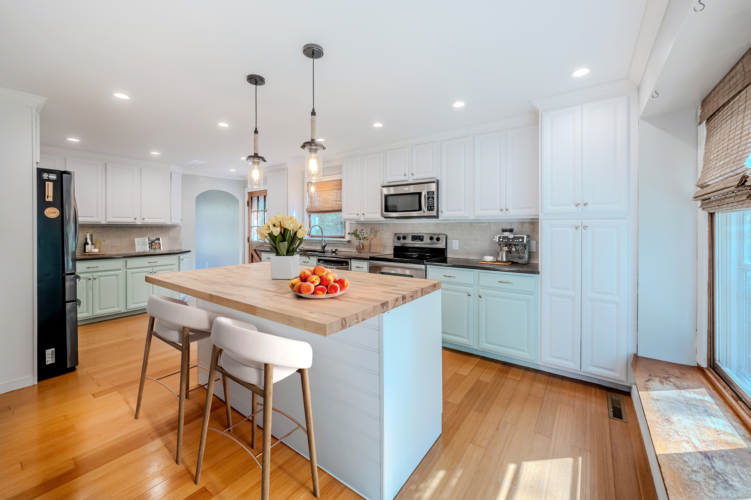
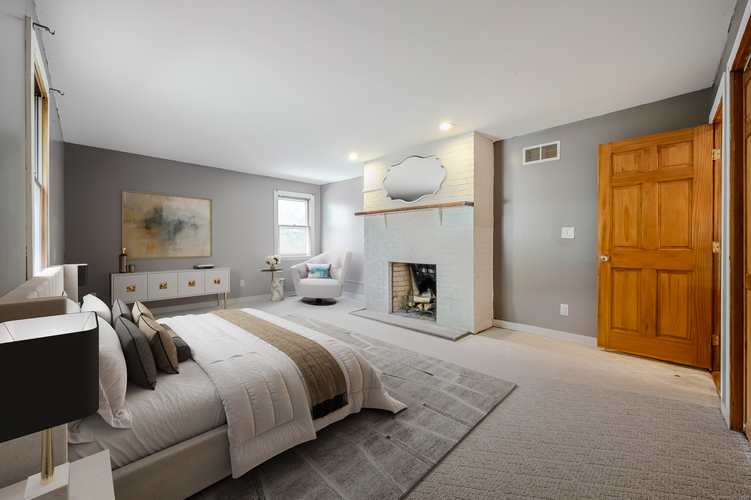
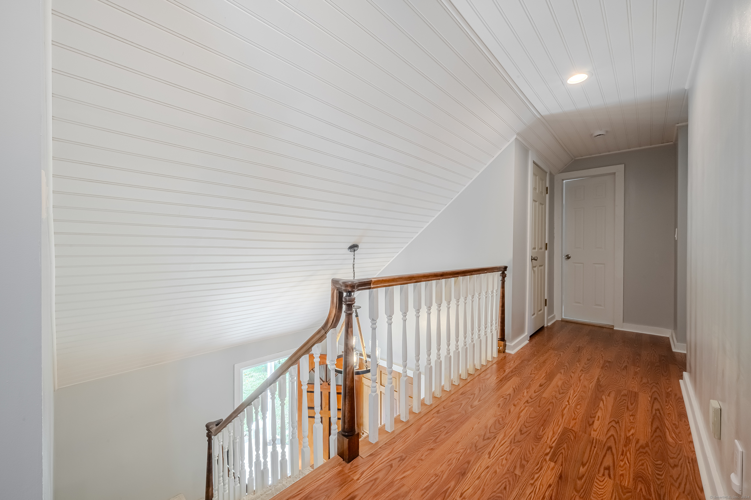
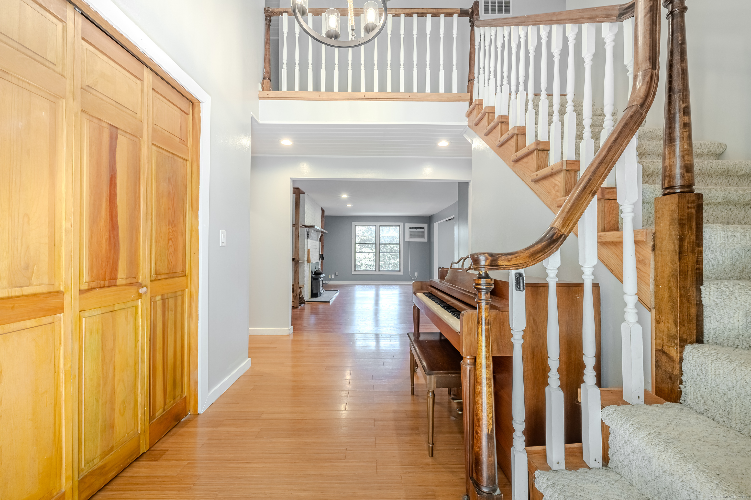
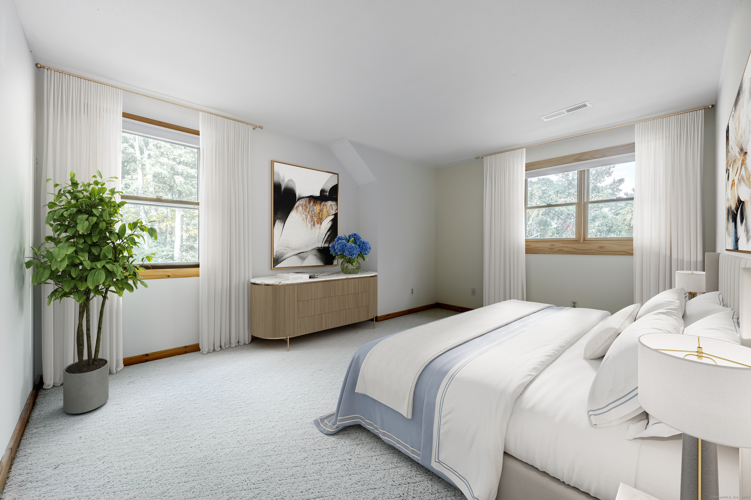
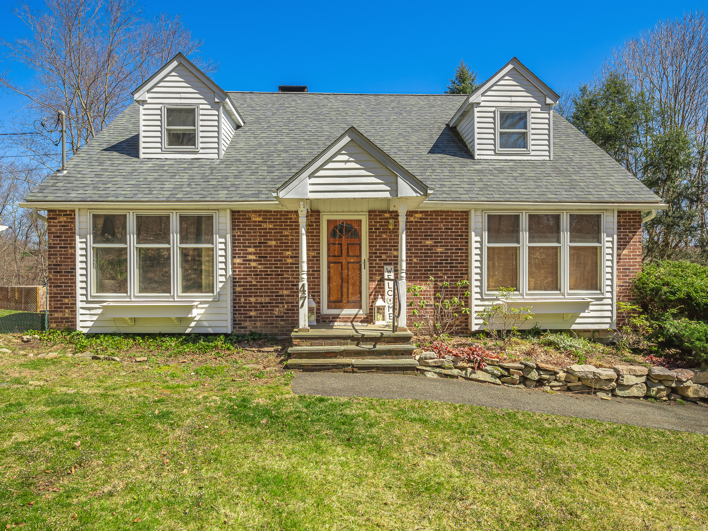
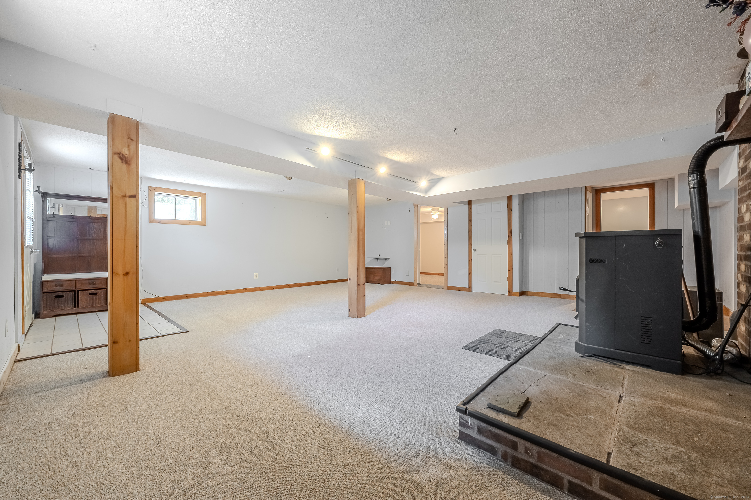
Priced to SELL! This HUGE and beautifully designed home features everything you need for comfortable living and entertaining. At the heart of the home is an expansive kitchen, perfect for everything from quiet family dinners to lively gatherings with friends. The main level features a bright, open floor plan that flows effortlessly from room to room, creating a sense of ease and connectivity. The primary bedroom on the main floor is a true retreat, complete with a cozy fireplace that sets the perfect mood for relaxation. The lower level boasts a fully finished in-law suite that can also be used as a home theater or recreation room, giving you flexibility to make it work for your unique needs. Outside, a spacious studio outbuilding with over 850 sq ft features even more options for work, hobbies, or entertainment. This versatile space sits above a two-car garage, making it ideal for a home office, gym, or party room. All of this comes wrapped in timeless New England charm, featuring a red brick exterior that exudes curb appeal. Located in the desirable town of Bethlehem, you'll also enjoy the added benefit of no zoning limitations, giving you freedom to truly customize your space. Don't miss the opportunity to make this exceptional property your new home. Schedule your private tour today and experience the lifestyle that awaits at 47 Weekeepeemee! *Photos are virtually staged*
Overview
Property Type
Other
Location
47 Weekeepeemee Road, Bethlehem, Connecticut 06751
Zoning
R-1
MLS ID
24051721
Listing Last Updated
Property Features & Amenities
Interior
Total Bedrooms
5
Full Bathrooms
3
Appliances
Electric Cooktop, Microwave, Refrigerator, Dishwasher
Exterior
Garage Spaces
2.0
Water Source
Private Well
Roof
Asphalt Shingle
Lot Features
Sloping Lot
Parking
Detached Garage
Heat Type
Hot Air
Air Conditioning
Wall Unit
Sewer
Septic
Substructure
Concrete
Details
Architecture Styles
Cape Cod
Water Frontage
Not Applicable
Financial
Price
$400,000
Real Estate Tax
$7,576/yr
Exclusive Listing Agents