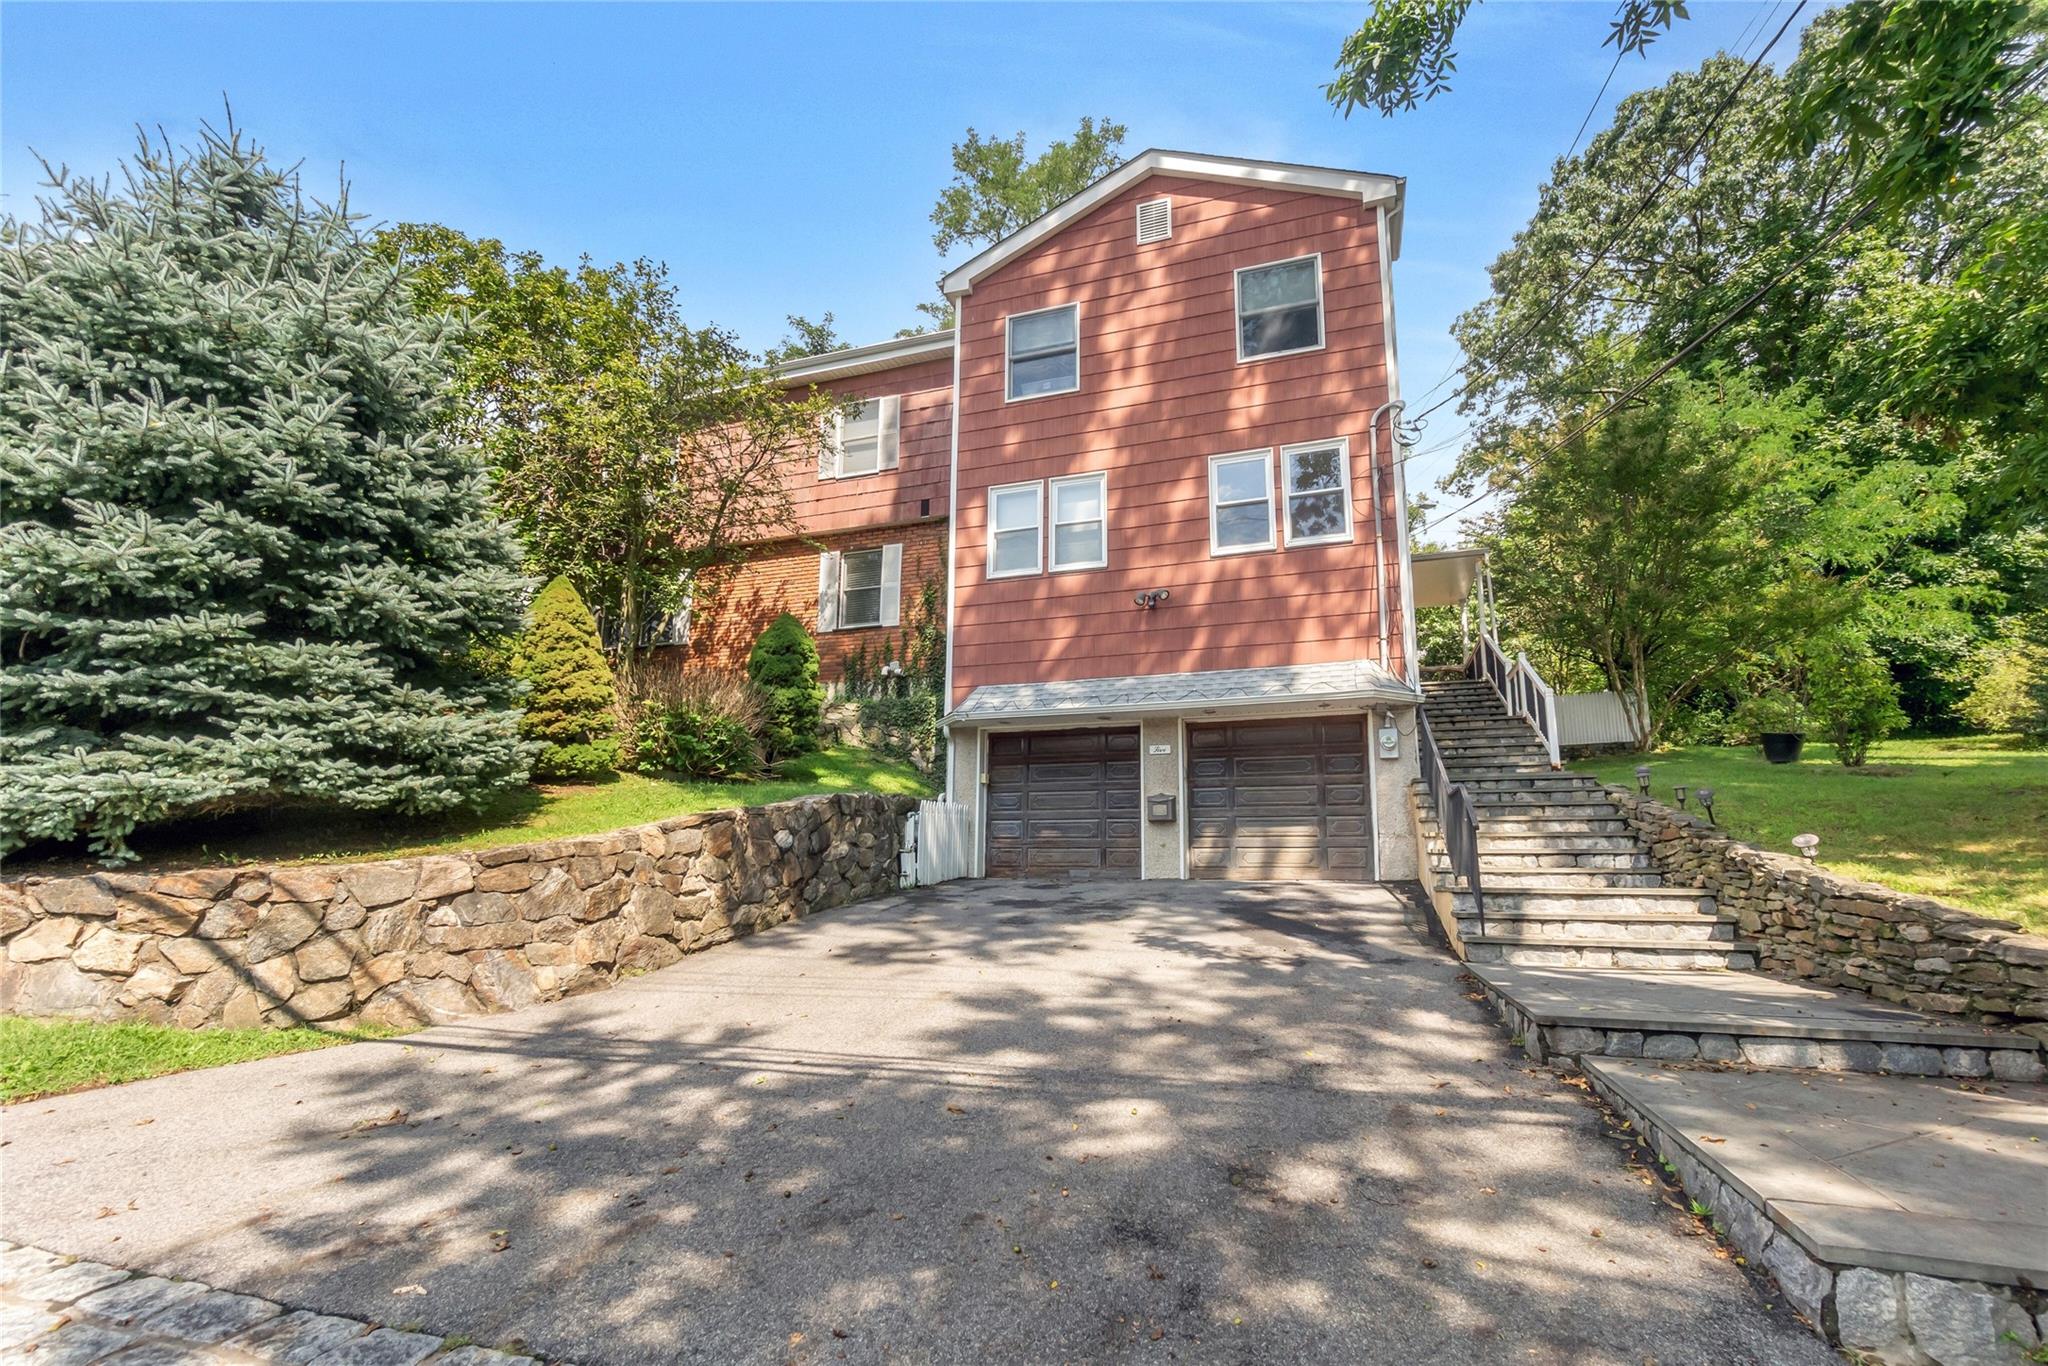
Property Description
Prime location with proximity to local schools, parks, town pool and ice-skating rink. Public transportation and Metro North located nearby. Natural light fills all the oversized rooms with hardwood floors throughout. Property has two decks in the backyard one on each level, two car garage with additional parking for 4 cars. Laundry on premises. Features of the living space include extra-large living room with tray ceiling, recessed lighting, built-in cabinetry and crown molding throughout. Unique layout great for those looking for quiet workspace or extended family/guest space with two bedrooms, bonus office space and living room on the first floor. Second floor features three bedrooms, galley kitchen and beautiful living room with tray ceilings and a fireplace. Schedule your viewing soon! Pets considered case by case basis. Additional Information: ParkingFeatures:2 Car Attached,
Overview
Property Type
Residential
Location
5 Hommocks Road, Larchmont, NY 10538
MLS ID
812150
Listing Last Updated
Property Features & Amenities
Interior
Total Bedrooms
5
Full Bathrooms
4
Appliances
Gas Water Heater
Other Interior Features
Crown Molding, In-Law Floorplan, Kitchen Island, Primary Bathroom, Natural Woodwork, Open Floorplan, Open Kitchen, Pantry, Quartz/Quartzite Counters, Recessed Lighting, Stone Counters, Storage, Tile Counters, Tray Ceiling(s), Walk Through Kitchen, Walk-In Closet(s), Washer/Dryer Hookup
Exterior
Stories
2
Garage Spaces
2.0
Water Source
Public
Utilities
Trash Collection Public
Parking
Attached
Heat Type
Forced Air, Natural Gas
Air Conditioning
Central Air
Sewer
Public Sewer
Details
Architecture Styles
Colonial, Contemporary
Financial
Price
$8,200/mo
Exclusive Listing Agents