Property Description
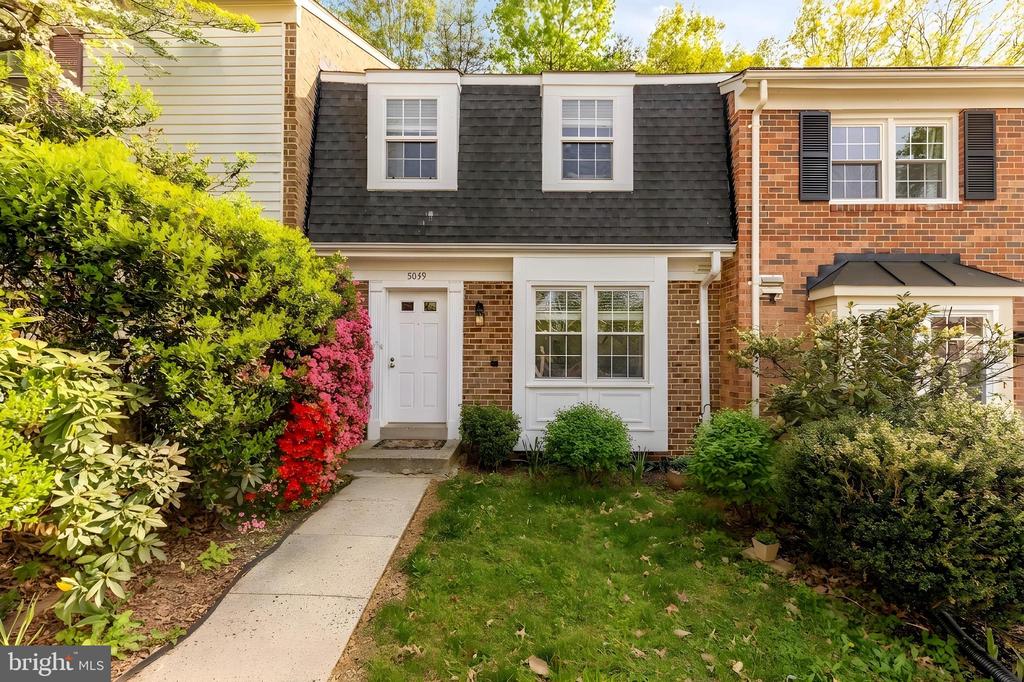
NEW CARPET AND PAINT THROUGHOUT THE ENTIRE HOUSE!!Tucked within a quiet enclave in Fairfax, this home offers a well-balanced layout across three finished levels, combining comfortable everyday living with flexible space to adapt to a variety of needs.
The main level features a traditional yet open flow, with hardwood floors connecting the living and dining areas to a spacious kitchen with granite countertops, ample cabinetry, and room for casual dining. Toward the rear, a bright family room with custom built-ins provides an inviting secondary living space, with direct access to a private patio, ideal for outdoor dining, entertaining, or unwinding.
Upstairs, the home offers three bedrooms and two full baths, including a generously sized primary suite with ample closet space and an en-suite bath. The additional bedrooms are well-proportioned, offering flexibility for guests, a home office, or additional living space.
The lower level expands the living space even further, featuring a large recreation room, a separate office or flex room, and a dedicated utility/laundry area with additional storage. The layout allows for multiple uses, whether as a media room, gym, or work-from-home setup.
A private rear patio and fenced outdoor area complete the home, offering a low-maintenance outdoor retreat. Conveniently located near major commuter routes, shopping, and everyday conveniences, this home delivers both functionality and accessibility in a well-established community.
Walkable distance to trails, parks, groceries and restaurants. Robinson Triangle/pyramid!
The main level features a traditional yet open flow, with hardwood floors connecting the living and dining areas to a spacious kitchen with granite countertops, ample cabinetry, and room for casual dining. Toward the rear, a bright family room with custom built-ins provides an inviting secondary living space, with direct access to a private patio, ideal for outdoor dining, entertaining, or unwinding.
Upstairs, the home offers three bedrooms and two full baths, including a generously sized primary suite with ample closet space and an en-suite bath. The additional bedrooms are well-proportioned, offering flexibility for guests, a home office, or additional living space.
The lower level expands the living space even further, featuring a large recreation room, a separate office or flex room, and a dedicated utility/laundry area with additional storage. The layout allows for multiple uses, whether as a media room, gym, or work-from-home setup.
A private rear patio and fenced outdoor area complete the home, offering a low-maintenance outdoor retreat. Conveniently located near major commuter routes, shopping, and everyday conveniences, this home delivers both functionality and accessibility in a well-established community.
Walkable distance to trails, parks, groceries and restaurants. Robinson Triangle/pyramid!
Overview
Property Type
Residential
Location
5039 HEAD COURT, FAIRFAX, VA 22032
Zoning
181
MLS ID
VAFX2304132
Listing Last Updated
Property Features & Amenities
Interior
Total Bedrooms
3
Full Bathrooms
2
Half Bathrooms
1
Appliances
Built-In Microwave, Dishwasher, Disposal, Dryer, Oven/Range - Electric, Refrigerator, Washer
Other Interior Features
Wood Floors, Recessed Lighting, Primary Bath(s), Dining Area, Combination Dining/Living, Carpet, Bathroom - Walk-In Shower, Bathroom - Tub Shower
Exterior
Stories
3
Water Source
Public
Pool
Yes - Community
Roof
Composite
Lot Features
Backs to Trees
Parking
Parking Lot
Heat Type
Forced Air
Air Conditioning
Central A/C
Sewer
Public Sewer
Substructure
Other
Disability Features
None
Amenities
Pool - Outdoor, Tot Lots/Playground
Details
Total Area
1,829 Sq.Ft.
Architecture Styles
Colonial
View Description
Trees/Woods
Financial
Price
$580,000
Real Estate Tax
$6,750/yr
HOA
$455/3 mos
Exclusive Listing Agents