Property Description
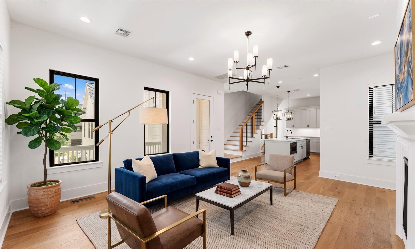
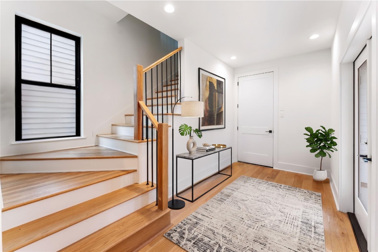
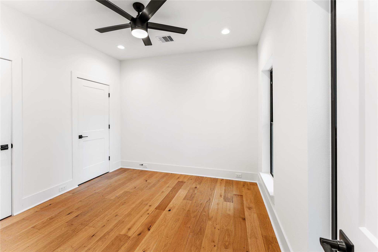
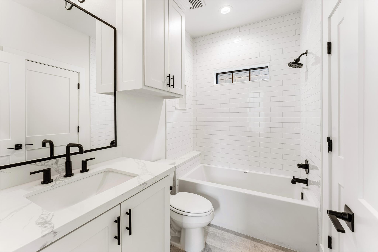
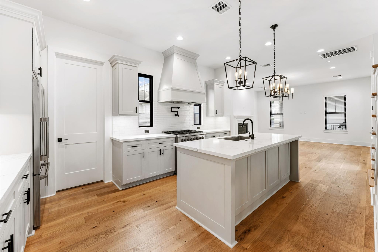
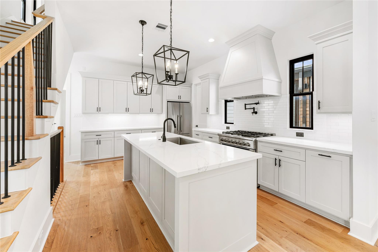
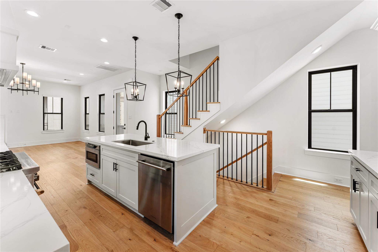
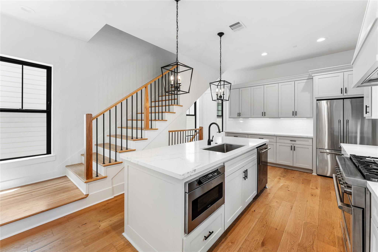
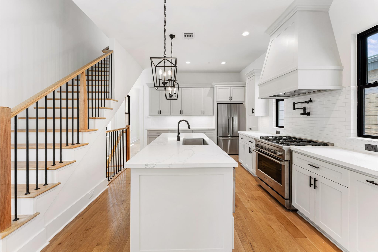
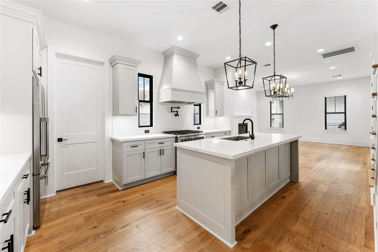
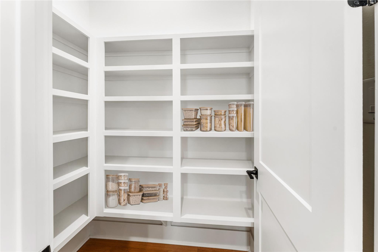
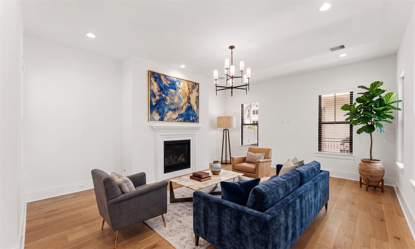
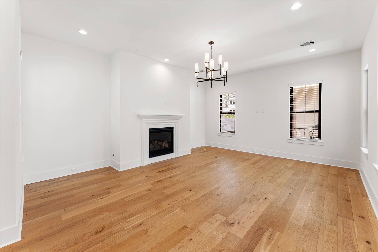
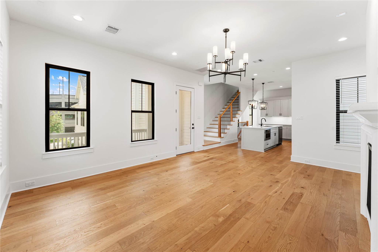
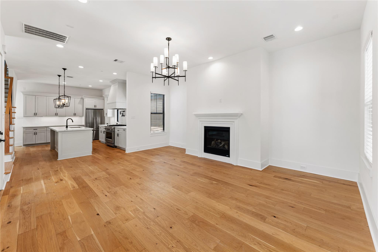
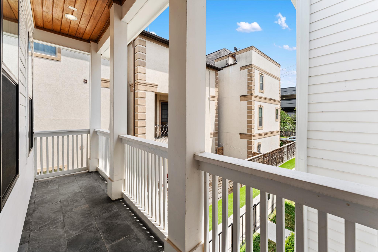
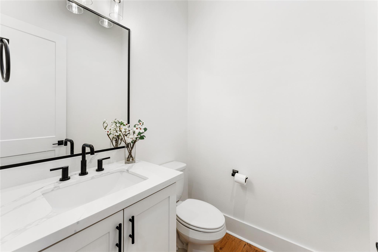
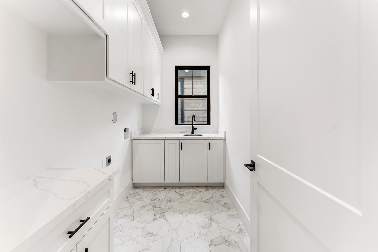
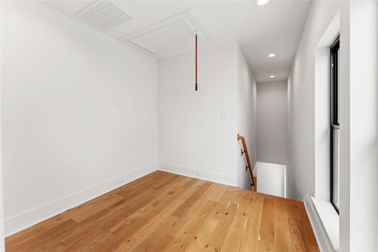
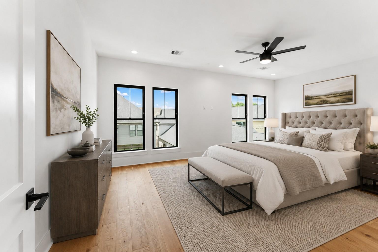
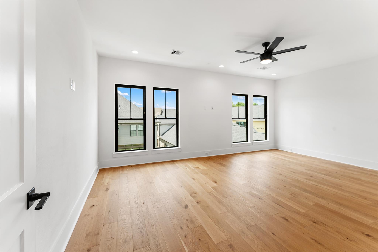
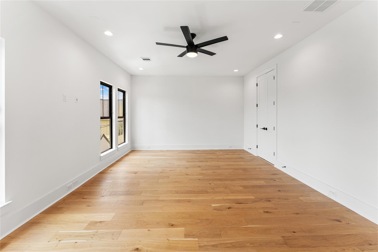
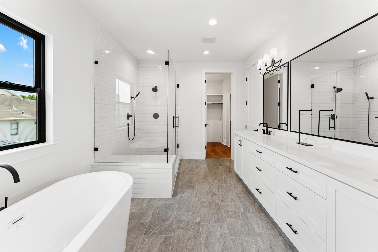
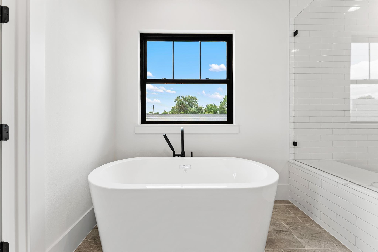
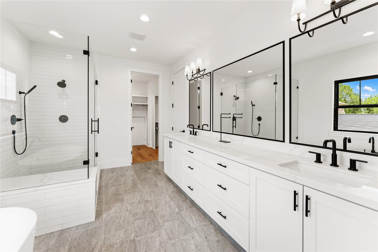
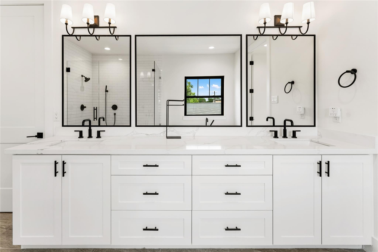
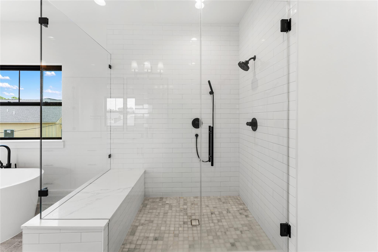
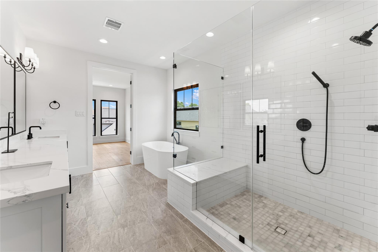
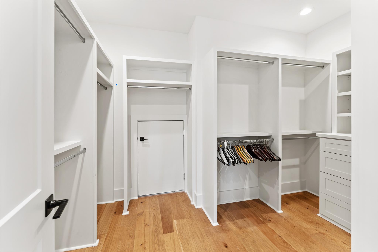
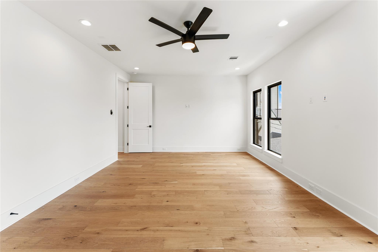
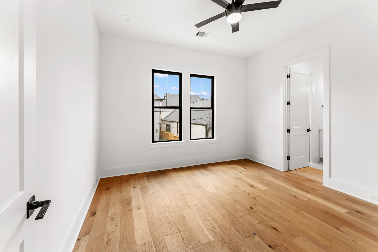
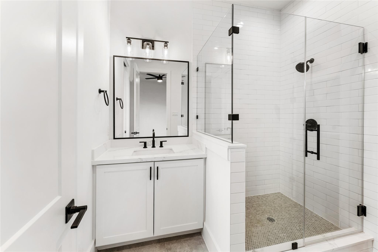
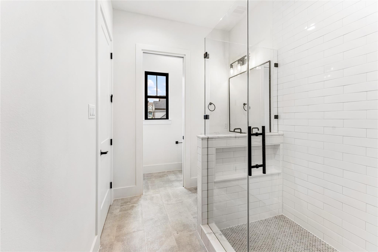
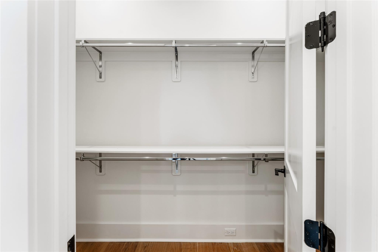
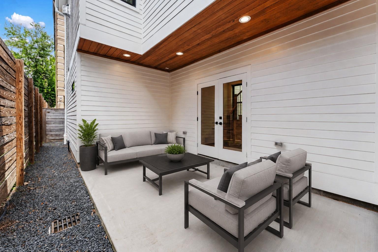
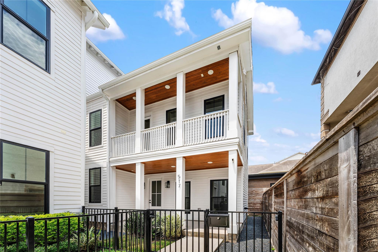
***OPEN HOUSE SAT 6/27 from 1-3PM** ZONED TO HARVARD ELEMENTARY, this 3 bedroom, 3.5 bathroom home showcases elevated modern finishes, soaring ceilings, engineered white oak flooring, & an open-concept layout designed for effortless entertaining. The chef's kitchen is beautifully appointed with quartz countertops, custom shaker-style cabinetry, oversized island, Fisher & Paykel stainless steel gas range with pot filler, designer vent hood, & walk-in pantry. Spacious living area is filled with natural light & centered around a gas fireplace. The luxurious third-floor primary suite offers oversized windows, a spa-inspired bathroom w/ frameless glass shower, dual vanities, & a generous walk-in closet. Covered balcony w/ wood-paneled ceiling, designer lighting, utility room abundant storage & sink, and sleek black hardware throughout. Ideally located just one block from the Heights Hike & Bike Trail & minutes from upscale dining, shopping, White Oak nightlife, & Downtown Houston!
Overview
Property Type
Residential
Location
517 E 4th Street, Houston, TX 77007
MLS ID
23671245
Listing Last Updated
Property Features & Amenities
Interior
Total Bedrooms
3
Full Bathrooms
3
Half Bathrooms
1
Flooring
Tile, Wood
Appliances
Disposal, Gas Oven, Microwave, Gas Range, Dishwasher
Other Interior Features
High Ceilings, En-Suite Bath, Primary Bed - 3rd Floor, Split Plan, Walk-In Closet(s)
Exterior
Stories
3
Garage Spaces
2.0
Water Source
Public
Roof
Composition
Lot Features
Subdivided, 0 Up To 1/4 Acre
Parking
Attached, Garage Door Opener
Heat Type
Natural Gas
Air Conditioning
Ceiling Fan(s), Electric
Sewer
Public Sewer
Substructure
Slab
Other Exterior Features
Balcony
Details
Total Area
2,743 Sq.Ft.
Architecture Styles
Traditional
Financial
Price
$699,900
Real Estate Tax
$15,030/yr
Exclusive Listing Agents