
Property Description
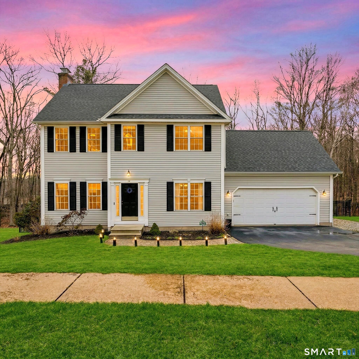
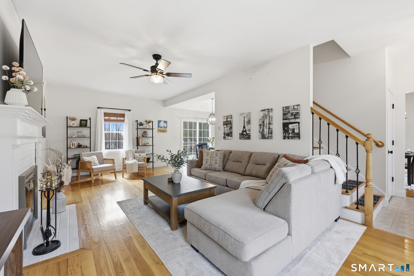
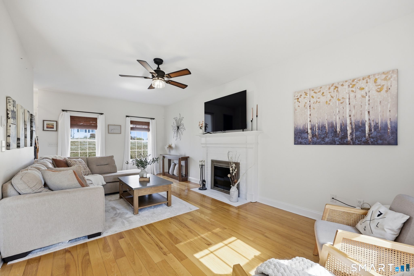
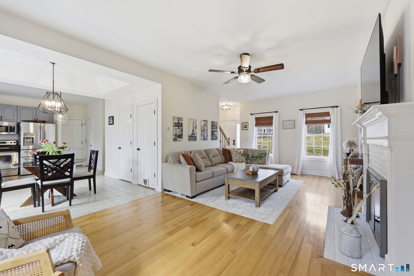
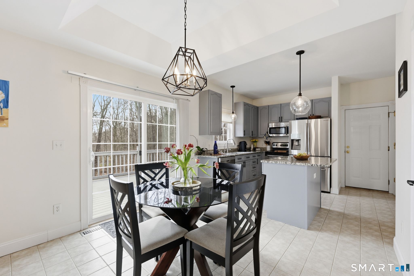
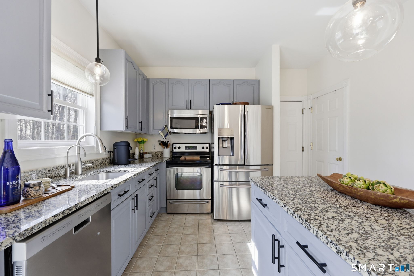
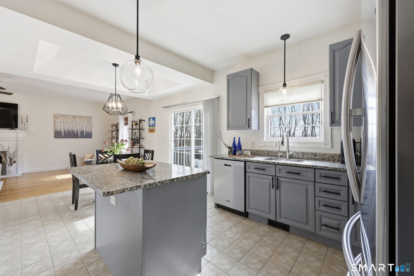
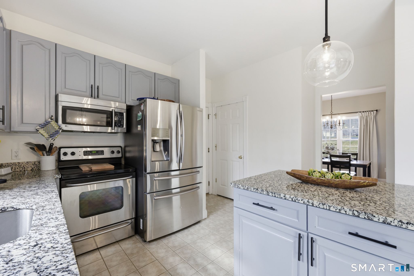
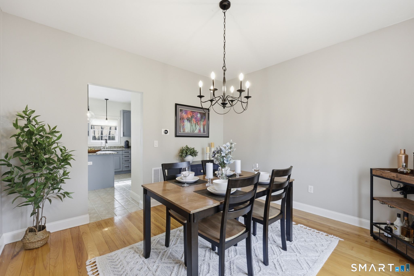
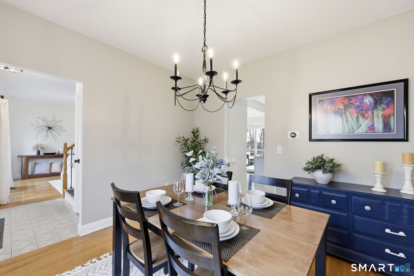
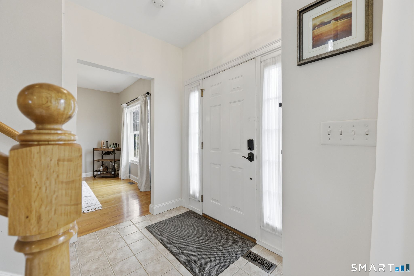
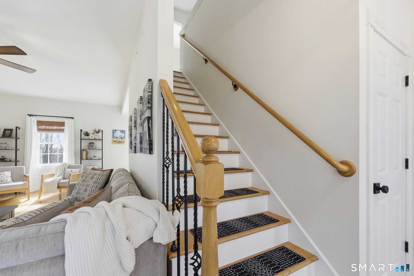
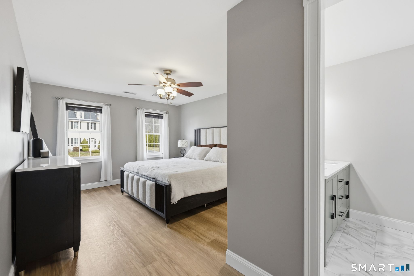
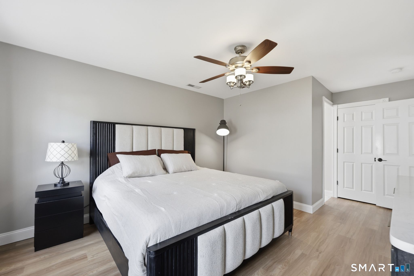
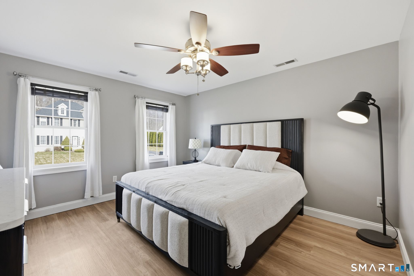
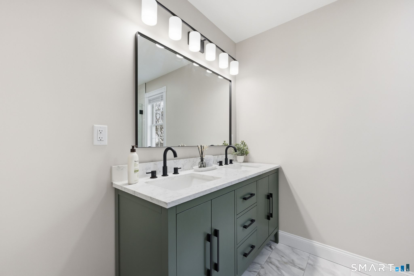
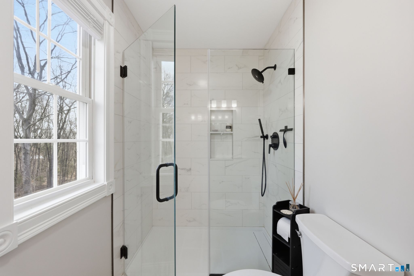
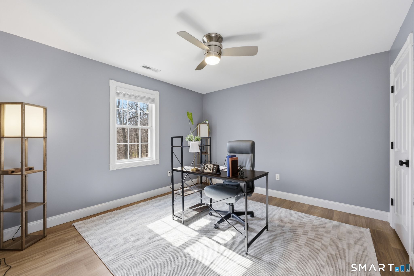
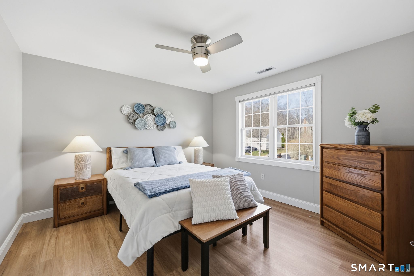
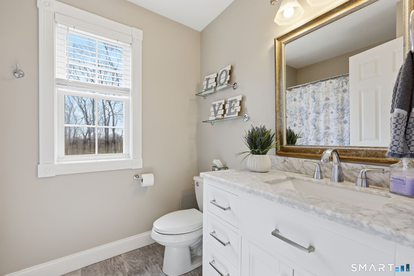
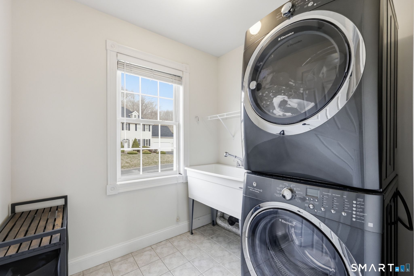
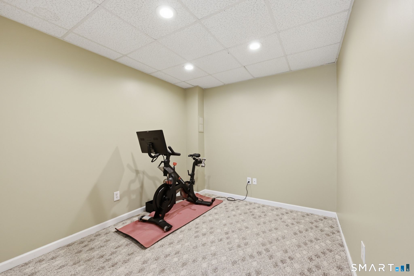
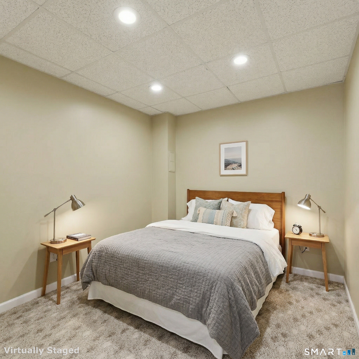
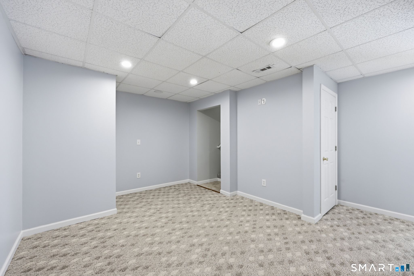
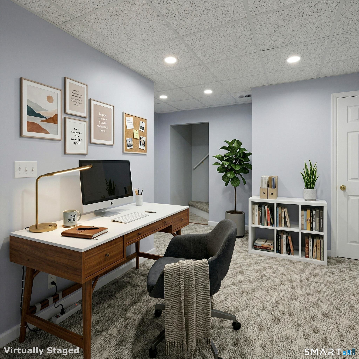
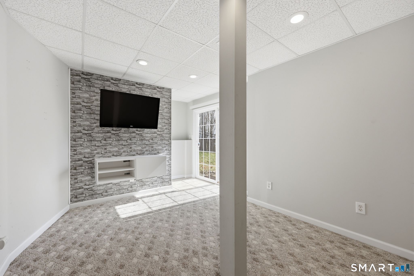
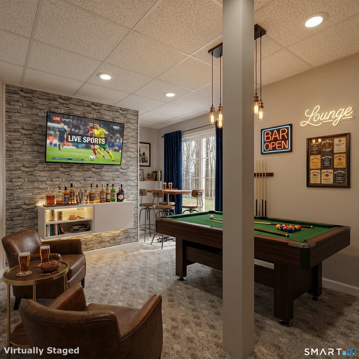
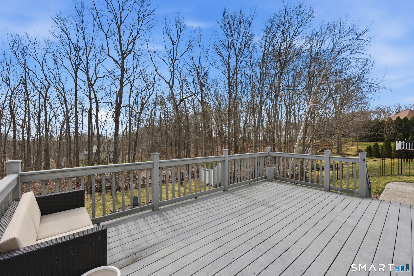
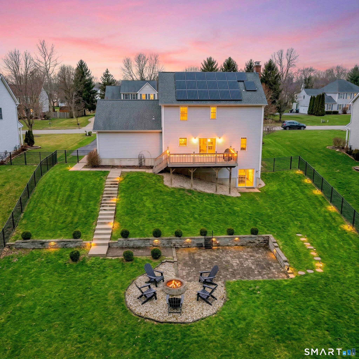
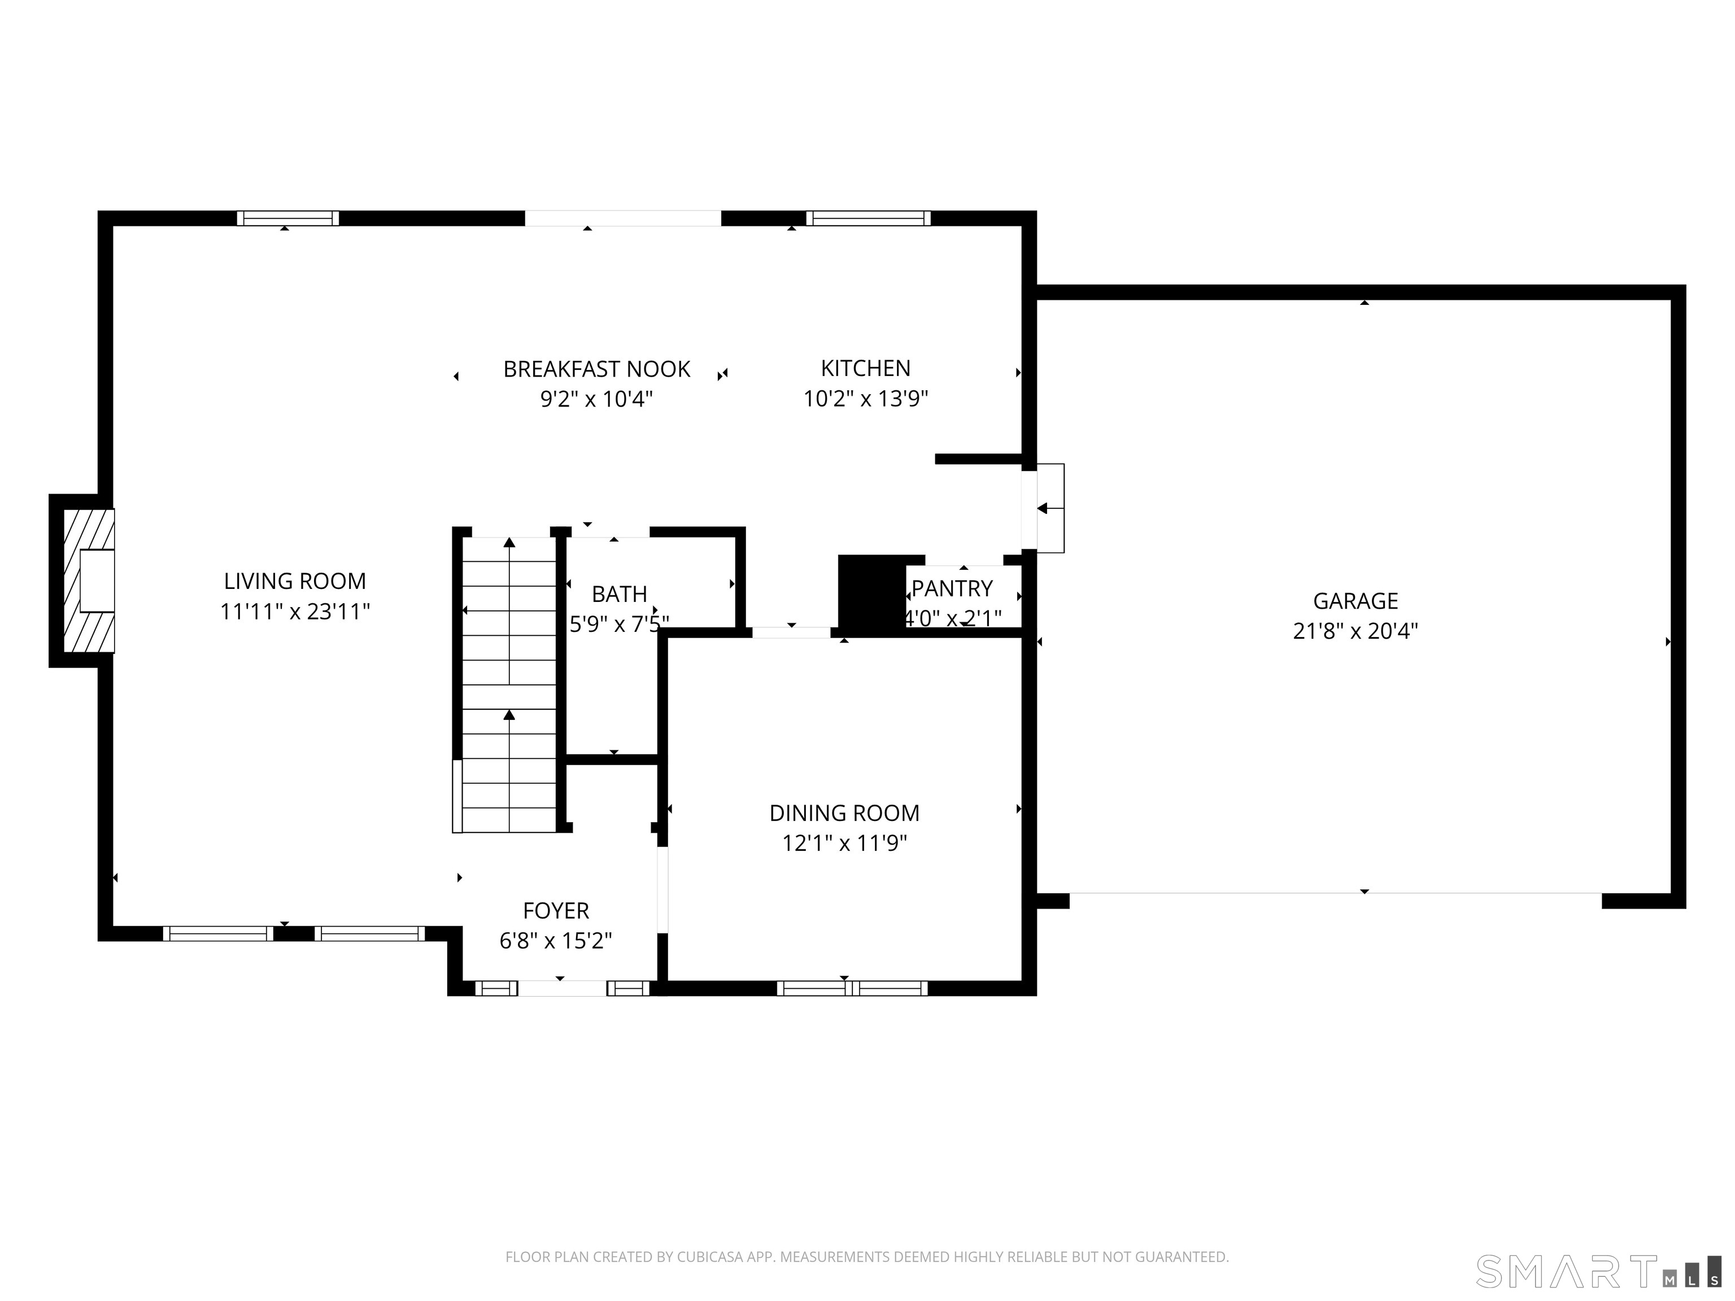
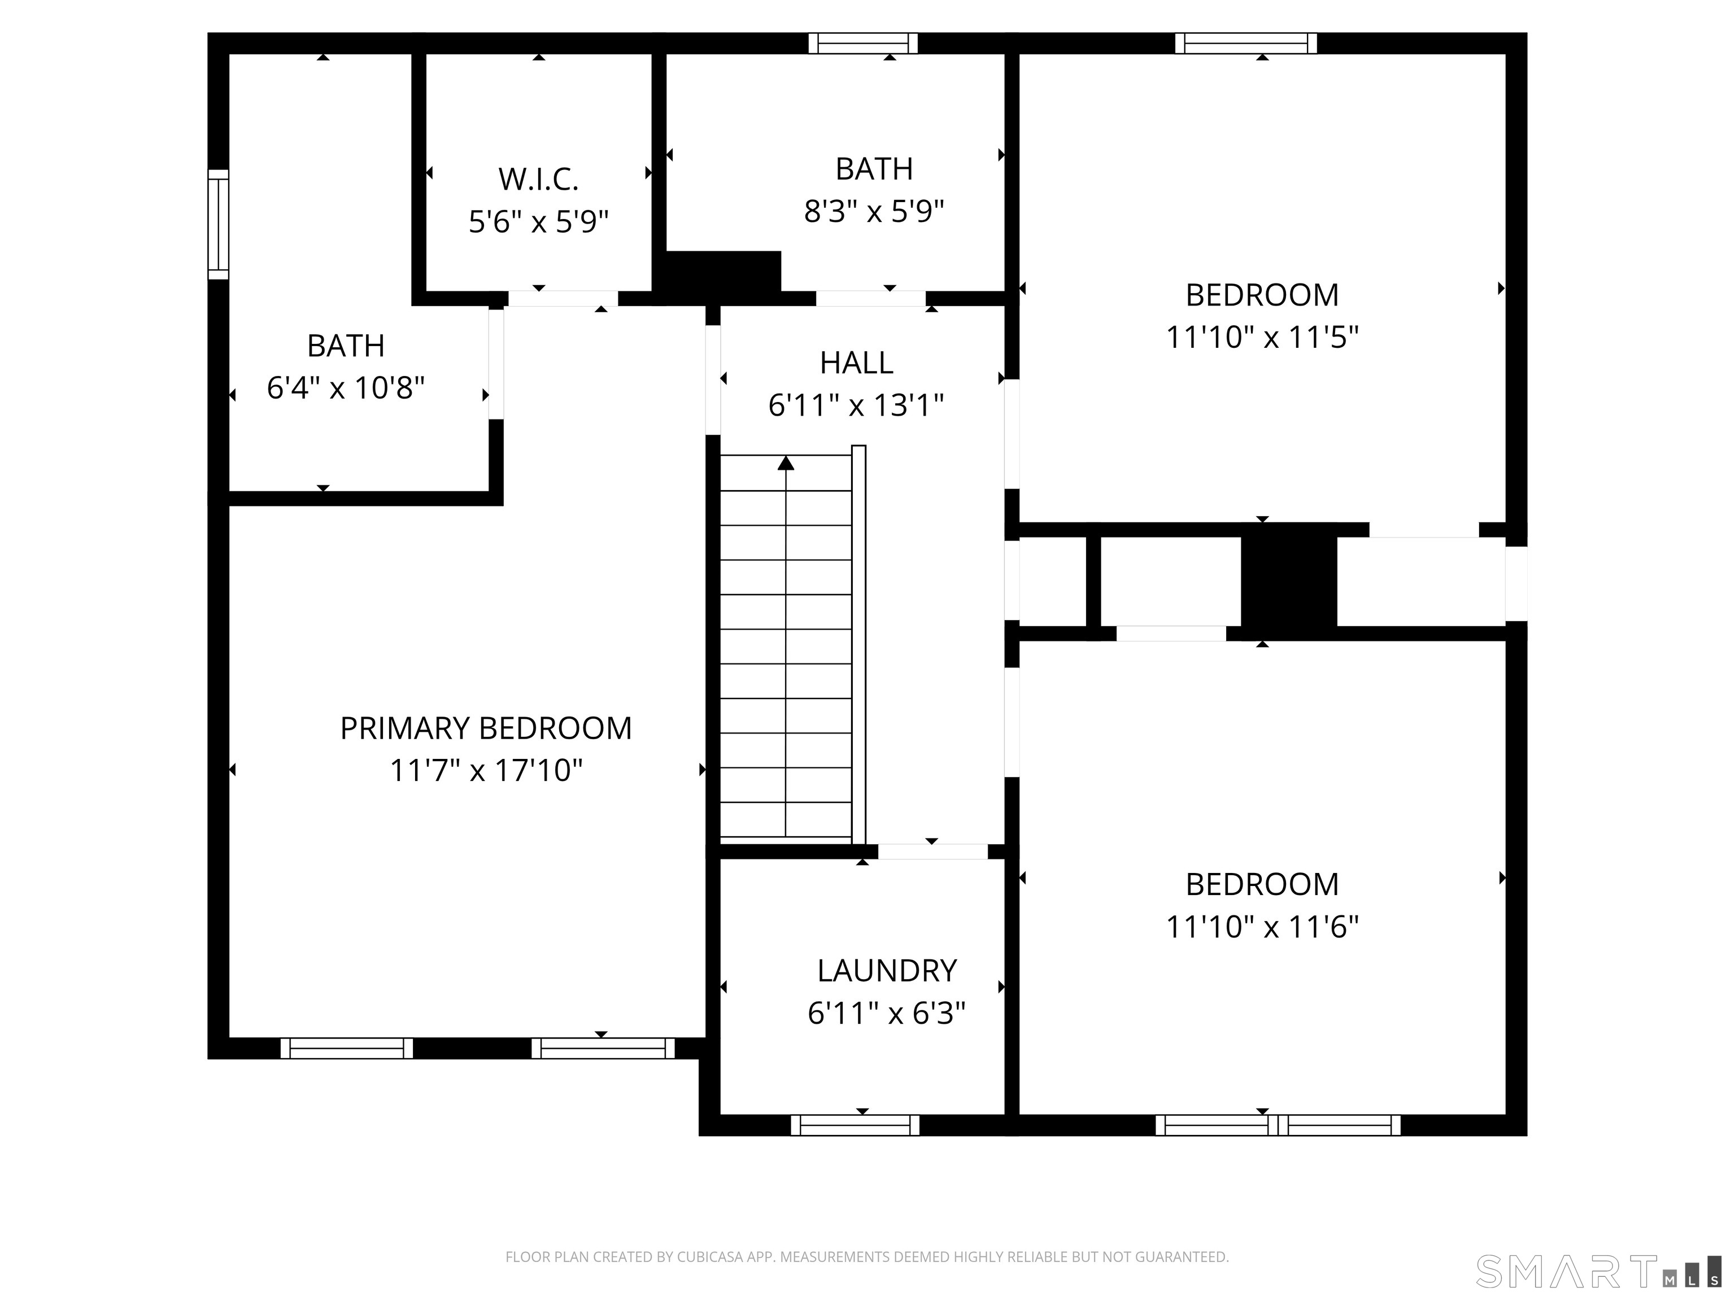
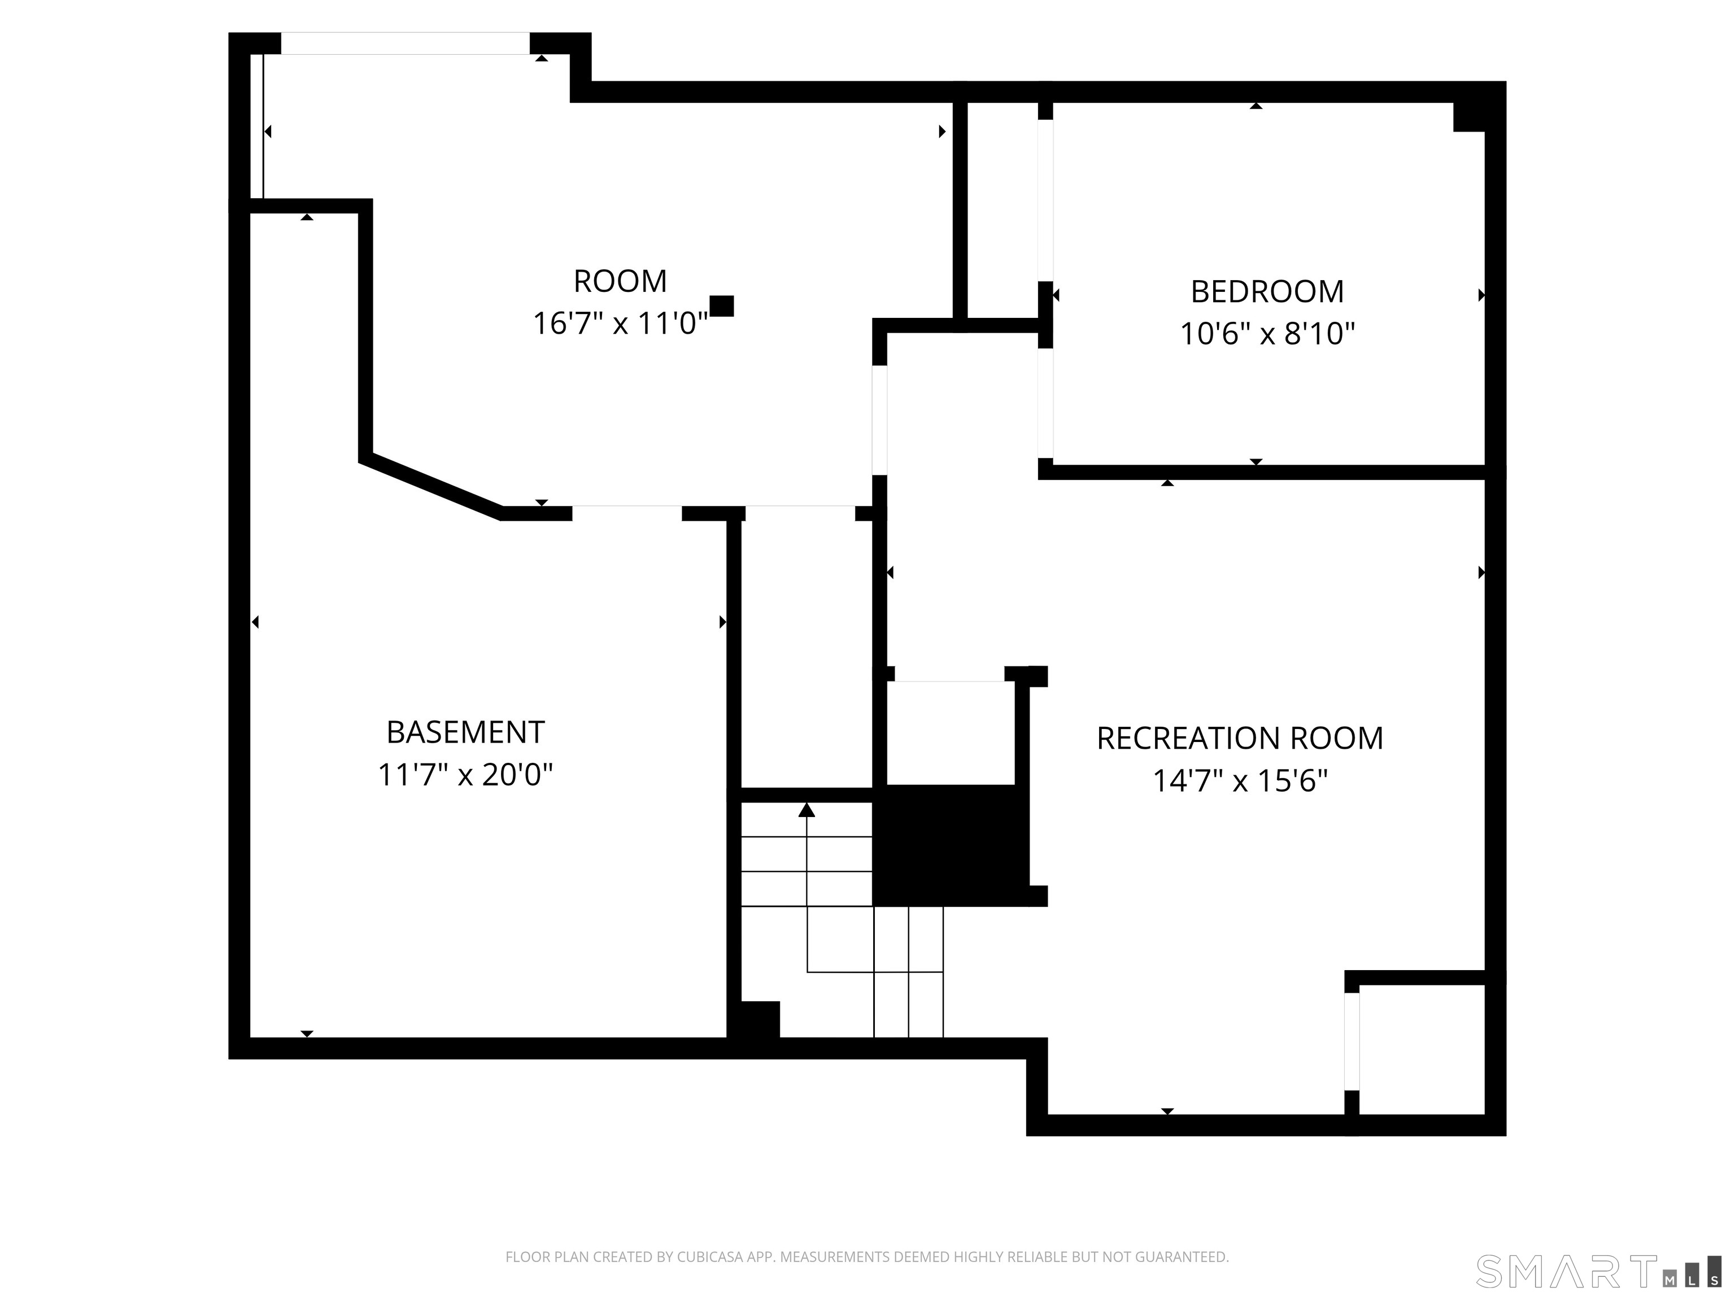
WHERE MODERN ELEGANCE MEETS EFFORTLESS LIVING. This impeccably curated 4 bedroom, 2.5 bath Colonial delivers a true turnkey experience, where every finish has been thoughtfully elevated to blend timeless design with modern sophistication. At the heart of the home, a fully reimagined chef's kitchen stuns with granite countertops, stainless steel appliances, a center island, and pantry-seamlessly designed for both elevated entertaining and everyday living. The main level is defined by 9' ceilings, fresh designer paint, and a sun-filled living room anchored by a classic wood-burning fireplace. Upstairs, the primary suite offers a private retreat with a beautifully renovated, spa-inspired bath and walk-in closet. All three bedrooms have been completely redesigned with brand-new flooring and refined finishes, while a full bath and second-floor laundry add everyday convenience. The finished lower level expands your lifestyle with almost 700 sq ft of flexible space perfect for a media room, home office, fitness studio, or potential 4th bedroom. Outdoors, enjoy a seamless extension of living with a Trex deck overlooking a fully fenced yard, a newly designed walkway, expansive patio, and firepit-crafted for both entertaining and quiet evenings under the stars. Additional highlights include central air, generator hookup, and solar panels for modern efficiency. A rare offering of true turnkey luxury simply move in and enjoy. Private showings available.
Overview
Property Type
Other
Location
52 Tarragon Drive, East Hampton, Connecticut 06424
Zoning
R-3S
MLS ID
24163079
Listing Last Updated
Property Features & Amenities
Interior
Total Bedrooms
3
Full Bathrooms
2
Half Bathrooms
1
Appliances
Electric Cooktop, Electric Range, Oven/Range, Microwave, Refrigerator, Dishwasher, Washer, Dryer
Other Interior Features
Auto Garage Door Opener, Cable - Available
Exterior
Garage Spaces
2.0
Water Source
Public Water Connected
Roof
Asphalt Shingle
Lot Features
Fence - Rail, Fence - Full, Secluded, In Subdivision, Sloping Lot, On Cul-De-Sac, Cleared
Parking
Attached Garage, Paved, On Street Parking, Driveway
Heat Type
Hot Air
Air Conditioning
Central Air
Sewer
Public Sewer Connected
Substructure
Concrete
Other Exterior Features
Grill, Shed, Deck, Gutters, Patio
Details
Architecture Styles
Colonial
Water Frontage
Not Applicable
Financial
Price
$565,000
Real Estate Tax
$7,606/yr
HOA
$99/yr
Exclusive Listing Agents