

Property Description
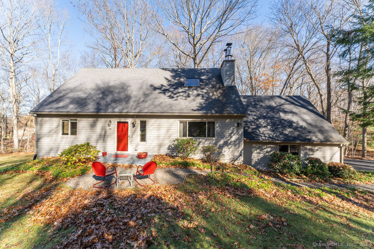
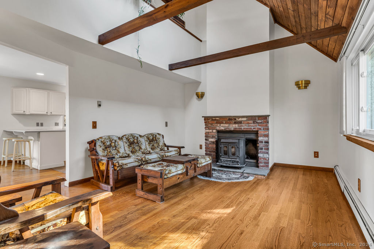
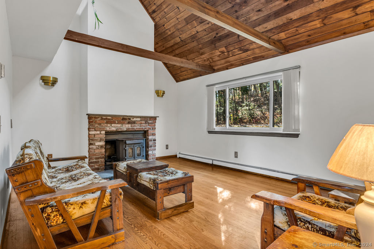
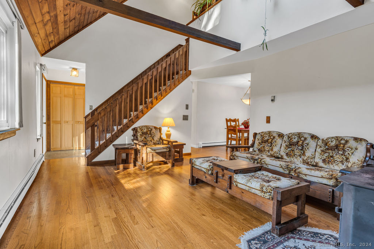
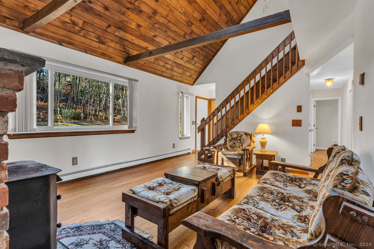
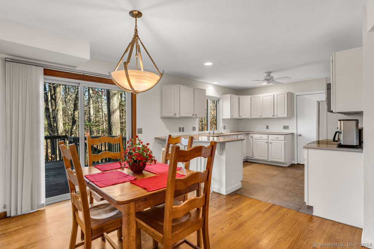
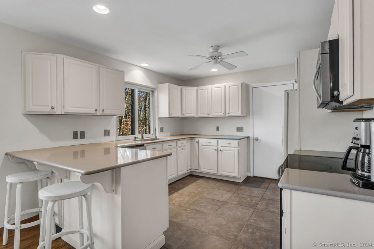
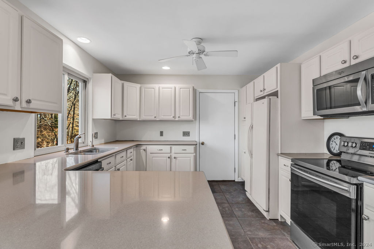
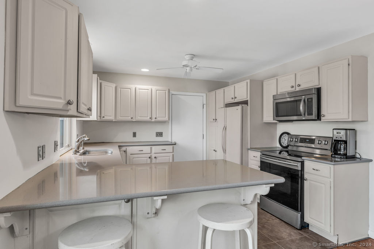
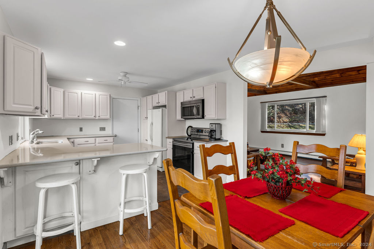
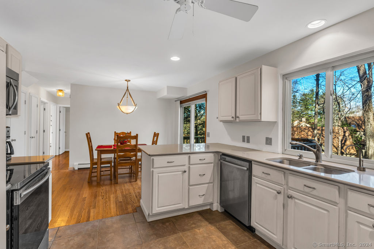
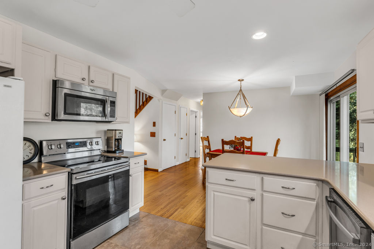
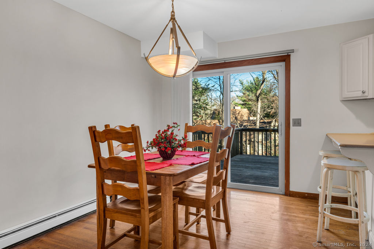
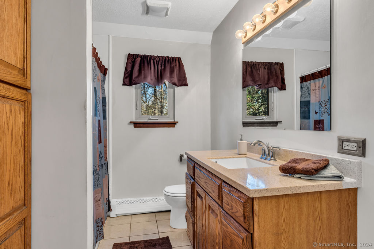
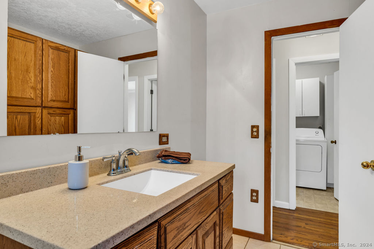
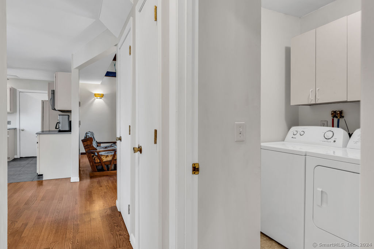
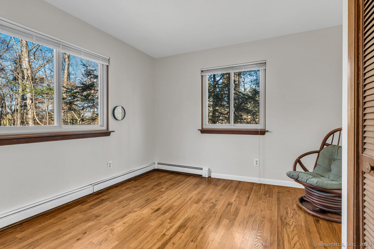
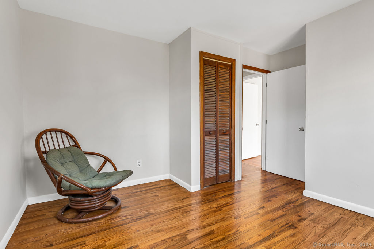
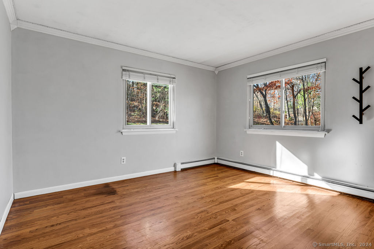
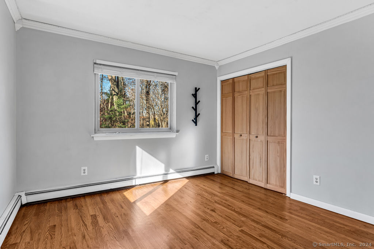
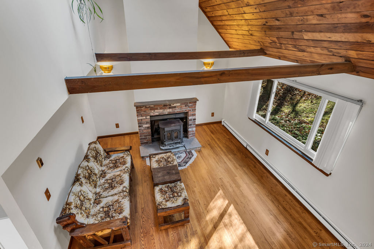
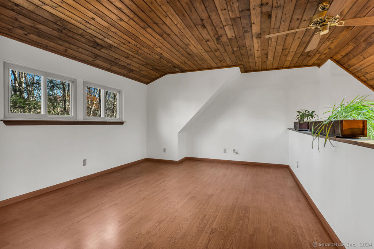
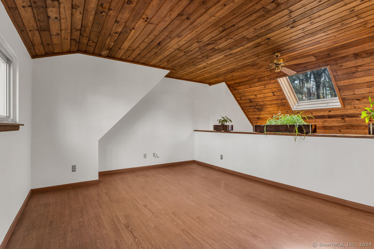
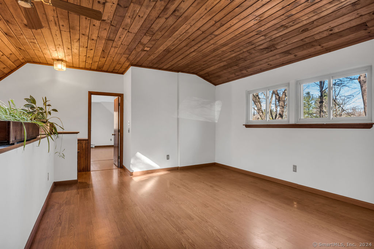
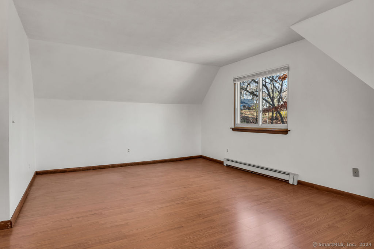
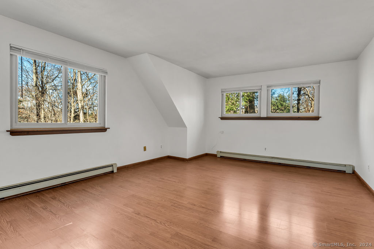
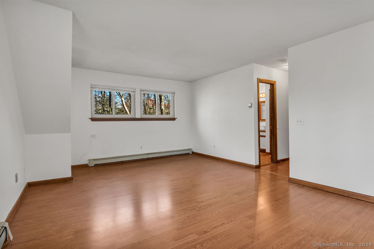
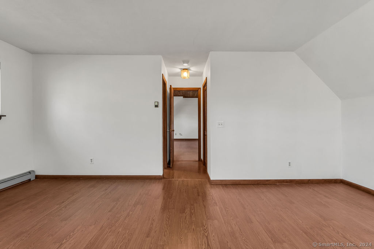
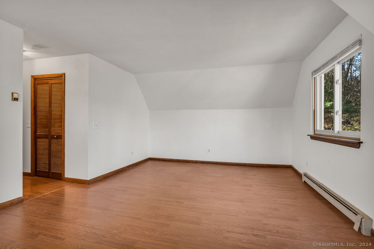
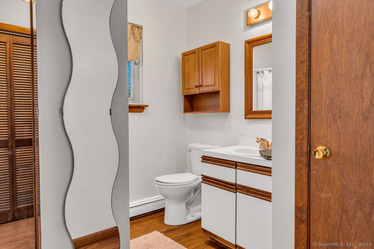
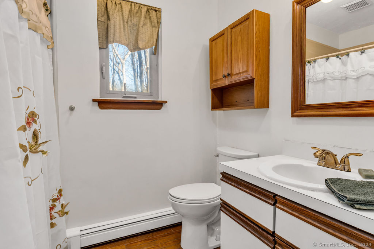
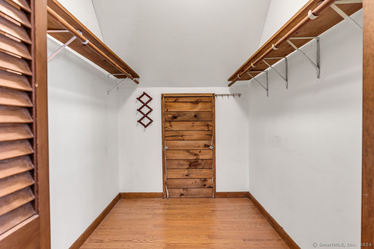
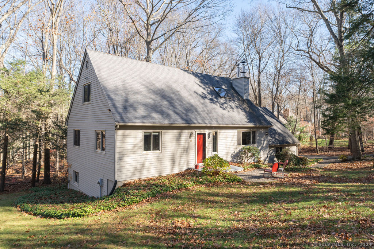
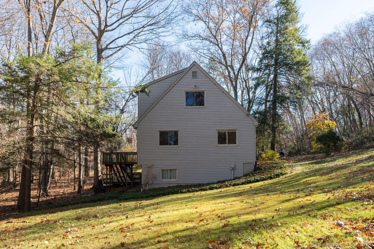
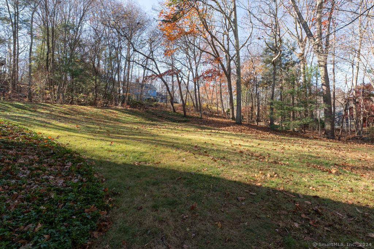
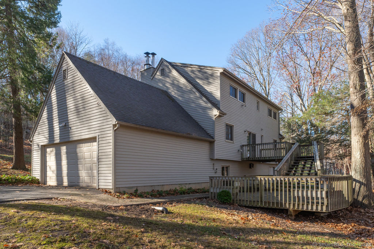
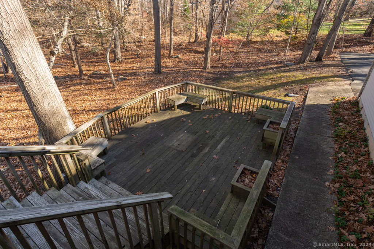
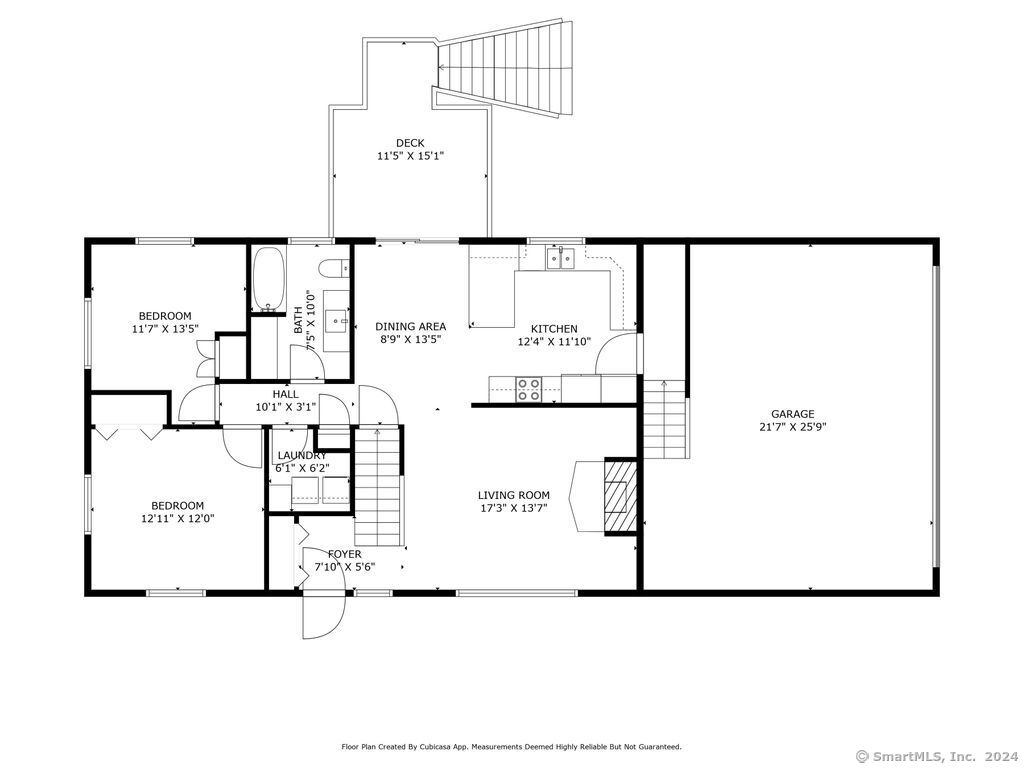
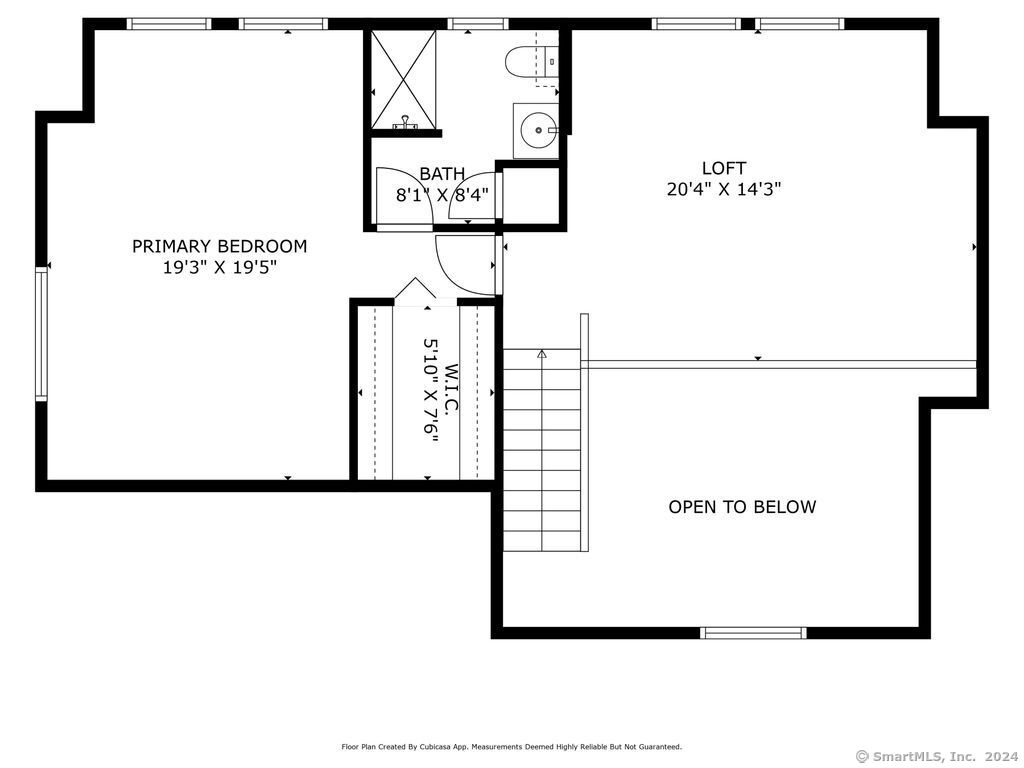
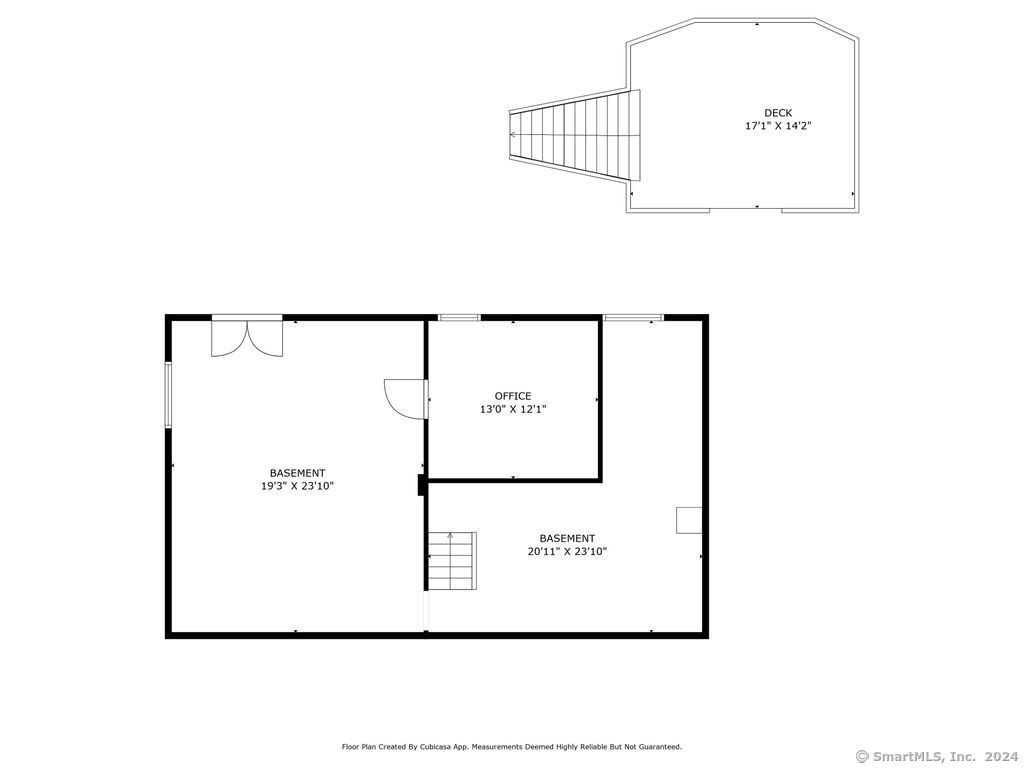
Nestled in a quiet neighborhood and surrounded by nature, this contemporary cape is close to town, schools, and shopping. As you enter this home, you are first greeted by a living room boasting a beautiful vaulted wood ceiling, wood beams, and fireplace. The dining room and updated kitchen are adjacent to the living room with access to both the garage and back of the home. Conveniently located down the hallway is a laundry room, full bath, and two bedrooms. Beautiful hardwood floors run throughout most of the main level with tile in the kitchen and bath. Just off the dining/kitchen area is a slider leading to a two-tiered deck and grilling area. Also convenient to the kitchen is access to the garage. Ascending the stairs from the living room area will bring you to a large multifunctional loft with skylight. The second floor also boasts a primary bedroom with ensuite and walk-in closet.
Overview
Property Type
Other
Location
55 Crabapple Lane, Guilford, Connecticut 06437
Zoning
R-5I
MLS ID
24059367
Listing Last Updated
Property Features & Amenities
Interior
Total Bedrooms
3
Full Bathrooms
2
Appliances
Electric Range, Refrigerator, Dishwasher, Washer, Dryer
Exterior
Garage Spaces
2.0
Water Source
Public Water Connected
Roof
Asphalt Shingle
Lot Features
Lightly Wooded, Sloping Lot
Parking
Attached Garage, Paved
Heat Type
Hot Water
Air Conditioning
Ceiling Fans
Sewer
Septic
Substructure
Concrete
Details
Architecture Styles
Cape Cod
Water Frontage
Not Applicable
Financial
Price
$526,000
Real Estate Tax
$9,182/yr