Property Description
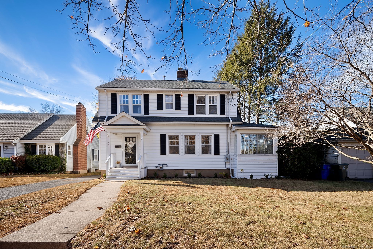
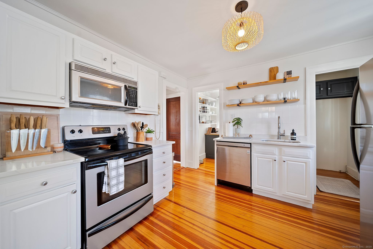
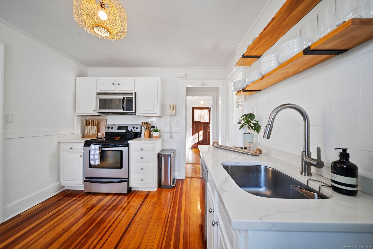
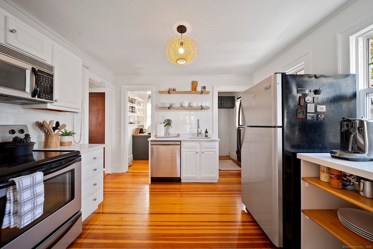
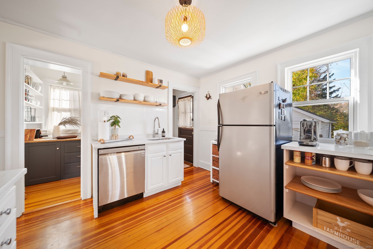
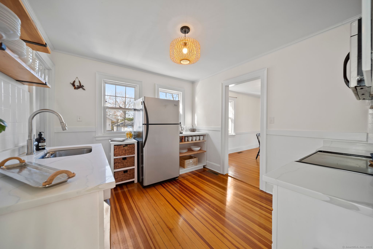
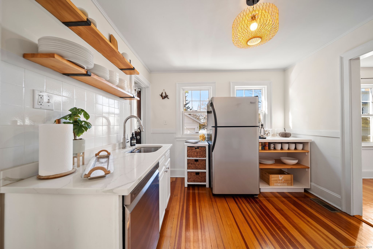
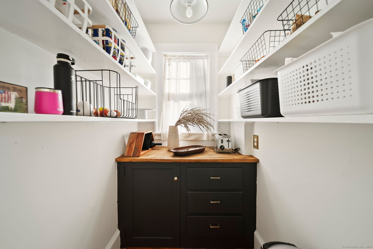
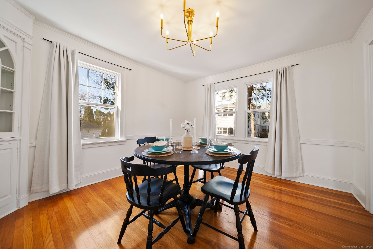
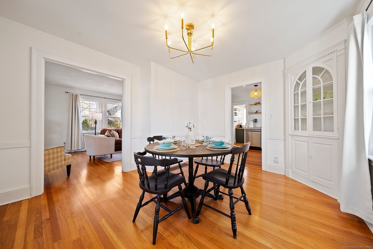
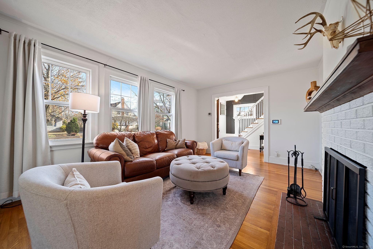
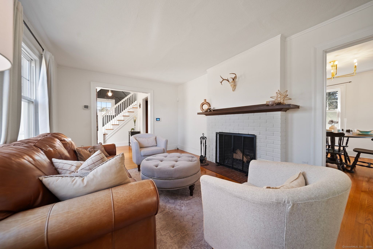
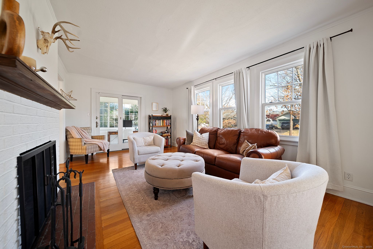
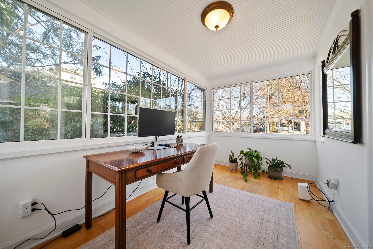
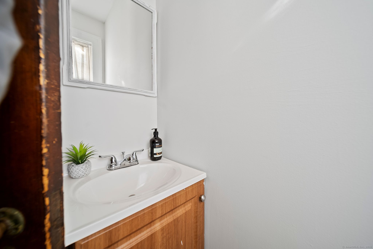
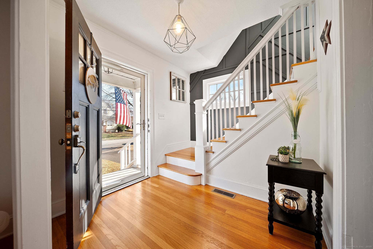
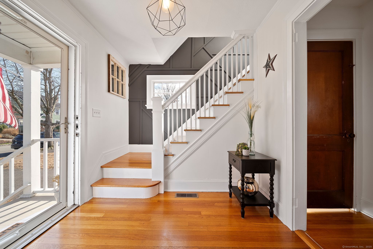
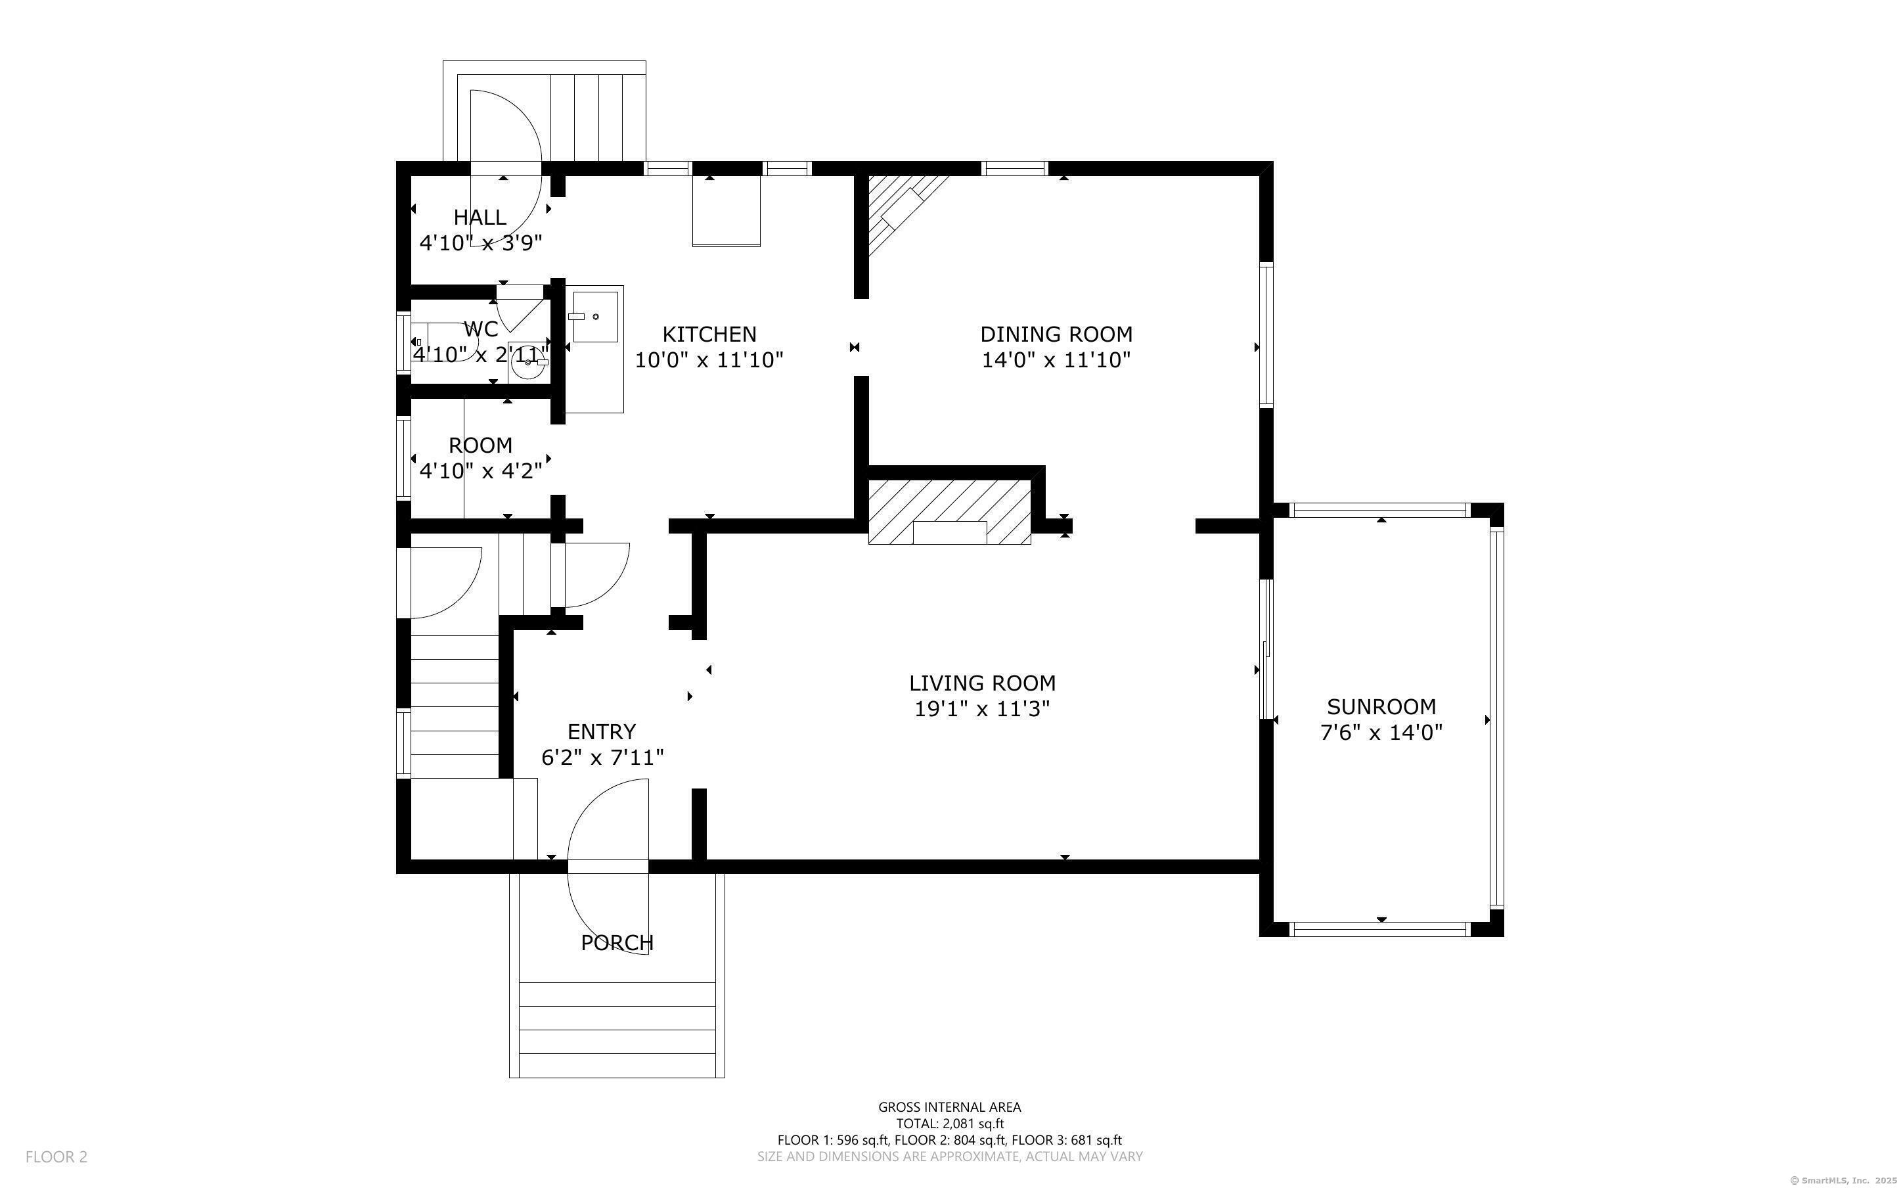
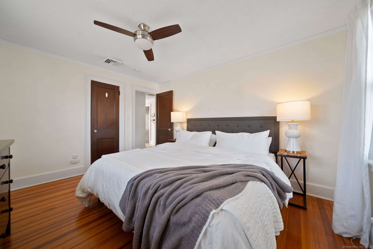
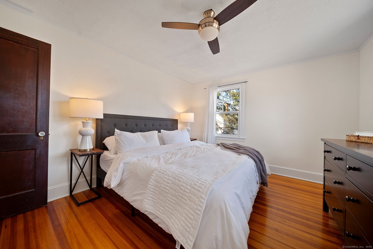
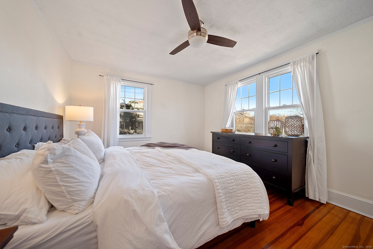
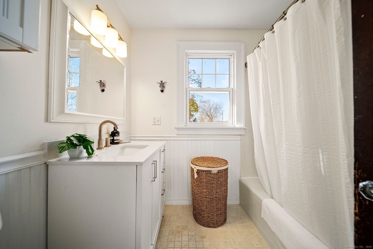
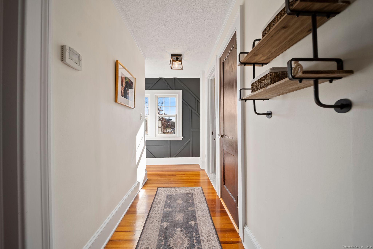
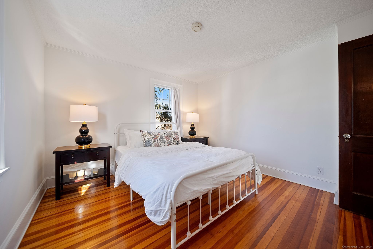
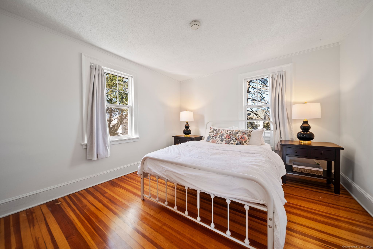
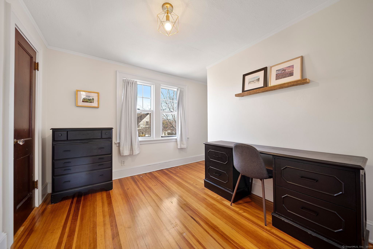
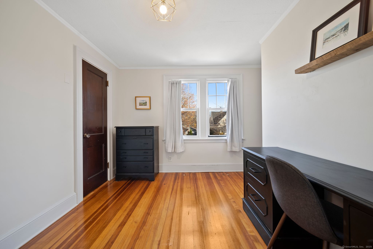
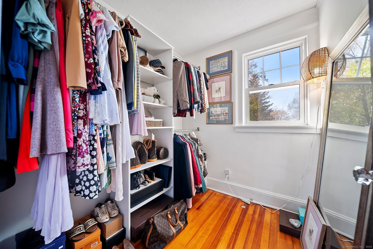
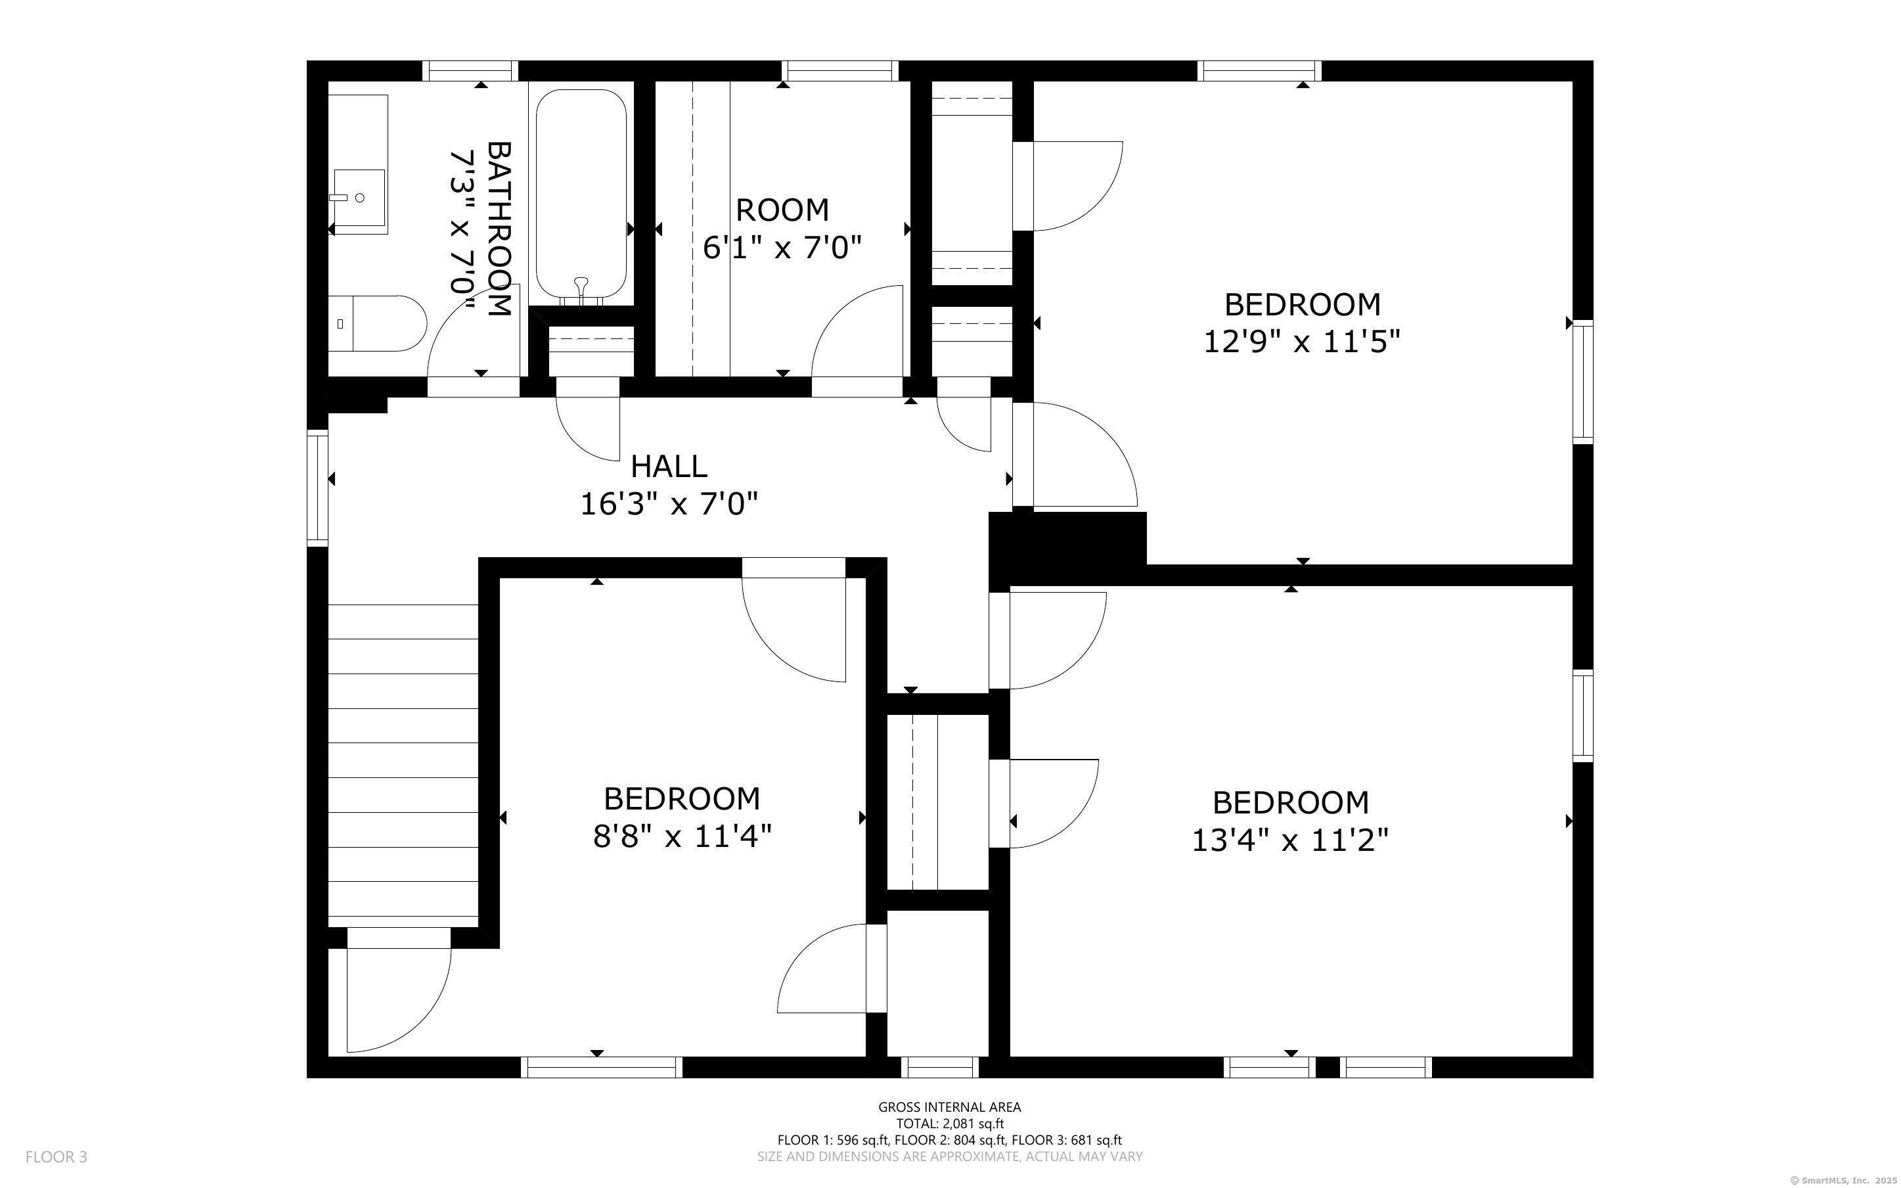
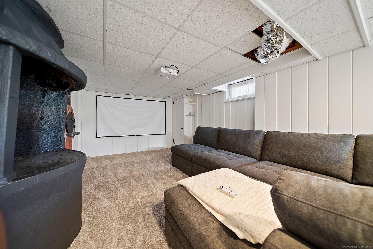
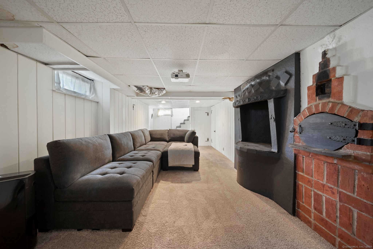
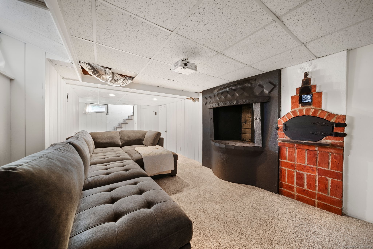
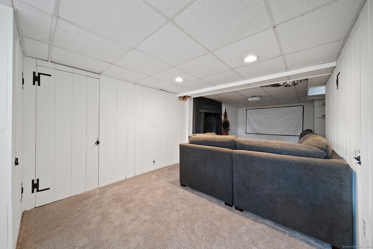
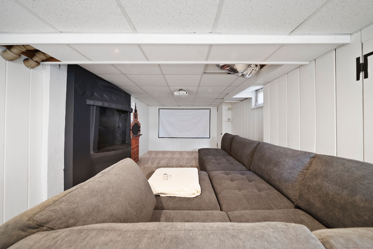
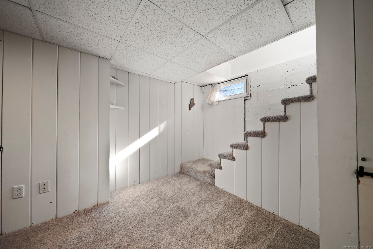
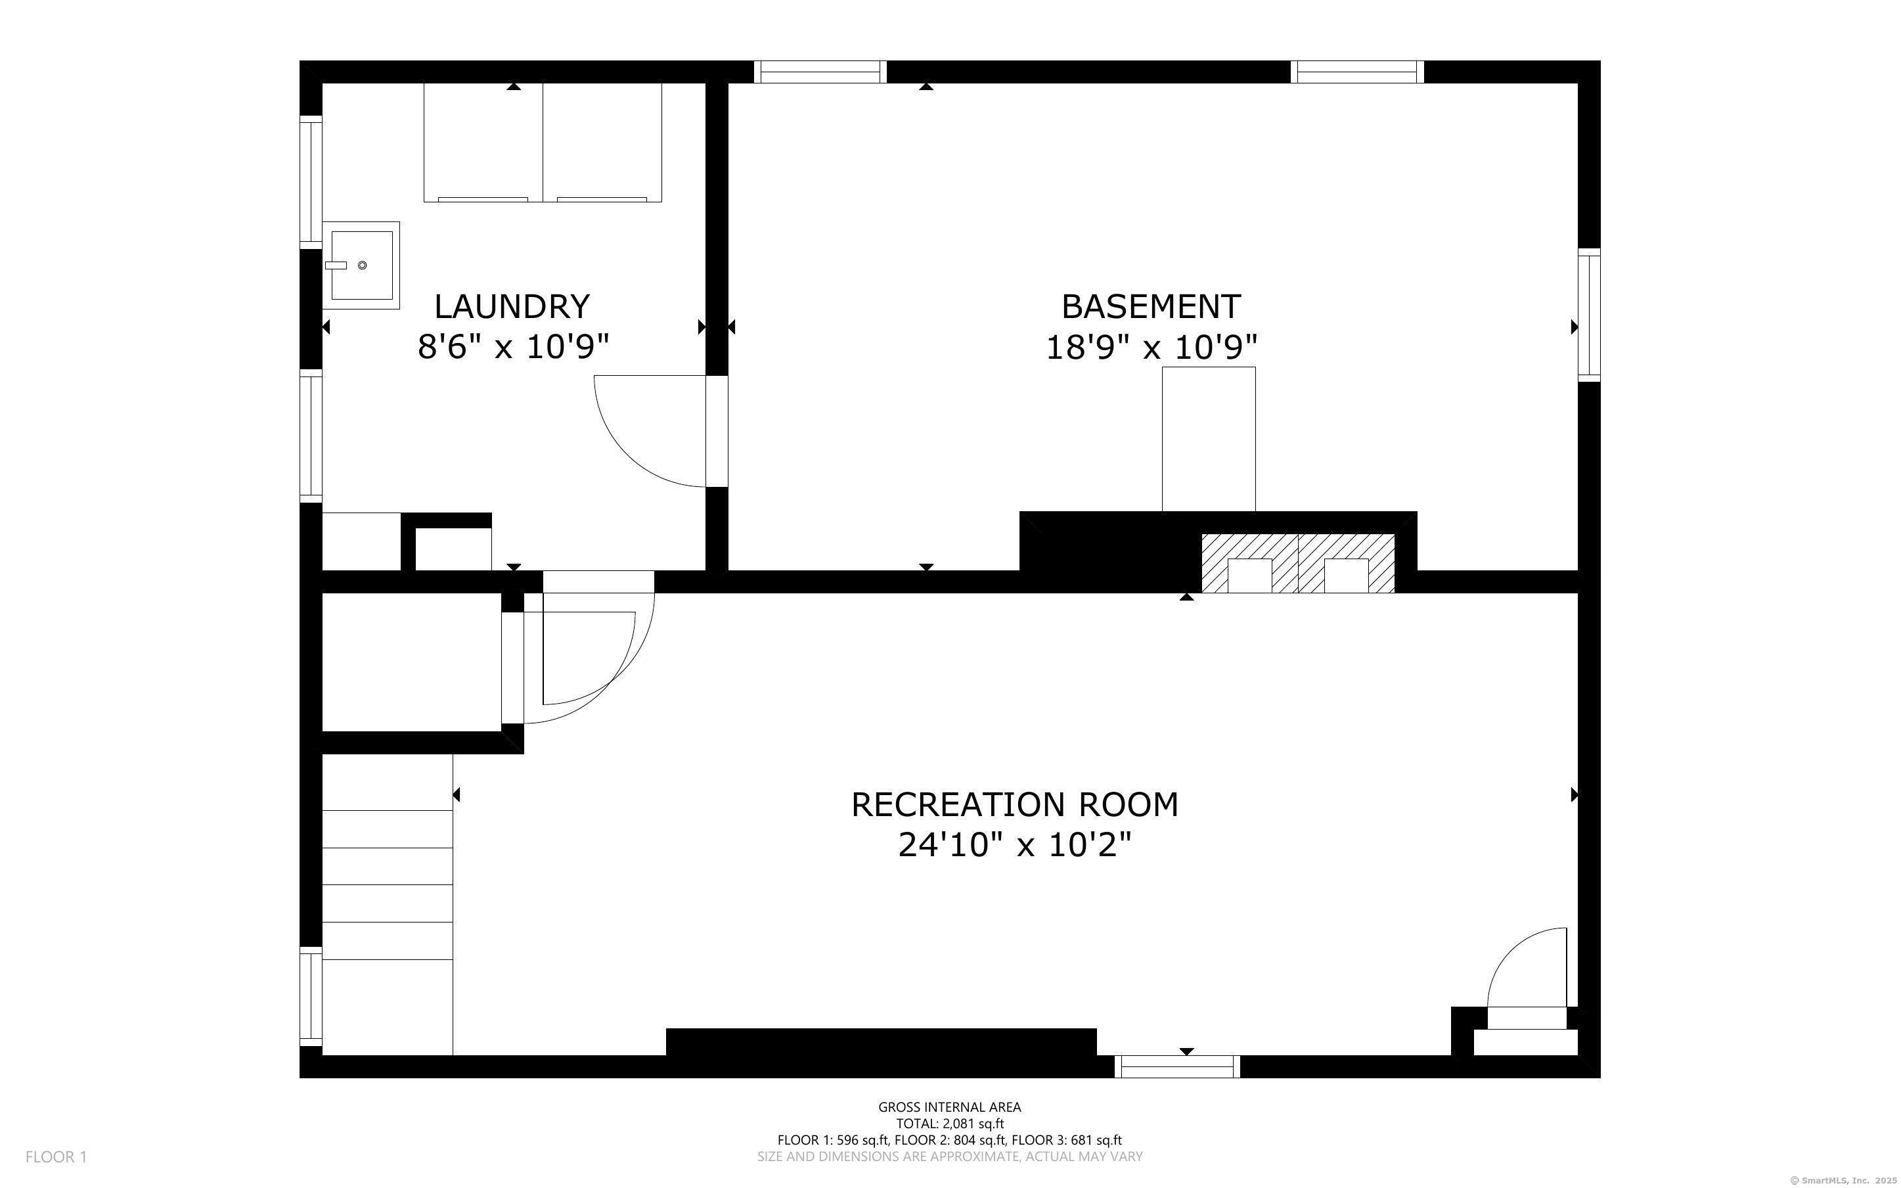
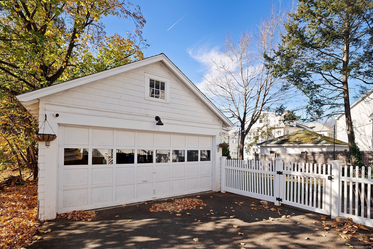
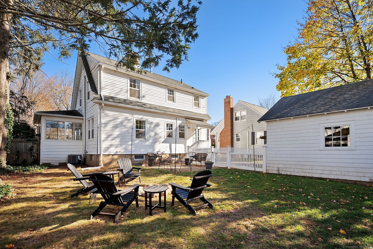
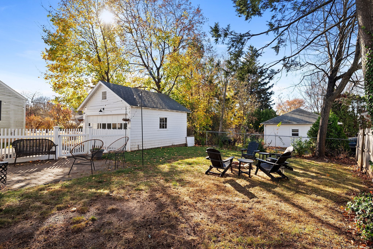
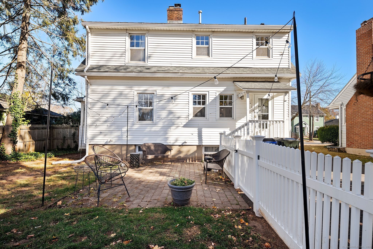
This charming Colonial in West Hartford seamlessly blends classic character with modern updates, all just steps away from Blueback Square. The interior features an updated kitchen with quartz countertops and a butler's pantry, connected to the sunny dining room with original corner hutch. The spacious living room features a wood burning fire place and large front windows, plus a cozy heated sunroom perfect for an office or playroom. The second floor provides three bedrooms, an updated bathroom, and an extra room that is currently used as a walk-in closet or could be a potential second bathroom. A partially finished lower level adds versatile space, while the fenced yard with a stone patio and fire pit is ideal for outdoor gatherings. This home also includes central air, original hardwood floors throughout, and a two-car garage. Recent updates include: freshly painted interior walls, exterior doors and porches, New LG washer and dryer new Google Nest doorbell & garage camera and ADT security system, new LG dishwasher, and new lighting fixtures in the dining room, full bathroom, garage and back porch. Don't miss this opportunity to be in the middle of it all near West Hartford center in a move-in ready house of your dreams!
Overview
Property Type
Residential
Location
55 Jessamine Street, West Hartford, Connecticut 06119
Zoning
RM-3R
MLS ID
24068537
Listing Last Updated
Property Features & Amenities
Interior
Total Bedrooms
3
Full Bathrooms
1
Half Bathrooms
1
Appliances
Oven/Range, Refrigerator, Dishwasher, Washer, Dryer, Wine Chiller
Exterior
Garage Spaces
2.0
Water Source
Public Water Connected
Roof
Fiberglass Shingle
Lot Features
Fence - Full, Level Lot
Parking
Detached Garage
Heat Type
Hot Air
Air Conditioning
Central Air
Sewer
Public Sewer Connected
Substructure
Concrete
Details
Total Area
1,797 Sq.Ft.
Architecture Styles
Colonial
Water Frontage
Not Applicable
Financial
Price
$502,000
Real Estate Tax
$8,043/yr
Exclusive Listing Agents