Property Description
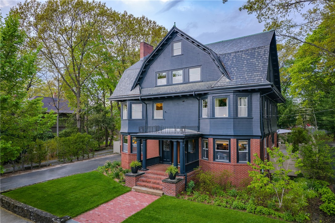
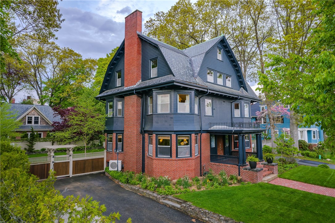
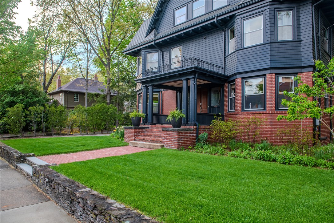
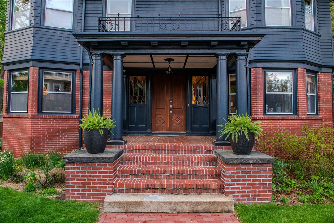
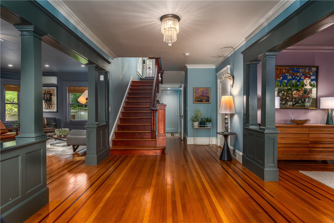
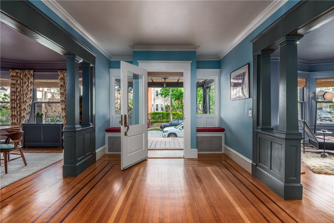
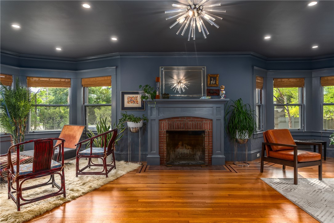
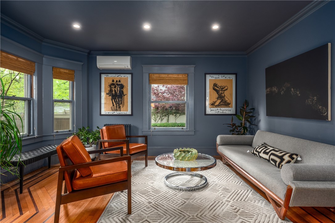
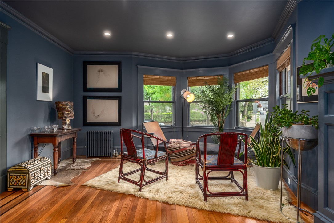
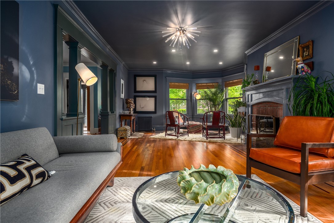
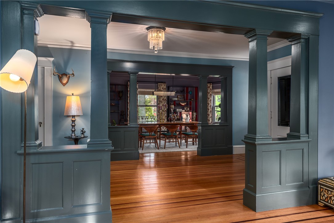
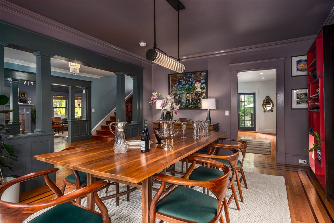
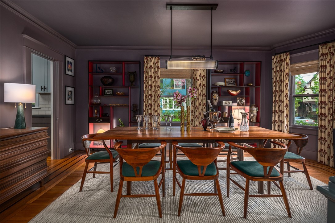
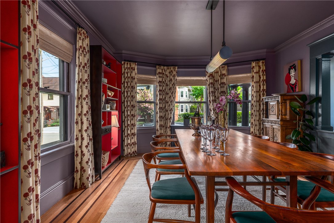
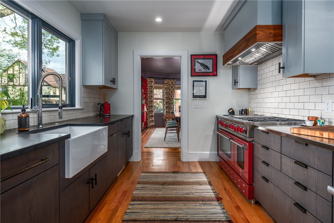
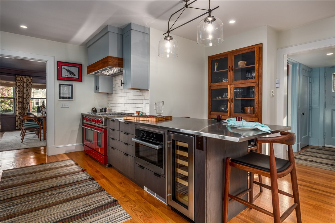
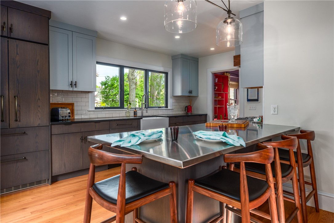
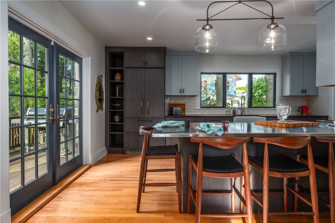
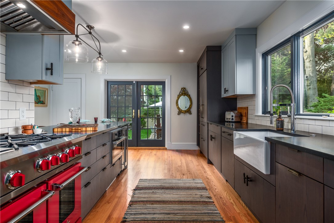
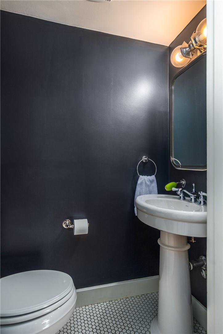
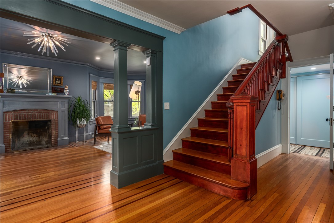
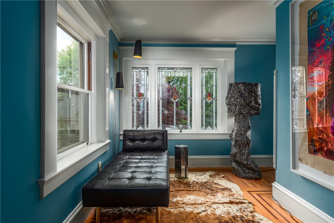
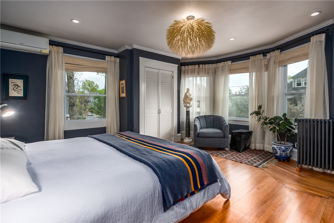
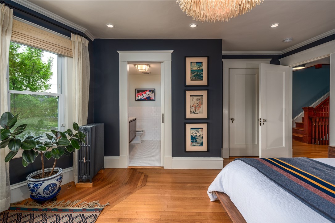
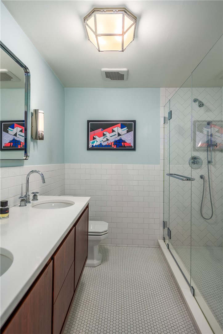
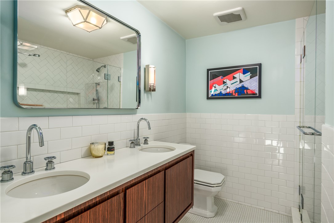
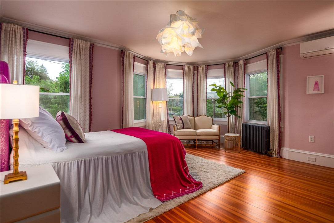
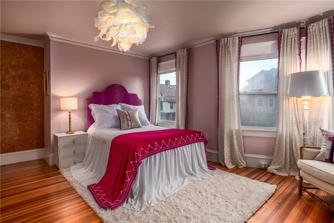
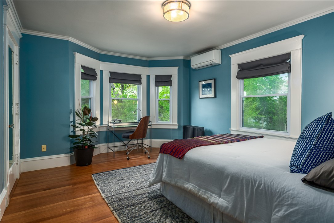
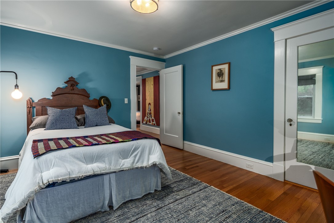
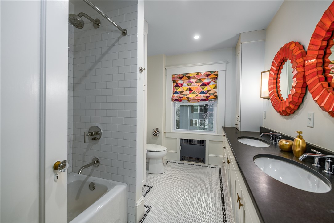
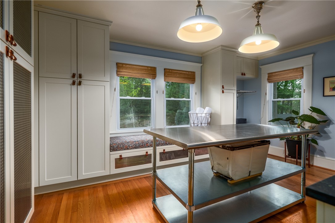
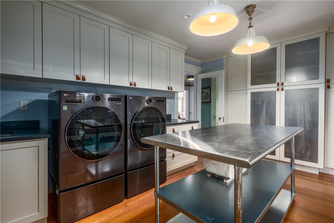
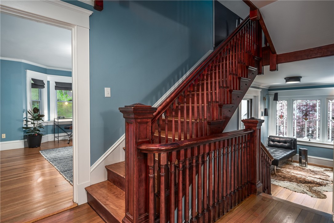
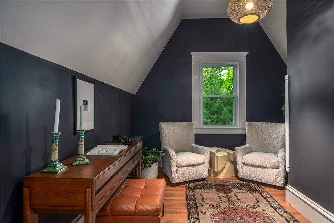
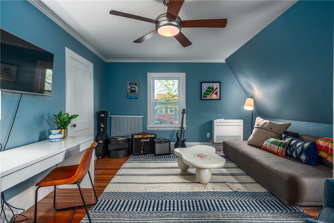
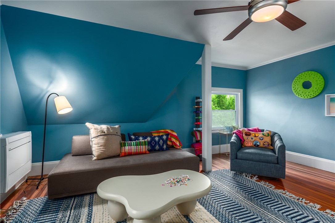
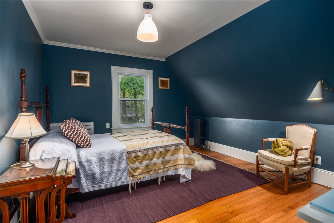
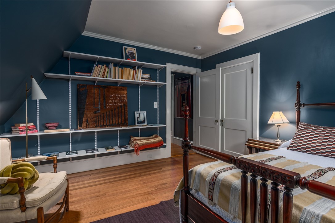
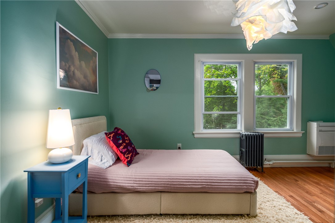
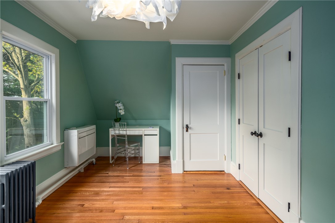
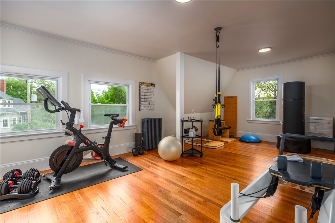
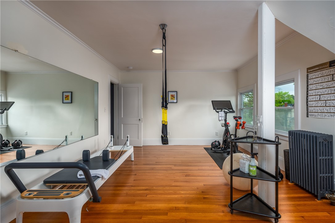
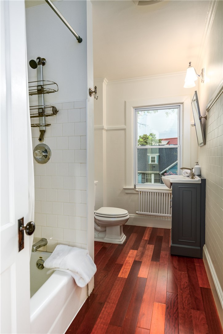
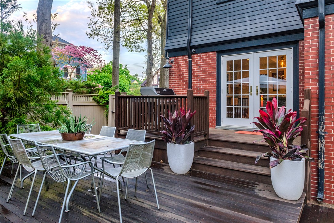
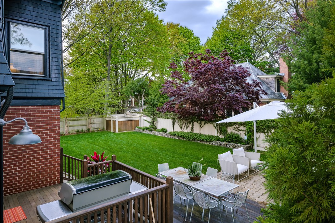
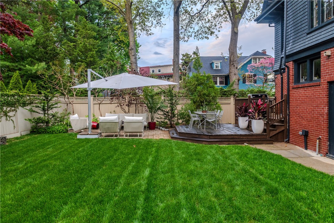
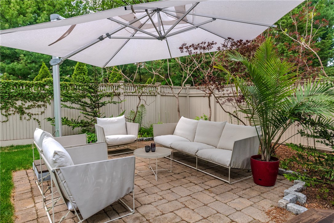
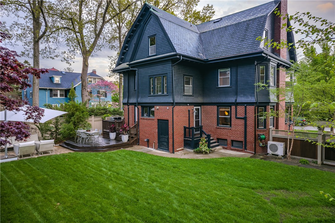
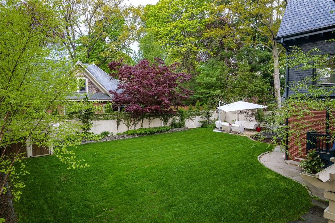
This home is a blend of elegance and warmth, well-maintained with a modern kitchen and baths in one of Providence's premier Eastside neighborhoods. The Dutch Colonial Revival floor plan provides gathering space while keeping cozy corners for quiet nights. The first level has a lovely entry hall with cased openings to the living or dining rooms. Windows flood the living room with light and frame the gorgeous wood-burning fireplace. Renovated in 2016, the kitchen is lined with high-end custom cabinetry, Andersen French doors and windows, a chef's range and hood, a built-in glass front, and a walk-in pantry. The 2nd-floor rooms are large with fantastic storage and a shared bath with double sinks. The ensuite primary has a walk-in shower and double closets. One of the bedrooms is a dedicated laundry room with a sink, window seat, and cabinetry. The third floor contains a comfortable family room and home gym, which can easily convert back to bedrooms; there is a third full bath and two more bedrooms on this level. The 4th-floor attic is finished and provides extra storage or hang-out space. The basement is perfect for a studio, additional storage, or gym space; clean and freshly painted with a half bath and sink room. You'll love the lush and private backyard, which connects to a large deck and patio and double French doors in the kitchen. Fully fenced and professionally landscaped, the exterior is a retreat only steps away from all the shops and restaurants of Wayland Square.
Overview
Property Type
Residential
Location
560 Angell Street, Providence, RI 02906
Zoning
R3
MLS ID
1384322
Listing Last Updated
Property Features & Amenities
Interior
Total Bedrooms
6
Full Bathrooms
3
Half Bathrooms
2
Flooring
Carpet, Ceramic Tile, Hardwood
Appliances
Dryer, Dishwasher, Disposal, Gas Water Heater, Microwave, Oven, Range, Refrigerator, Range Hood, Washer
Exterior
Stories
4
Water Source
Public
Lot Features
Sprinkler System
Parking
No Garage
Heat Type
Gas, Steam
Air Conditioning
Ductless
Sewer
Public Sewer
Substructure
Brick/Mortar, Stone
Other Exterior Features
Sprinkler/Irrigation, Paved Driveway
Details
Total Area
4,574 Sq.Ft.
Neighborhood
Watchemoket
Architecture Styles
Colonial
Financial
Price
$2,300,000
Real Estate Tax
$13,300/yr
Exclusive Listing Agents