Property Description
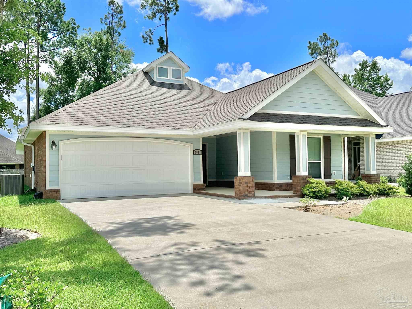
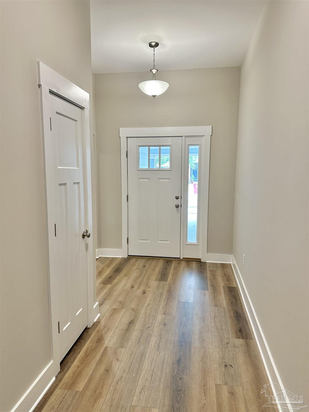
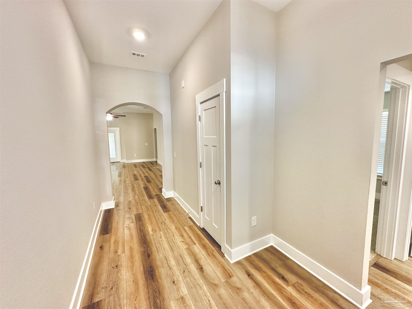
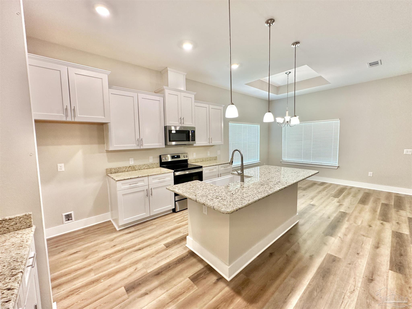
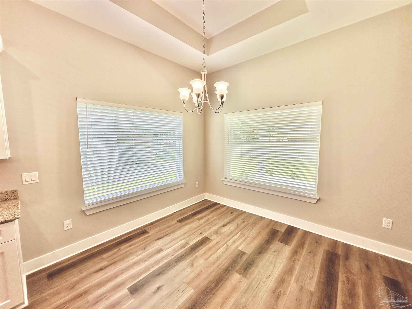
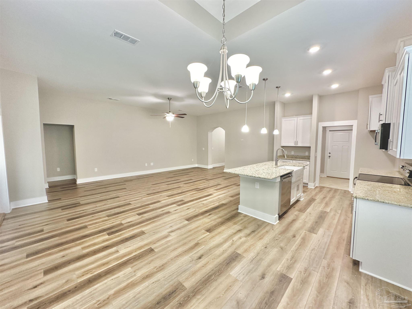
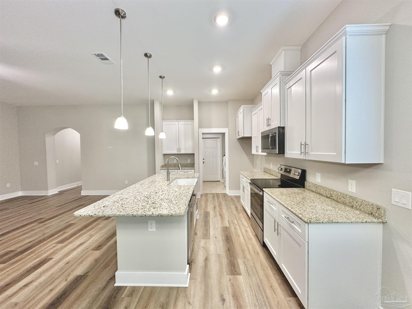
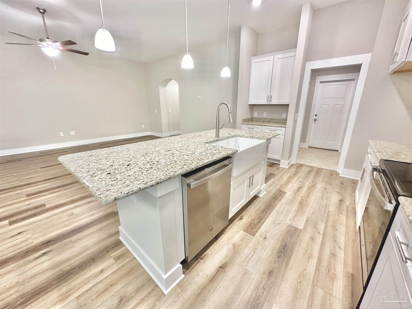
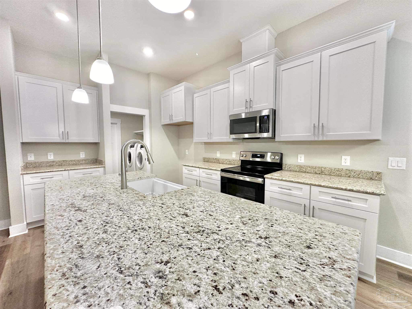
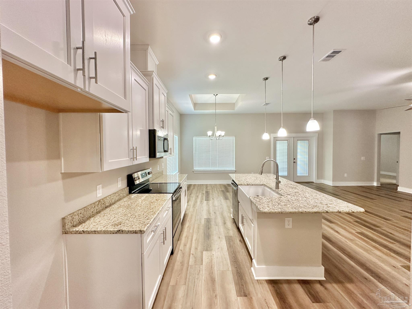
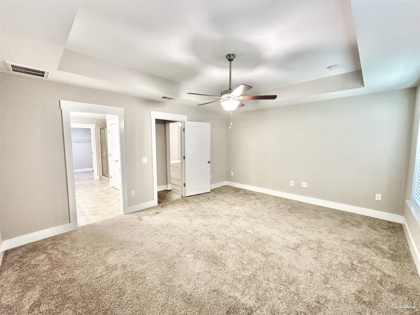
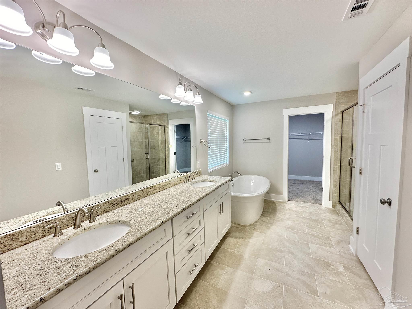
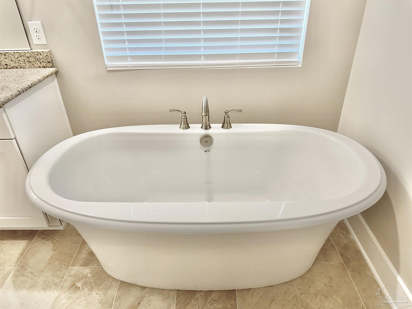
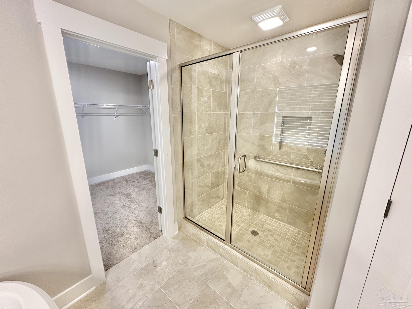
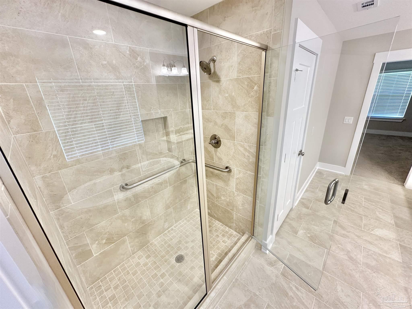
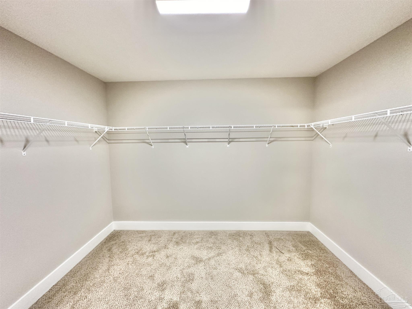
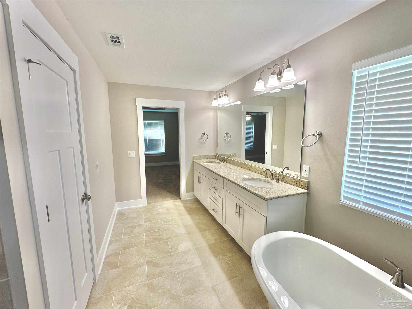
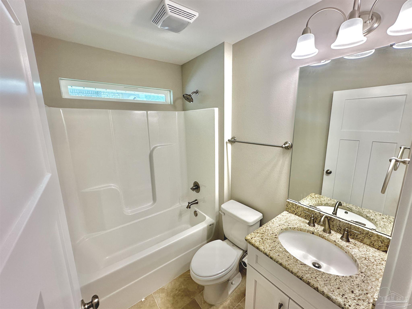
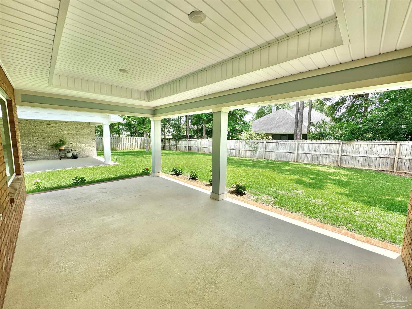
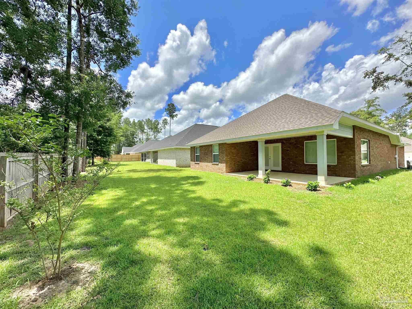
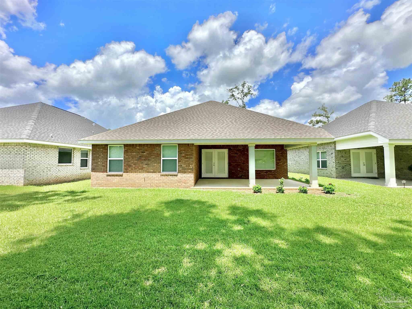
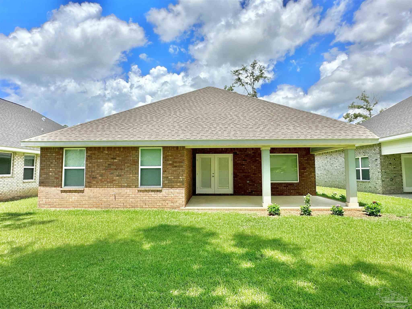
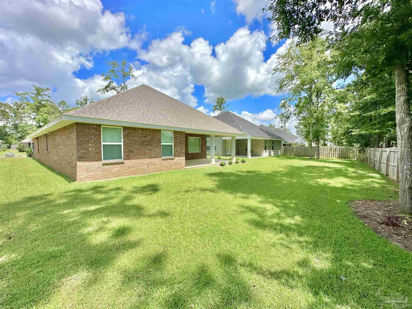
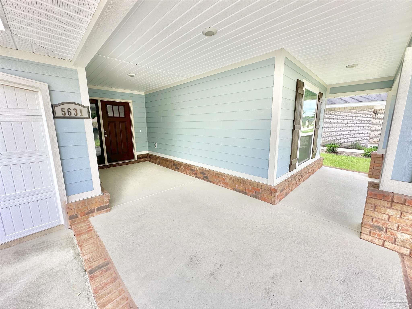
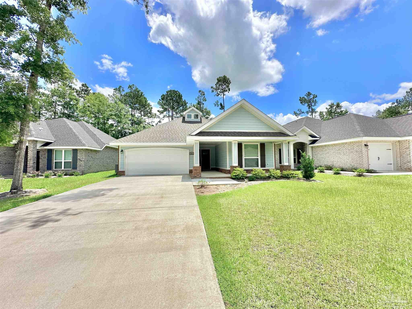
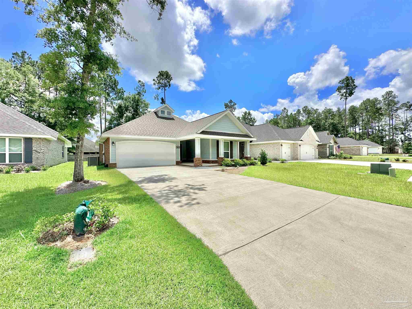
Practically new 2023 Signature built home. LVP flooring, granite counter tops, soft close base cabinetry, full kitchen island, under-mounted porcelain farmhouse sink, pendant lighting, trey ceilings even on back patio and all this with a split bedroom floorplan. Master en-suite features oversized dual vanities, soaker tub, separate water closet, fully custom ceramic tile shower with frameless glass door plus a full 3 sided walk-in closet. Extra long driveway with a vast covered front patio. All this in the man-guarded gated Stonechase community. Don't let this one get away... submit your offer today!
Overview
Property Type
Residential
Location
5631 Dunridge Dr, Pace, FL 32571
Zoning
County,Res Single
MLS ID
647922
Listing Last Updated
Property Features & Amenities
Interior
Total Bedrooms
3
Full Bathrooms
2
Flooring
Tile, Carpet, Simulated Wood
Appliances
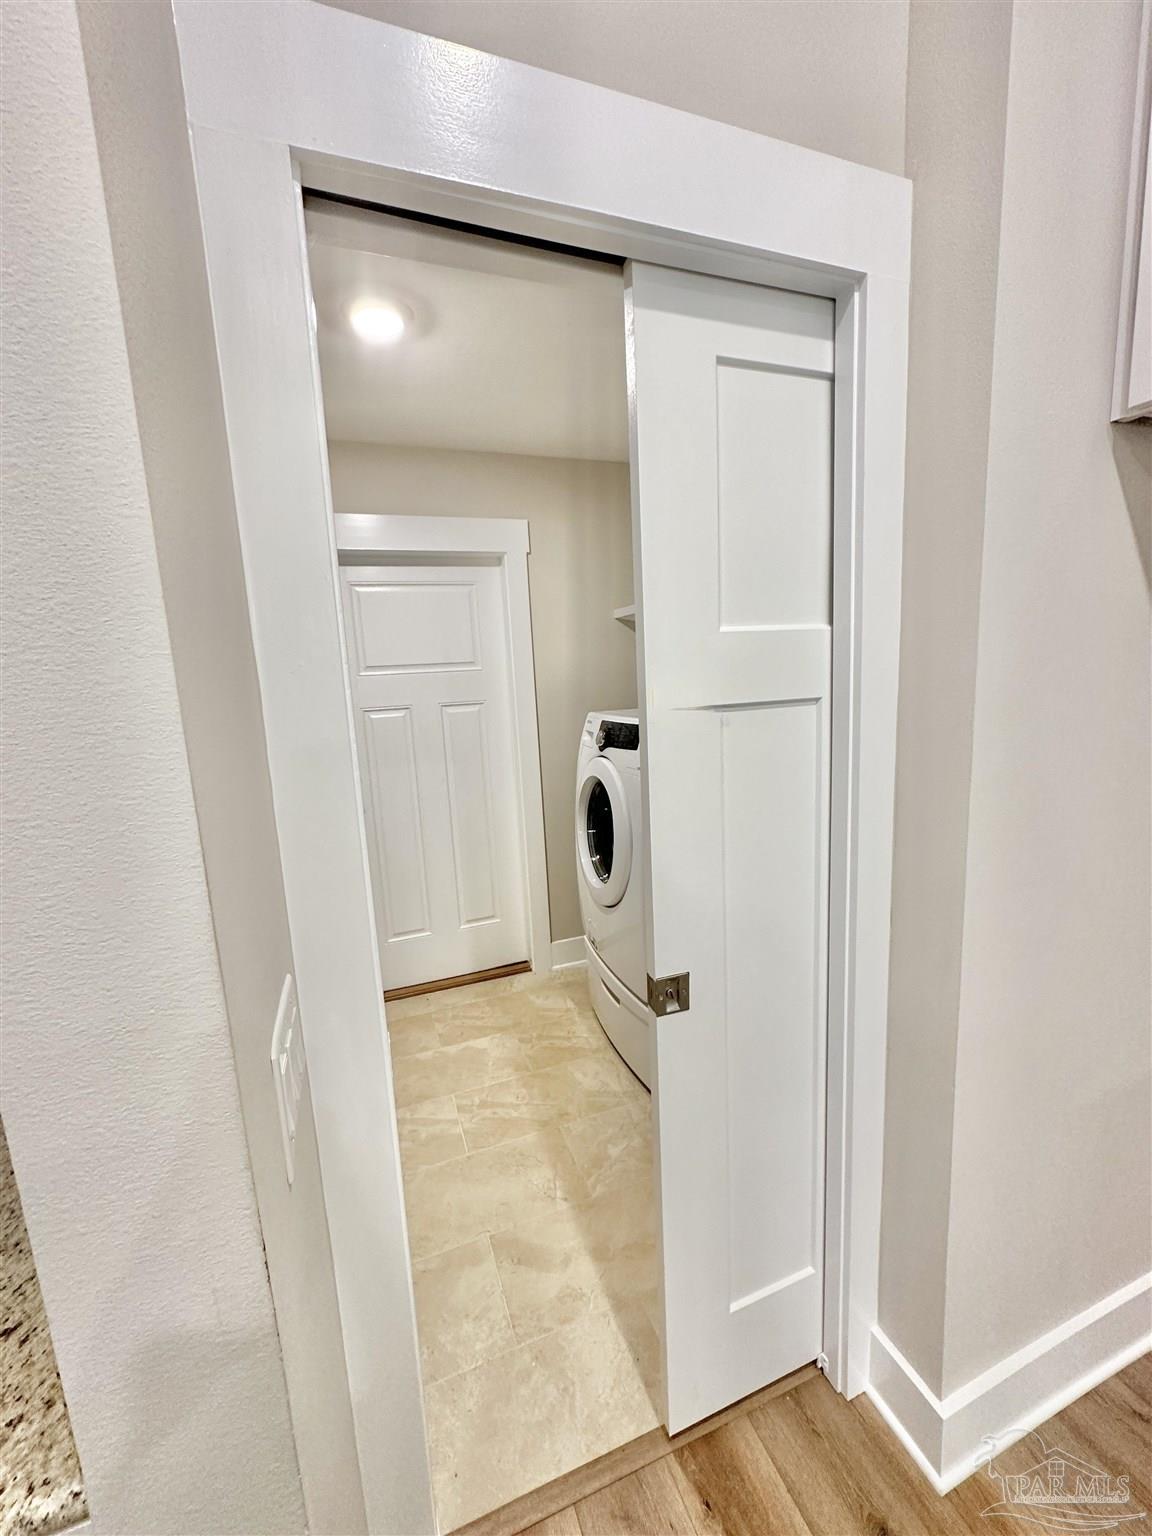
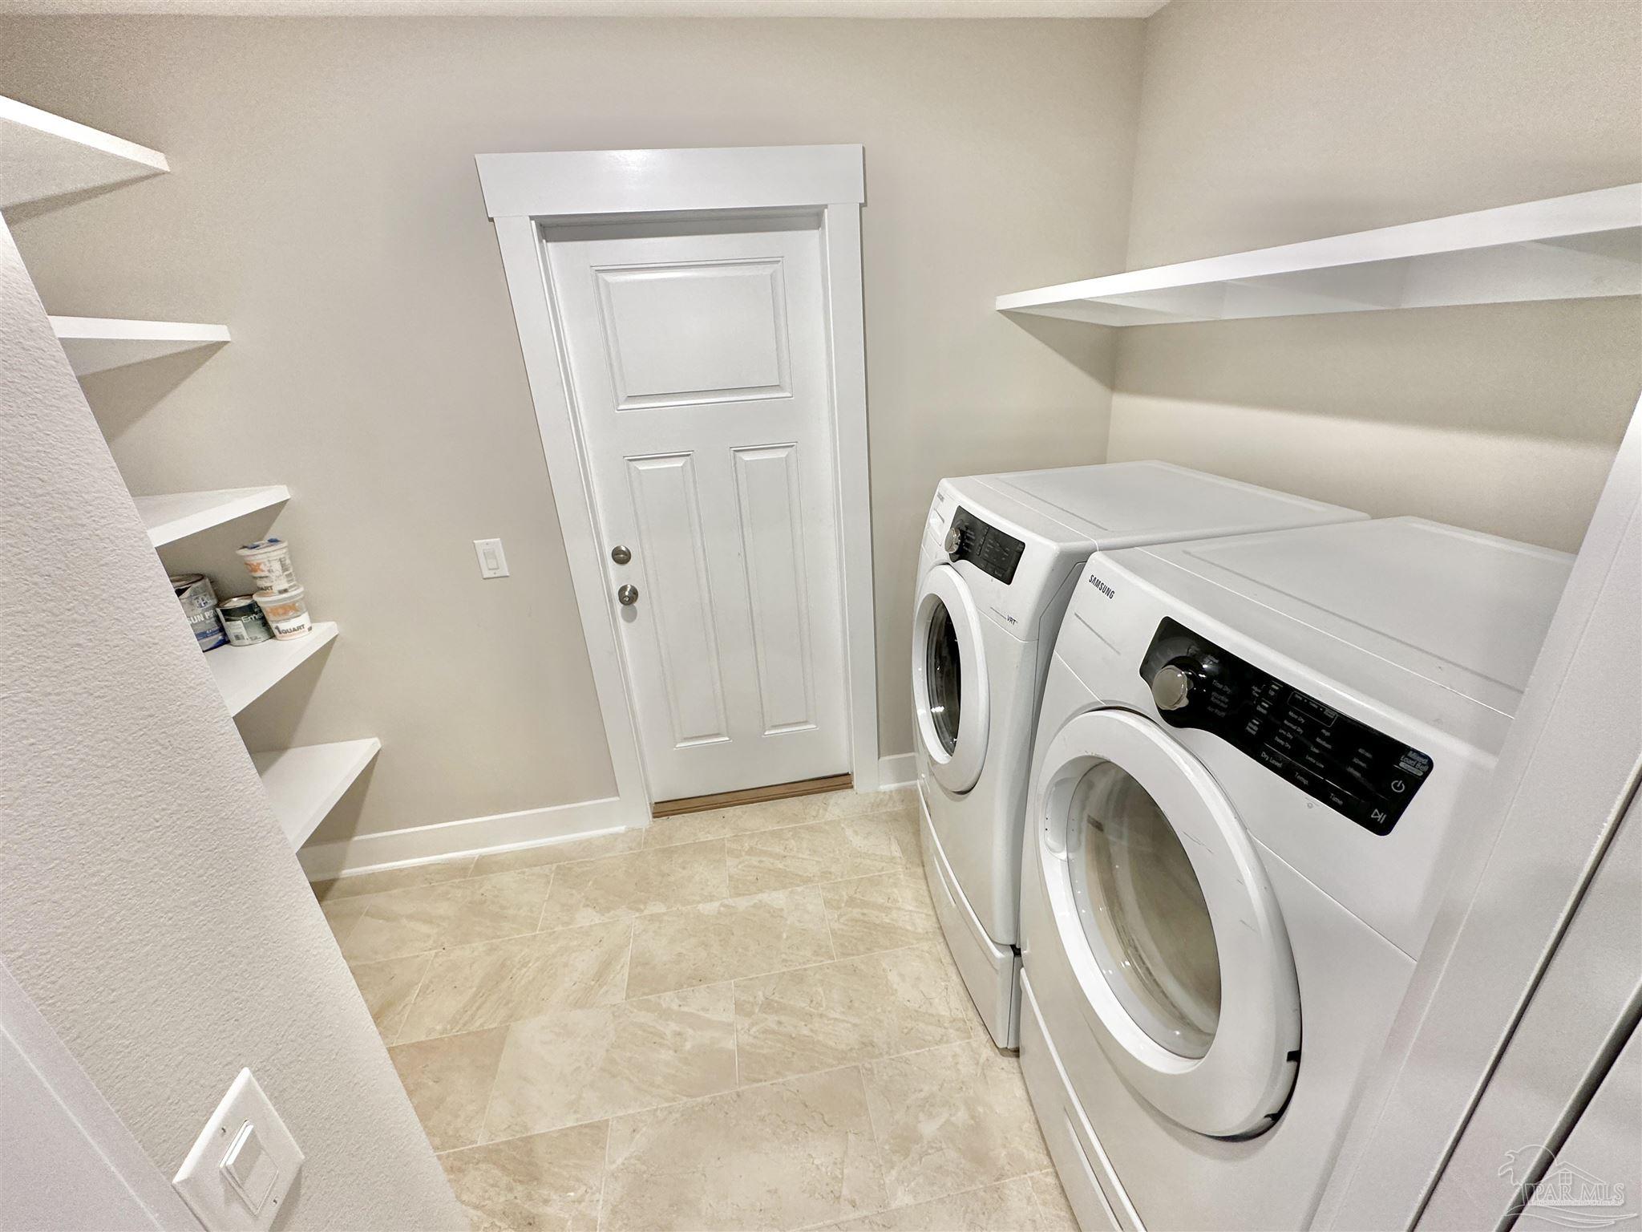
Electric Water Heater, Dryer, Washer, Built In Microwave, Dishwasher, ENERGY STAR Qualified Dishwasher, ENERGY STAR Qualified Dryer, ENERGY STAR Qualified Appliances, ENERGY STAR Qualified Washer
Other Interior Features
Baseboards, Ceiling Fan(s), High Speed Internet, Recessed Lighting
Exterior
Stories
1
Garage Spaces
2.0
Utilities
Cable Available, Underground Utilities
Pool
None
Roof
Shingle, Hip
Lot Features
Interior Lot
Parking
2 Car Garage, Front Entrance, Guest, Garage Door Opener
Heat Type
Central
Air Conditioning
Central Air, Ceiling Fan(s)
Sewer
Public Sewer
Substructure
Slab
Other Exterior Features
Sprinkler
Details
Total Area
1,797 Sq.Ft.
Architecture Styles
Traditional
Financial
Price
$345,000
HOA
$395/yr
Exclusive Listing Agents