

Property Description
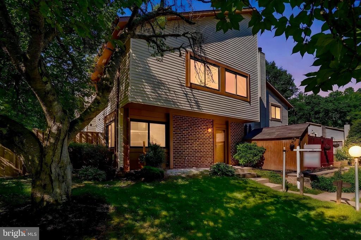
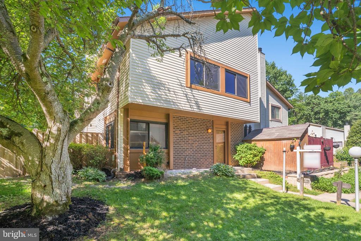
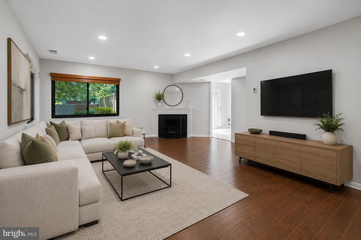
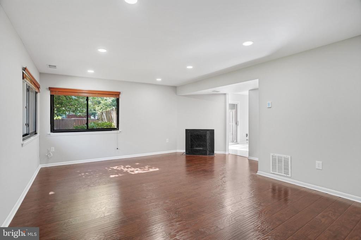
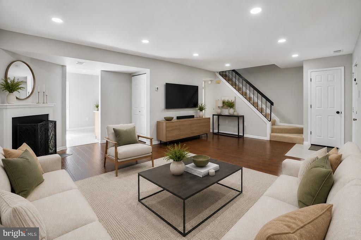
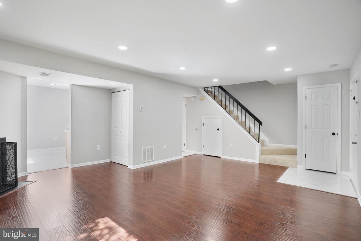
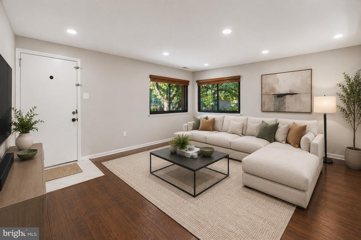
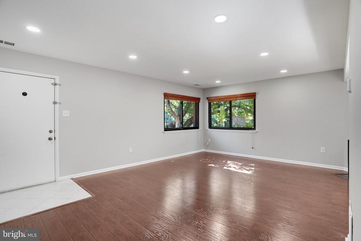
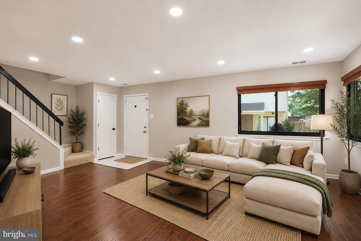
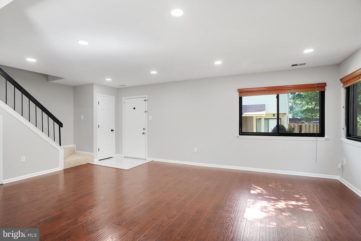
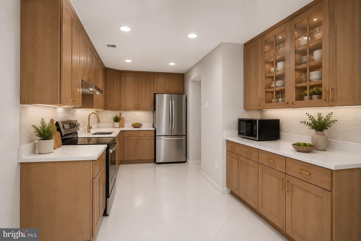
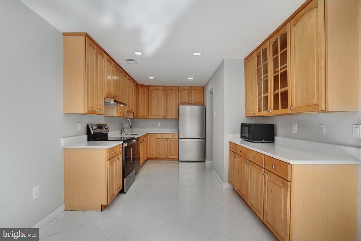
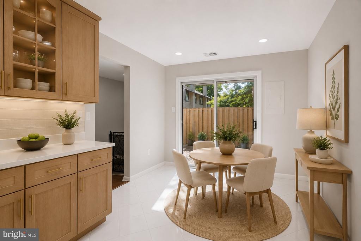
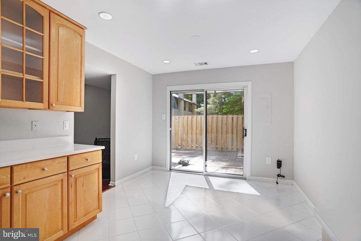
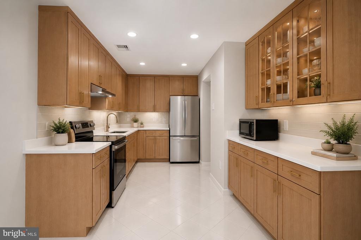
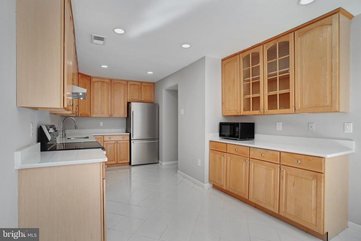
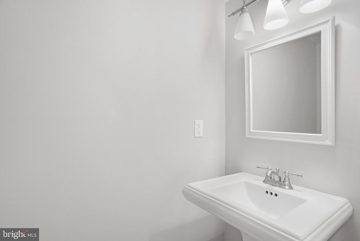
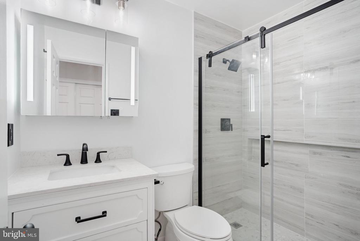
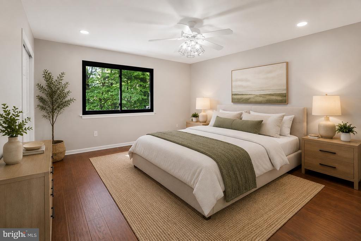
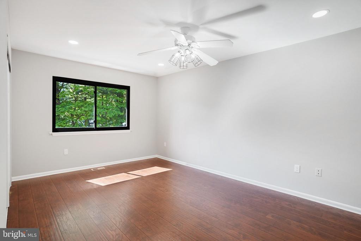
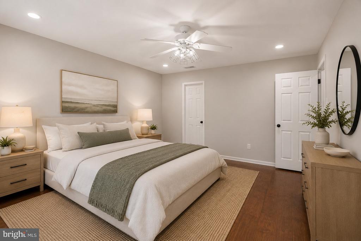
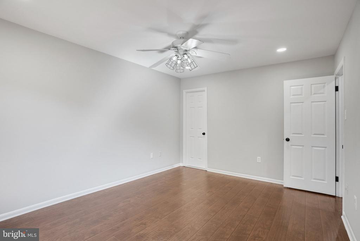
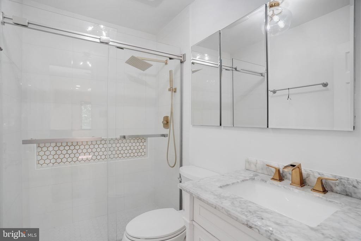
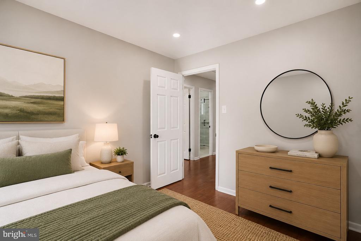
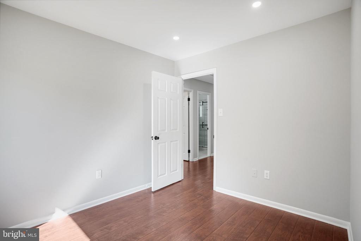
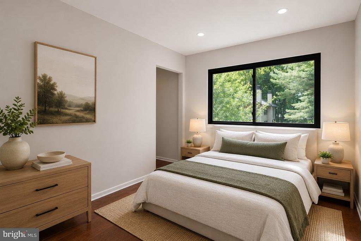
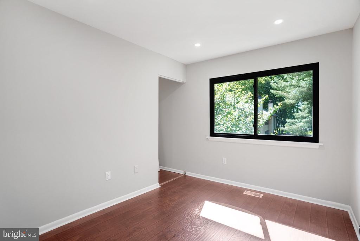
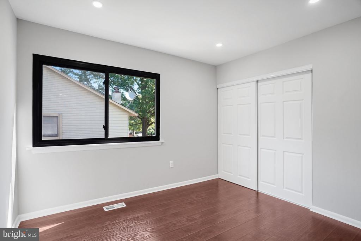
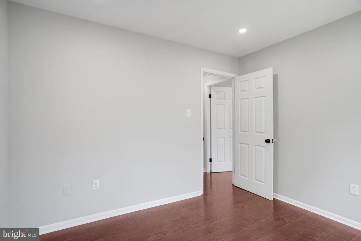
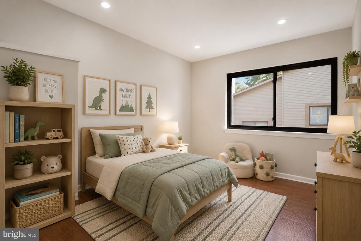
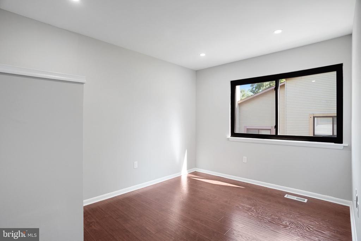
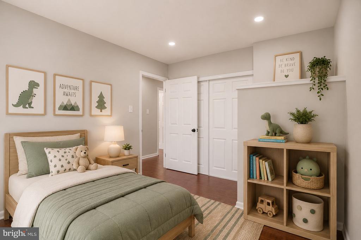
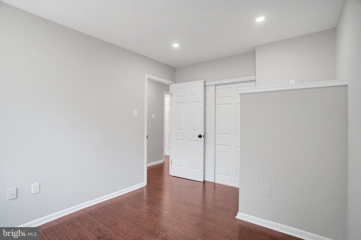
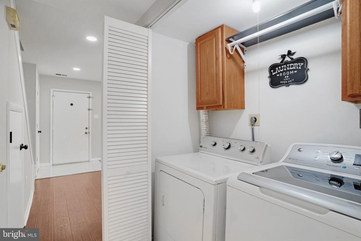
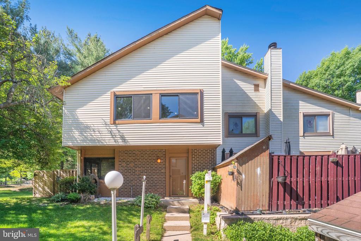
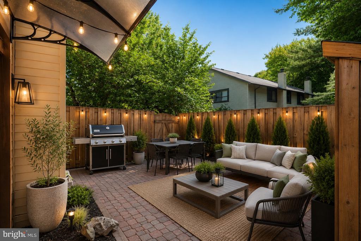
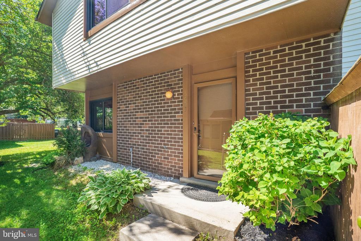
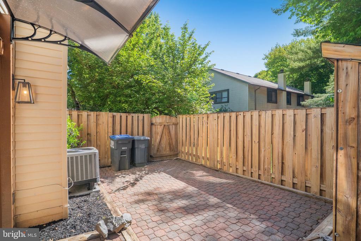
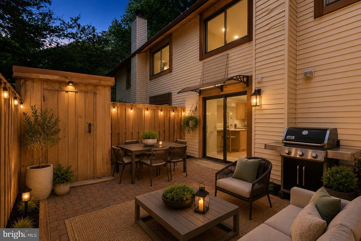
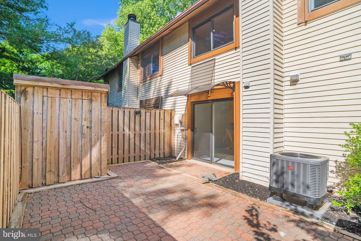
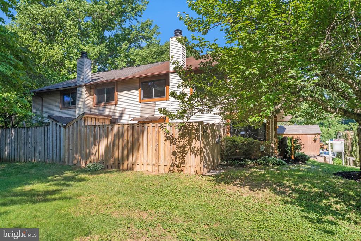
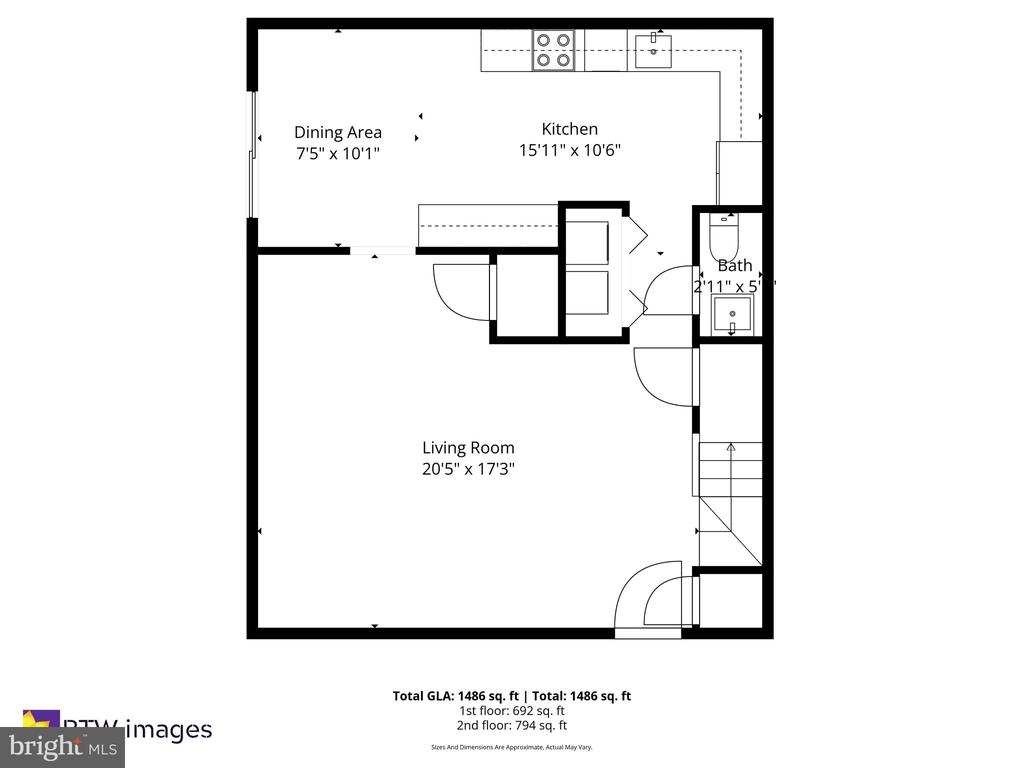
Nestled in the charming community of Burke Centre, this exquisite end-of-row townhouse offers a harmonious blend of contemporary design and inviting warmth. With 1,464 square feet of thoughtfully designed living space, this residence is perfect for those seeking both comfort and style. The kitchen is equipped with SS appliances and new quartz counter tops. The living area is anchored by a cozy fireplace, perfect for those chilly evenings, while large windows adorned with tasteful treatments allow natural light to flood the space, enhancing the inviting atmosphere. Step outside to your private patio, an ideal spot for morning coffee or evening gatherings under the stars. The community amenities elevate the living experience, featuring outdoor pools, tennis courts, and well-maintained common grounds that invite leisurely strolls or active play. Enjoy the convenience of assigned parking, ensuring that your vehicles are always close at hand. This property is not just a home; it's a lifestyle. With access to jogging paths, basketball courts, and a community center, residents can engage in a vibrant, active lifestyle while enjoying the tranquility of suburban living. The nearby playgrounds and tot lots provide spaces for recreation and relaxation, making this community a true gem. With its prime location, modern amenities, and a sense of community, this townhouse is a rare find. Experience the perfect blend of luxury and comfort in a home that truly embodies the essence of modern living. Don't miss the opportunity to make this exquisite property your own. ***Some photos have been virtually staged to illustrate the potential use of space. ***
Overview
Property Type
Residential
Location
5693 SUMMER OAK WAY, BURKE, VA 22015
Zoning
372
MLS ID
VAFX2308518
Listing Last Updated
Property Features & Amenities
Interior
Total Bedrooms
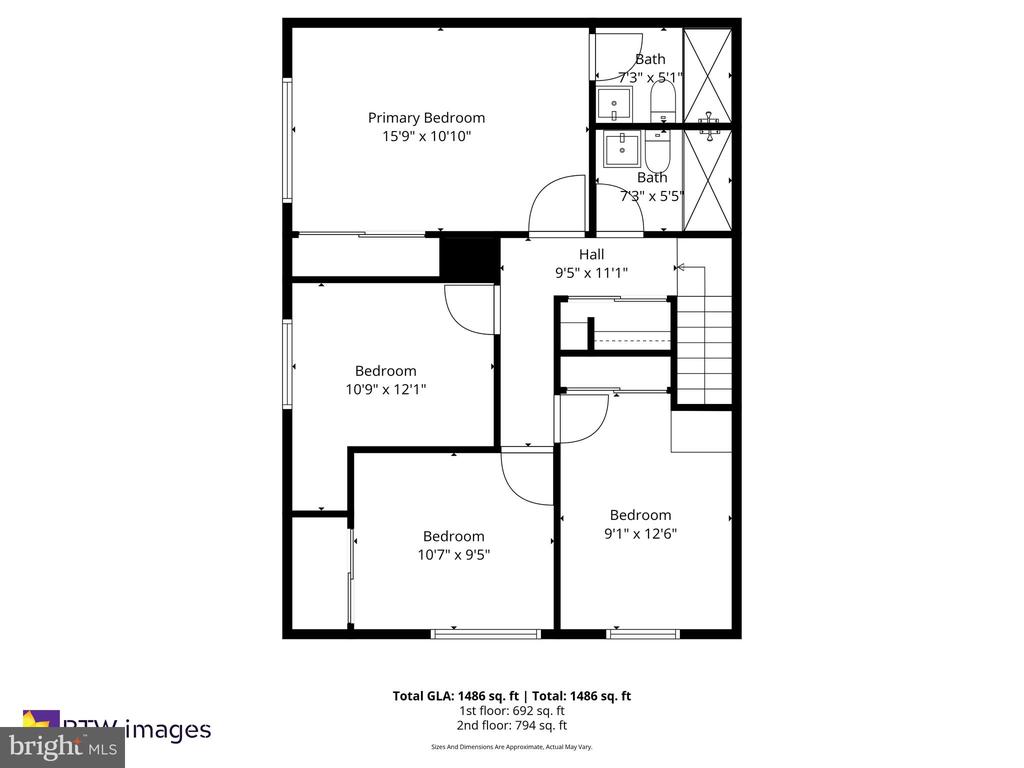
4
Full Bathrooms
2
Half Bathrooms
1
Appliances
Dishwasher, Disposal, Dryer, Exhaust Fan, Range Hood, Refrigerator, Stove, Washer
Other Interior Features
Combination Kitchen/Dining, Floor Plan - Open, Floor Plan - Traditional, Primary Bath(s), Window Treatments
Exterior
Stories
2
Water Source
Public
Roof
Composite
Parking
Parking Lot
Heat Type
Heat Pump(s)
Air Conditioning
Ceiling Fan(s), Central A/C
Sewer
Public Sewer
Substructure
Slab
Disability Features
None
Amenities
Basketball Courts, Common Grounds, Community Center, Jog/Walk Path, Pool - Outdoor, Pool Mem Avail, Tennis Courts, Tot Lots/Playground, Water/Lake Privileges
Details
Architecture Styles
Contemporary
Financial
Price
$545,000
Real Estate Tax
$5,107/yr
HOA
$335/3 mos
Exclusive Listing Agents

Kathleen McDonald
Licensed Real Estate Professional | Managing Partner, Homegrown - The McDonald Etro Group
(703) 785-8048 [email protected]