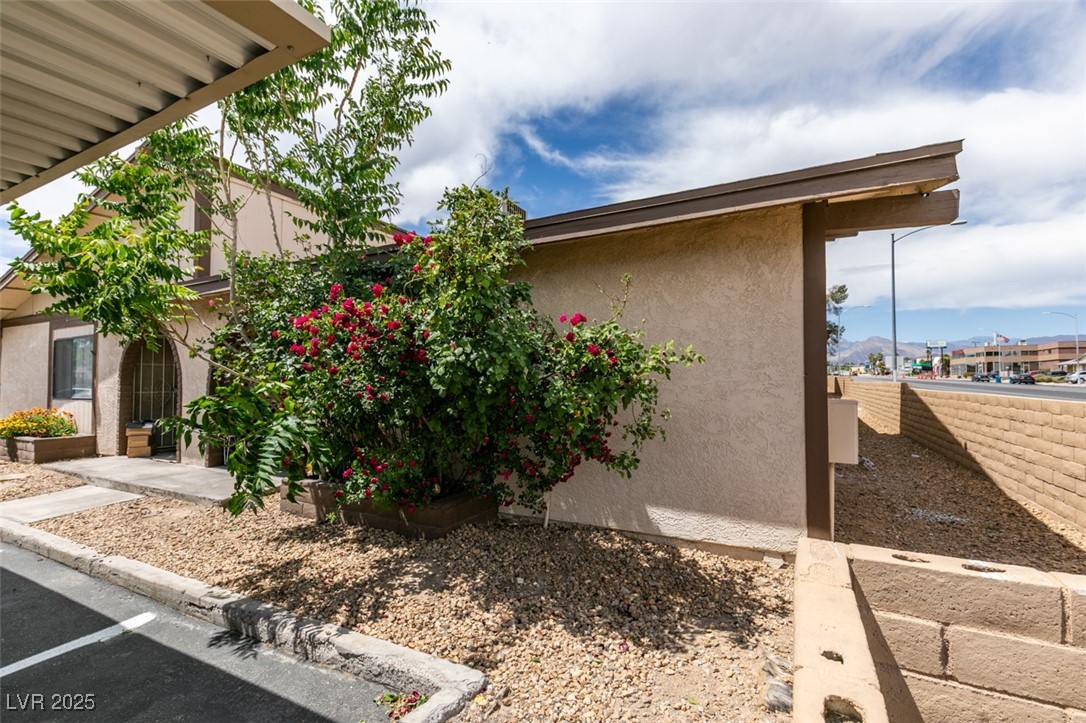
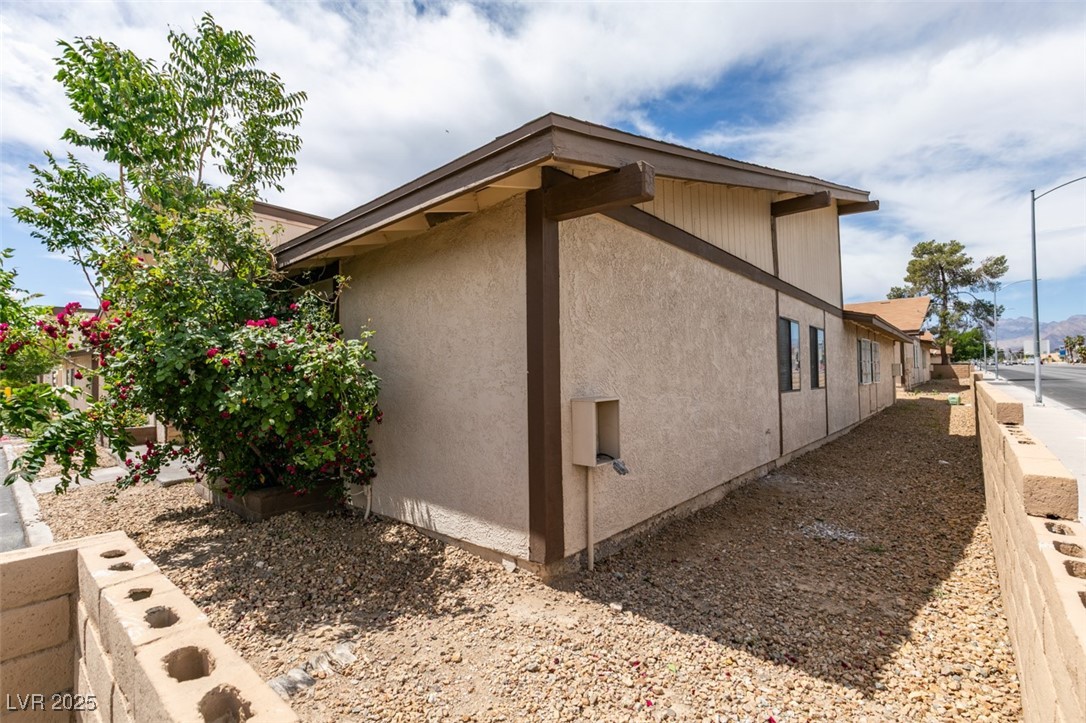
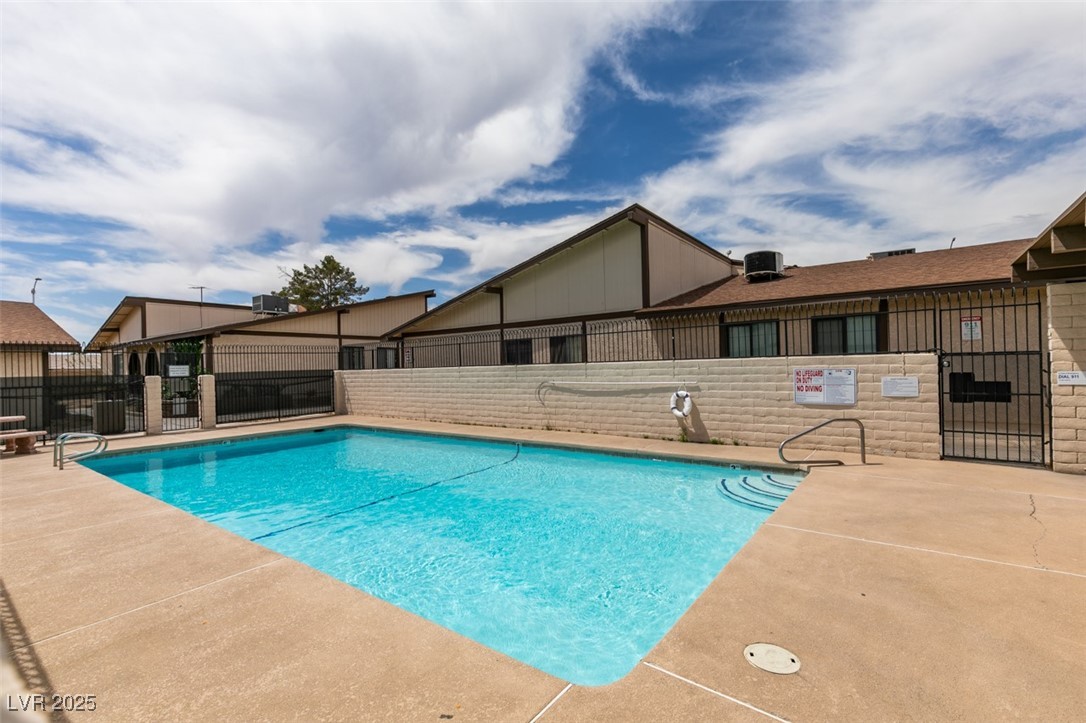
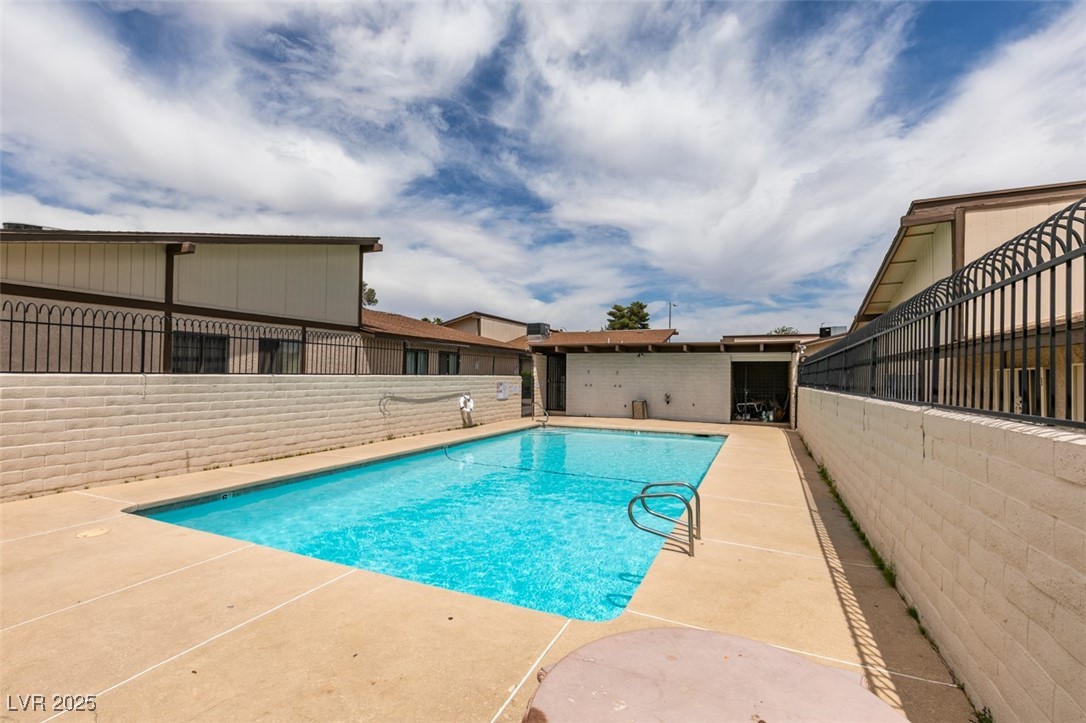
Property Description
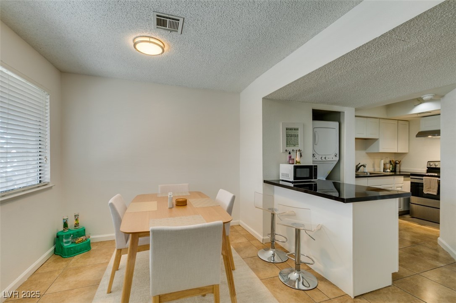
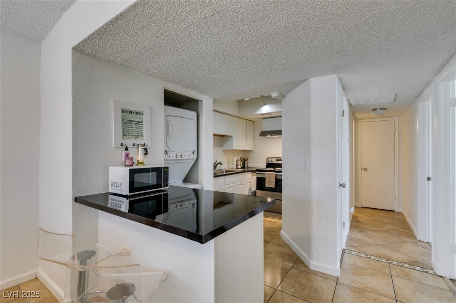
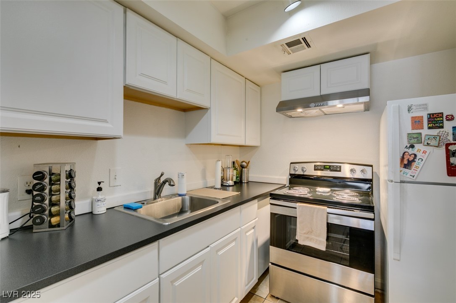
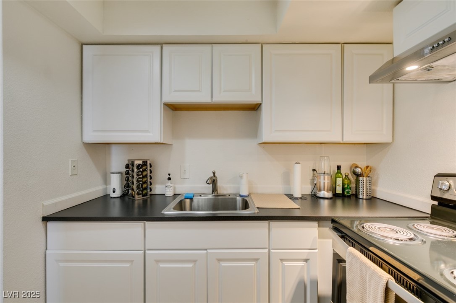
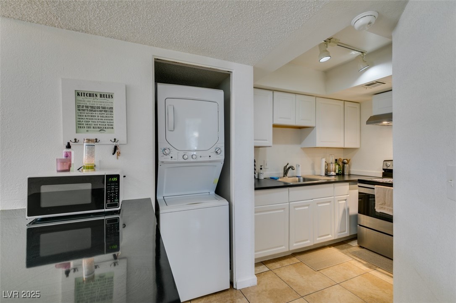
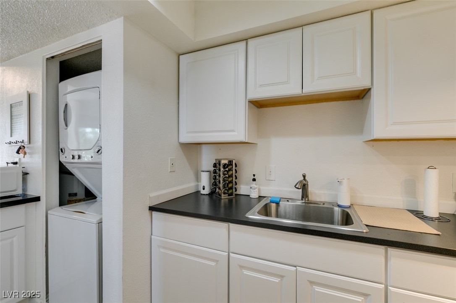
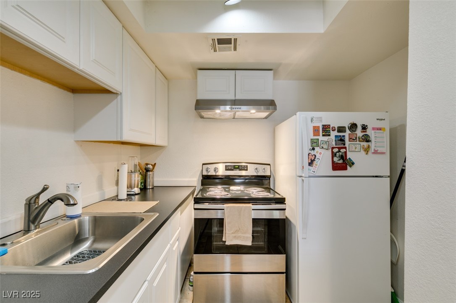
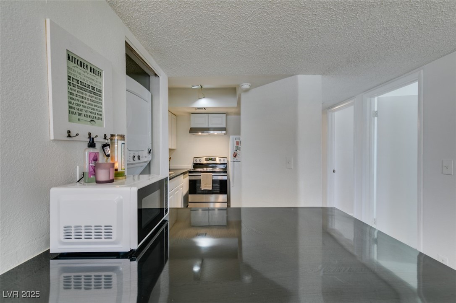
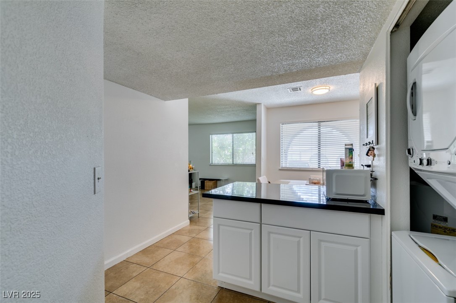
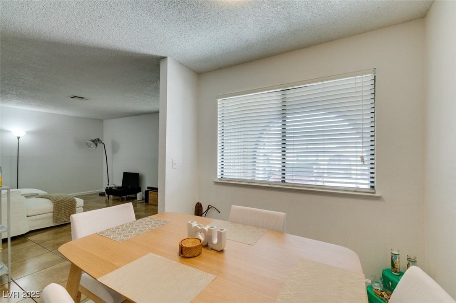
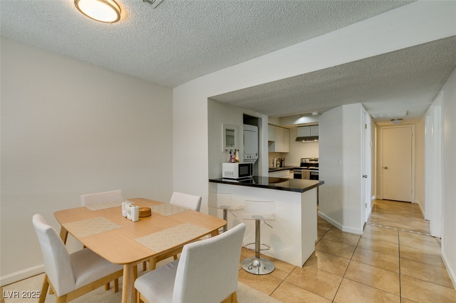
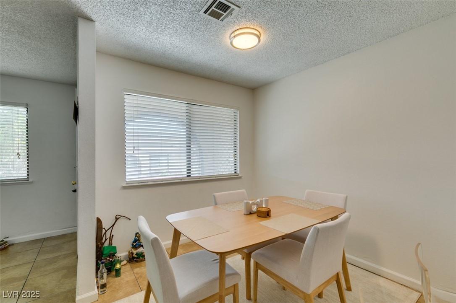
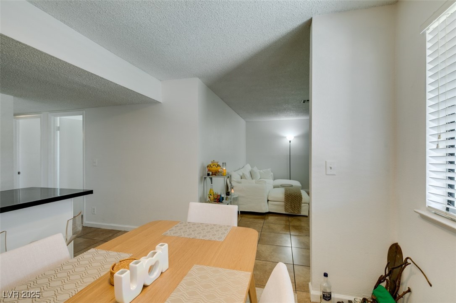
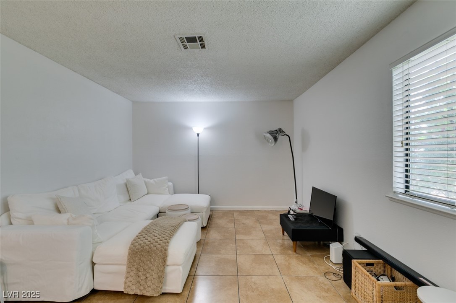
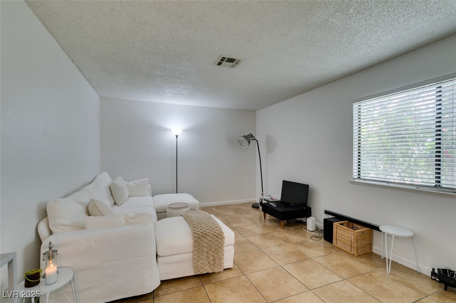
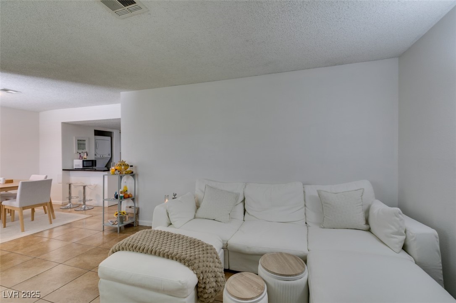
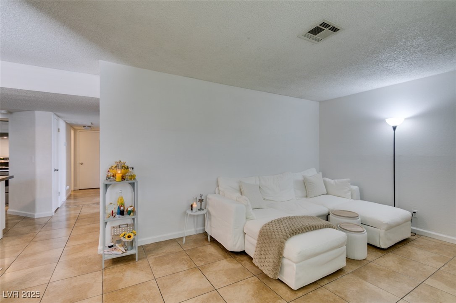
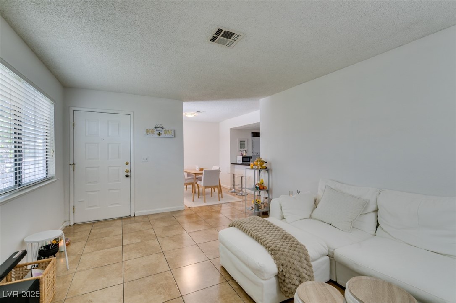
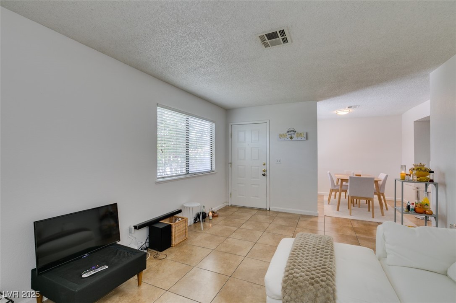
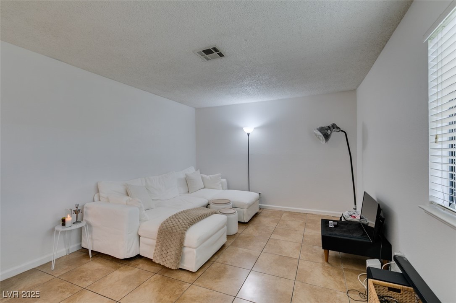
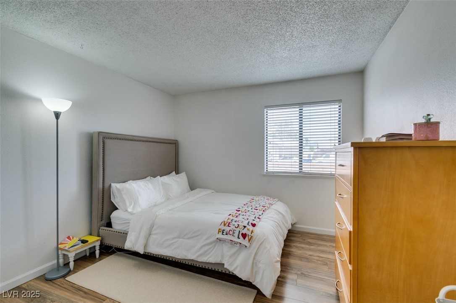
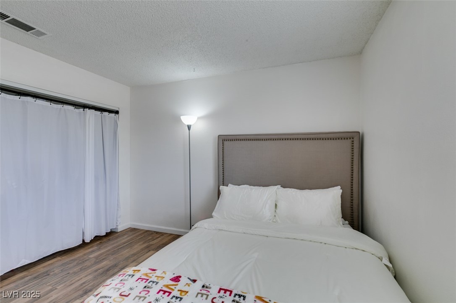
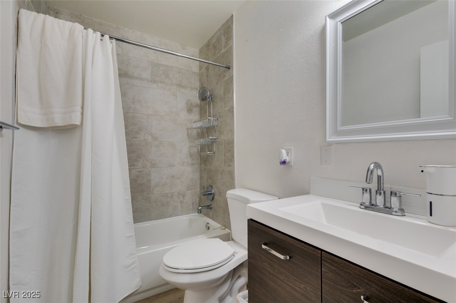
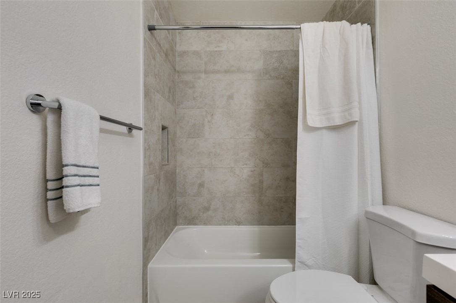
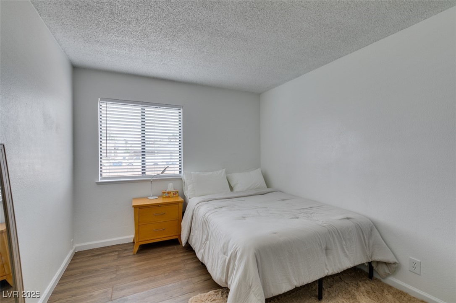
Did someone say move in ready and minutes away from Summerlin?! Welcome to this one of a kind gem. All appliances will be staying for your convenience. There is NO carpet in this home, flooring throughout the home is tile and wood laminate for a more modern feel. Save your money on renovations! The kitchen and bathroom were renovated 4 years ago! Now let me give you a tour of the home, right when you walk in you are greeted with the living room which has an abundance of natural lighting with plenty of space for your sectional. Next stop is the area for your kitchen table which can sit up to 6 people comfortably. The kitchen is lovely, with all appliances staying and new kitchen cabinets and countertops! Let us walk down the hallway where the bedrooms are located on the right hand side of the home and they both have plenty of space for your furniture. Schedule your showing today!
Overview
Property Type
Townhouse
Location
5725 Smoke Ranch Road A, Las Vegas, NV 89108
MLS ID
2676575
Listing Last Updated
Property Features & Amenities
Interior
Total Bedrooms
2
Full Bathrooms
1
Flooring
Laminate, Tile
Appliances
Built-In Electric Oven, Dryer, Disposal, Refrigerator, Washer
Other Interior Features
Ceiling Fan(s), Primary Downstairs
Exterior
Stories
1
Water Source
Public
Utilities
Electricity Available
Pool
Community
Roof
Composition, Shingle
Lot Features
Trees, 1/4 Acre
Parking
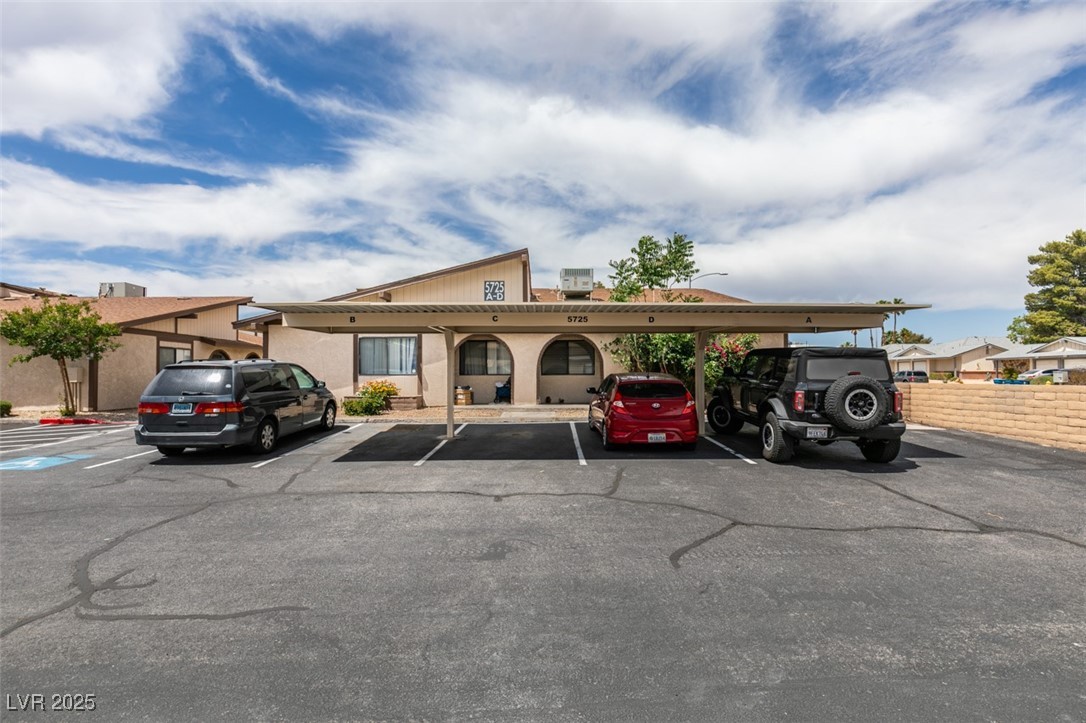
Attached Carport, Assigned, Covered
Heat Type
Central, Electric
Air Conditioning
Central Air, Electric
Sewer
Public Sewer
Amenities
Pool
Other Exterior Features
None
Details
Total Area
844 Sq.Ft.
Neighborhood
Las Vegas
Architecture Styles
One Story
Financial
Price
$185,000
Real Estate Tax
$552/yr
HOA
$195/mo
Exclusive Listing Agents