Property Description
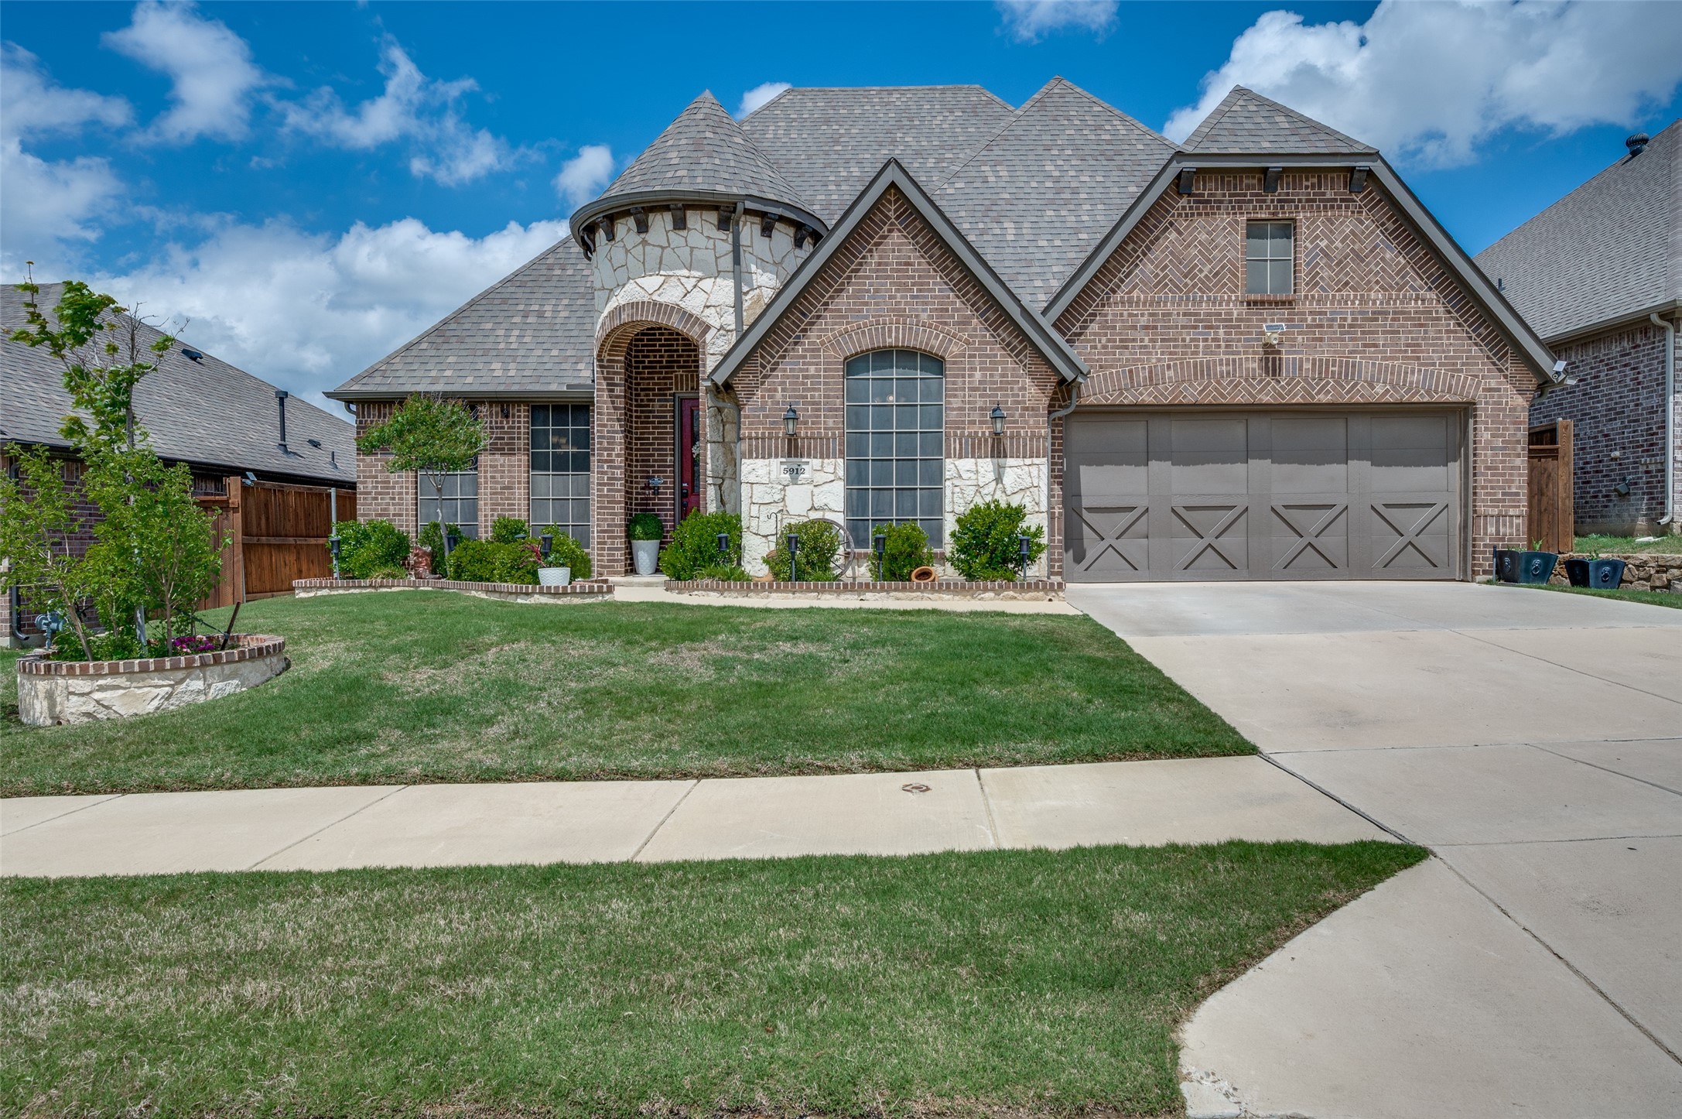
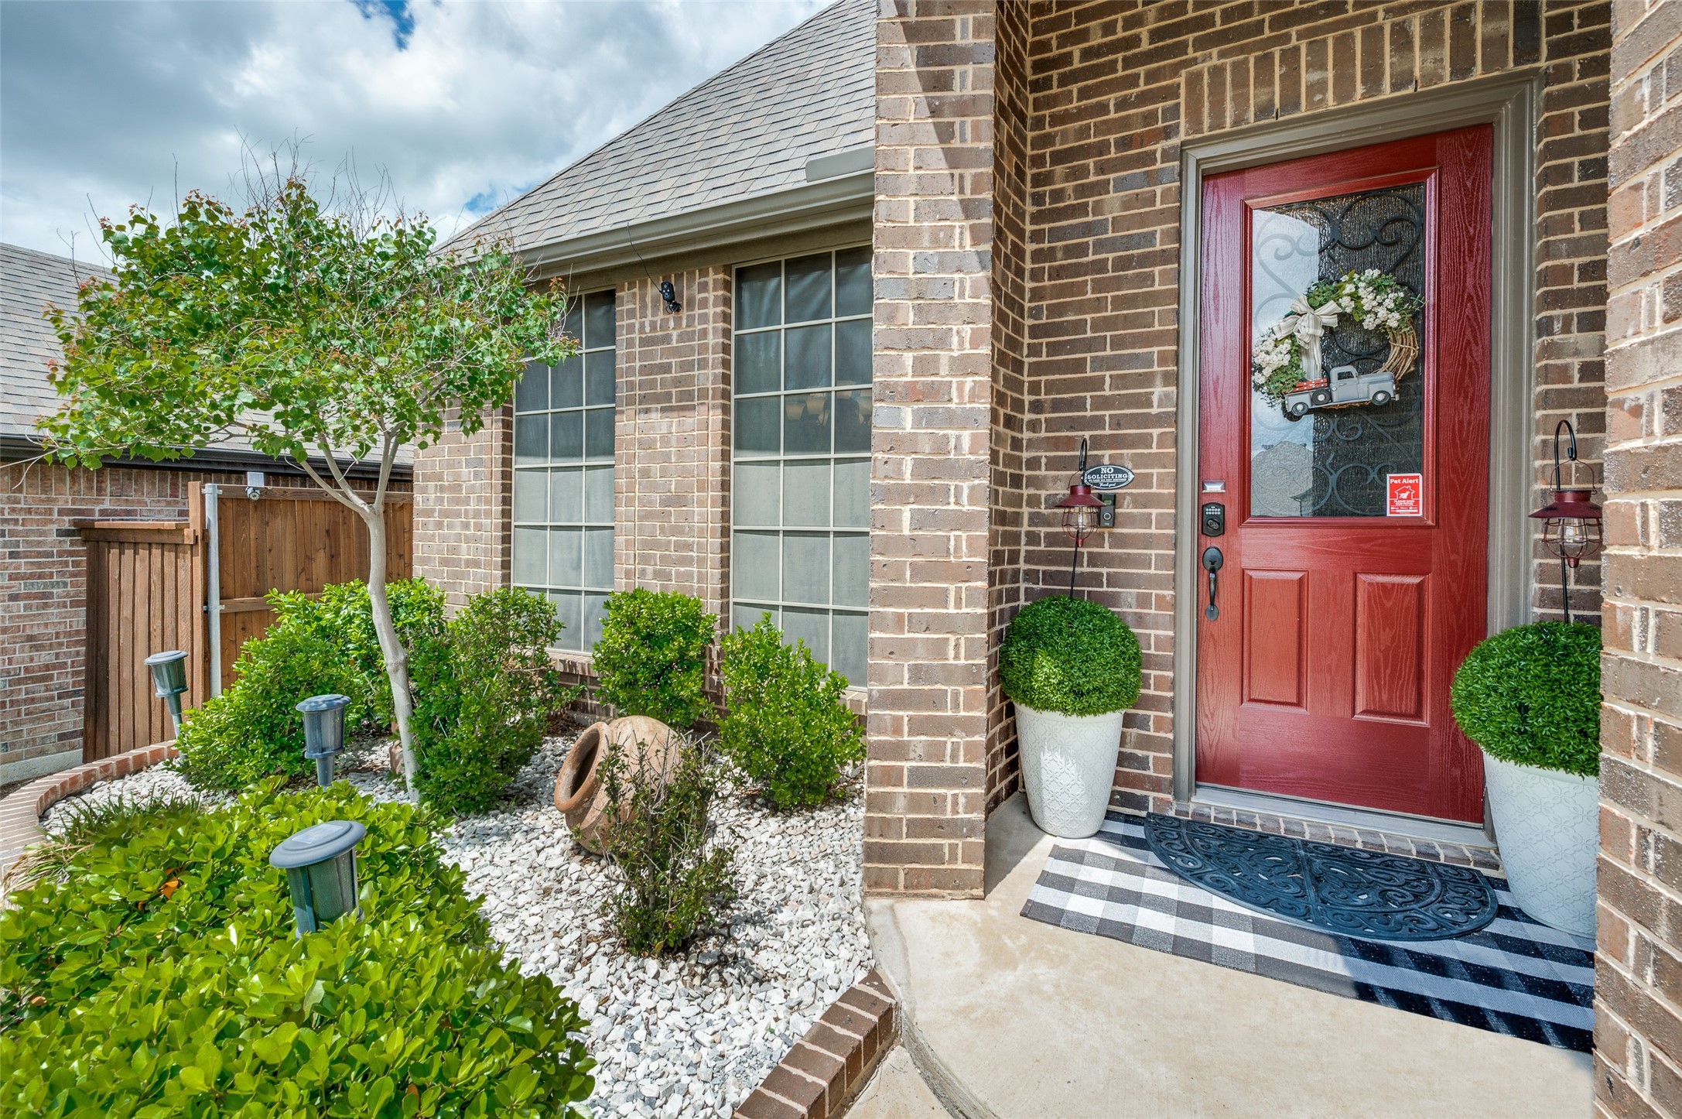
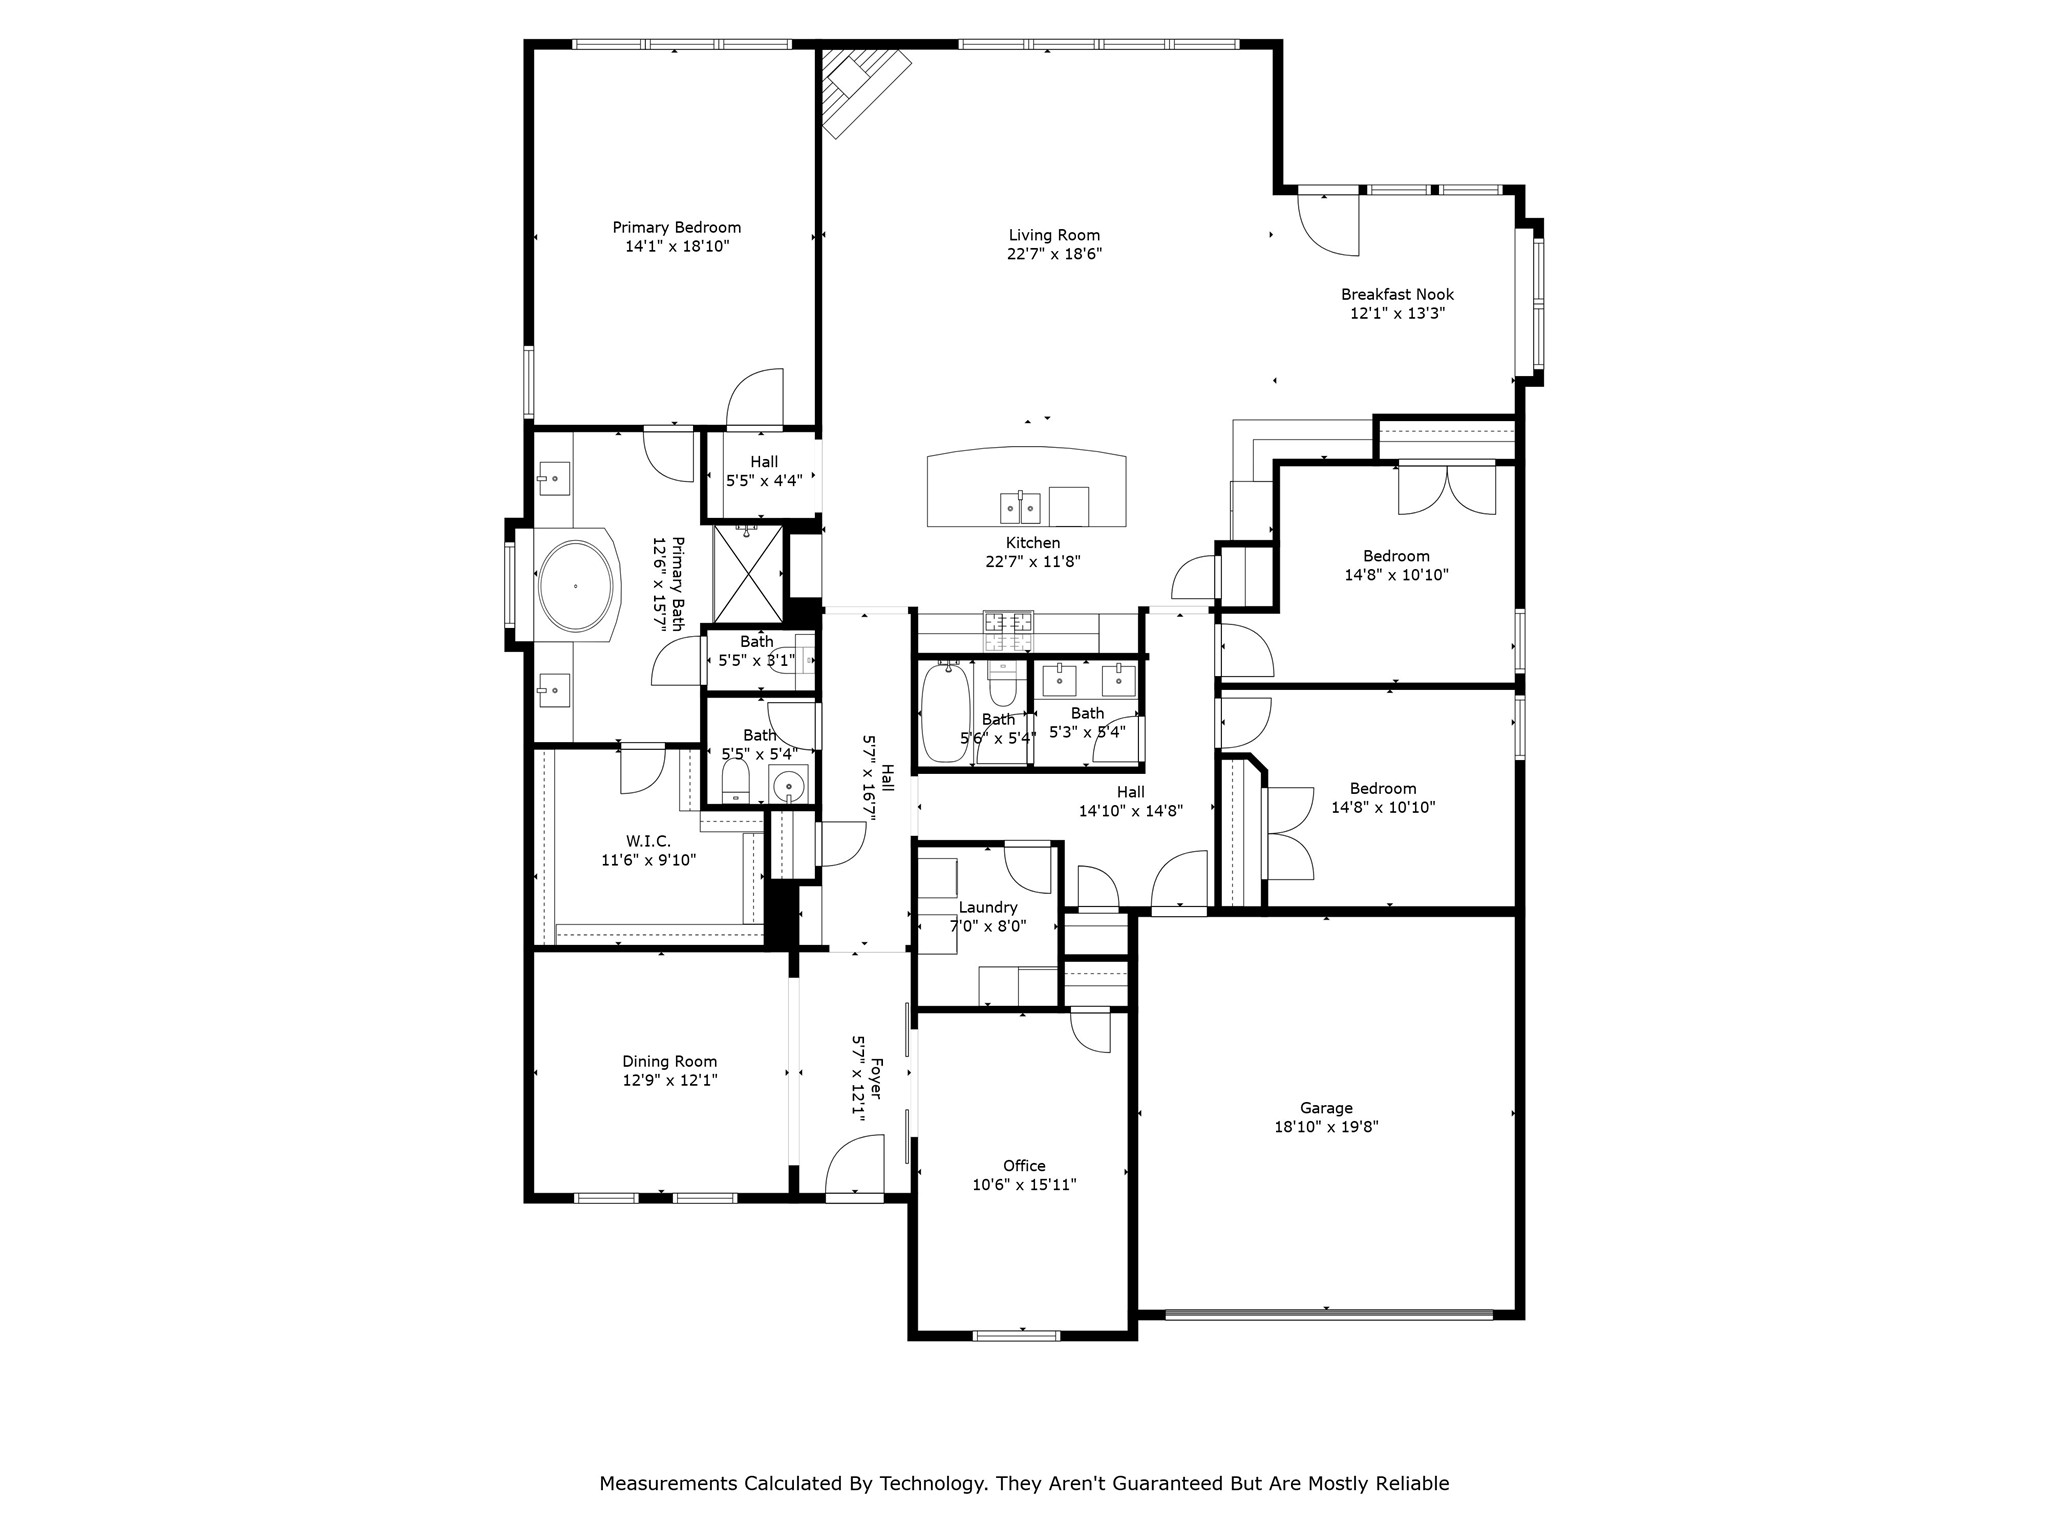
Welcome to 5912 Trail Marker Court, a delightful gem nestled in the heart of Fort Worth, TX. This inviting single story home offers 2,646 square feet of living space, thoughtfully designed to blend comfort and style in a relaxed setting. With four spacious bedrooms and two and a half bathrooms, there's room for everyone to unwind.
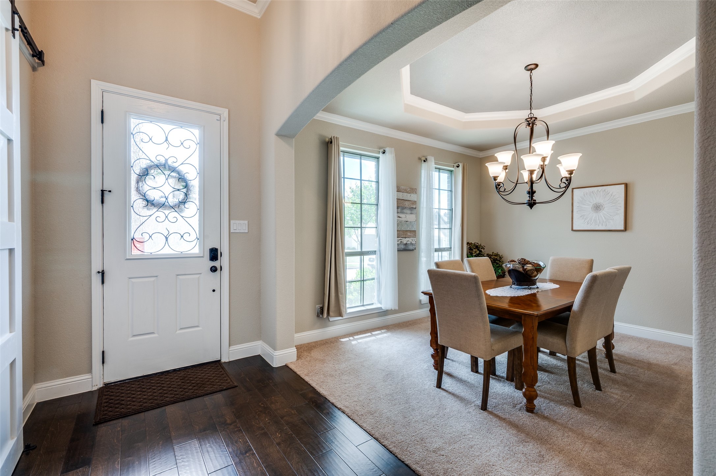
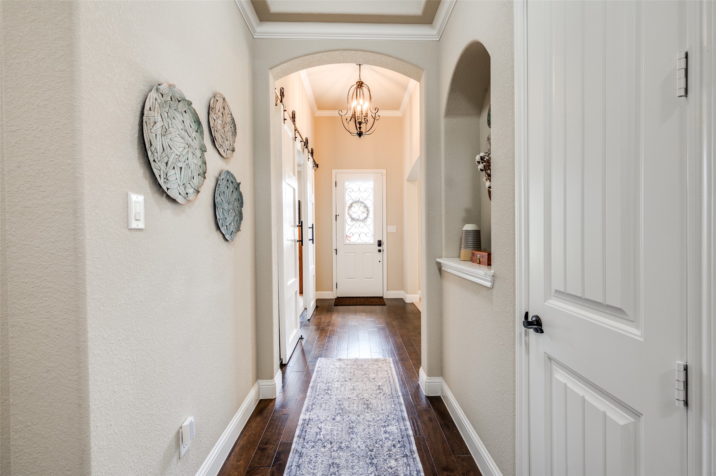
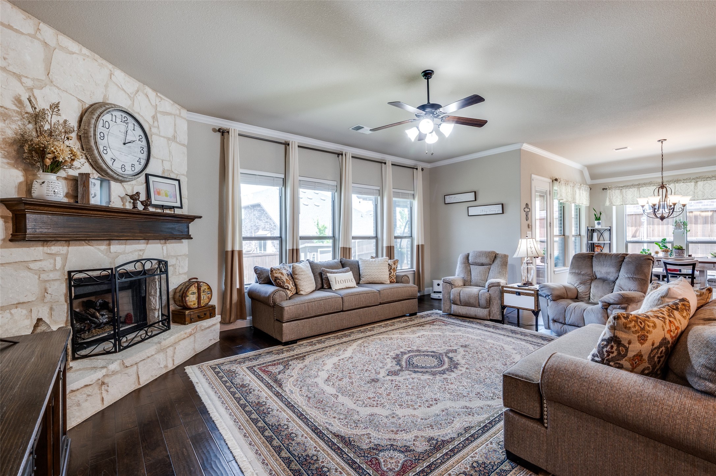
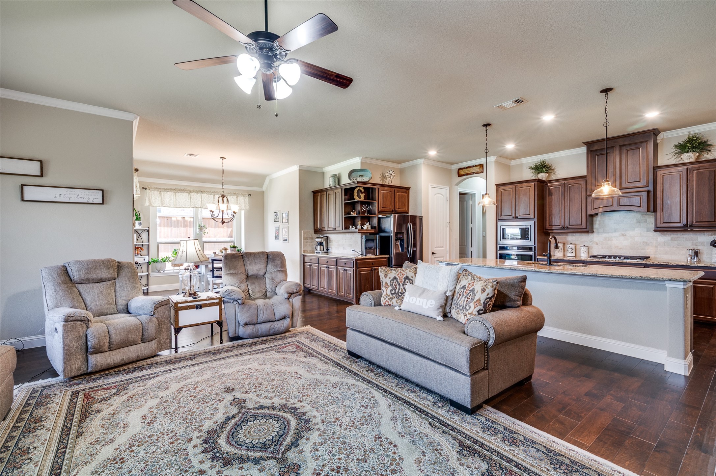
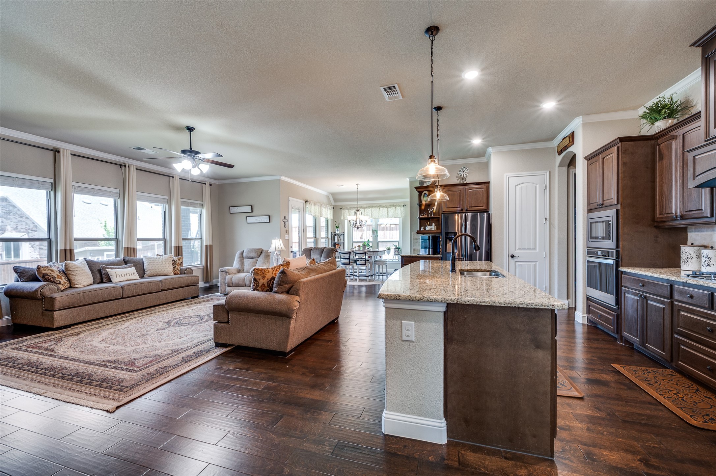
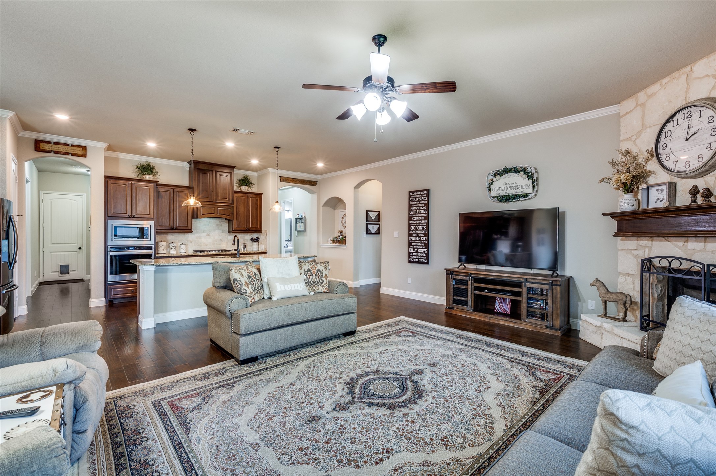
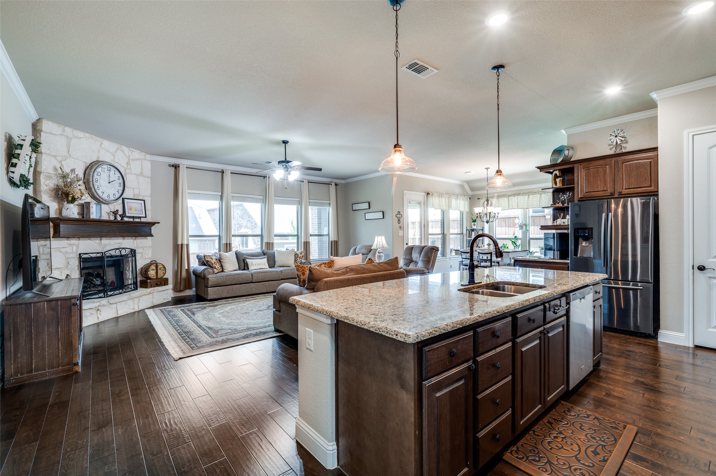
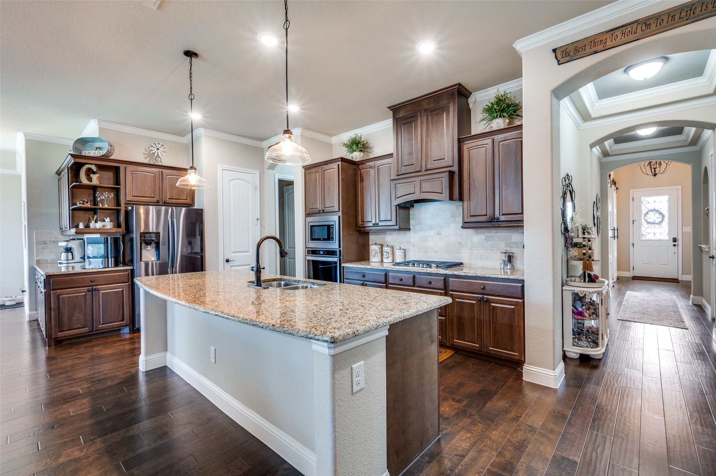
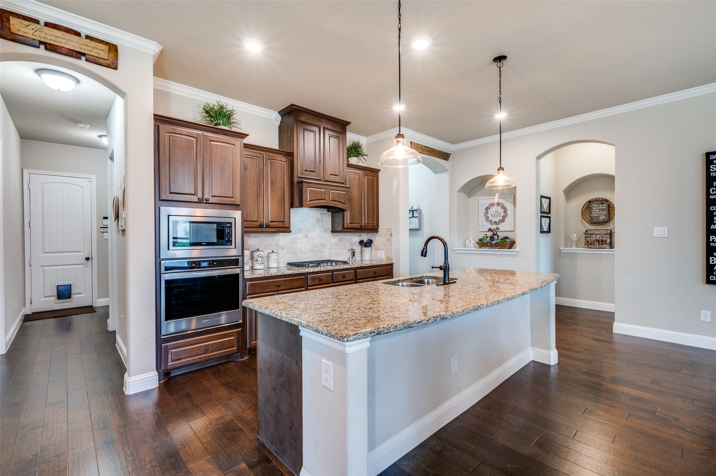
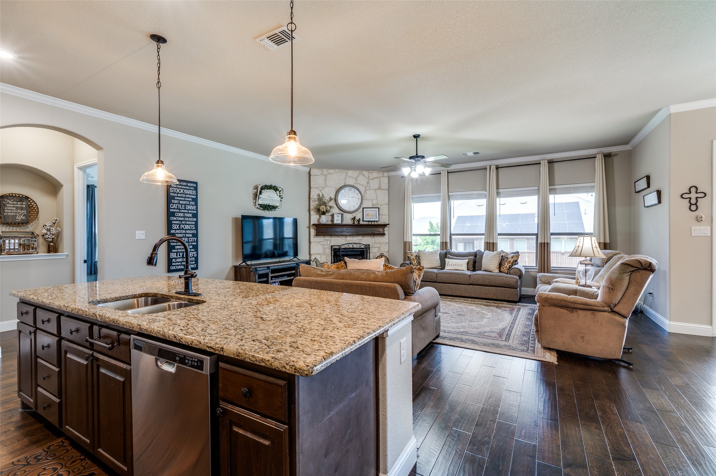
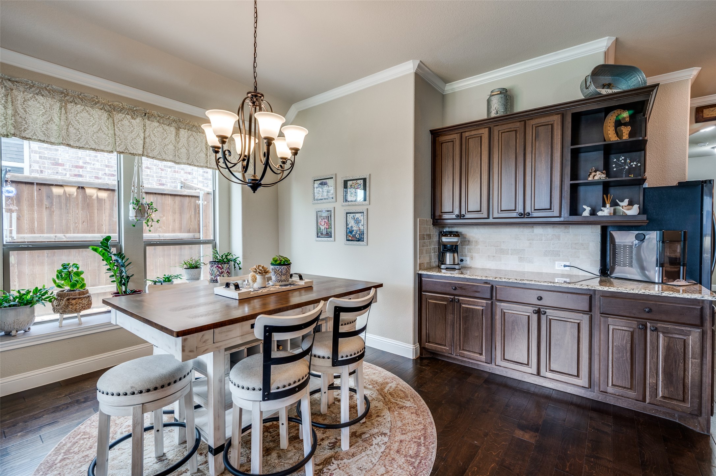
Step inside to find a welcoming living area that flows seamlessly into an open kitchen, making it the perfect spot for entertaining or enjoying laid-back family time. The kitchen is ready for your culinary adventures, with plenty of counter space and storage.
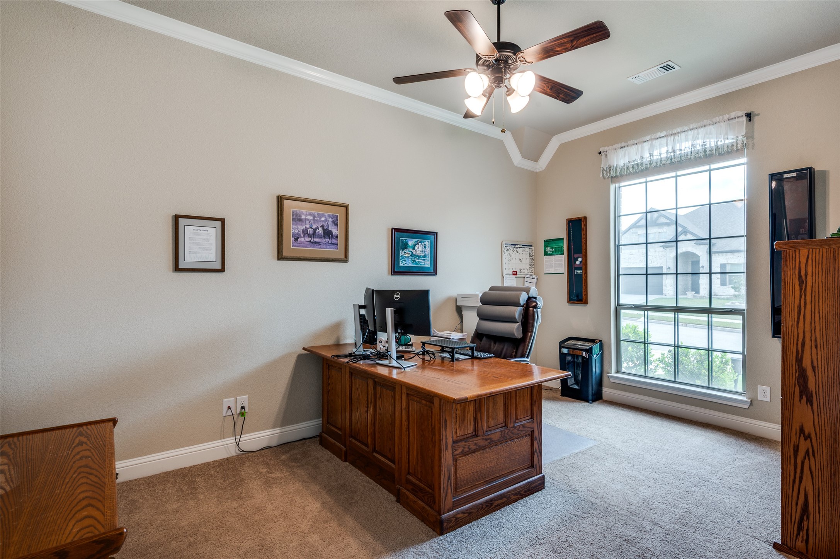
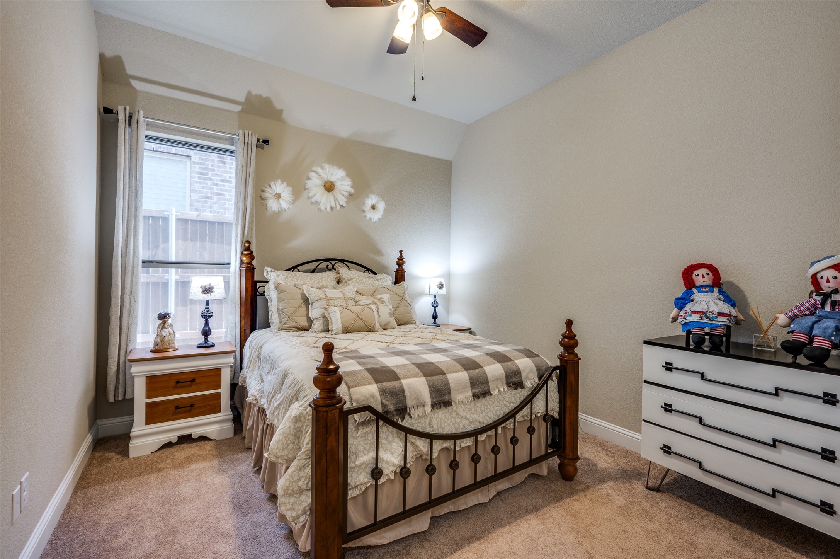
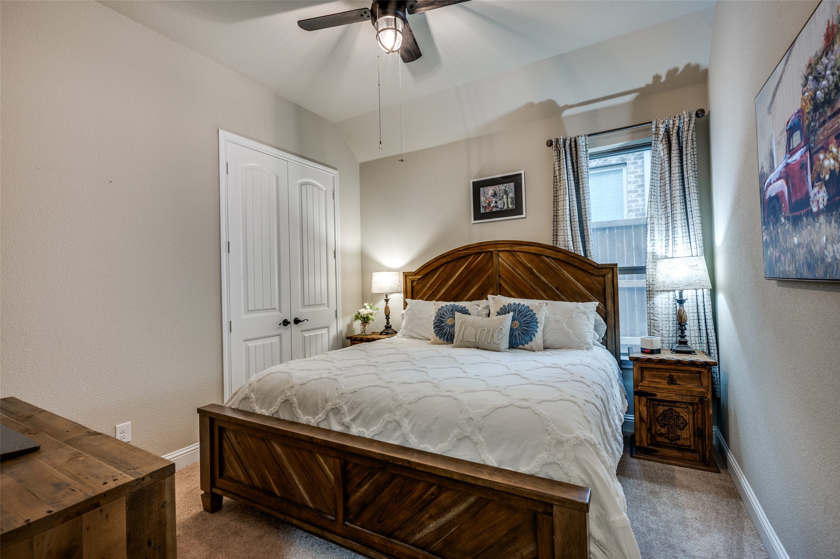
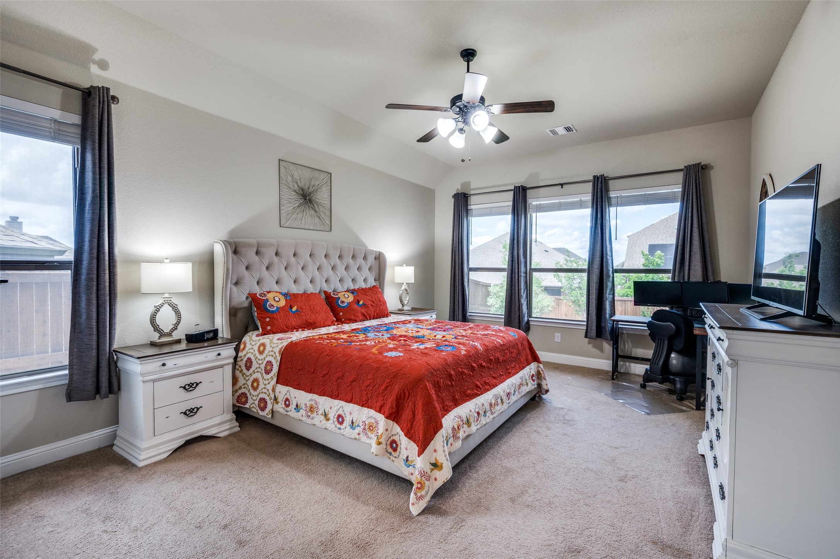
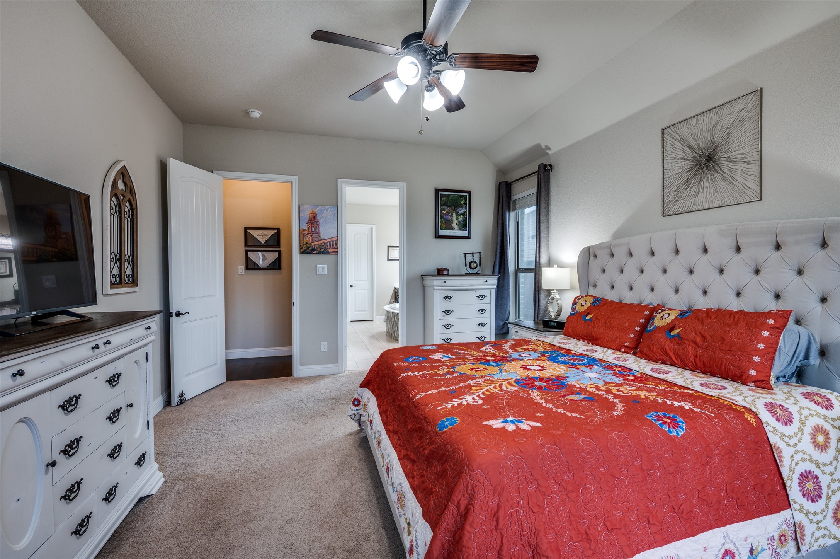
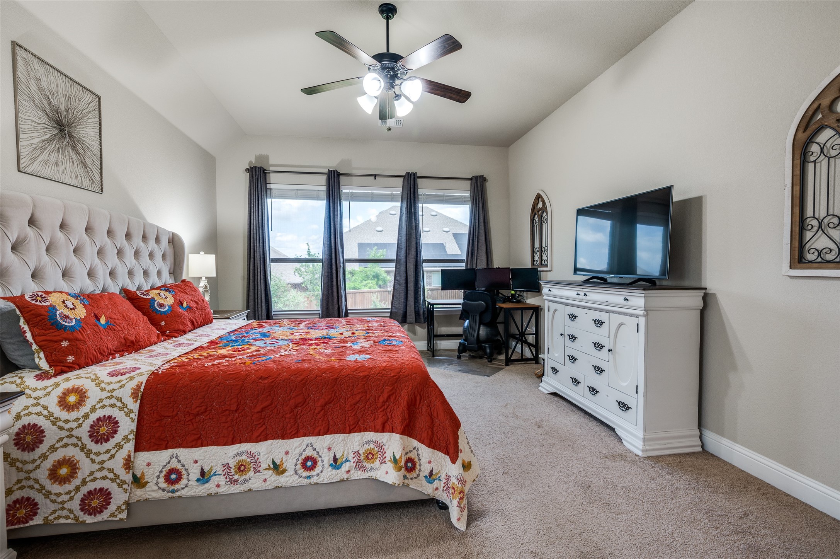
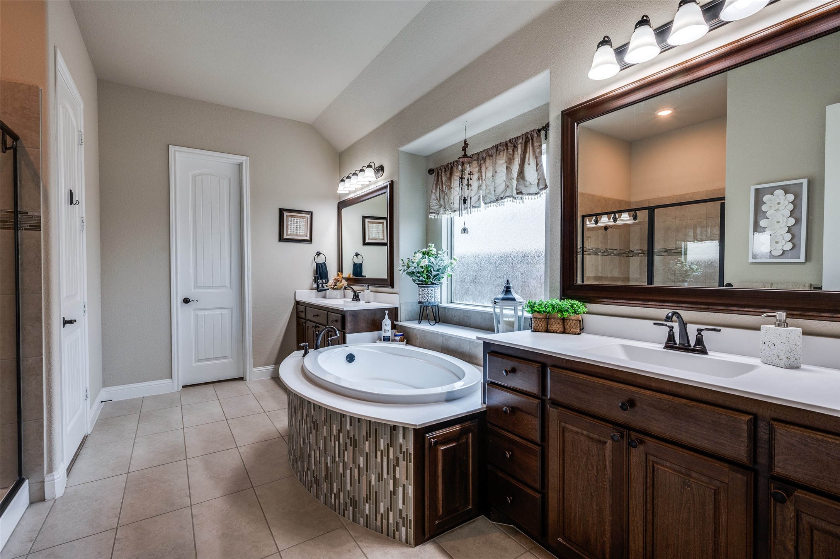
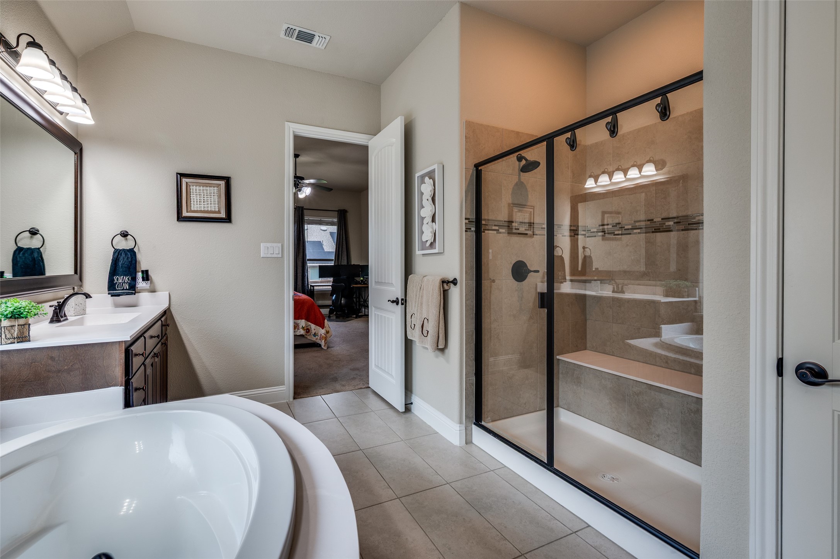
The primary suite is a true retreat, offering a peaceful space to relax and recharge. You'll appreciate the additional three bedrooms that provide flexibility for guests, a home office, or whatever suits your lifestyle.
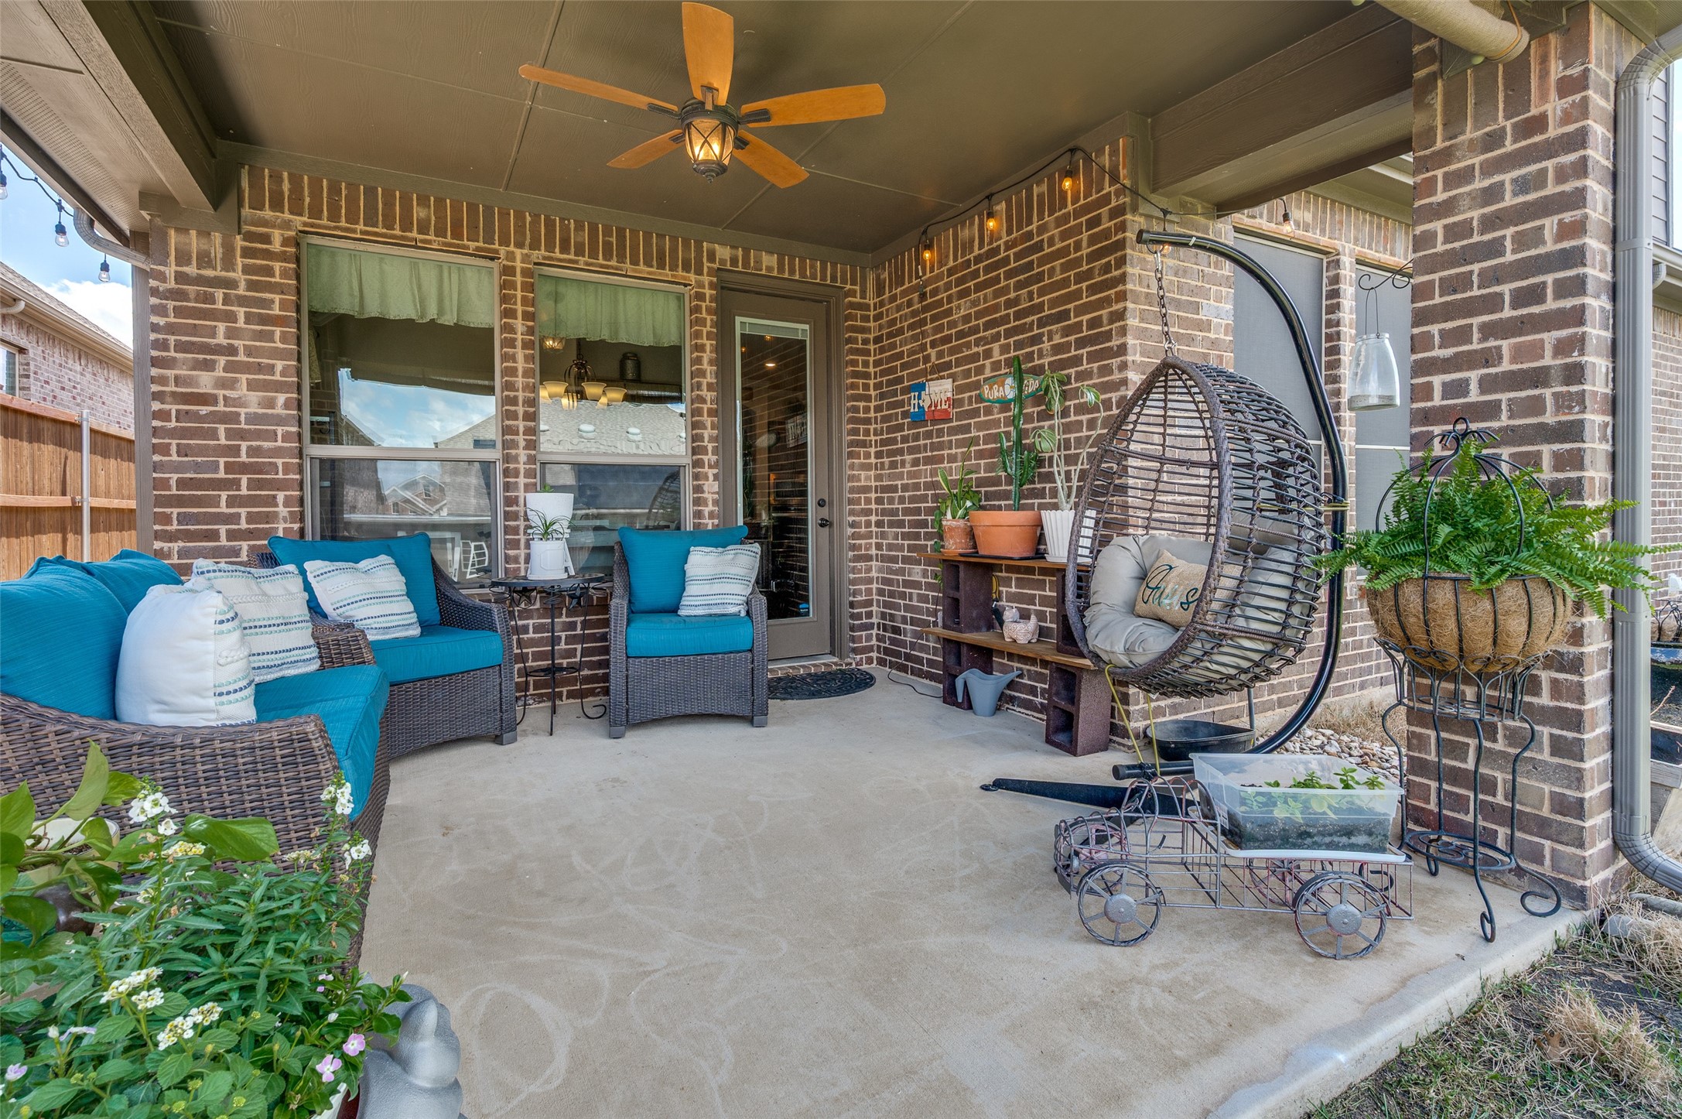
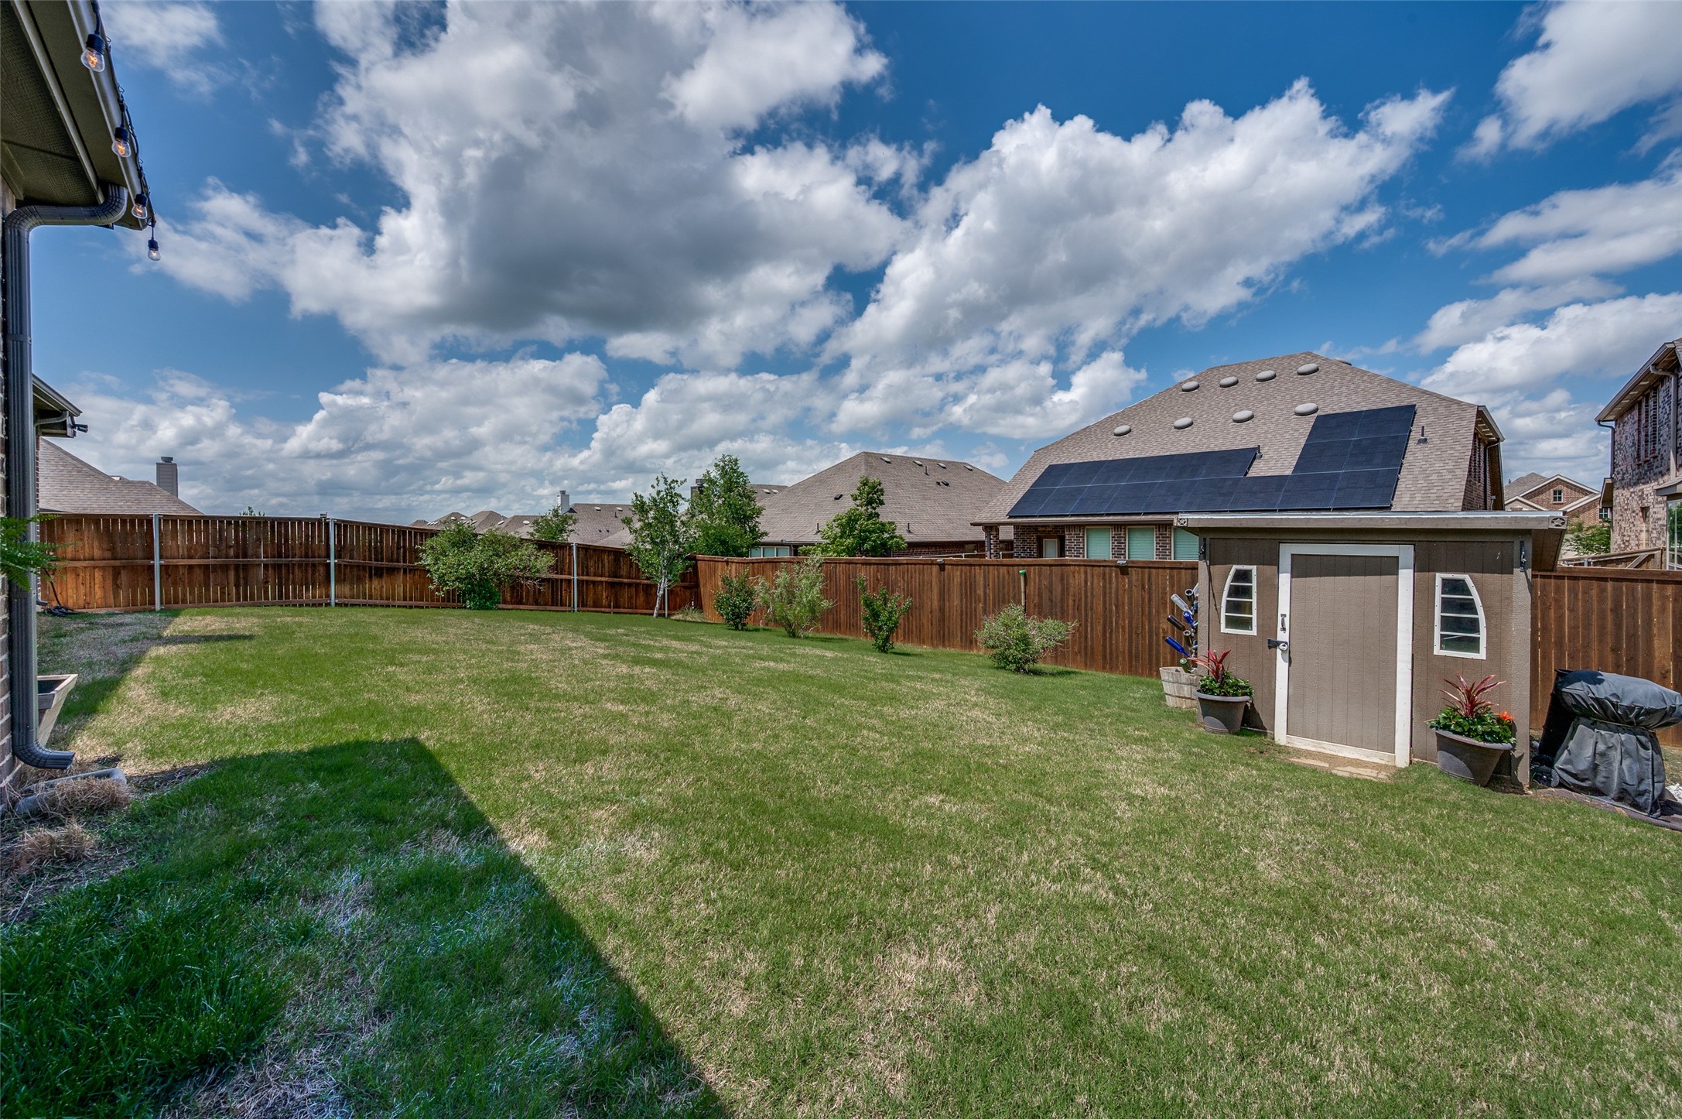
Outside, the backyard offers a lovely space for outdoor activities or just soaking up the sun. Located in a friendly neighborhood, this home is a fantastic find for those looking to enjoy all that Fort Worth has to offer.
Step inside to find a welcoming living area that flows seamlessly into an open kitchen, making it the perfect spot for entertaining or enjoying laid-back family time. The kitchen is ready for your culinary adventures, with plenty of counter space and storage.
The primary suite is a true retreat, offering a peaceful space to relax and recharge. You'll appreciate the additional three bedrooms that provide flexibility for guests, a home office, or whatever suits your lifestyle.
Outside, the backyard offers a lovely space for outdoor activities or just soaking up the sun. Located in a friendly neighborhood, this home is a fantastic find for those looking to enjoy all that Fort Worth has to offer.
Overview
Property Type
Residential
Location
5912 Trail Marker Court, Fort Worth, TX 76123
MLS ID
21290116
Listing Last Updated
Property Features & Amenities
Interior
Total Bedrooms
4
Full Bathrooms
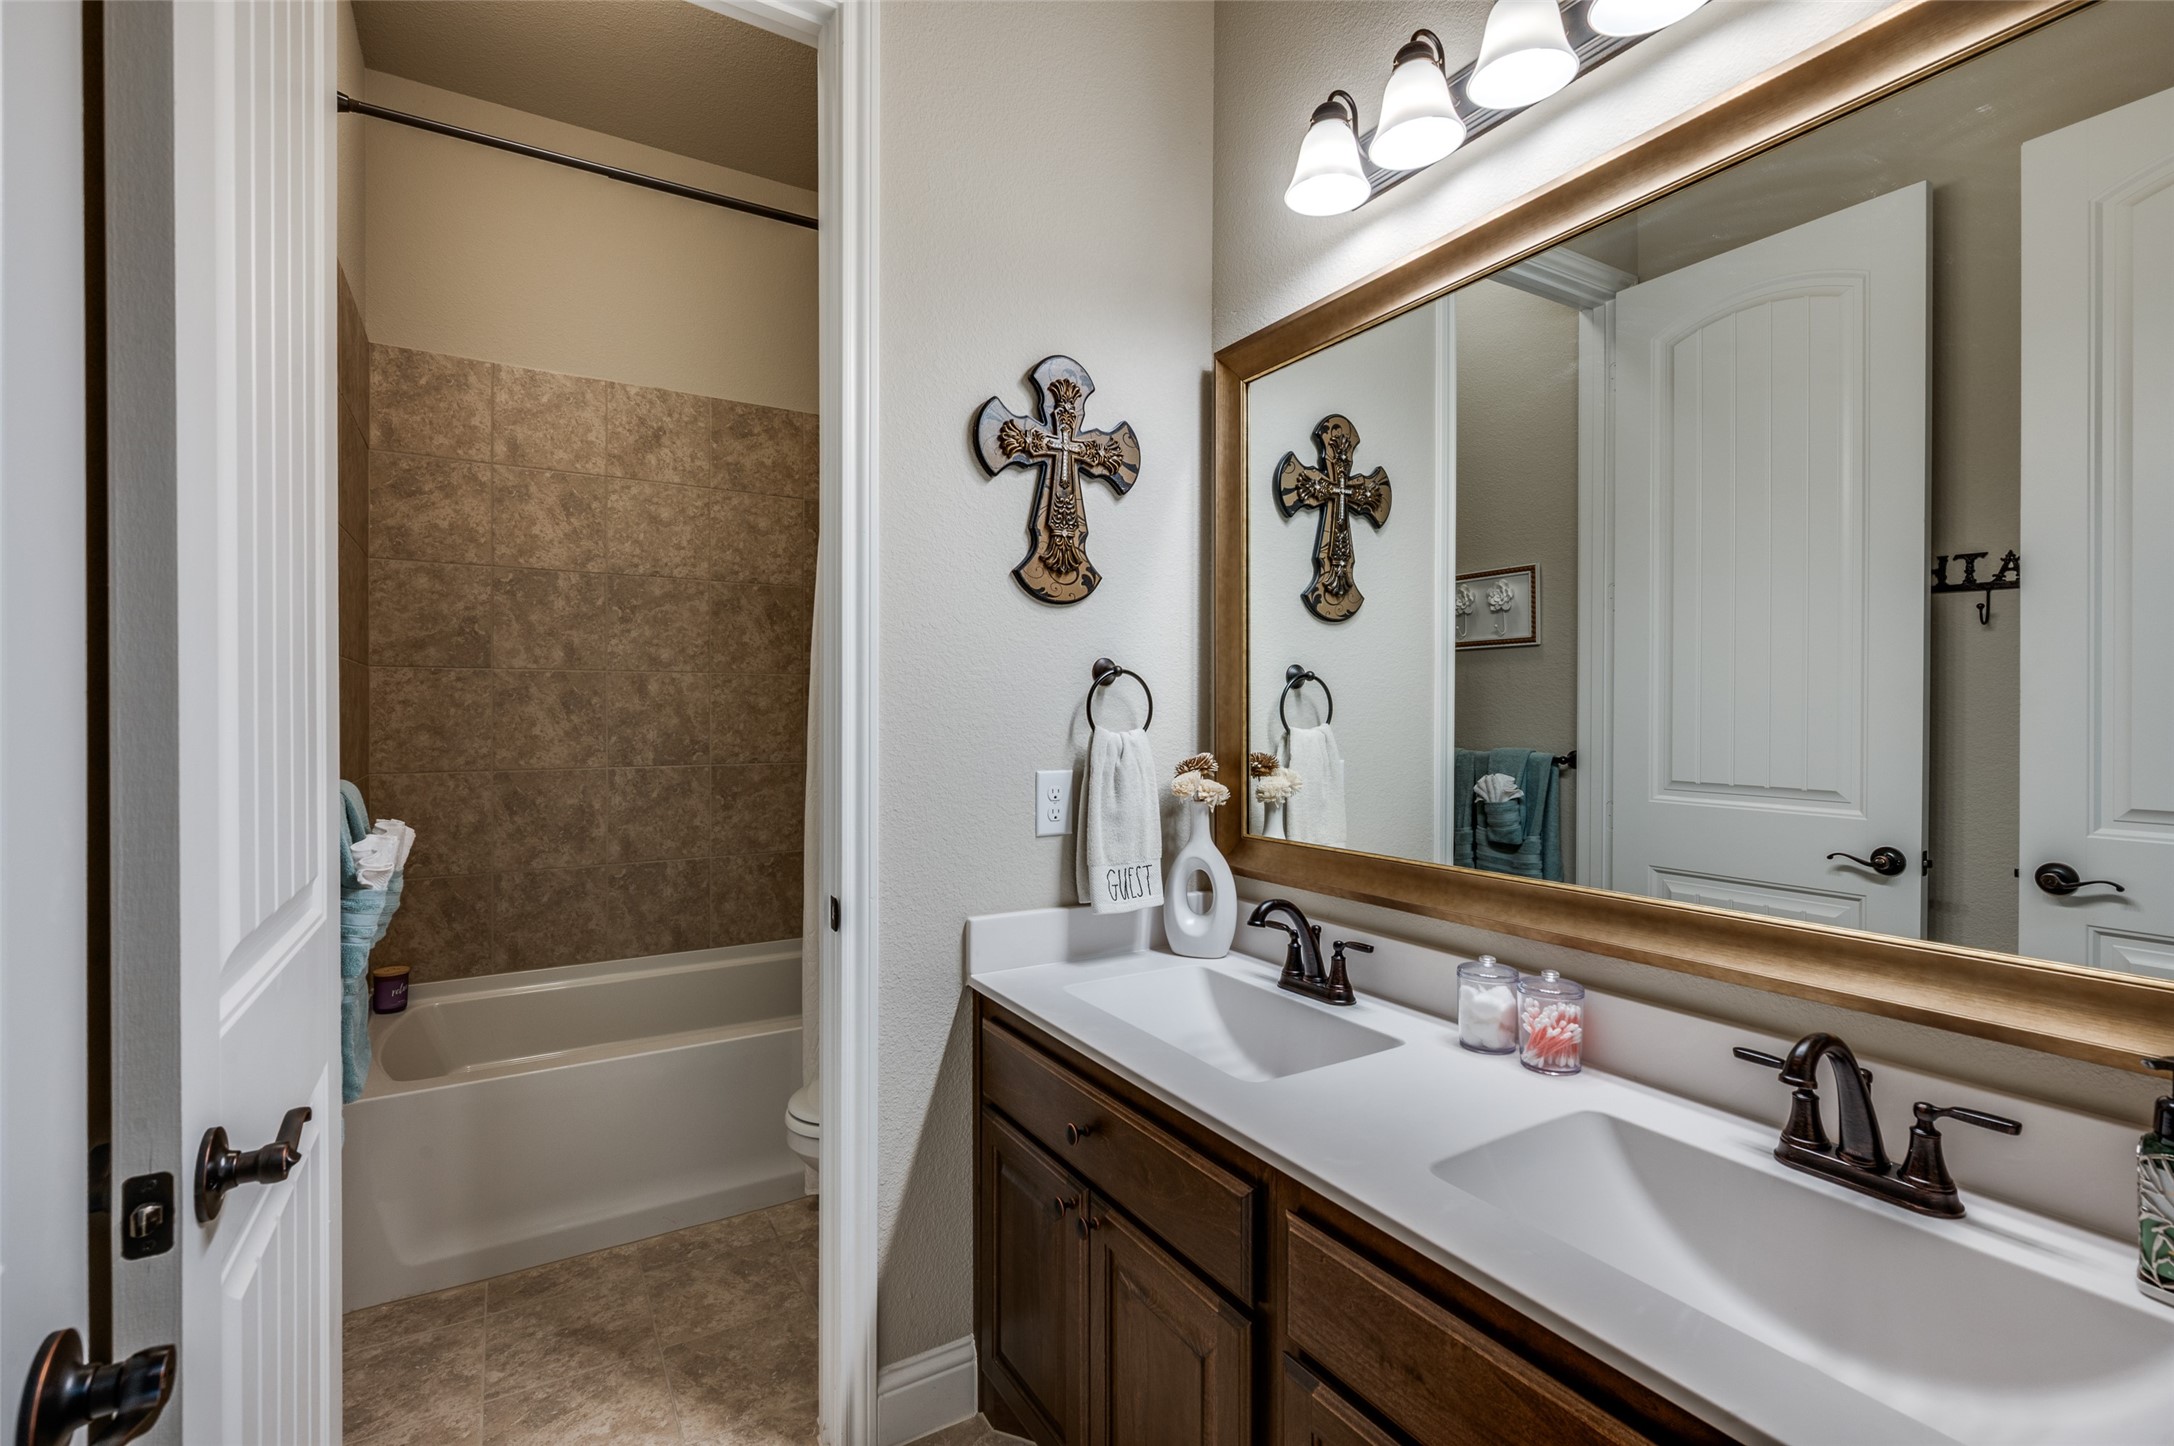
2
Half Bathrooms
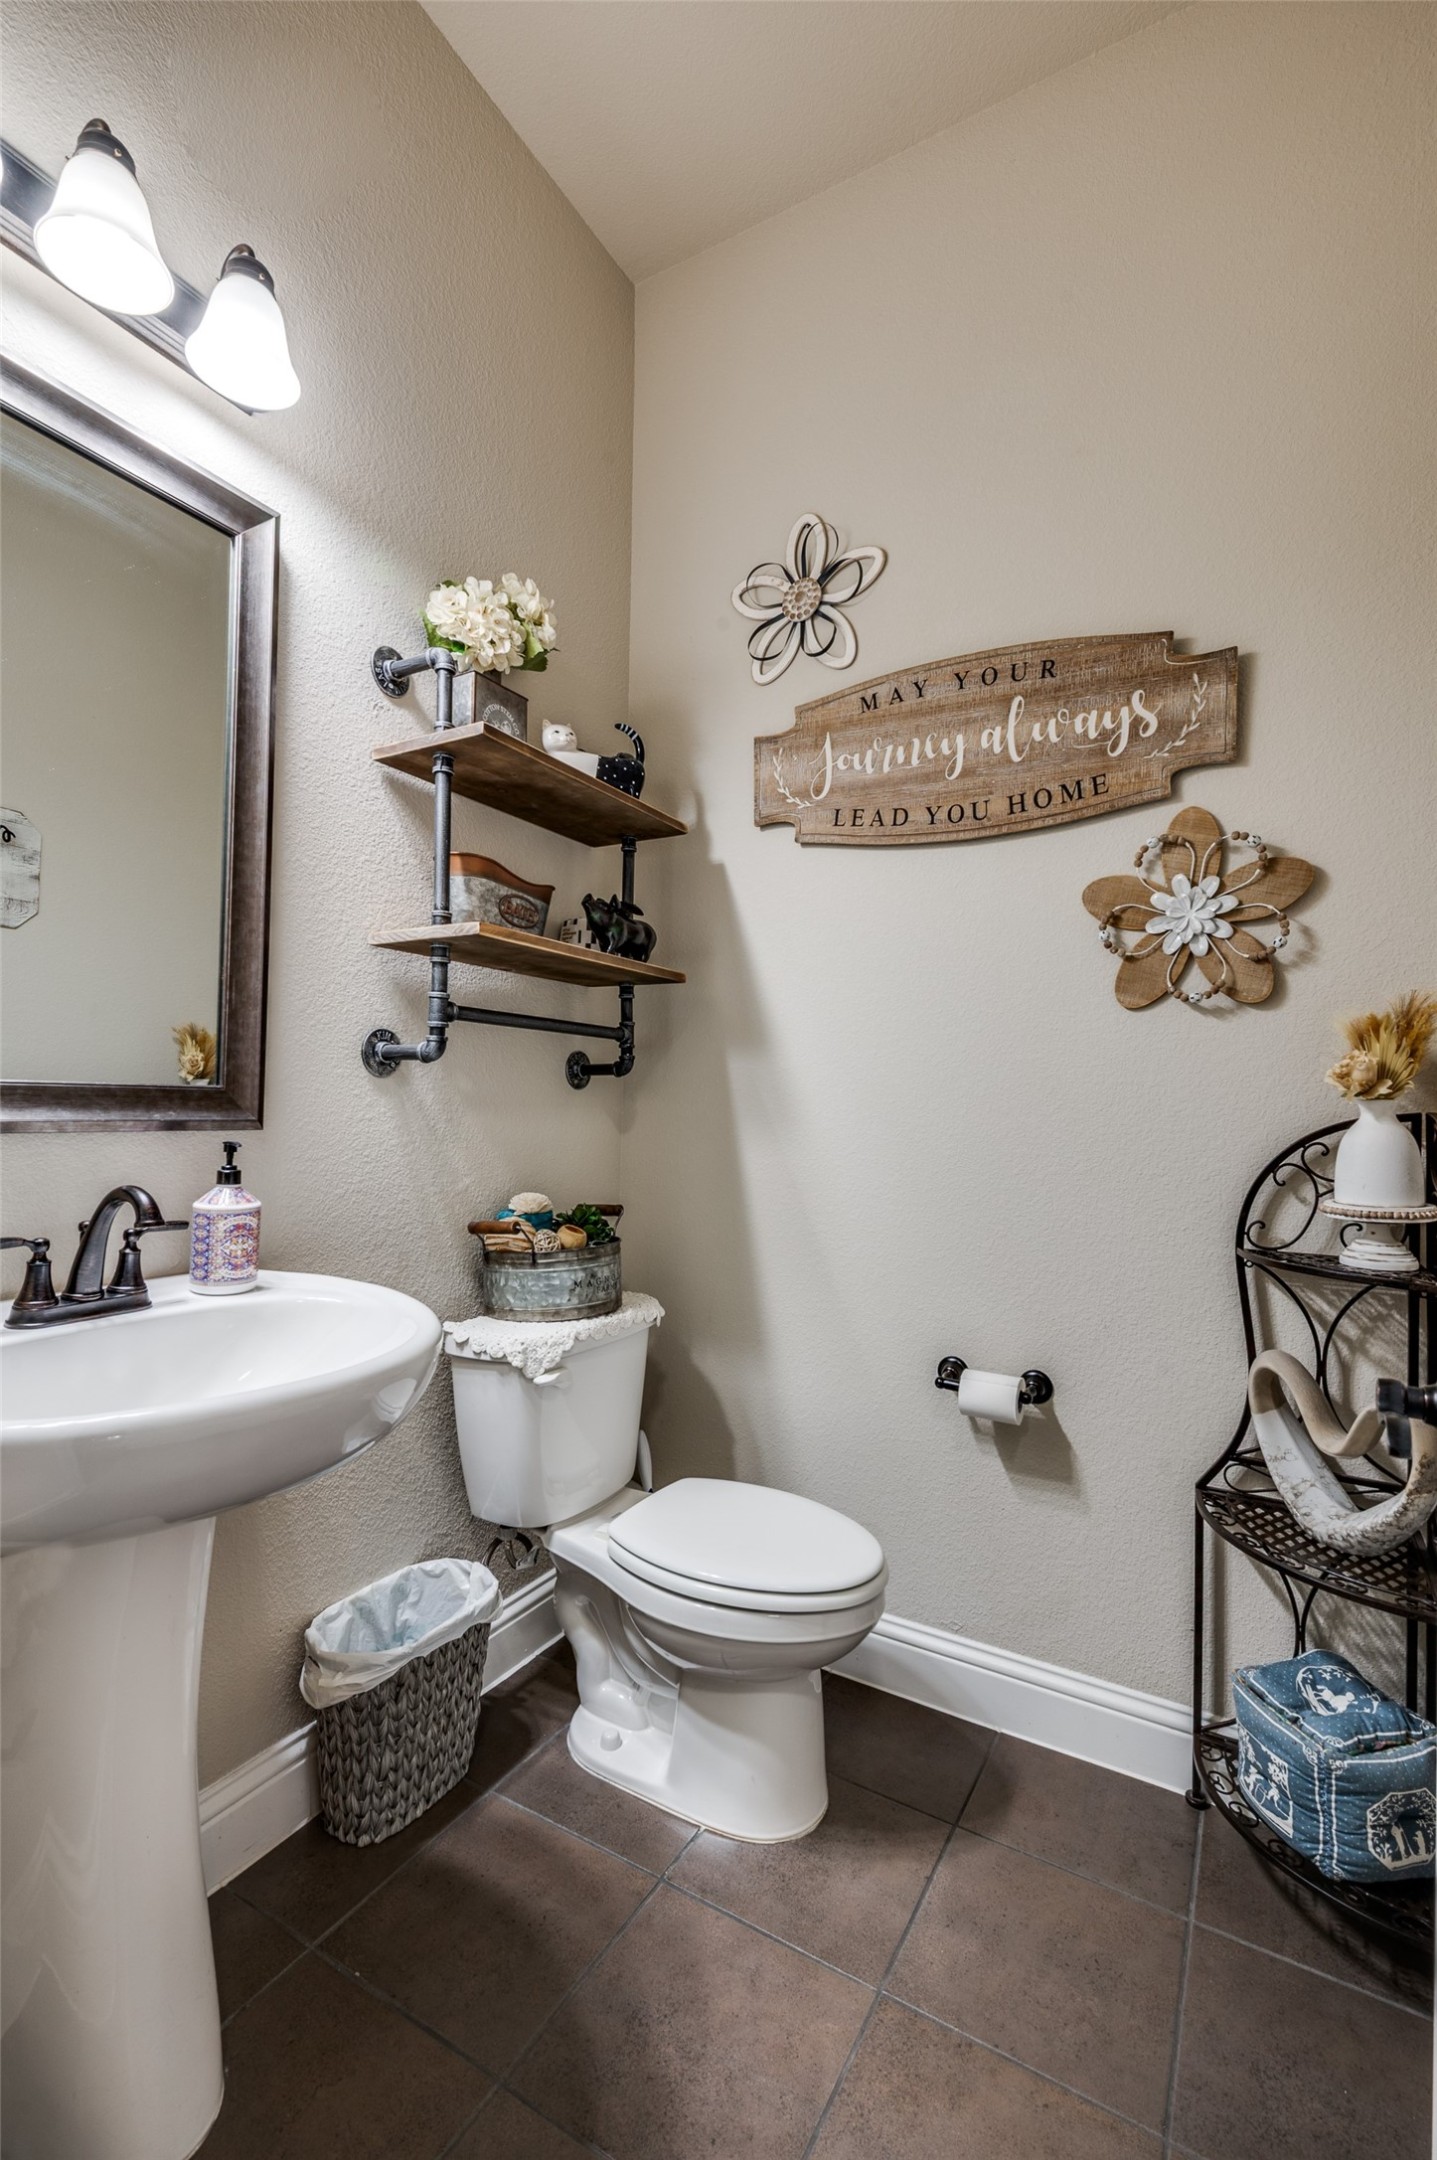
1
Flooring
Carpet, Hardwood, Tile
Appliances
Built-In Gas Range, Dishwasher, Electric Oven, Disposal, Gas Water Heater, Microwave
Other Interior Features
Double Vanity, Eat-in Kitchen, Granite Counters, Kitchen Island, Open Floorplan, Pantry, Natural Woodwork, Walk-In Closet(s)
Exterior
Stories
1
Garage Spaces
2.0
Water Source
Public
Utilities
Electricity Connected, Natural Gas Available, Sewer Available, Separate Meters, Water Available
Pool
None, Community
Roof
Composition
Lot Features
Cul-De-Sac, Sprinkler System
Parking
Driveway, Garage Faces Front, Garage, Garage Door Opener
Heat Type
Central, Fireplace(s)
Air Conditioning
Central Air, Ceiling Fan(s), Gas
Sewer
Public Sewer
Substructure
Slab
Disability Features
Accessible Kitchen, Accessible Hallway(s)
Security Features
Security System Leased, Security System, Smoke Detector(s)
Details
Architecture Styles
Traditional, Detached
Financial
Price
$459,900
Real Estate Tax
$9,756/yr
HOA
$194/3 mos
Exclusive Listing Agents