Property Description
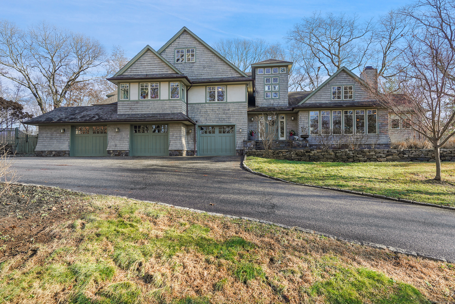
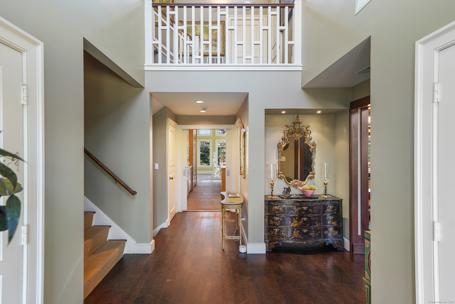
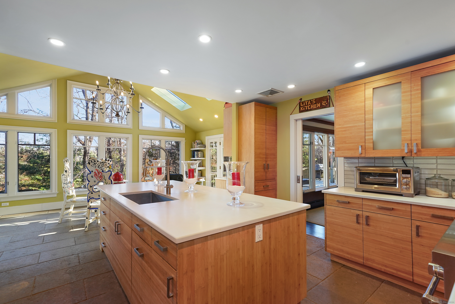
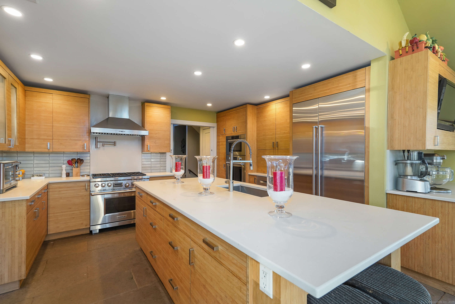
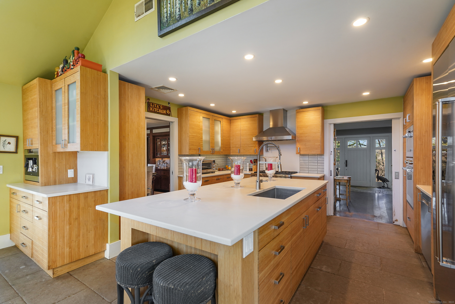
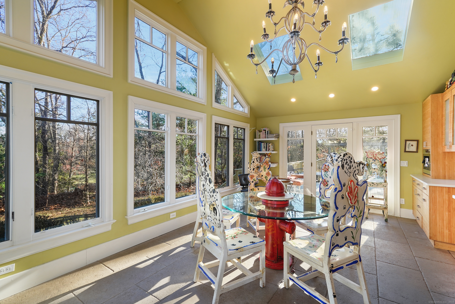
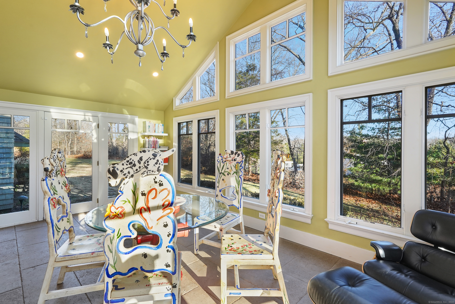
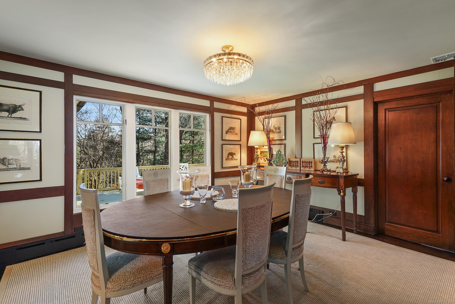
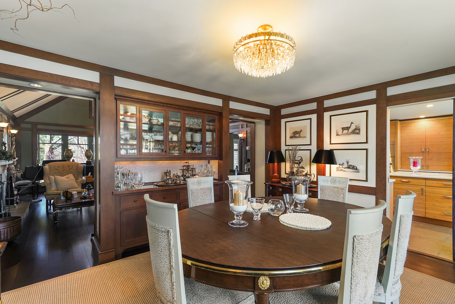
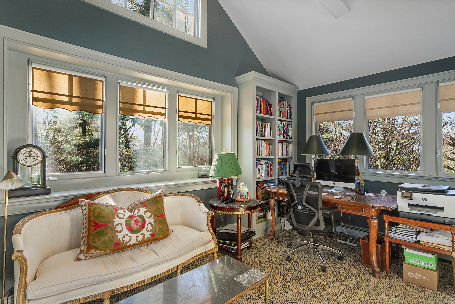
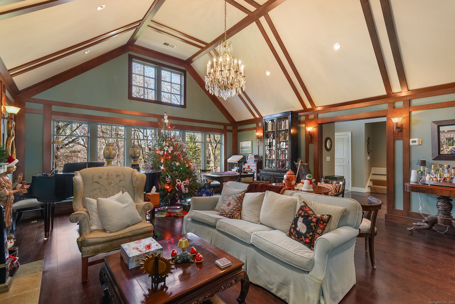
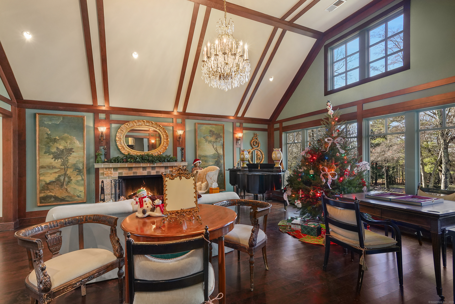
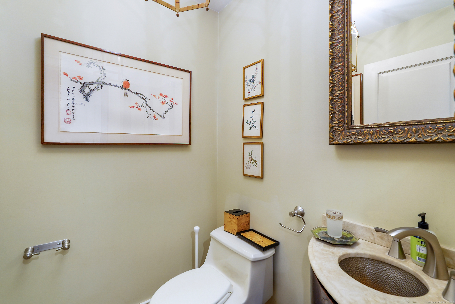
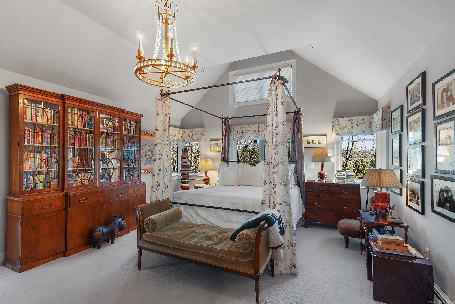
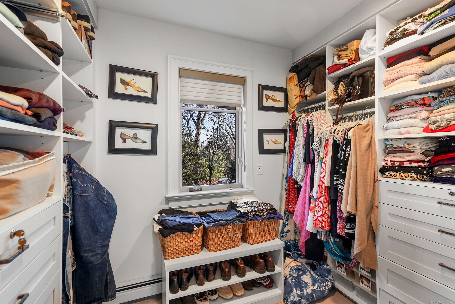
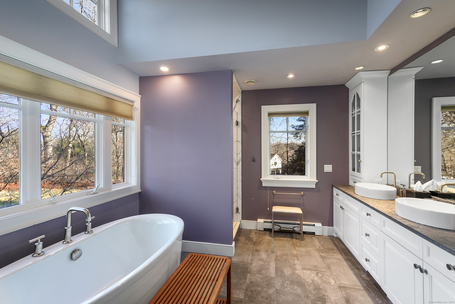
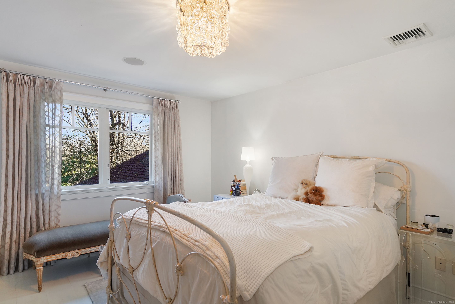
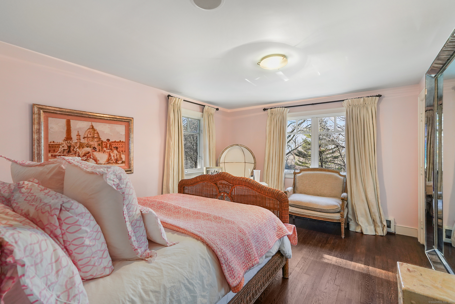
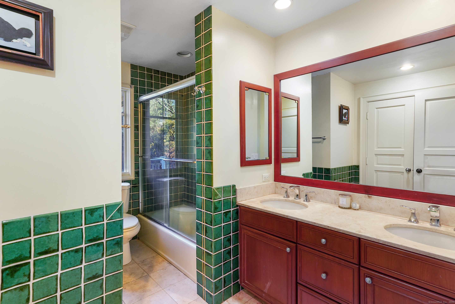
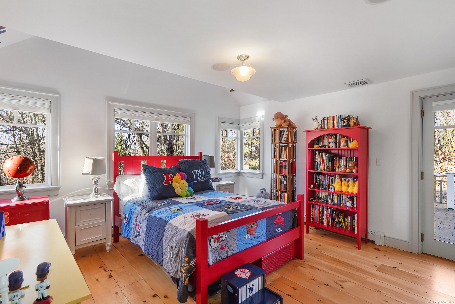
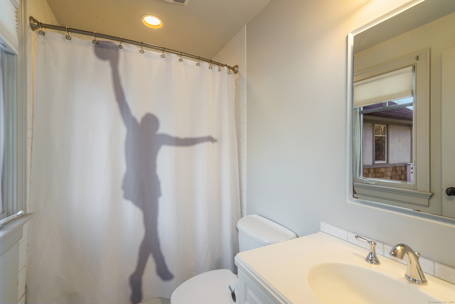
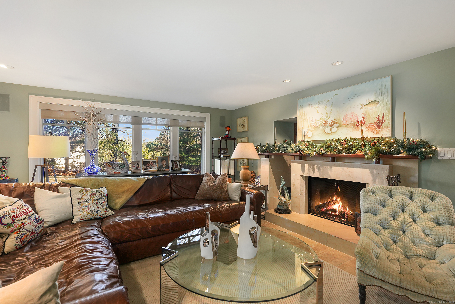
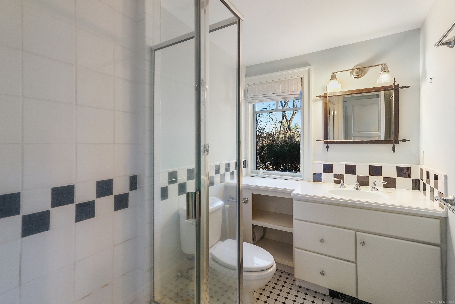
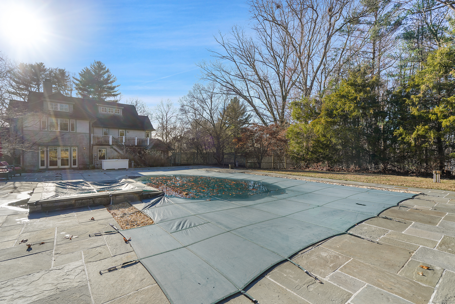
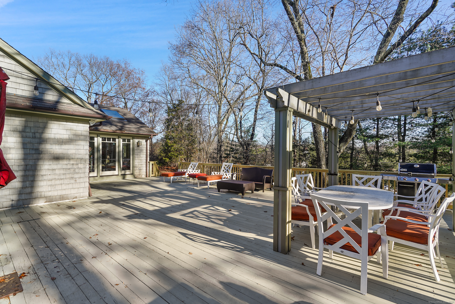
Welcome to this 5 bedroom 4.5 bath arts & crafts home on over 2 private acres. Spacious layout and elegant finishes, this residence offers the perfect blend of modern luxury and classic charm. Grand Living Room with soaring ceilings and wall of windows to enjoy the park like vistas. Dining Room with built in hutch. Private, light filled Library/home office with built-ins and access to deck. Sunny Gourmet Chef's kitchen fully renovated with top-of-the-line Wolf and SubZero appliances incl dedicated Coffee Bar. Family Room with built-ins perfect for movie night. The serene Primary Suite is a perfect retreat that has been beautifully updated with walk in closet and new bathroom for your personal sanctuary. The outdoor oasis features a large swimming pool with integrated spa complemented by a spacious outdoor deck perfect for entertaining. Easy access to all of Westport's amenities.
Overview
Property Type
Other
Location
6 Fairview Drive, Westport, Connecticut 06880
Zoning
AAA
MLS ID
24064802
Listing Last Updated
Property Features & Amenities
Interior
Total Bedrooms
5
Full Bathrooms
4
Half Bathrooms
1
Appliances
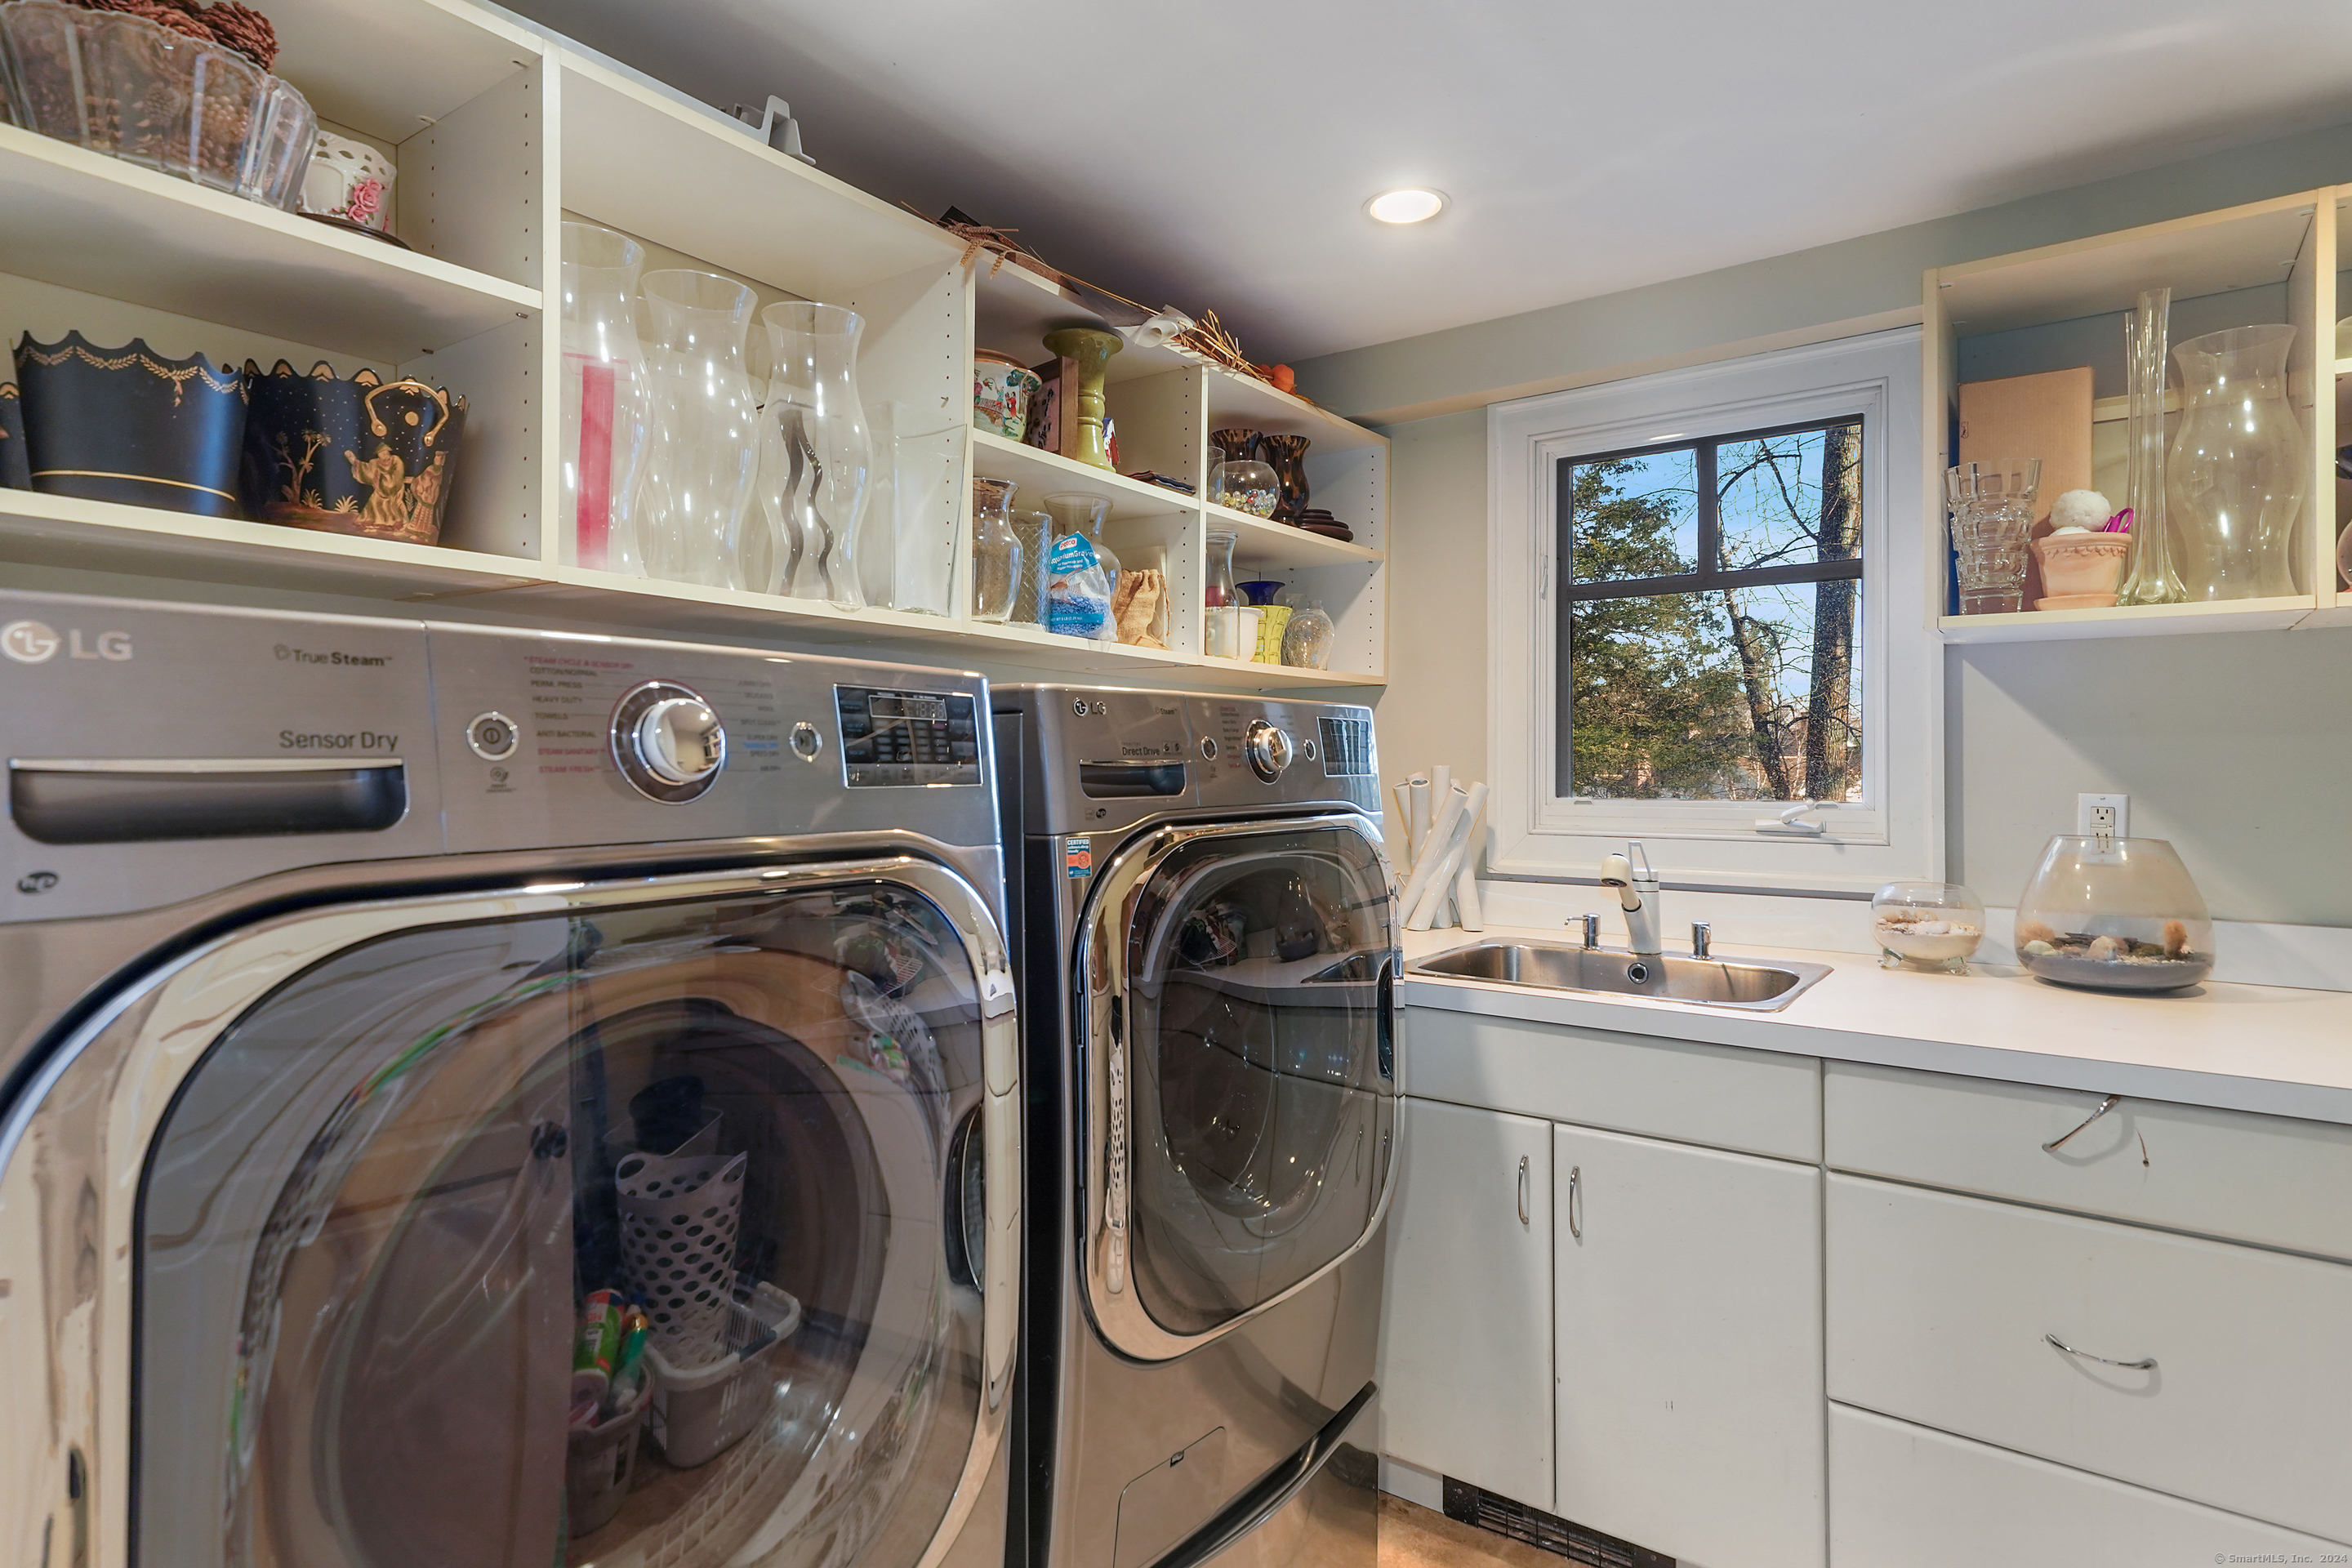
Gas Range, Wall Oven, Range Hood, Subzero, Dishwasher, Washer, Dryer
Exterior
Garage Spaces
3.0
Water Source
Private Well
Pool
Gunite, Heated, Spa, In Ground Pool
Roof
Asphalt Shingle
Lot Features
On Cul-De-Sac, Rolling
Parking
Attached Garage
Heat Type
Baseboard, Hot Air, Radiant, Zoned
Air Conditioning
Central Air
Sewer
Septic
Substructure
Concrete
Other Exterior Features
Balcony, Shed, Deck, Gutters, Lighting, Stone Wall, French Doors
Details
Architecture Styles
Split Level
Water Frontage
Beach Rights
Financial
Price
$2,150,000
Real Estate Tax
$17,521/yr
Exclusive Listing Agents