Property Description
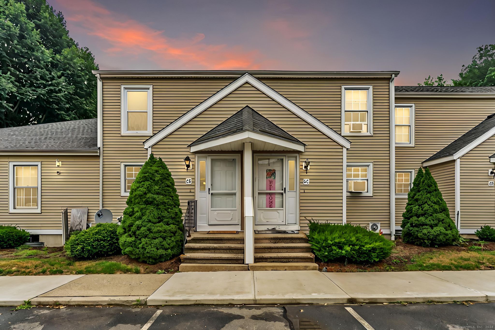
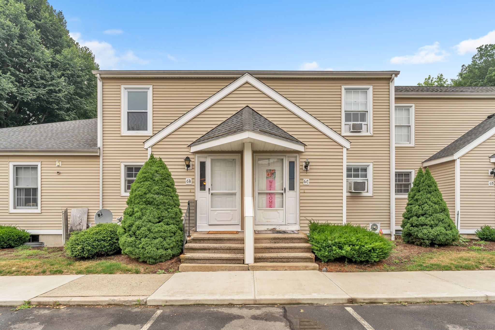
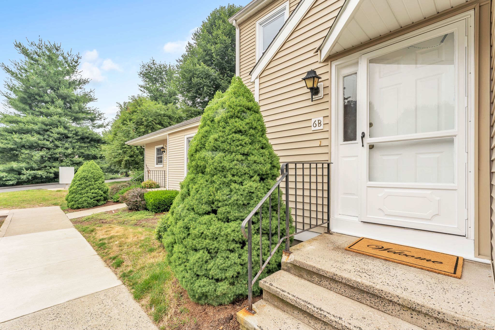
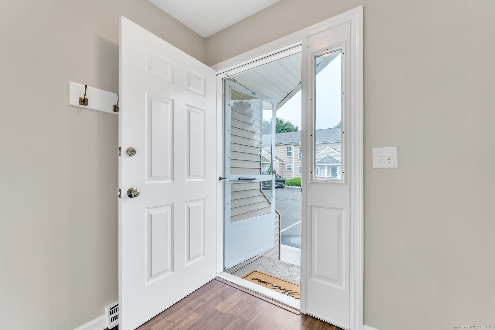
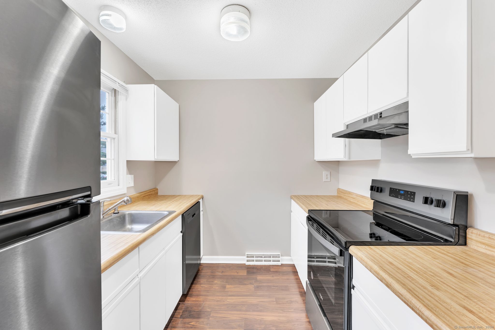
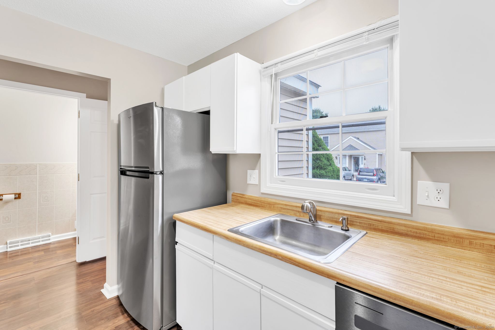
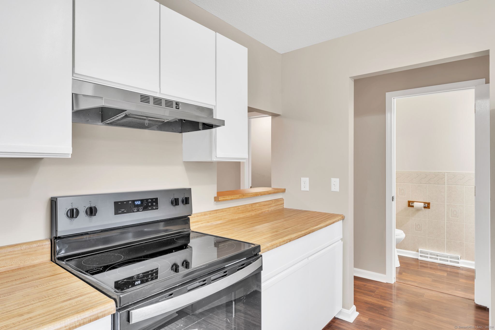
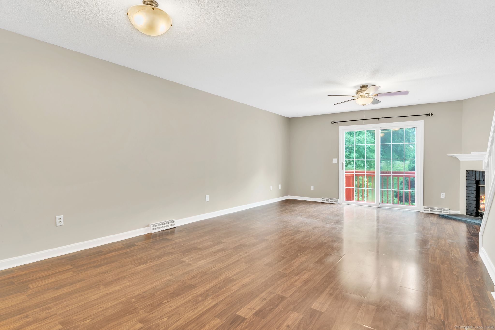
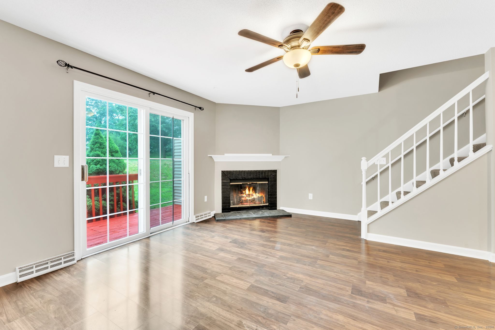
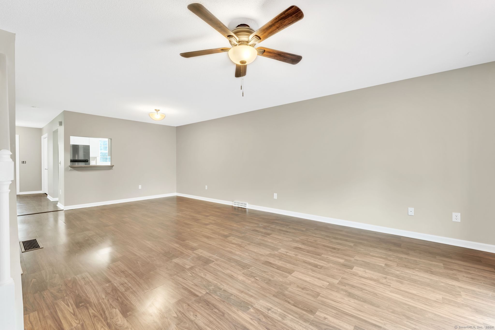
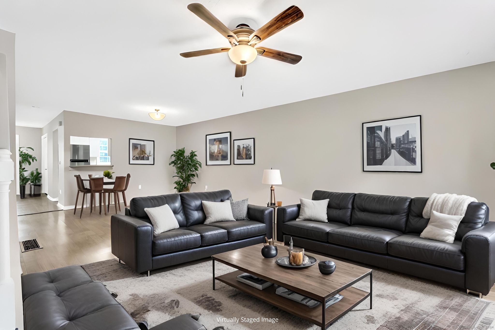
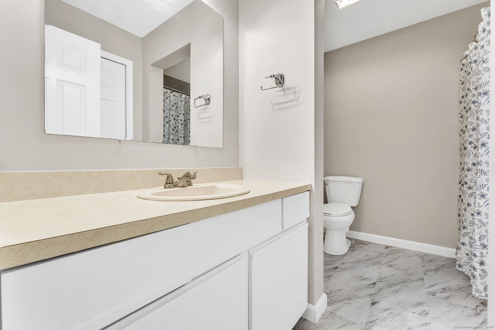
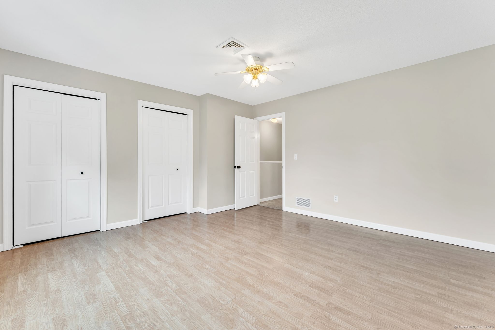
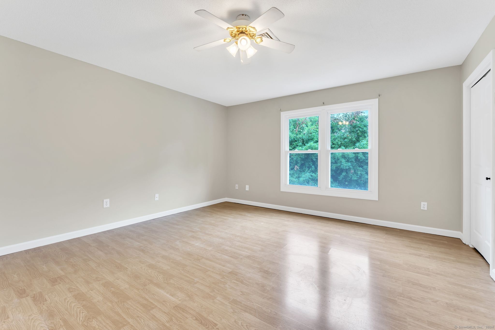
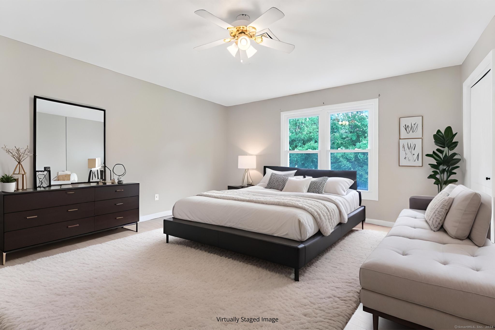
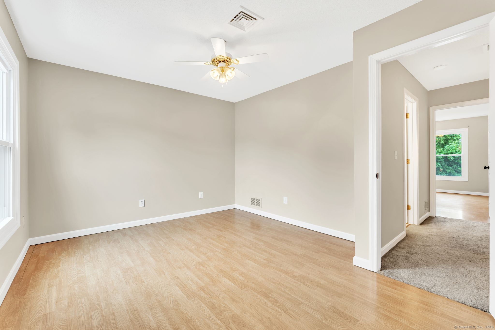
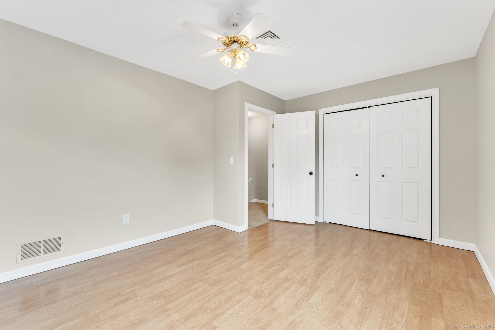
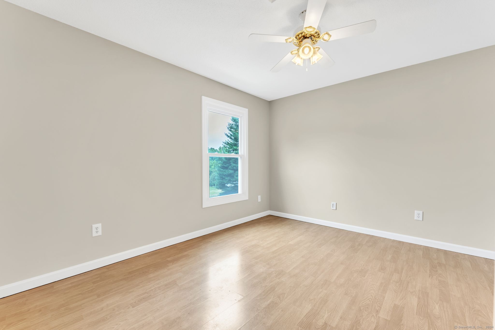
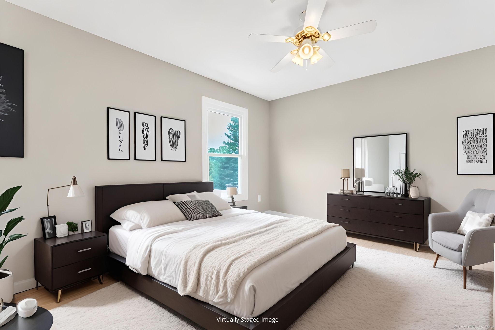
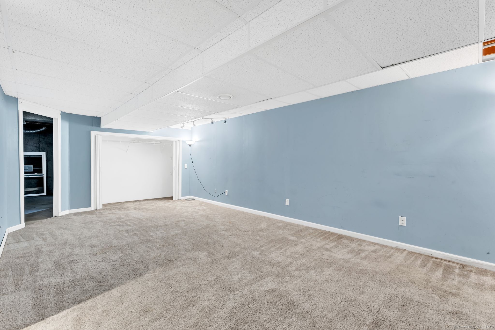
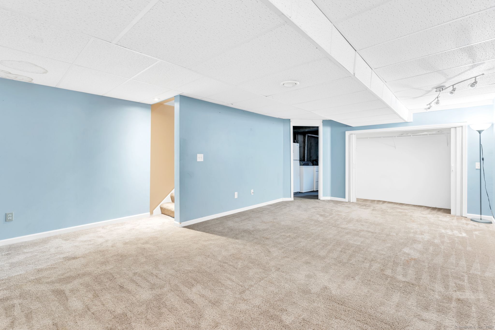
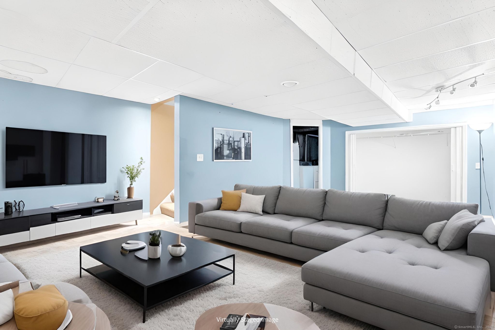
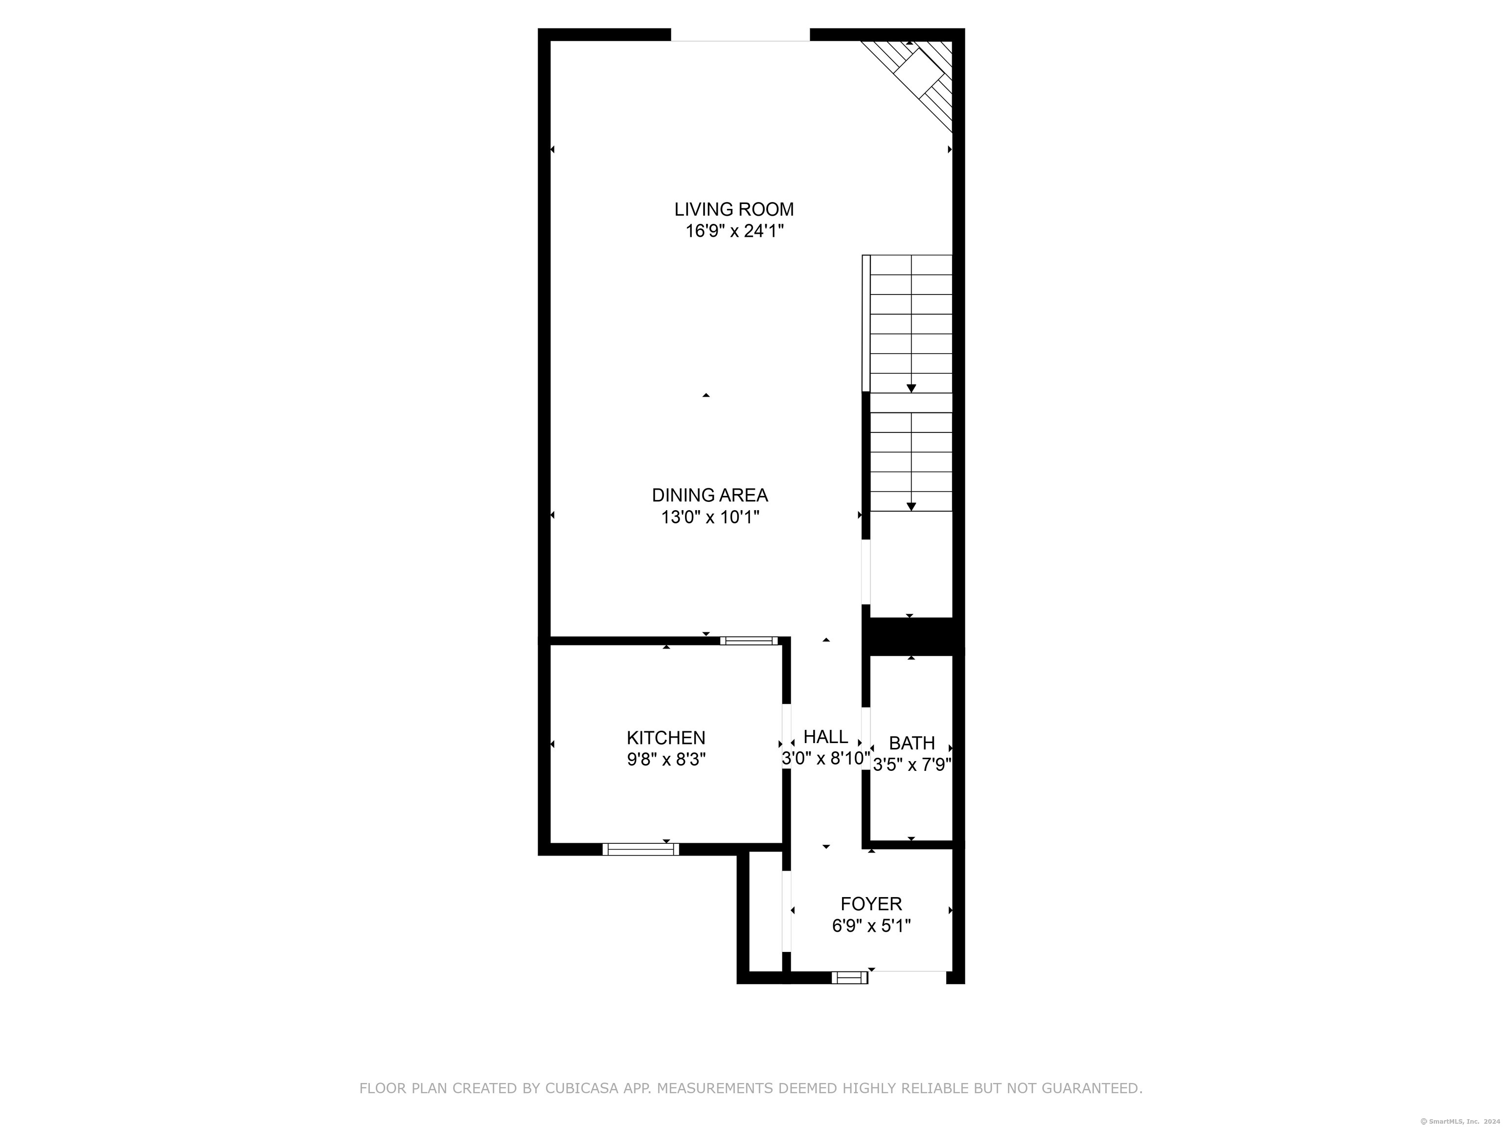
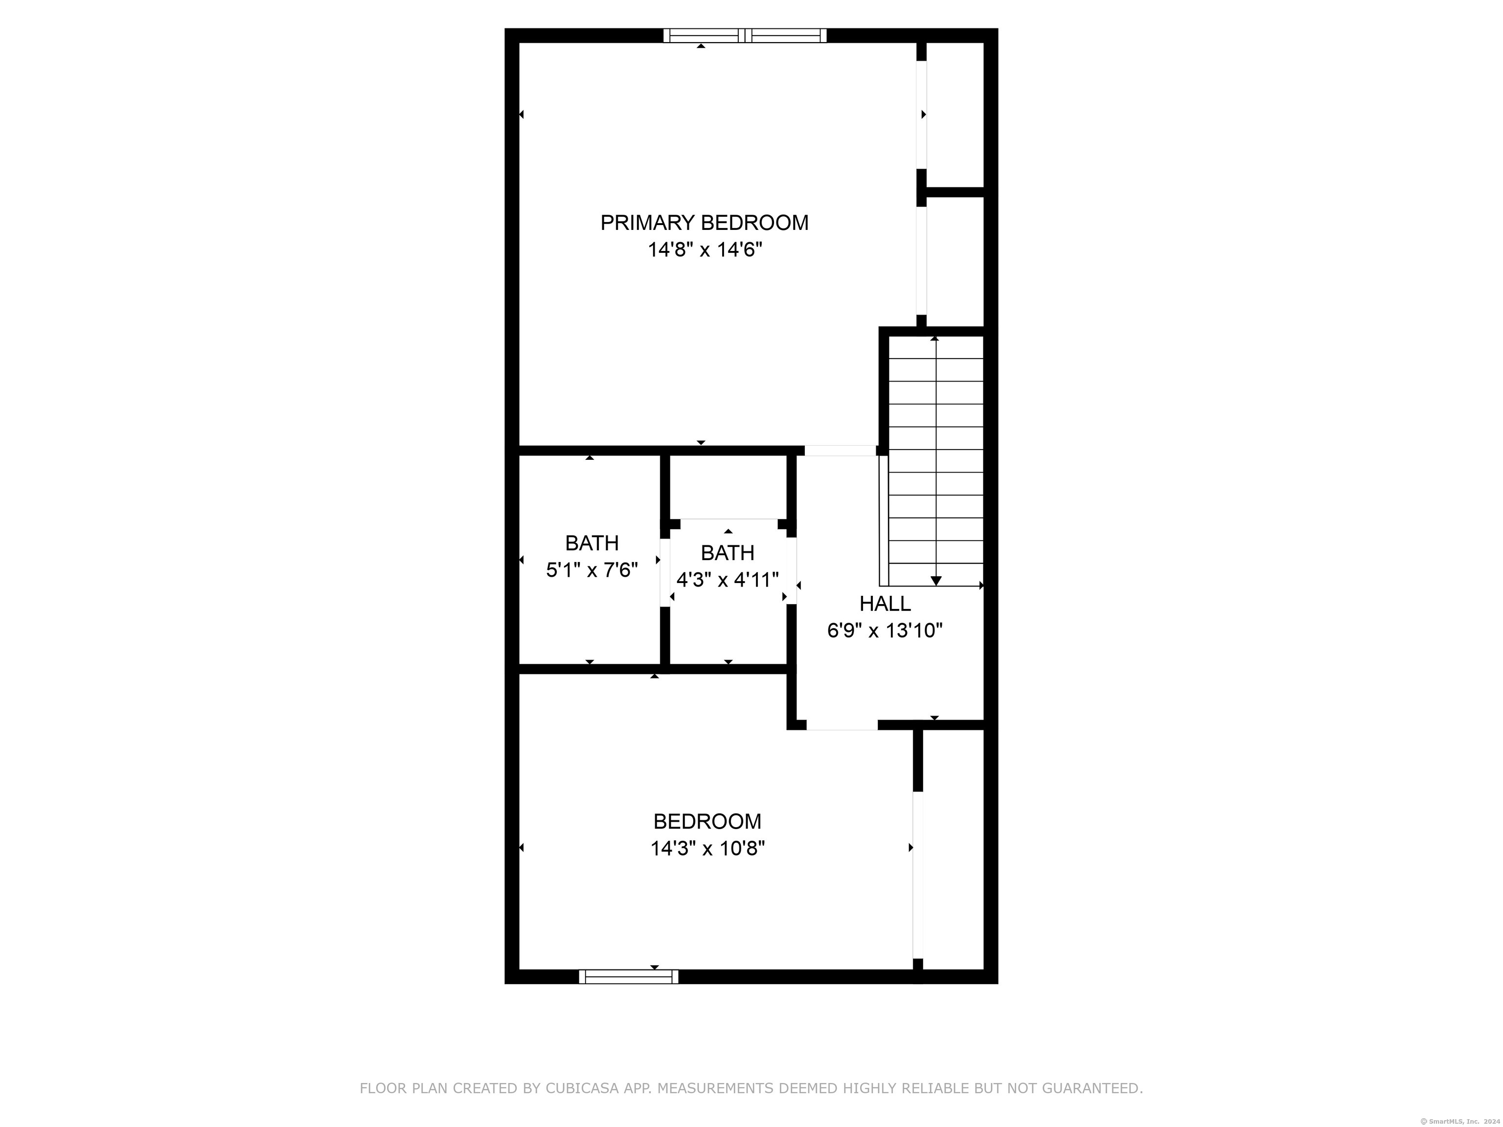
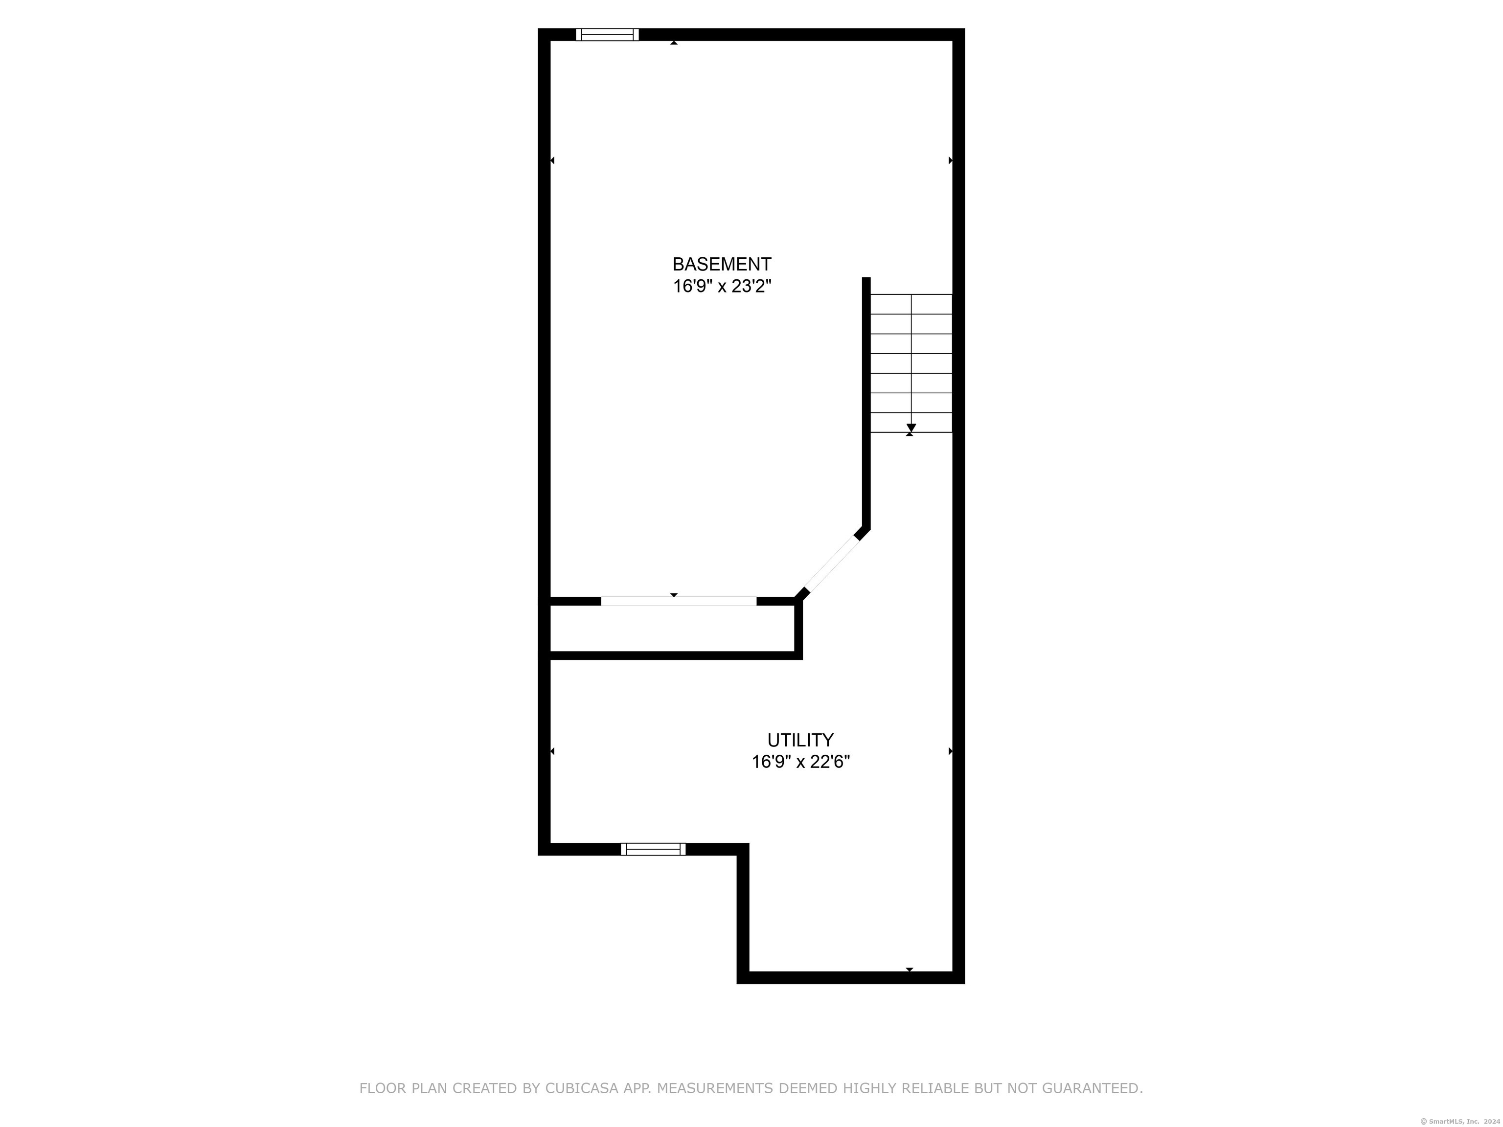
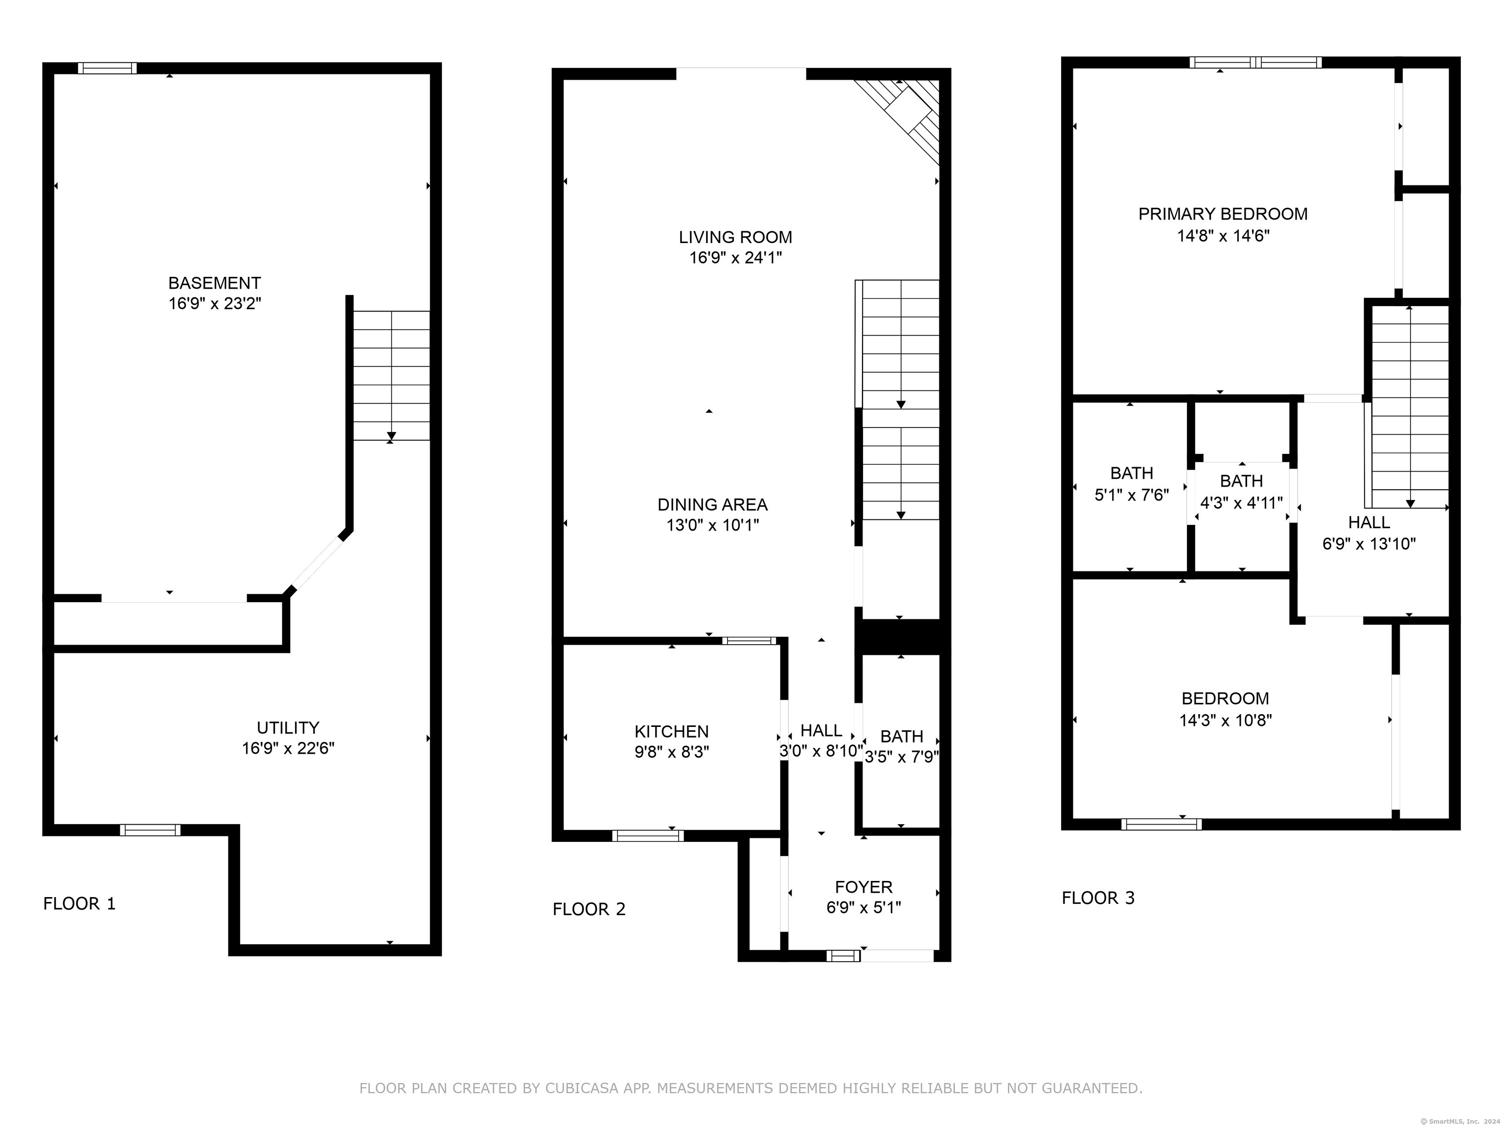
Experience the "Wow Factor" in this beautifully renovated 2-bedroom, 1.5-bath condo in one of Enfield's most coveted neighborhoods. Step inside to find a stylish, newly remodeled kitchen with brand new appliances and a sleek modern look. This home features newer flooring, freshly painted throughout, & central air, creating a welcoming atmosphere. The open floor plan includes a renovated fireplace that enhances the cozy and inviting living area, perfect for both relaxing and entertaining. Ascend to the upper level where you'll discover a generously sized primary bedroom featuring expansive closet space, designed for ultimate organization. The second bedroom is equally impressive, offering ample space and versatility. Both bedrooms boast brand new windows, adding to their appeal and energy efficiency. A delightful surprise awaits in the lower level, where a large bonus room provides the perfect space for a home office, gym, or entertainment center-tailored to your lifestyle needs. Enjoy the convenience and charm of this turnkey condo in a prime location.
Overview
Property Type
Other
Location
6 The Hamlet Unit: APT B, Enfield, Connecticut 06082
Zoning
R33
MLS ID
24030641
Listing Last Updated
Property Features & Amenities
Interior
Total Bedrooms
2
Full Bathrooms
1
Half Bathrooms
1
Appliances
Electric Cooktop, Refrigerator, Dishwasher
Other Interior Features
Cable - Pre-wired, Open Floor Plan
Exterior
Stories
3
Water Source
Public Water Connected
Lot Features
N/A
Parking
Paved, Assigned Parking
Heat Type
Hot Air
Air Conditioning
Central Air
Sewer
Public Sewer Connected
Amenities
Guest Parking, Playground/Tot Lot, Tennis Courts
Other Exterior Features
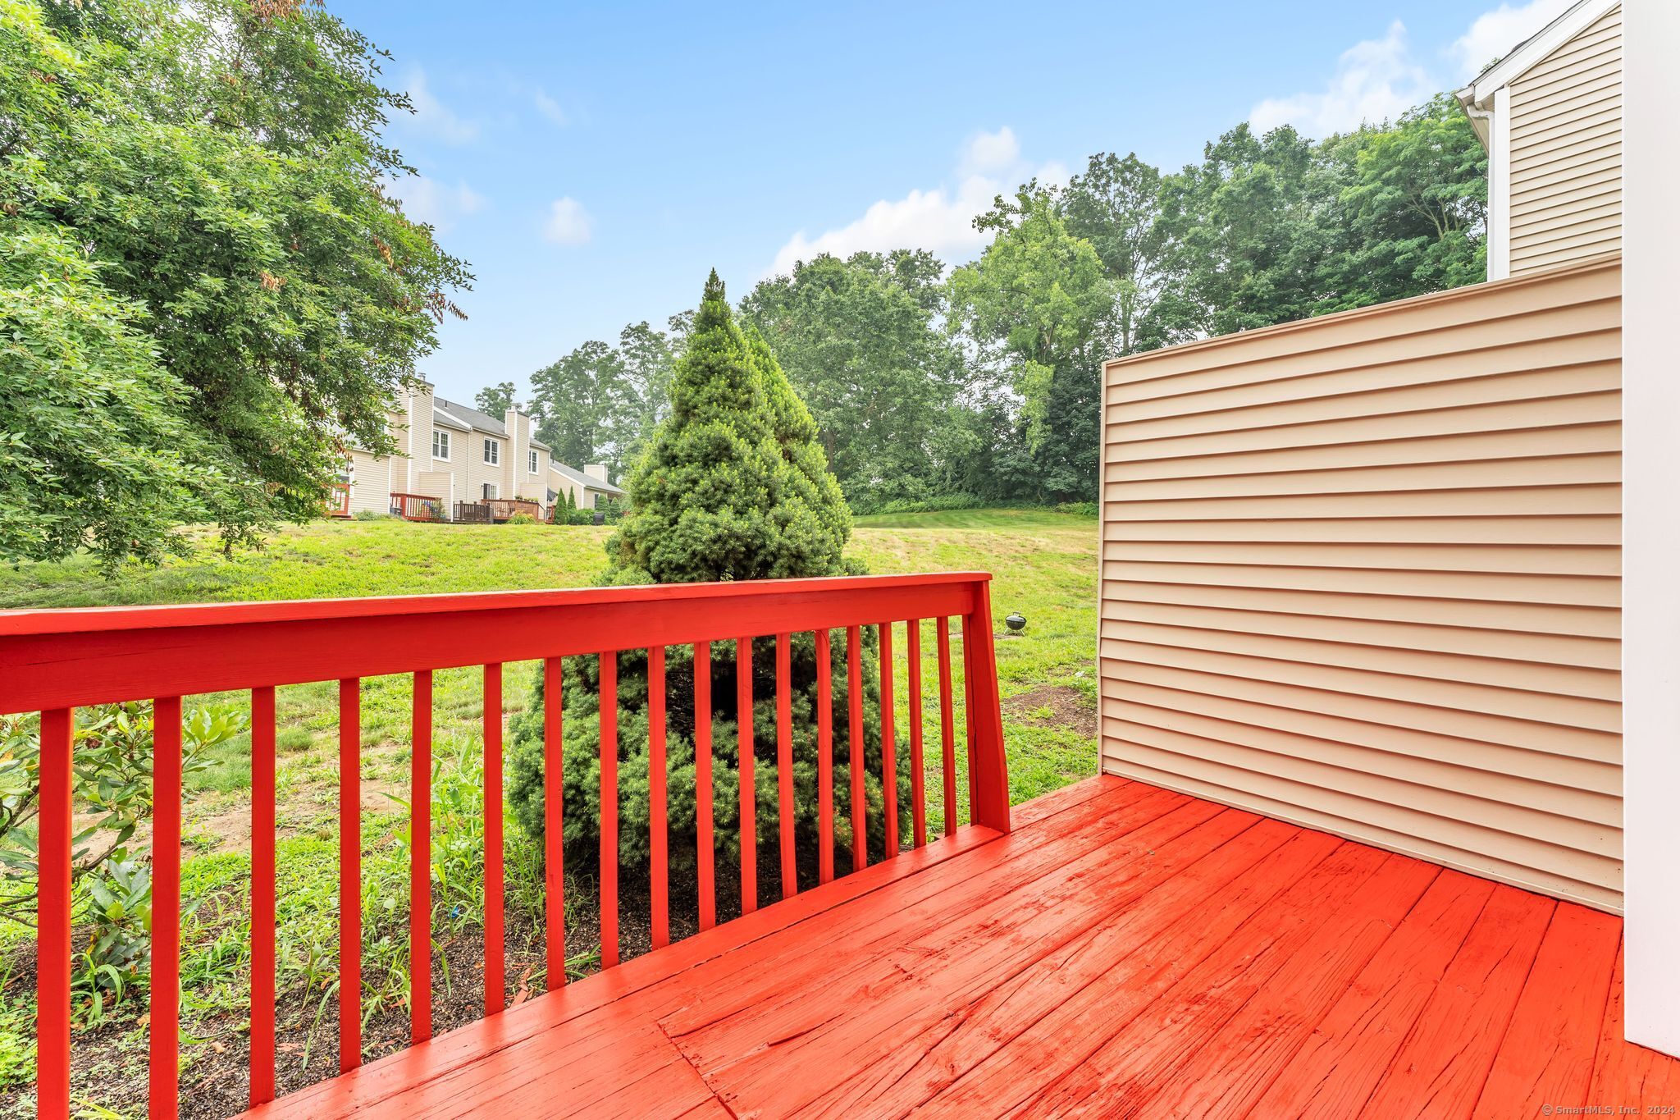
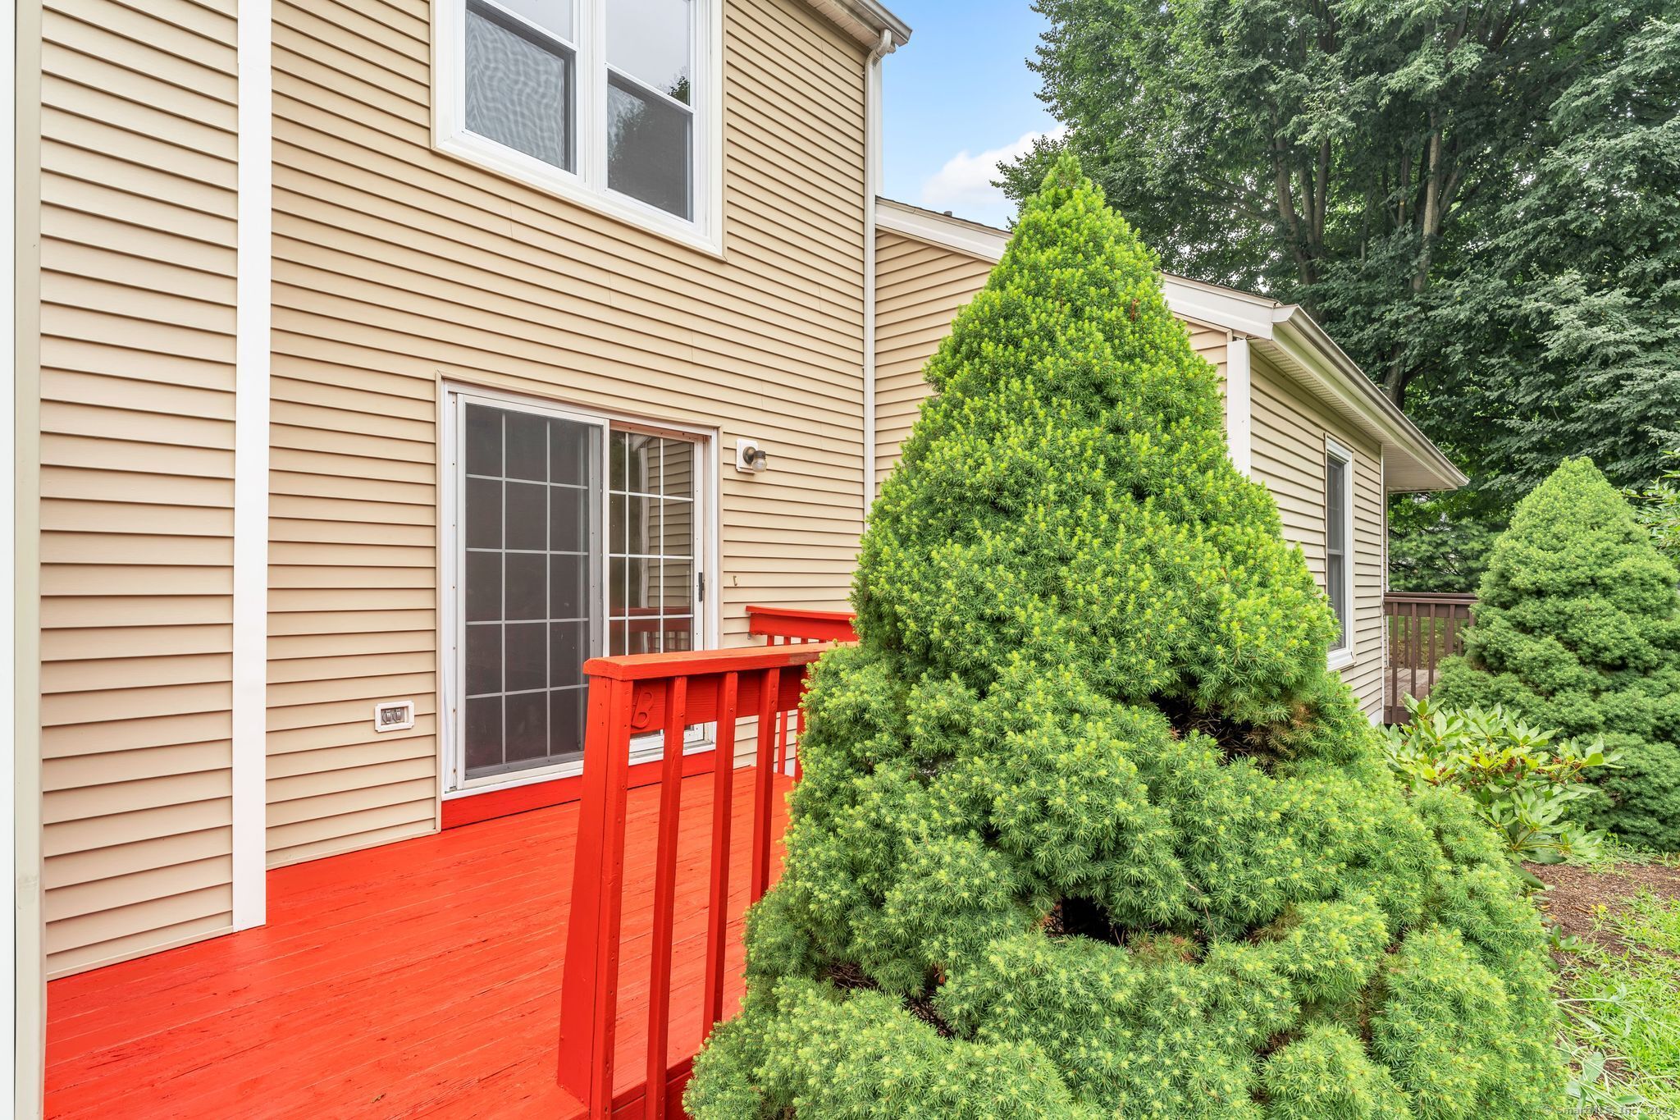
Sidewalk, Deck
Details
Architecture Styles
Townhouse
Water Frontage
Not Applicable
Financial
Price
$260,000
Real Estate Tax
$4,032/yr
HOA
$300/mo
Exclusive Listing Agents