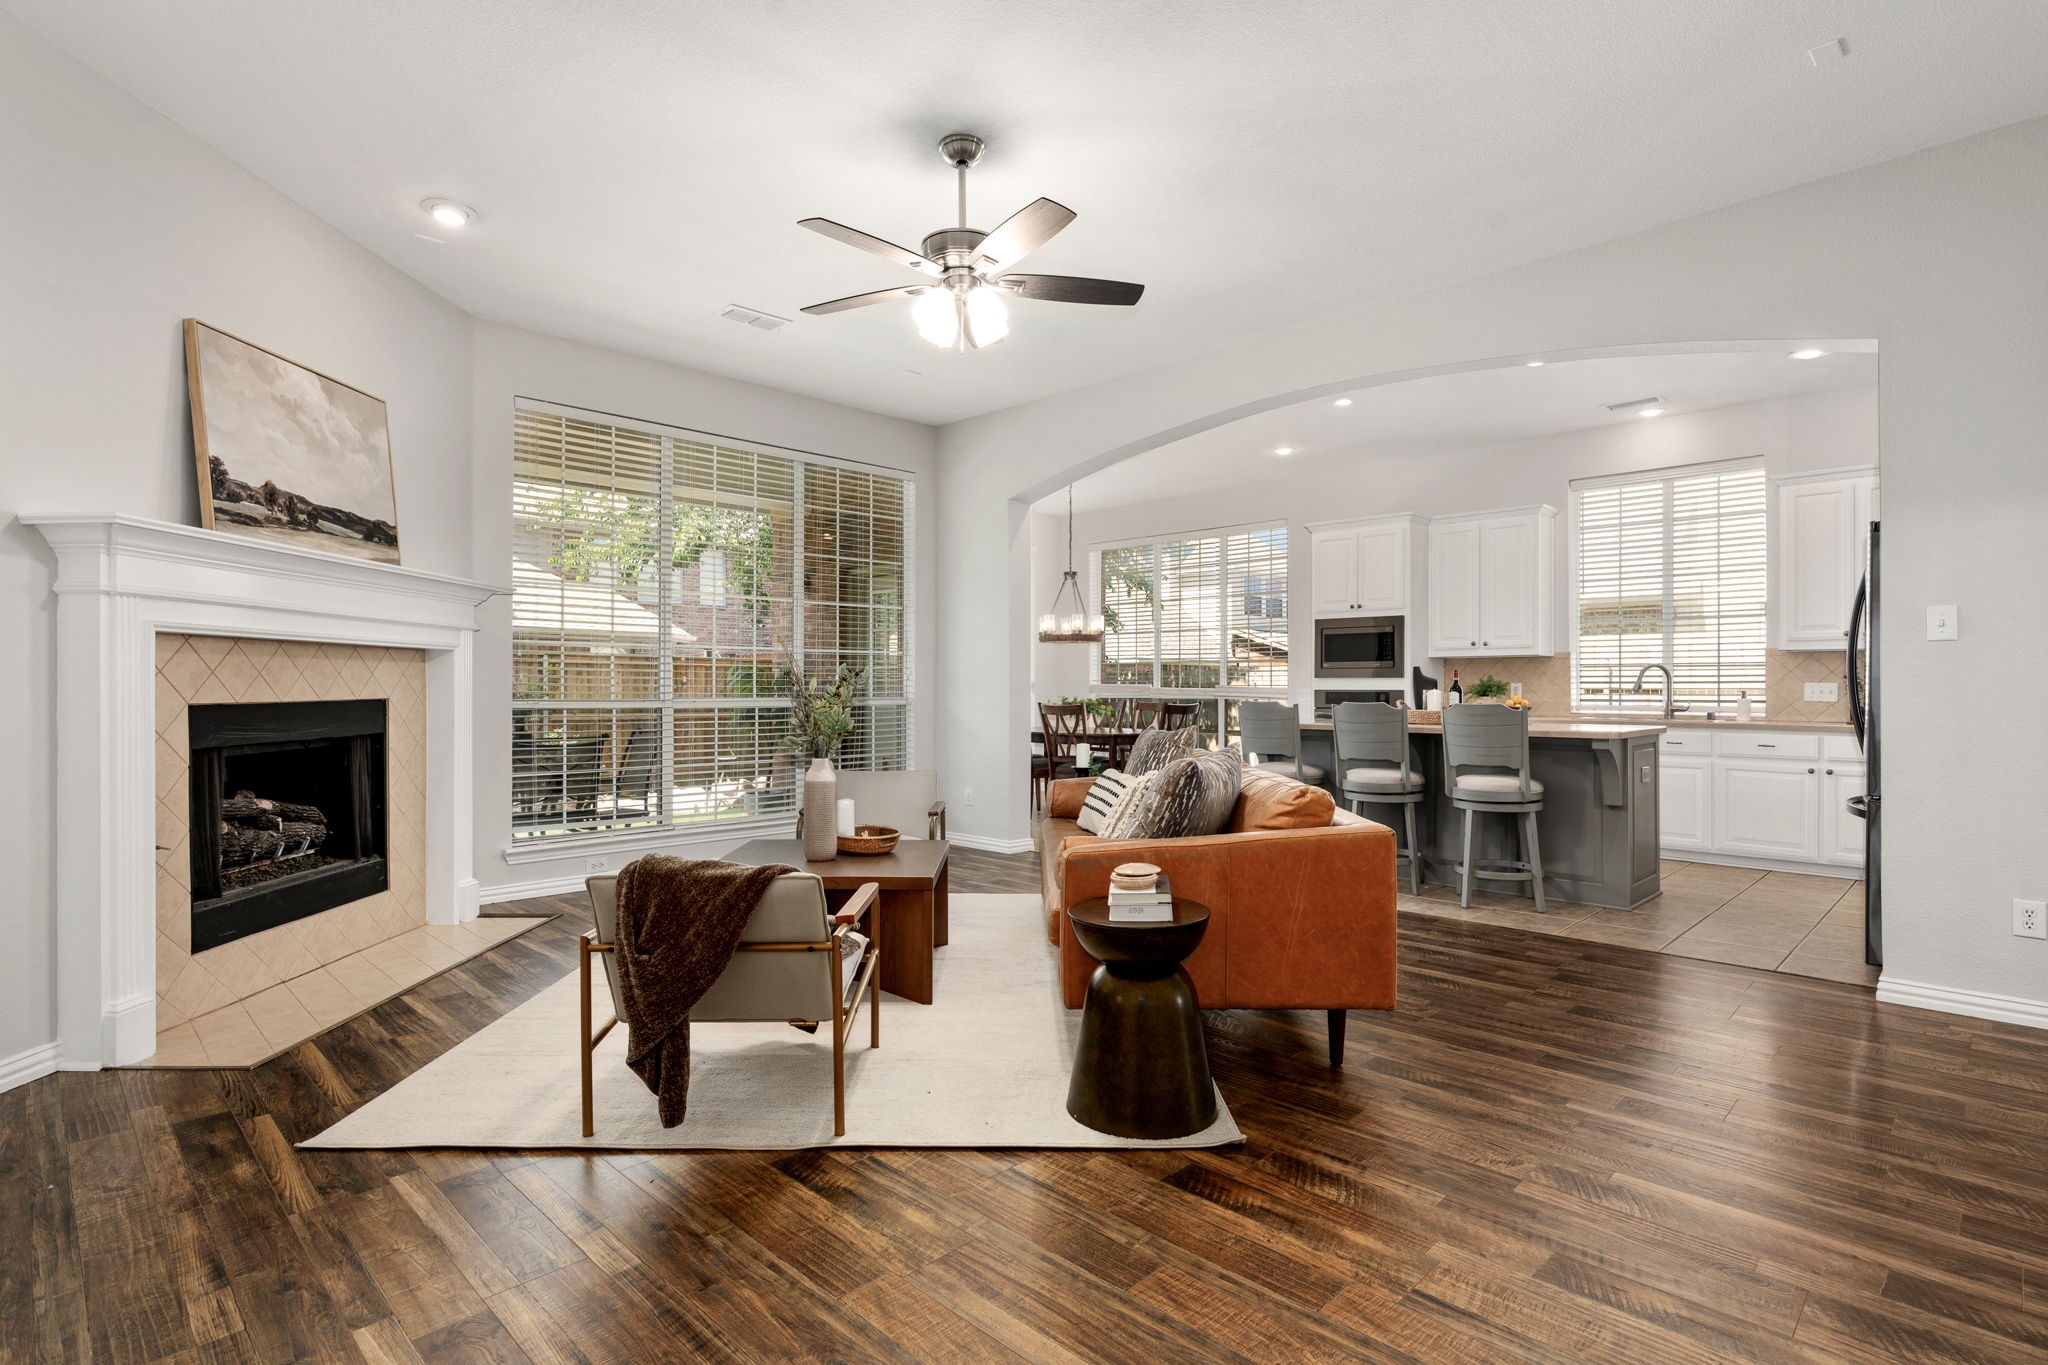
Property Description
Meticulously maintained, thoughtfully updated home in amenity rich community. Home boasts comfortable and functional floor plan. All bedrooms downstairs plus spacious appointed office. Formal dining room links to kitchen. Open concept at the heart of the home. Living room anchored by gas fireplace provides connectivity to eat in kitchen, breakfast nook, and access to covered back patio. Backyard surrounded by privacy cedar fence and maturing trees. All bedrooms down. Primary is a generous retreat inspired with natural light and relaxing ensuite. Massive game room, designated media room, supportive bathroom upstairs. Park, playground, community pool, splash pad all walkable from the home. Short drive to clubhouse and golf course. Convenient to shopping, dining, entertainment. Access major highways in minutes. Updates include new HVAC systems, newer roof, new flooring throughout, new paint throughout, new lighting throughout, newer appliances, fully renovated primary bathroom, and more.
Overview
Property Type
Residential
Location
6411 Fieldcrest Lane, Sachse, TX 75048
MLS ID
20723669
Listing Last Updated
Property Features & Amenities
Interior
Total Bedrooms
3
Full Bathrooms
3
Half Bathrooms
1
Flooring
Combination
Appliances
Some Gas Appliances, Dryer, Dishwasher, Electric Cooktop, Electric Oven, Disposal, Microwave, Plumbed For Gas, Refrigerator, Washer
Other Interior Features
Decorative/Designer Lighting Fixtures, Double Vanity, Eat-in Kitchen, Granite Counters, High Speed Internet, Kitchen Island, Open Floorplan, Pantry, Paneling/Wainscoting, Cable TV, Walk-In Closet(s)
Exterior
Stories
2
Garage Spaces
2.0
Water Source
Public
Utilities
Natural Gas Available, Sewer Available, Separate Meters, Underground Utilities, Water Available, Cable Available
Pool
None
Roof
Composition
Lot Features
Interior Lot, Landscaped, Subdivision, Sprinkler System, Few Trees
Parking
Concrete, Door-Single, Driveway, Enclosed, Garage, Garage Door Opener, Inside Entrance, Lighted, On Site
Heat Type
Central, Fireplace(s), Natural Gas
Air Conditioning
Central Air, Ceiling Fan(s), Electric
Sewer
Public Sewer
Substructure
Slab
Other Exterior Features
Garden, Lighting, Private Yard, Rain Gutters
Details
Architecture Styles
Detached
Financial
Price
Price Upon Request
HOA
$520/yr
Exclusive Listing Agents