Property Description
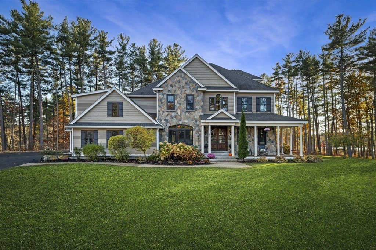
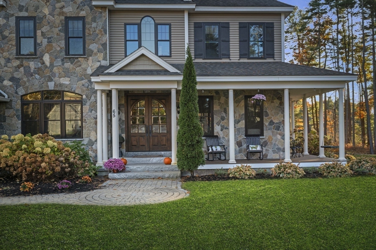
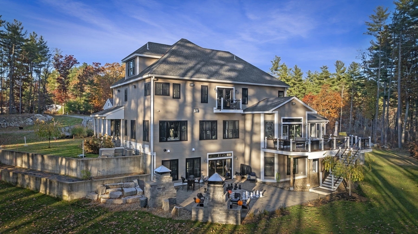
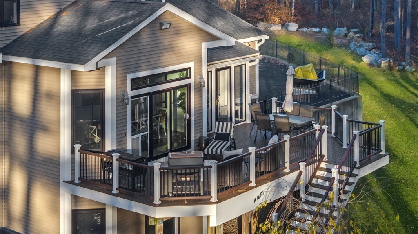
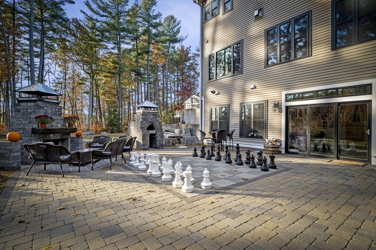
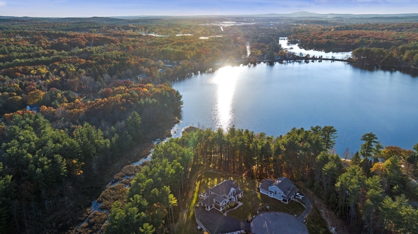
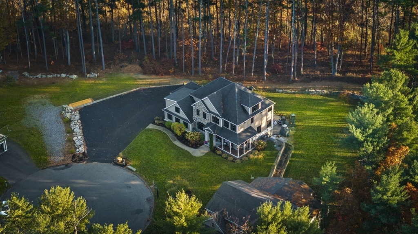
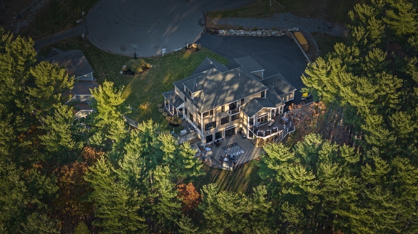
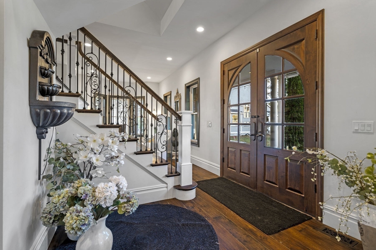
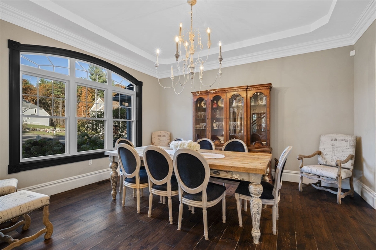
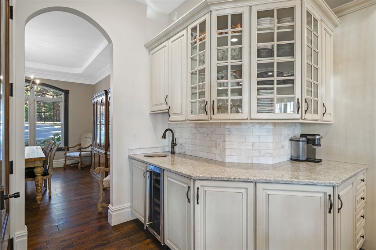
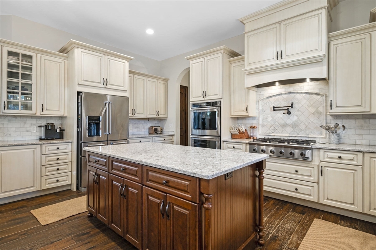
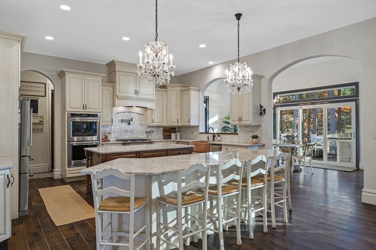
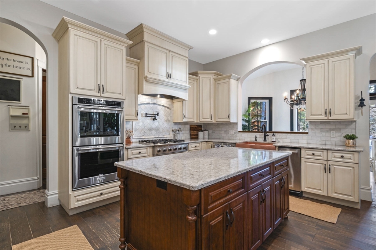
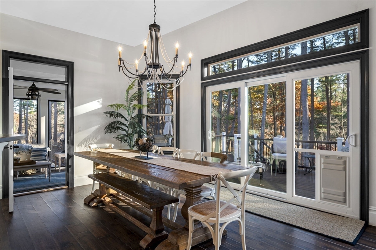
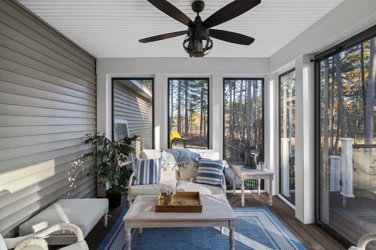
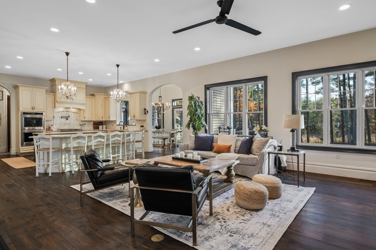
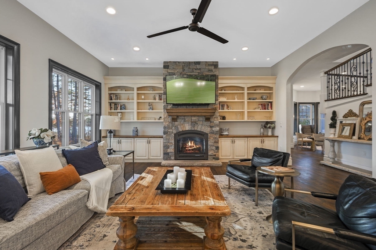
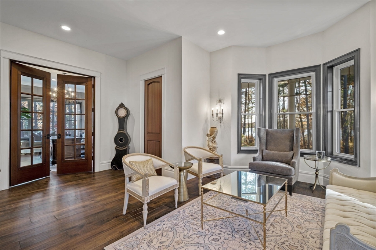
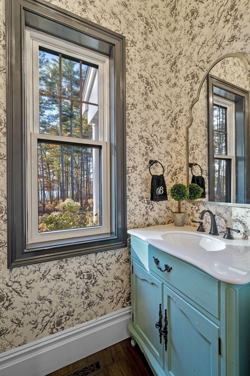
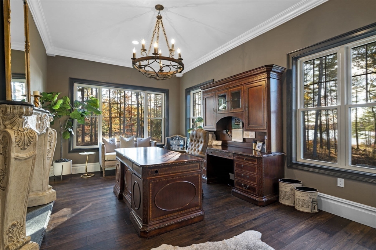
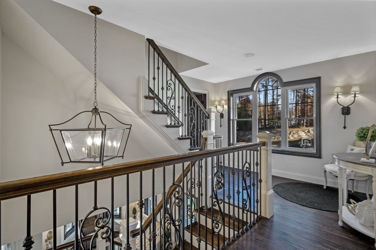
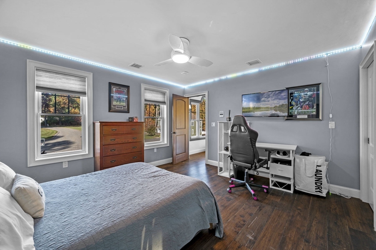
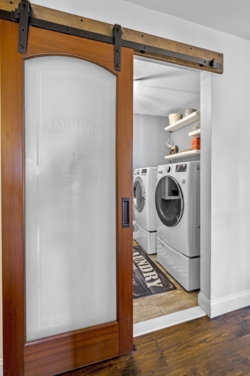
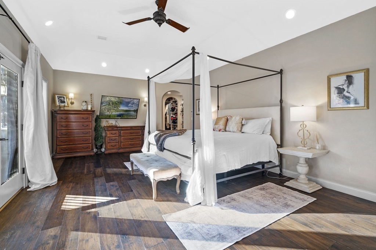
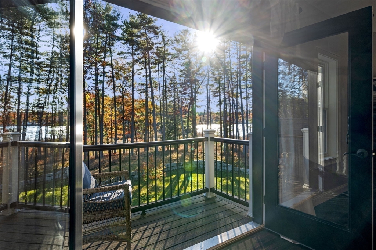
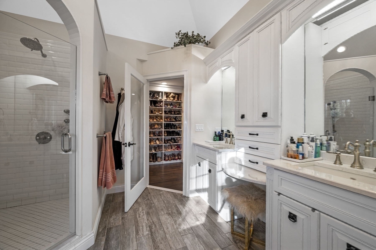
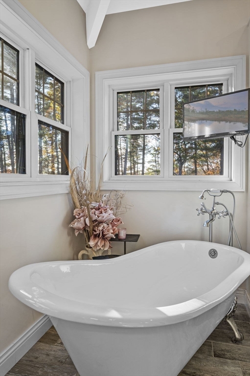
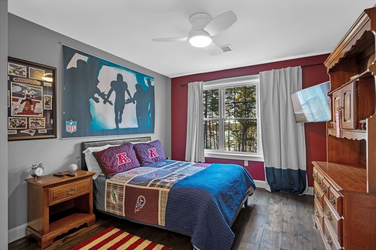
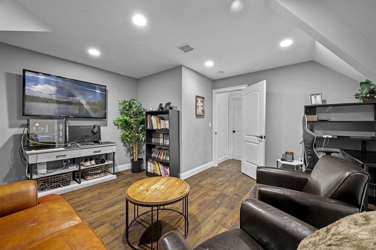
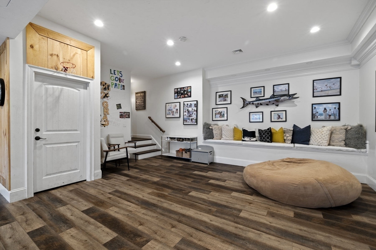
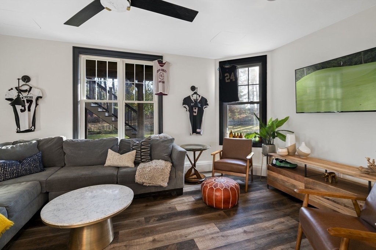
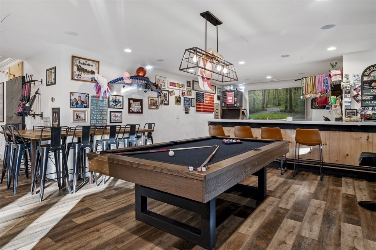
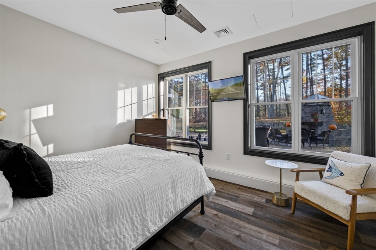
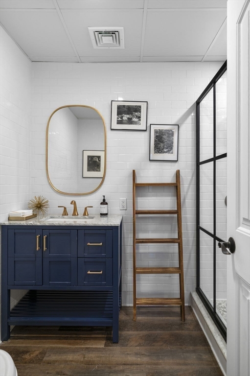
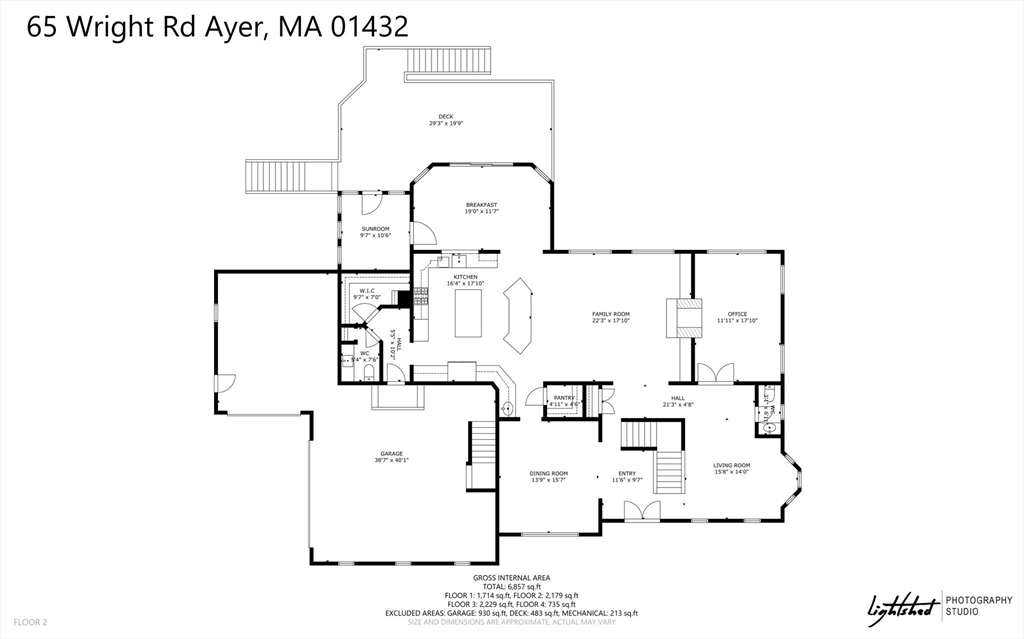
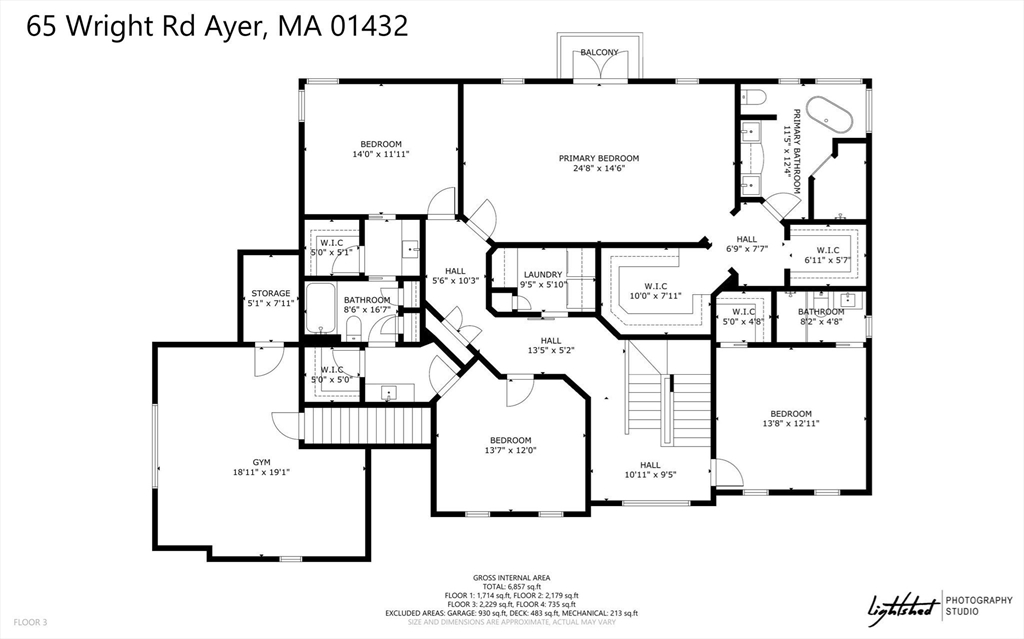
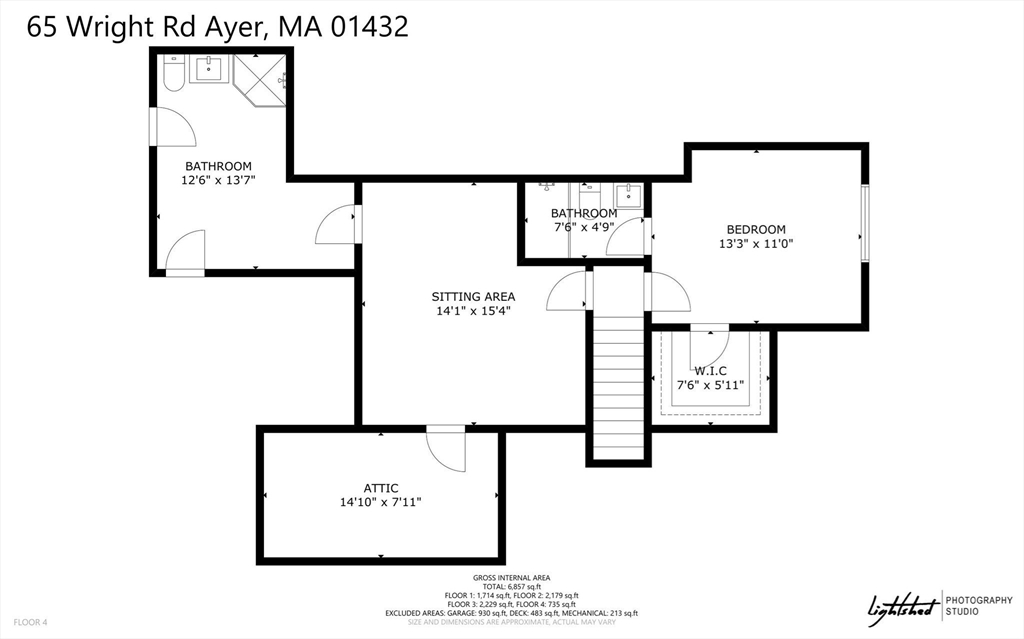
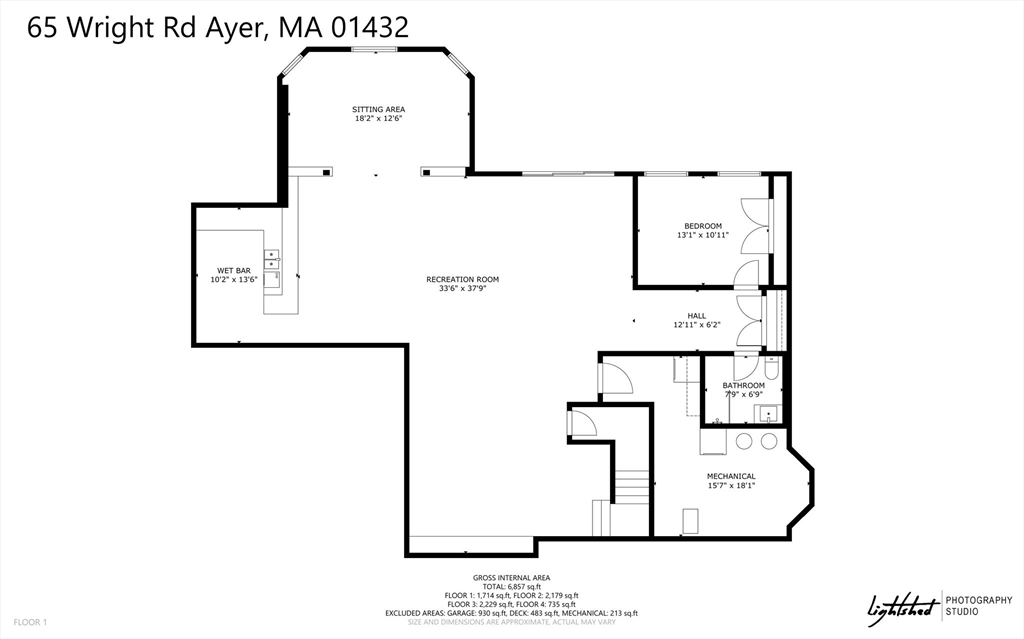
Waterfront, custom built French colonial tucked privately at the end of a cul de sac on Sandy pond w/water views from nearly every room. This expansive home wow's you w its charm & extensive amenities. The first floor features an oversized eat in chefs kitchen w dual islands, s/s appliances, quartz countertops, wet bar & walk in pantry. It's open to the family room w floor to ceiling dual sided stone fireplace & built ins.A large home office, living room, 2nd dining room & 3 season porch finish off the main floor. An open, wrought iron staircase leads to the 2nd fl & includes 3 en-suite bedrms w walk in closets & a master oasis with his/her closets & spa like bath. The 3rd fl includes another en-suite bedrm, tv room and loft style bed/bath. Lrg home Gym above heated garage. Fun times in the lower level w/ a full bar, family room, game/pool area, 6th bedrm & full bath.The space walks out onto a paver patio w outdoor fireplace & stone pizza oven overlooking the pristine yard. A MUST SEE!
Overview
Property Type
Residential
Location
65 Wright Rd, Ayer, MA 01432
Zoning
A2
MLS ID
73308524
Listing Last Updated
Property Features & Amenities
Interior
Total Bedrooms
6
Full Bathrooms
6
Half Bathrooms
2
Flooring
Wood, Tile, Vinyl, Engineered Hardwood
Appliances
Water Heater, Oven, Dishwasher, Disposal, Trash Compactor, Microwave, Range, Washer, Dryer, Water Treatment, Water Softener, Plumbed For Ice Maker
Other Interior Features
Exercise Room, Bonus Room, Bedroom, Home Office, Sitting Room, Sun Room, Wet Bar, Walk-up Attic, Wired for Sound, Internet Available - Broadband
Exterior
Garage Spaces
3.0
Water Source
Public, Private
Utilities
for Gas Range, for Gas Oven, for Electric Oven, for Gas Dryer, for Electric Dryer, Washer Hookup, Icemaker Connection, Generator Connection, Outdoor Gas Grill Hookup
Roof
Asphalt/Composition Shingles
Lot Features
Cul-De-Sac, Wooded, Easements, Level
Parking
Attached, Garage Door Opener, Heated Garage, Storage, Workshop in Garage, Garage Faces Side, Insulated, Oversized, Paved Drive, Off Street, Paved
Heat Type
Forced Air, Natural Gas, Propane
Air Conditioning
Central Air, Whole House Fan
Sewer
Public Sewer
Substructure
Concrete Perimeter, Thermally Broken Foundation/Slab
Security Features
Security System
Other Exterior Features
Porch, Porch - Enclosed, Porch - Screened, Deck - Composite, Patio, Rain Gutters, Storage, Professional Landscaping, Sprinkler System, Decorative Lighting, Garden, Invisible Fence, Stone Wall, Outdoor Gas Grill Hookup
Details
Total Area
6,857 Sq.Ft.
Neighborhood
Ayer
Architecture Styles
French Colonial
Water Frontage
Waterfront, Pond, Canal, Beach Access, Lake/Pond, Walk to, 0 to 1/10 Mile To Beach, Beach Ownership(Public, Deeded Rights)
View Description
Scenic View(s)
Financial
Price
$1,710,000
Real Estate Tax
$13,669/yr
Exclusive Listing Agents