Property Description
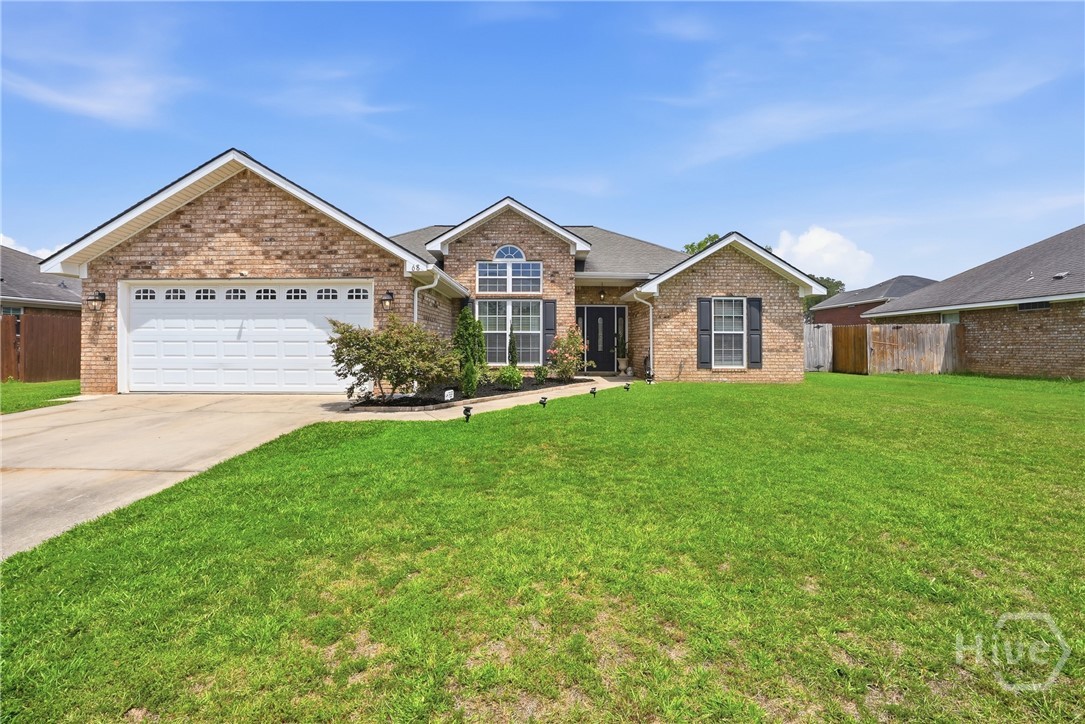
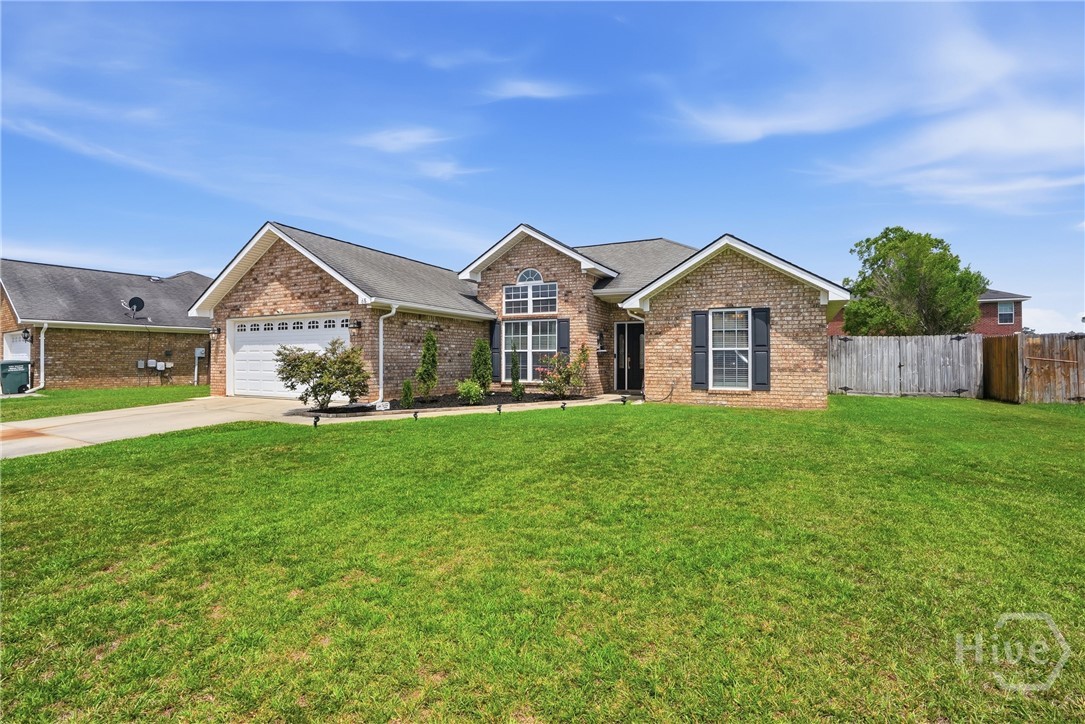
Welcome to 68 Sycamore Way in the Villages of Limerick! This awesome one-level brick home offers comfortable living with thoughtful upgrades throughout and is conveniently located just 16 miles from Fort Stewart, perfect for those relocating to the area.
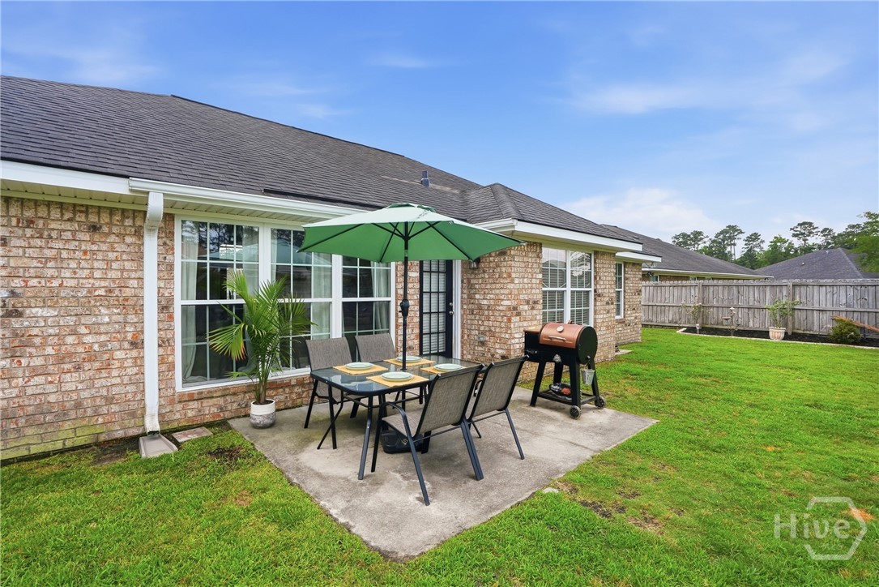
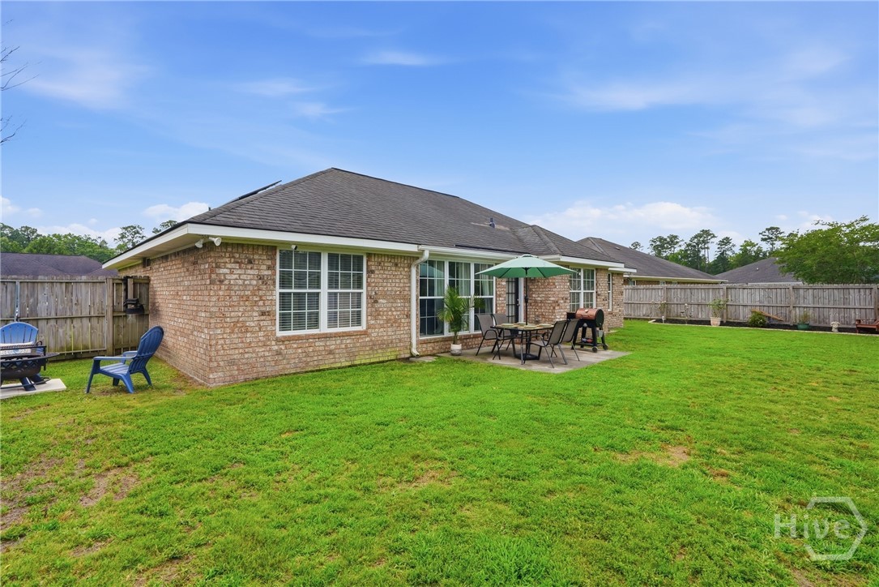
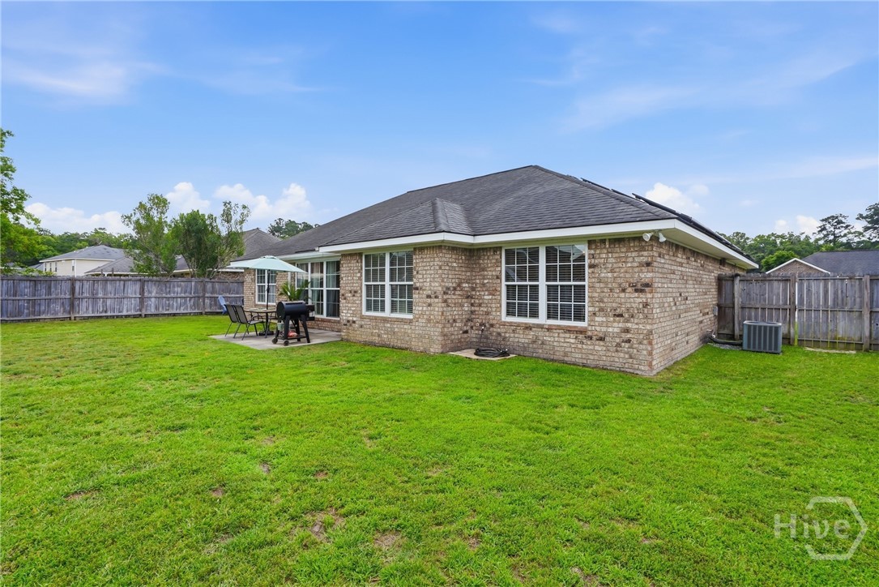
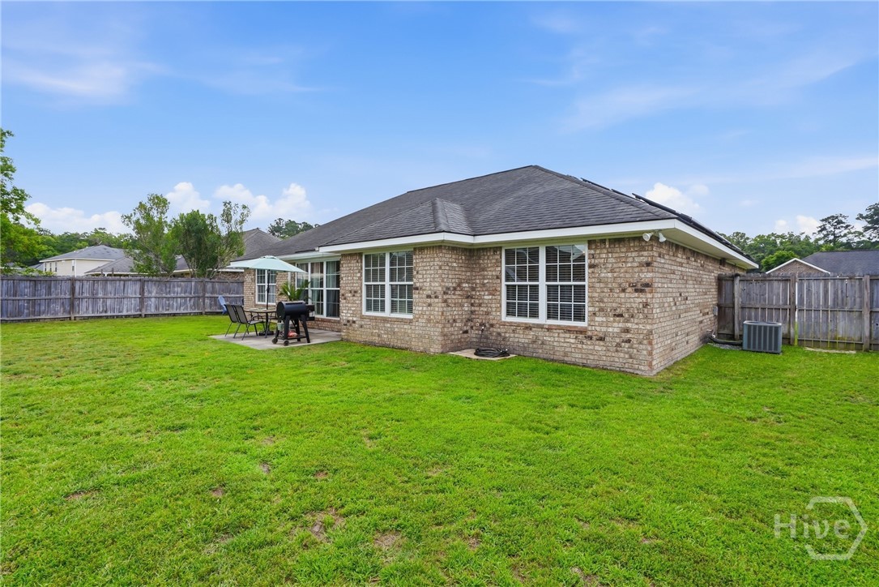
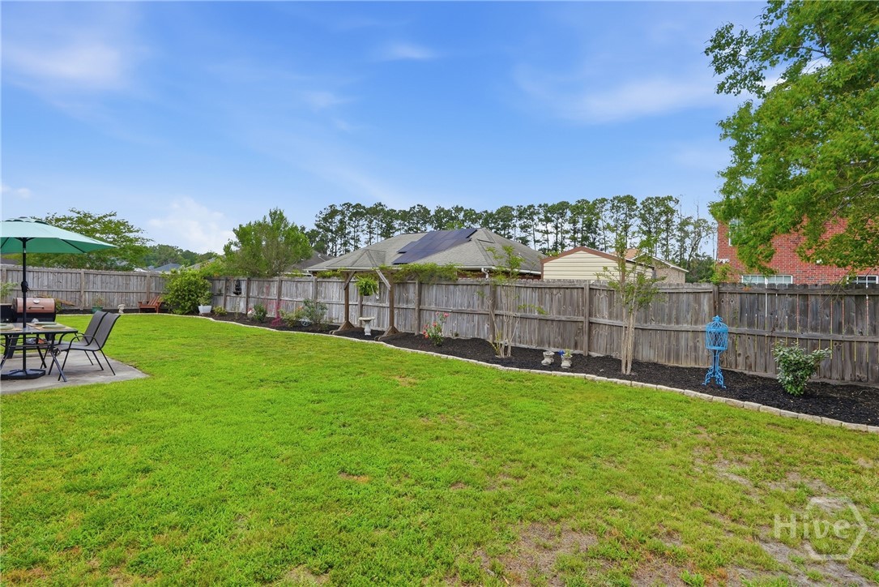
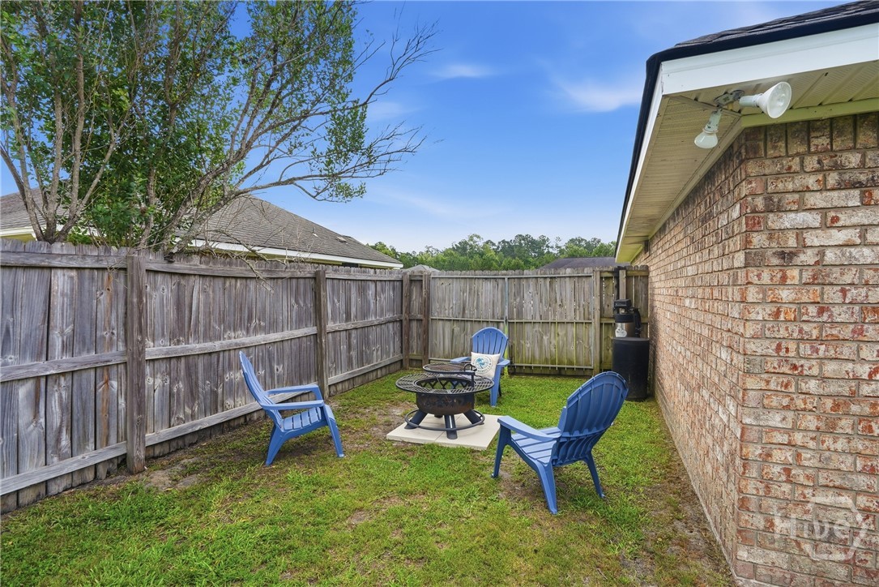
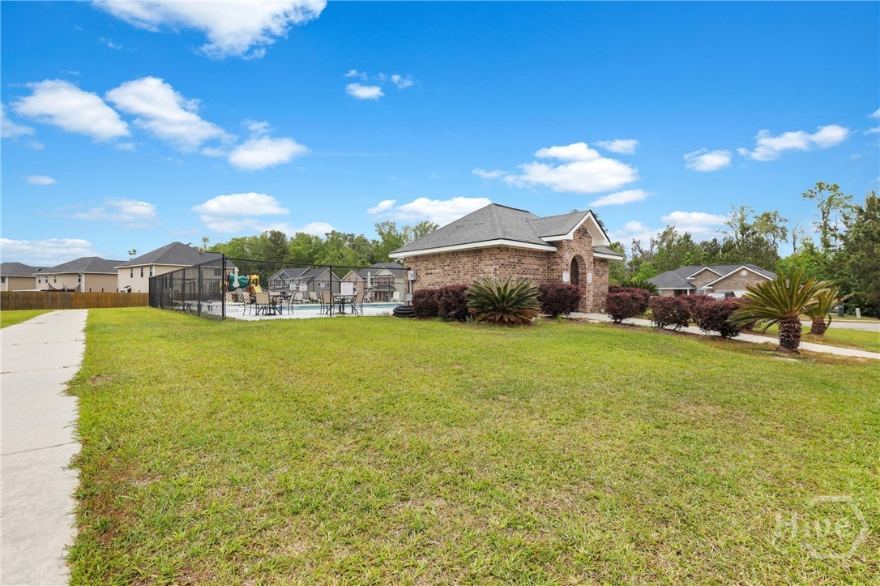
Situated on a spacious lot with a large front yard and fully fenced backyard, this property features fresh landscaping and newly planted crepe myrtles, creating a peaceful outdoor setting ideal for entertaining, pets, or relaxing evenings at home.
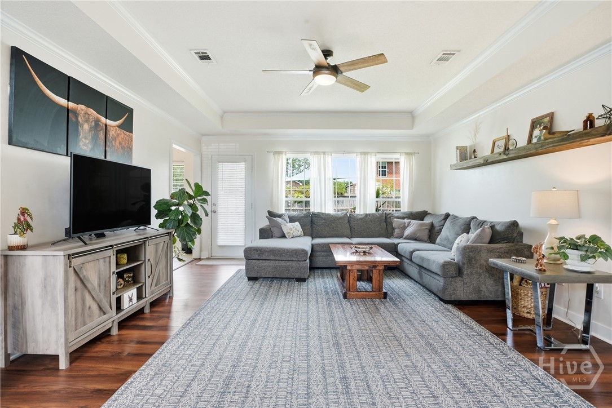
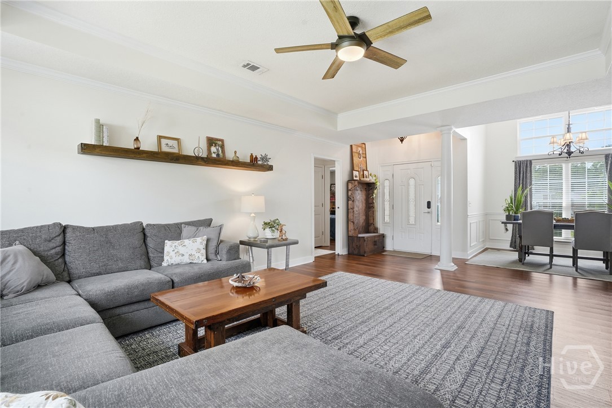
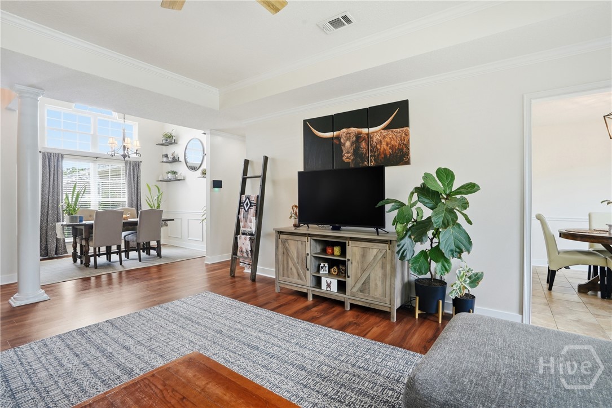
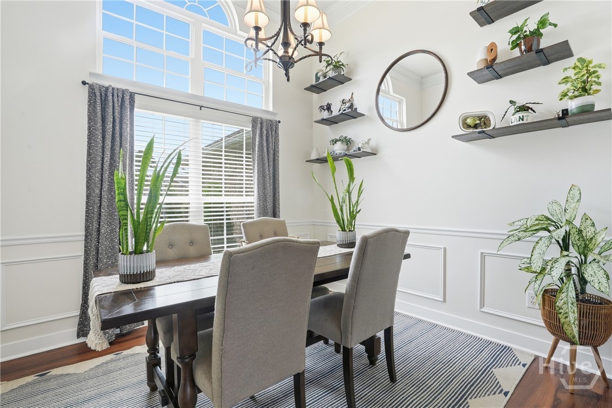
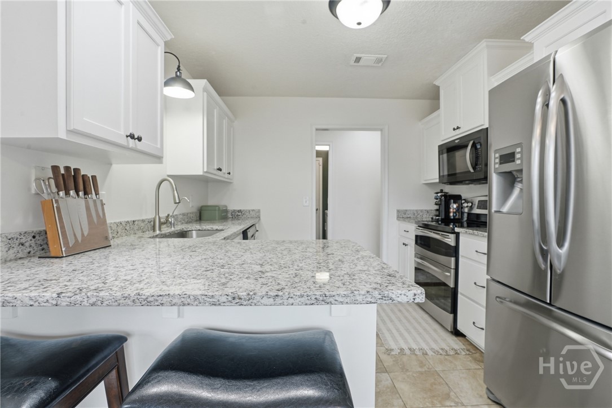
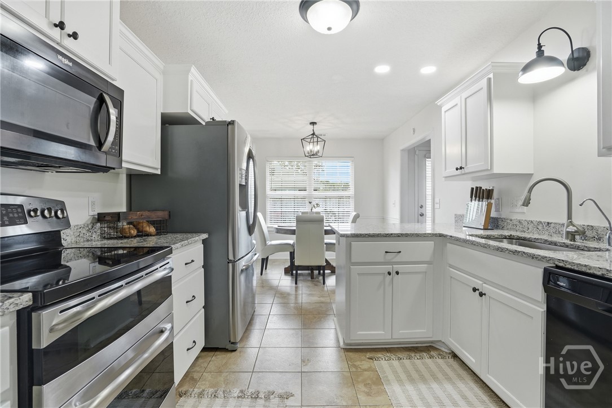
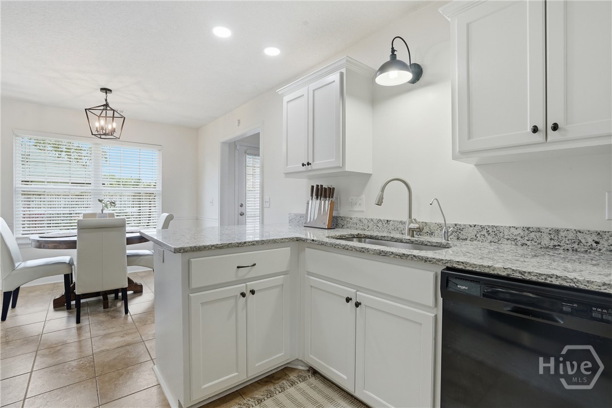
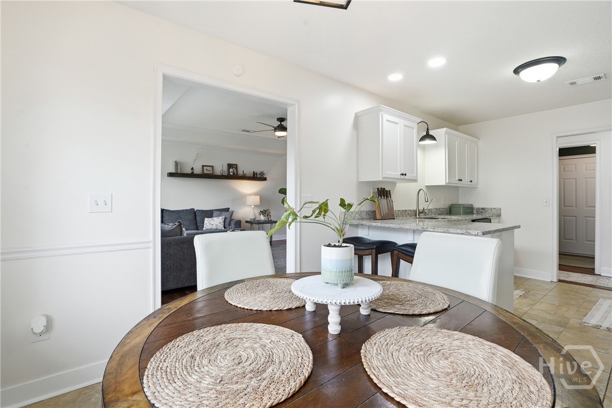
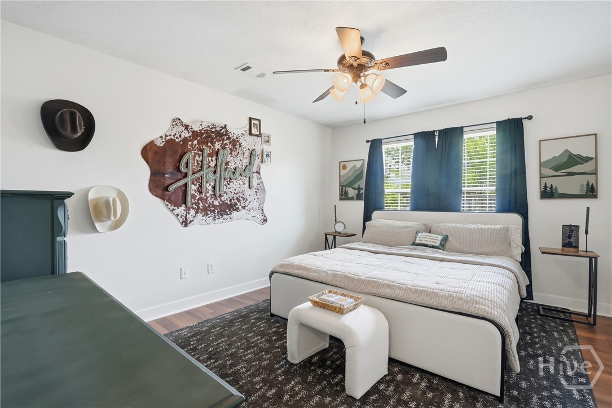
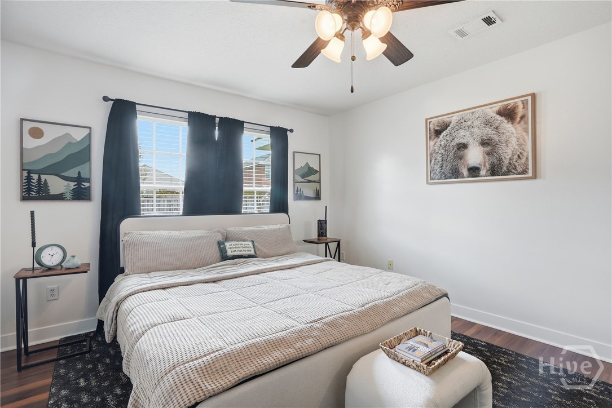
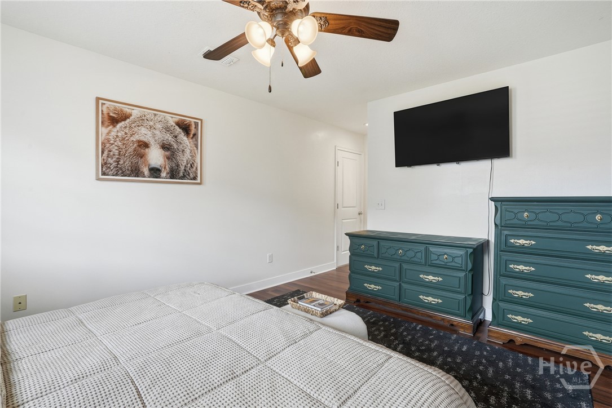
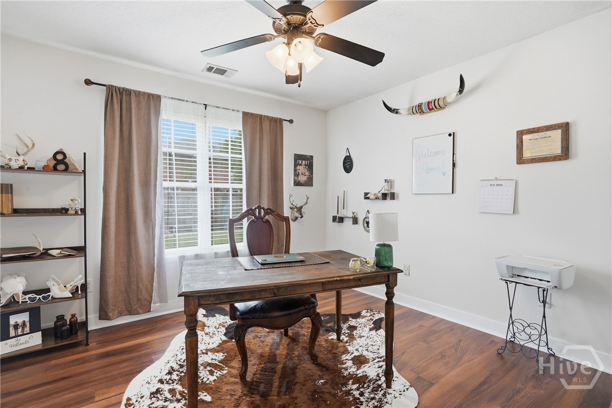
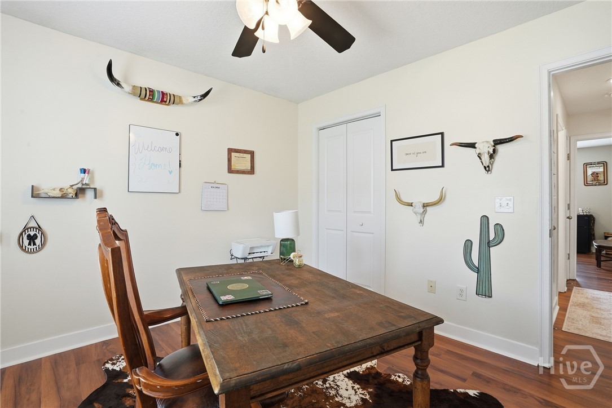
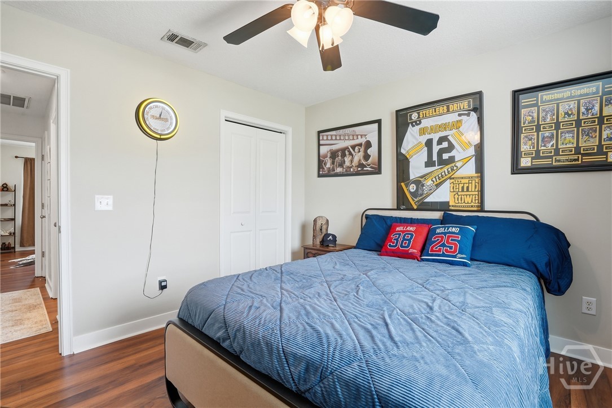
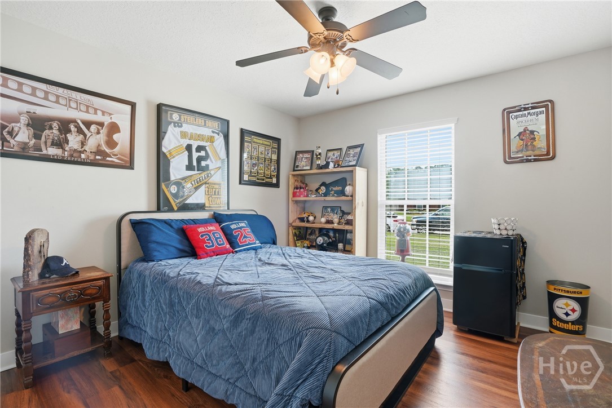
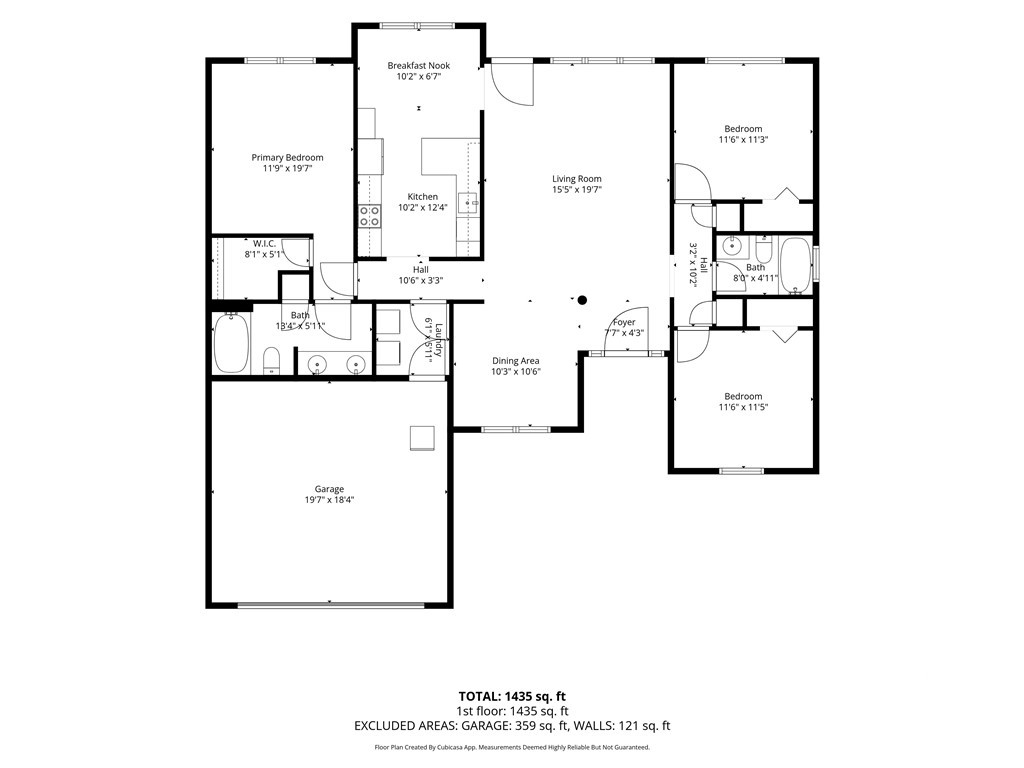
Inside, you'll find great natural light, smooth ceilings, crown molding, recessed lighting, and ceiling fans throughout and NO CARPET! The formal dining area showcases beautiful wainscoting and tall windows, tall ceilings. The kitchen features quartz countertops, stainless steel appliances, double ovens, farm sink added pantry space and a sunny breakfast nook.
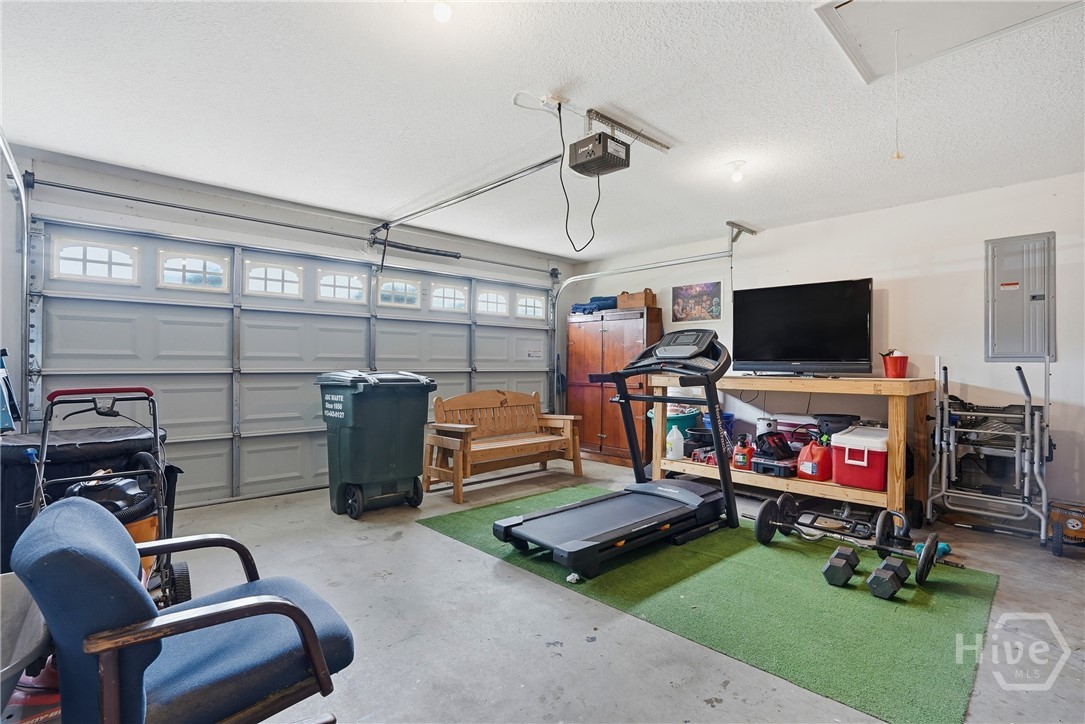
The interior has been freshly painted giving the home a clean and updated feel. Additional highlights include a roomy garage, and PAID OFF solar panels for added efficiency and long-term savings for the new owner.
Situated on a spacious lot with a large front yard and fully fenced backyard, this property features fresh landscaping and newly planted crepe myrtles, creating a peaceful outdoor setting ideal for entertaining, pets, or relaxing evenings at home.
Inside, you'll find great natural light, smooth ceilings, crown molding, recessed lighting, and ceiling fans throughout and NO CARPET! The formal dining area showcases beautiful wainscoting and tall windows, tall ceilings. The kitchen features quartz countertops, stainless steel appliances, double ovens, farm sink added pantry space and a sunny breakfast nook.
The interior has been freshly painted giving the home a clean and updated feel. Additional highlights include a roomy garage, and PAID OFF solar panels for added efficiency and long-term savings for the new owner.
Overview
Property Type
Residential
Location
68 Sycamore Way, Midway, GA 31320
Zoning
PUD
MLS ID
SA356515
Listing Last Updated
Property Features & Amenities
Interior
Total Bedrooms
3
Full Bathrooms
2
Appliances
Double Oven, Dishwasher, Electric Water Heater, Disposal, Microwave, Oven, Range, Refrigerator
Other Interior Features
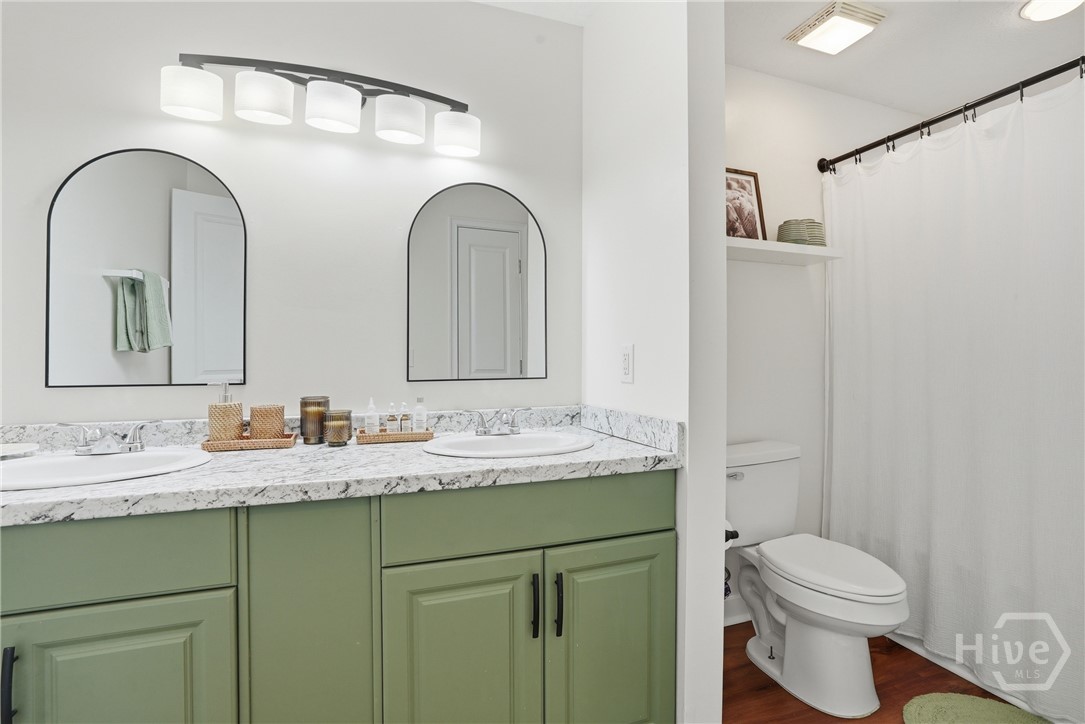
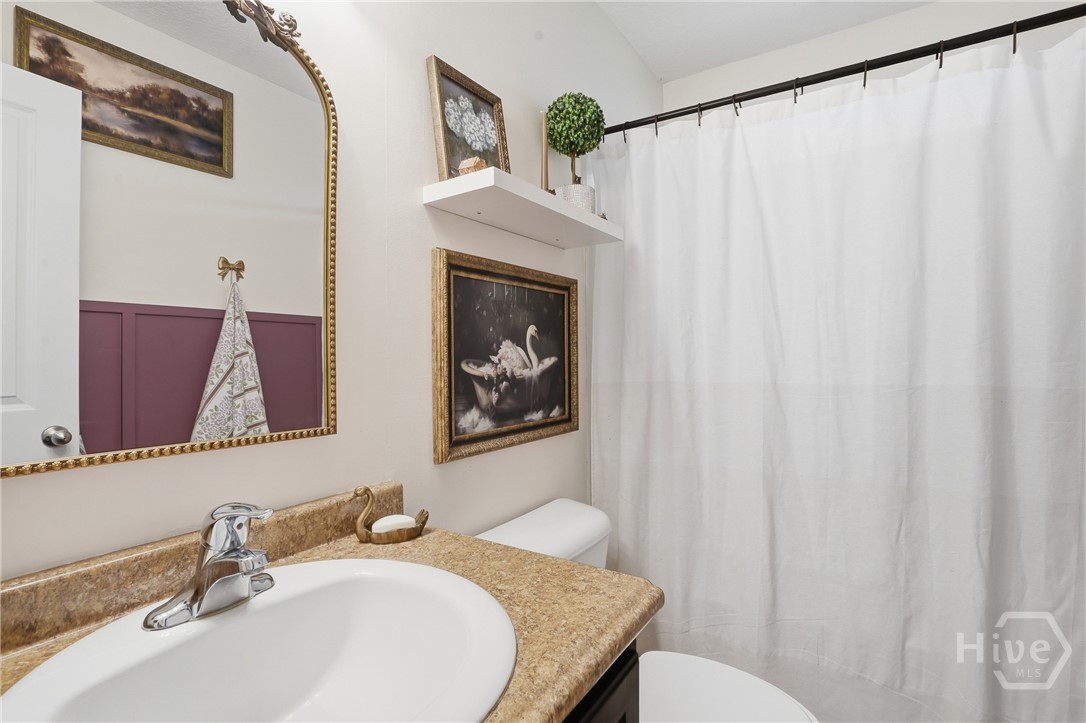
Breakfast Area, Tray Ceiling(s), Double Vanity, Main Level Primary, Primary Suite, Pull Down Attic Stairs, Recessed Lighting, Tub Shower, Vaulted Ceiling(s)
Exterior
Stories
1
Water Source
Public
Utilities
Cable Available
Pool
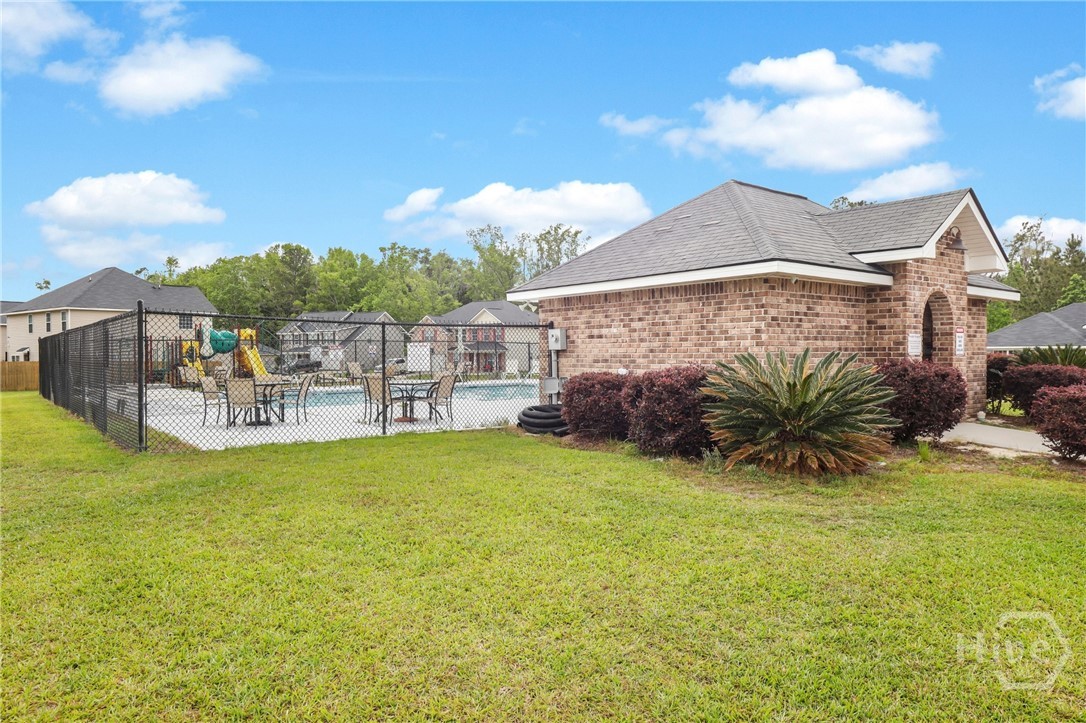
Community
Roof
Asphalt
Lot Features
Sprinkler System
Parking
Garage Door Opener
Heat Type
Central, Electric
Air Conditioning
Central Air, Electric
Sewer
Public Sewer
Substructure
Slab
Details
Architecture Styles
A-Frame
Financial
Price
$290,000
HOA
$30/mo
Exclusive Listing Agents