Property Description
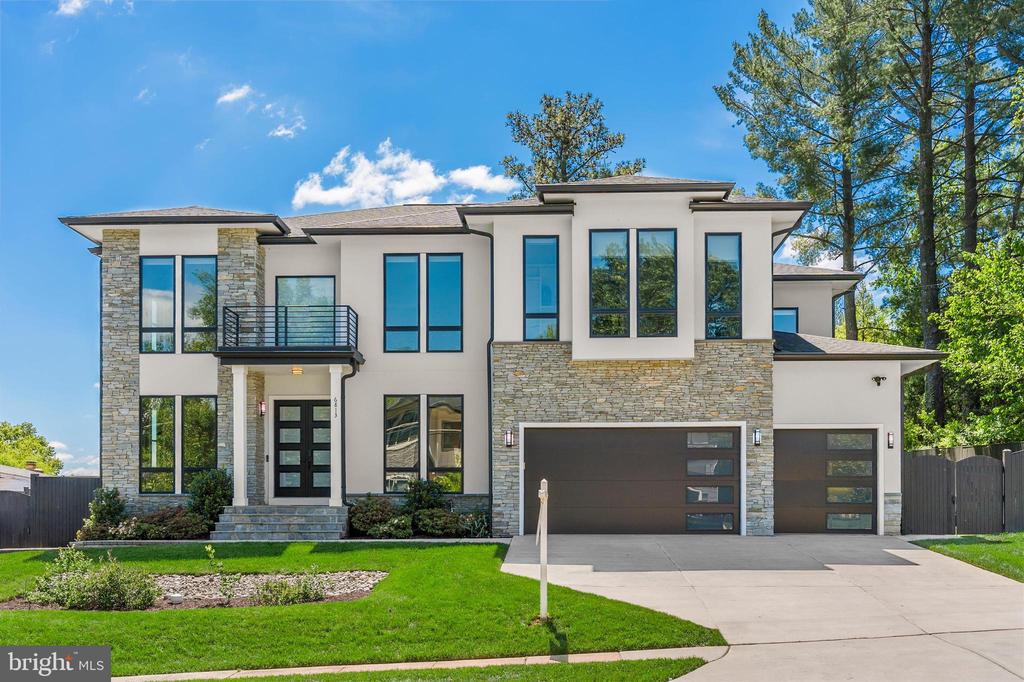
Stunning, expansive residence offering nearly 7,000 square feet of beautifully designed living space, seamlessly blending luxury, comfort, and functionality. Ideally sited on approximately a quarter-acre lot backing to a serene 3-acre open green space, this home provides exceptional privacy along with effortless indoor-outdoor living.
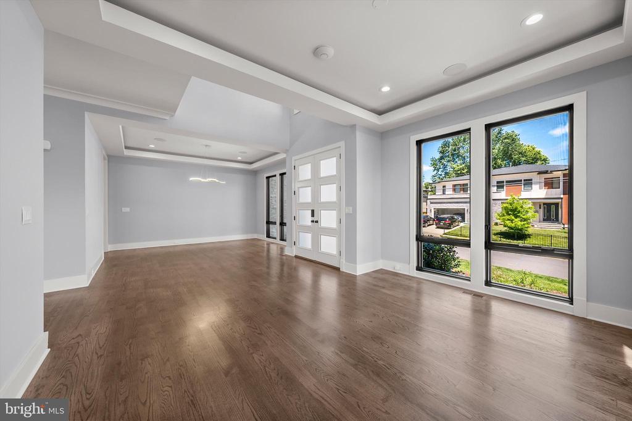
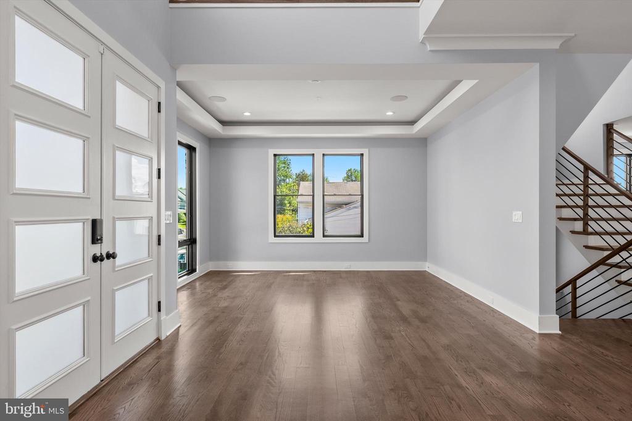
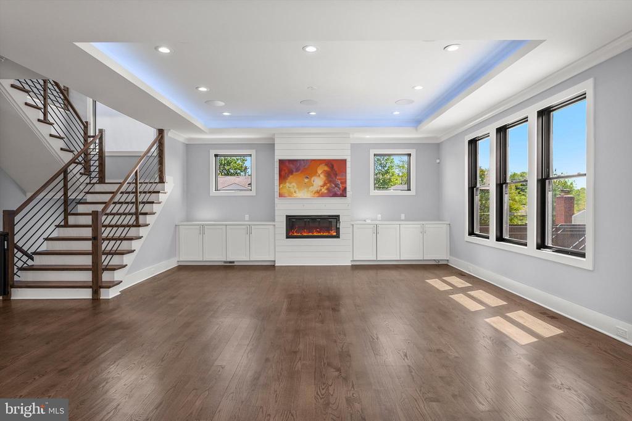
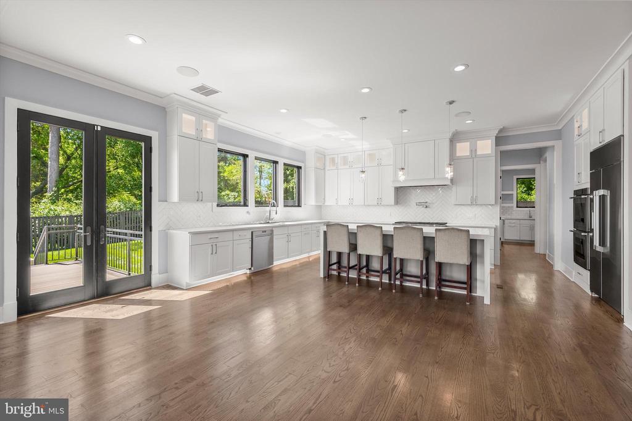
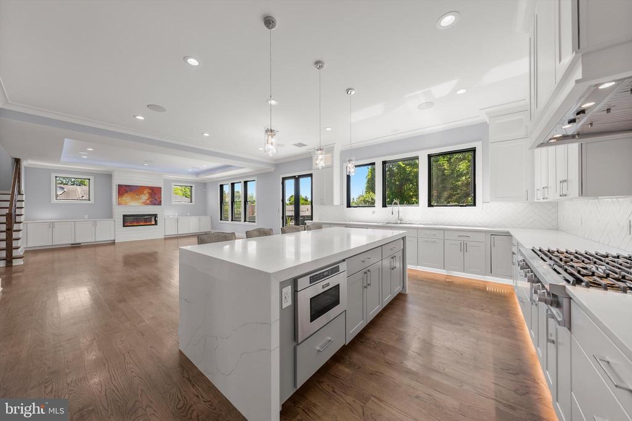
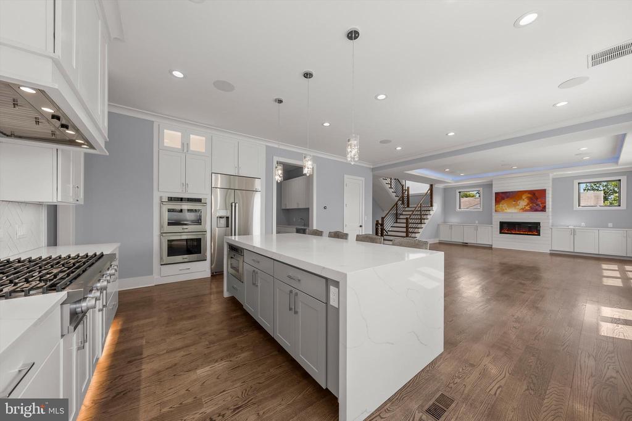
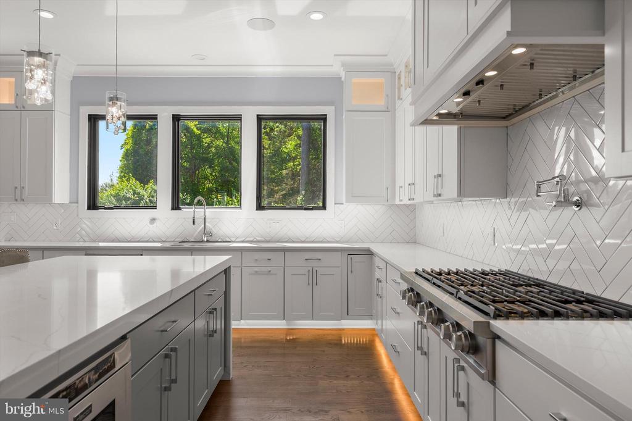
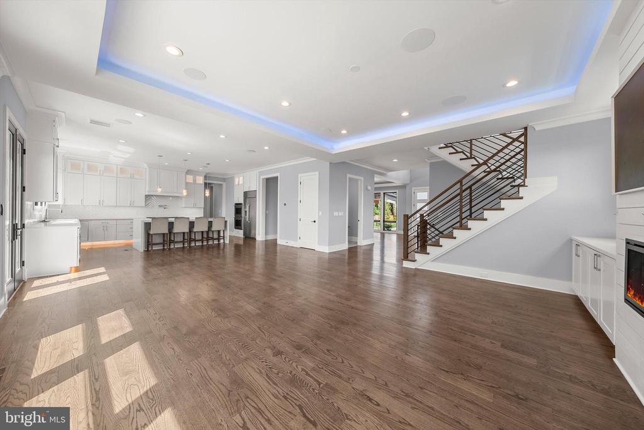
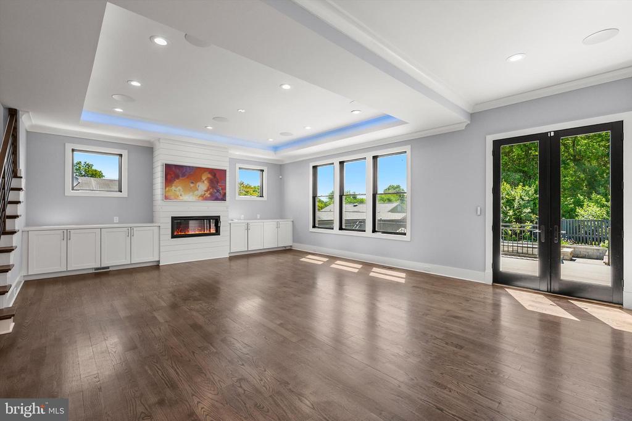
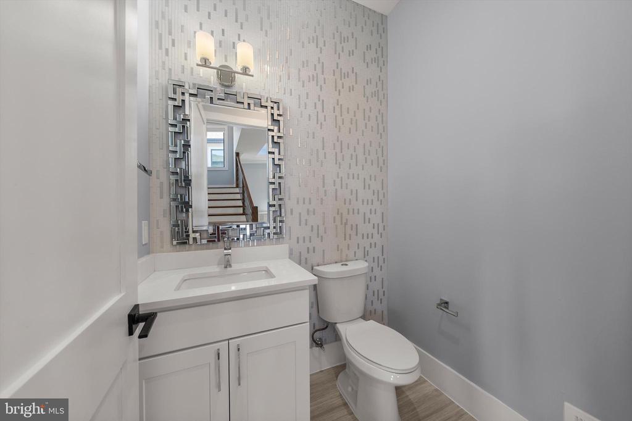
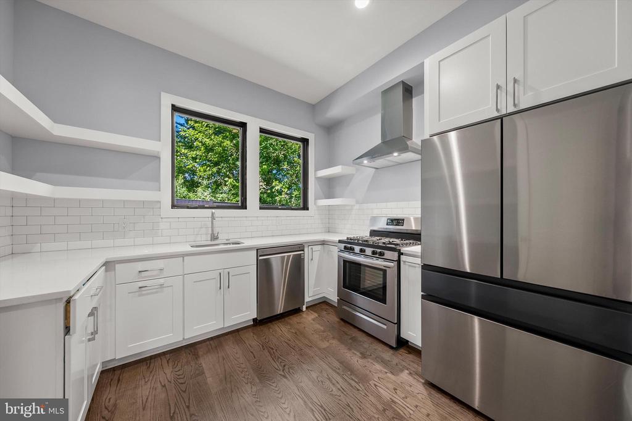
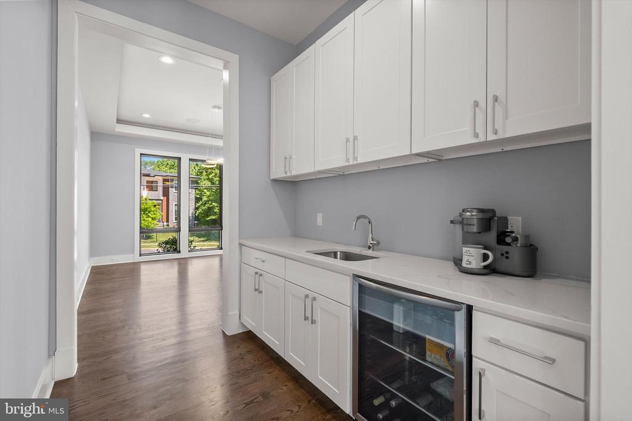
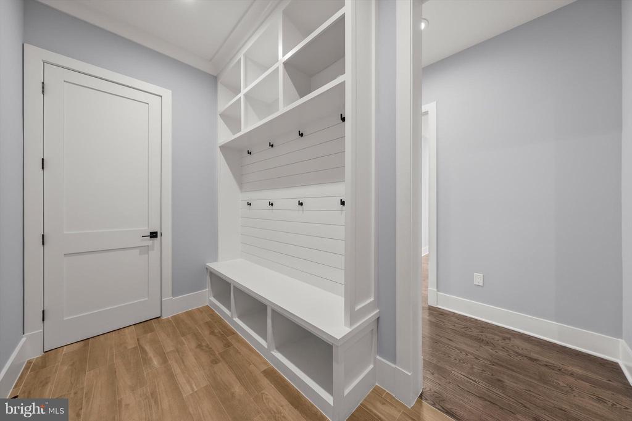
The main level showcases soaring 10-foot ceilings and an elegant, flowing floor plan designed for both everyday living and entertaining. Formal living and dining rooms are complemented by a spacious family room and a chef's kitchen with high-end appliances, oversized island, and a separate prep kitchen. A main-level bedroom, along with a well-appointed mudroom, adds flexibility and convenience.
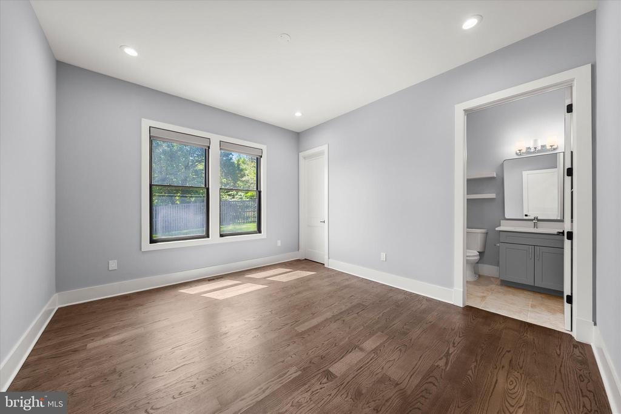
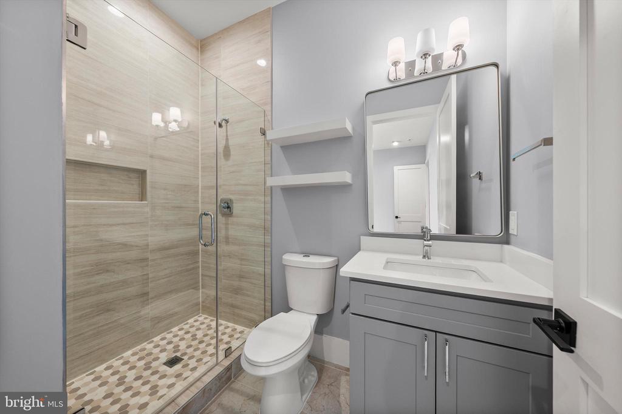
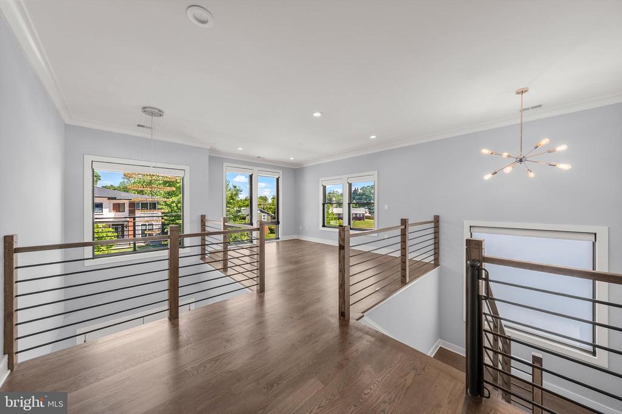
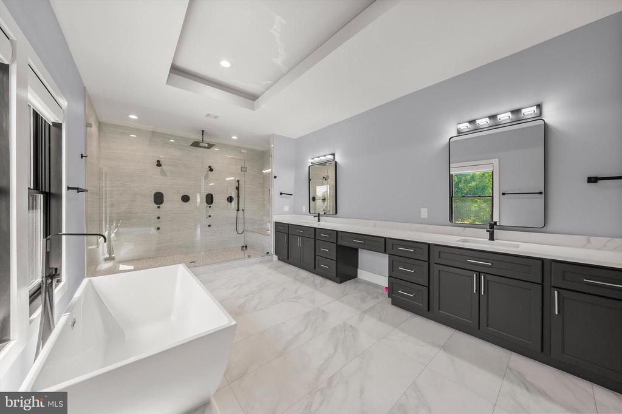
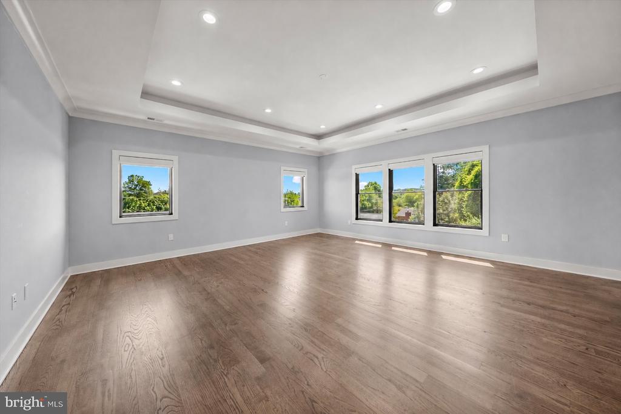
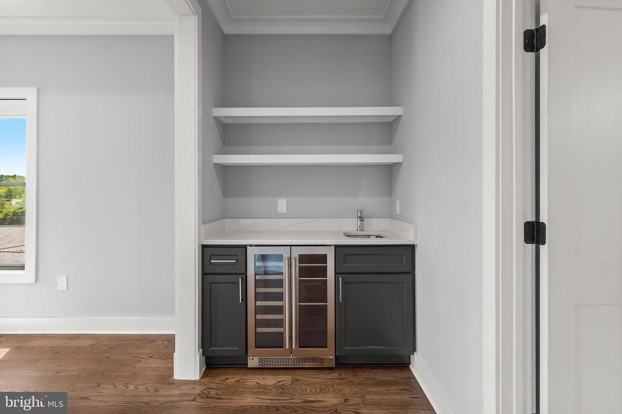
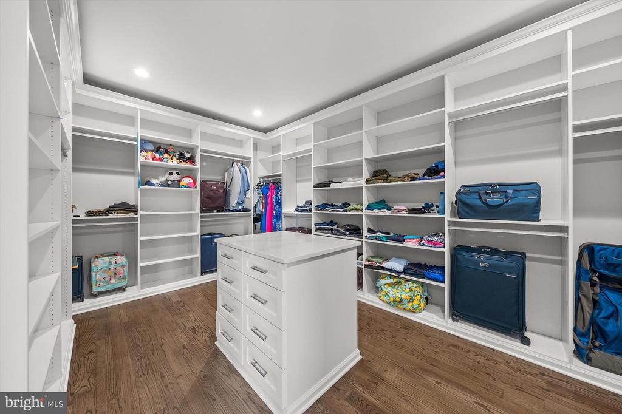
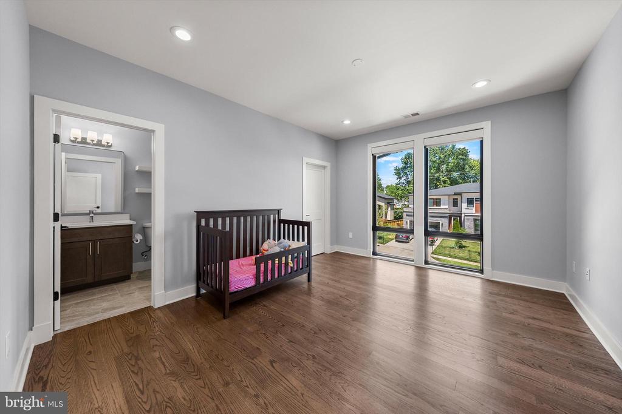
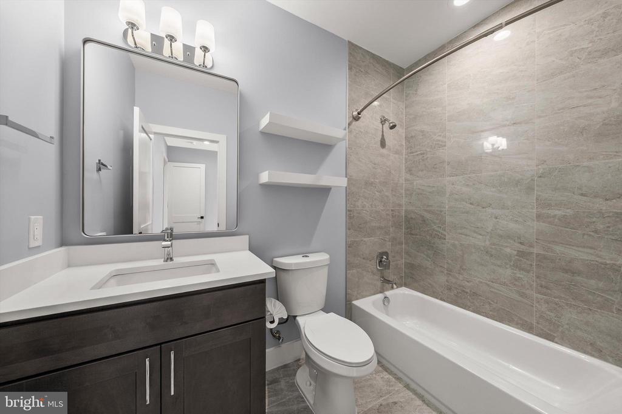
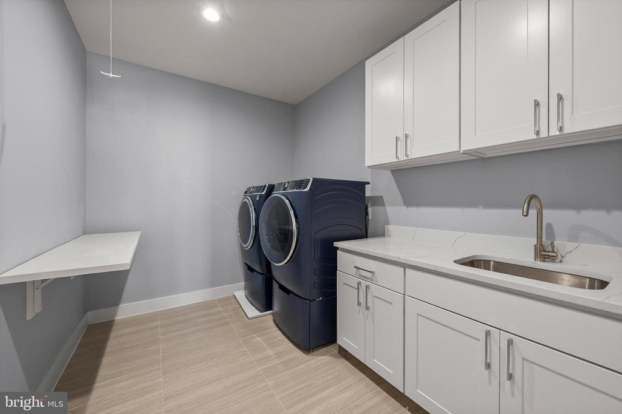
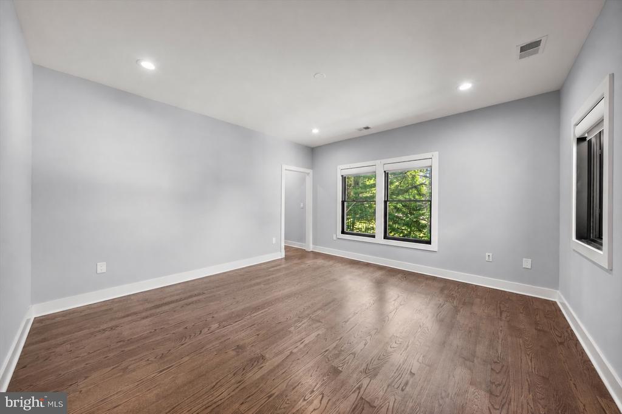
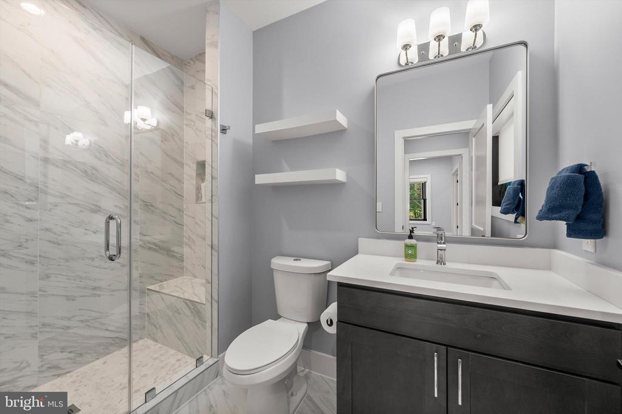
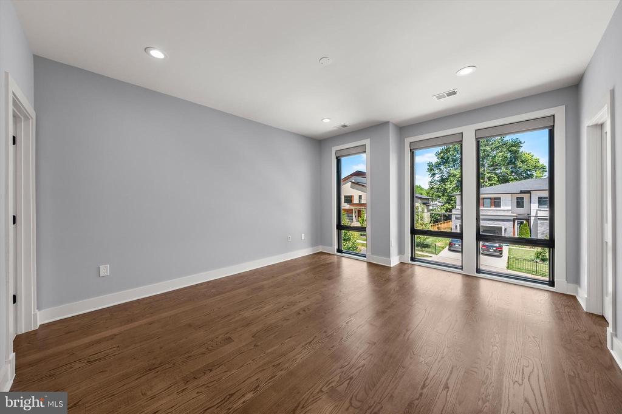
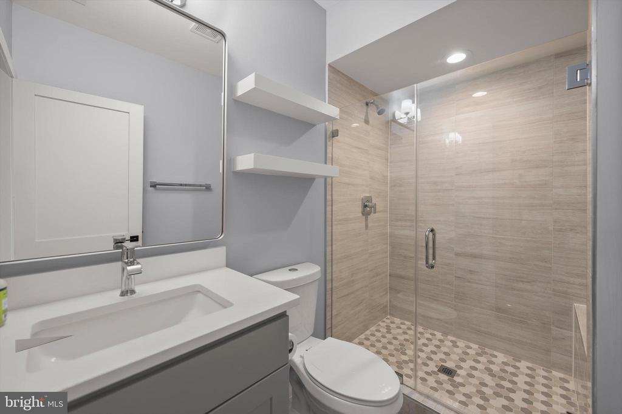
Upstairs, you'll find four generously sized bedrooms with ensuite bathrooms, including a luxurious primary suite with spa-like bath, wet bar, and ample closet space, as well as a dedicated laundry room for added ease.
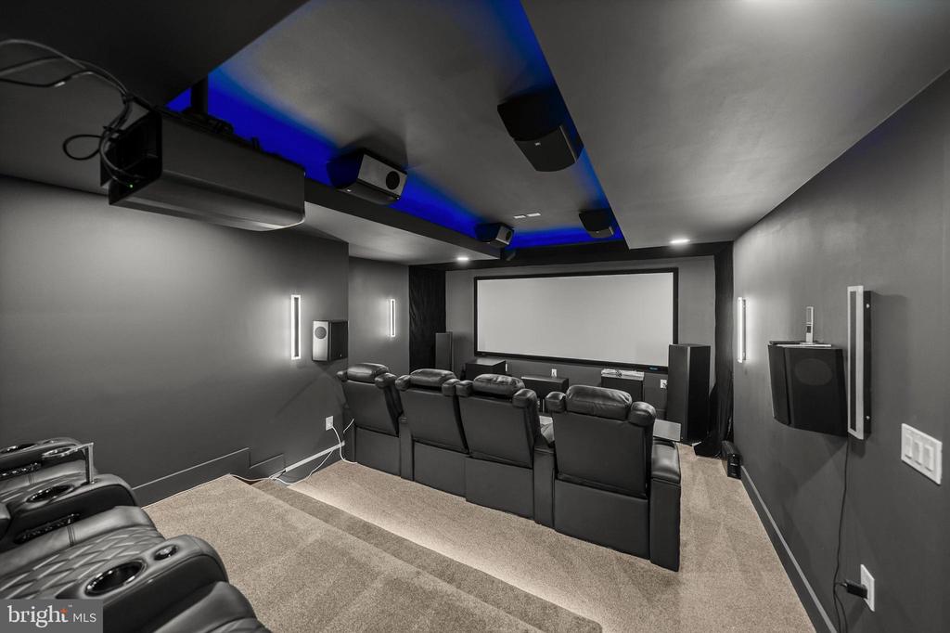
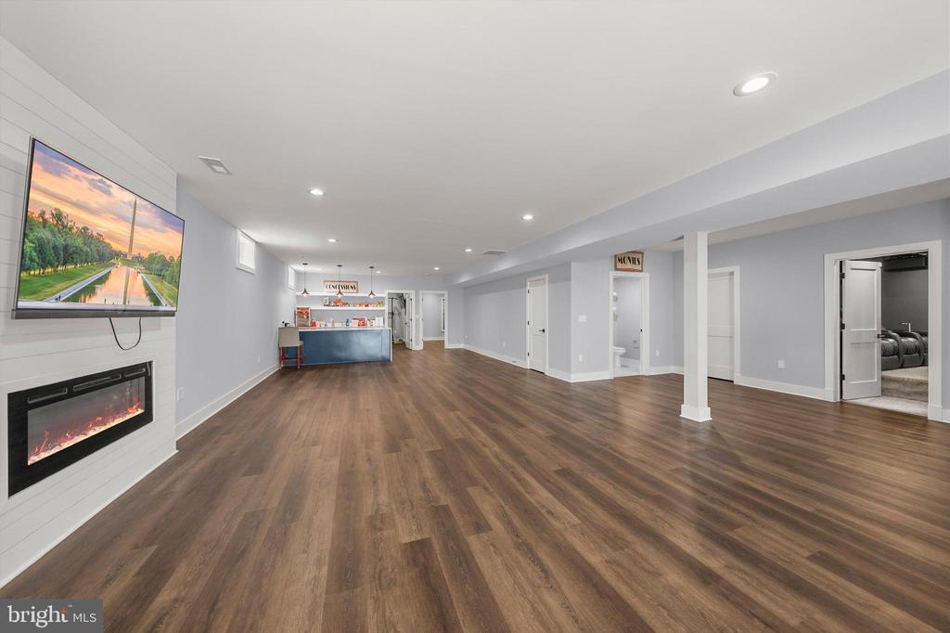
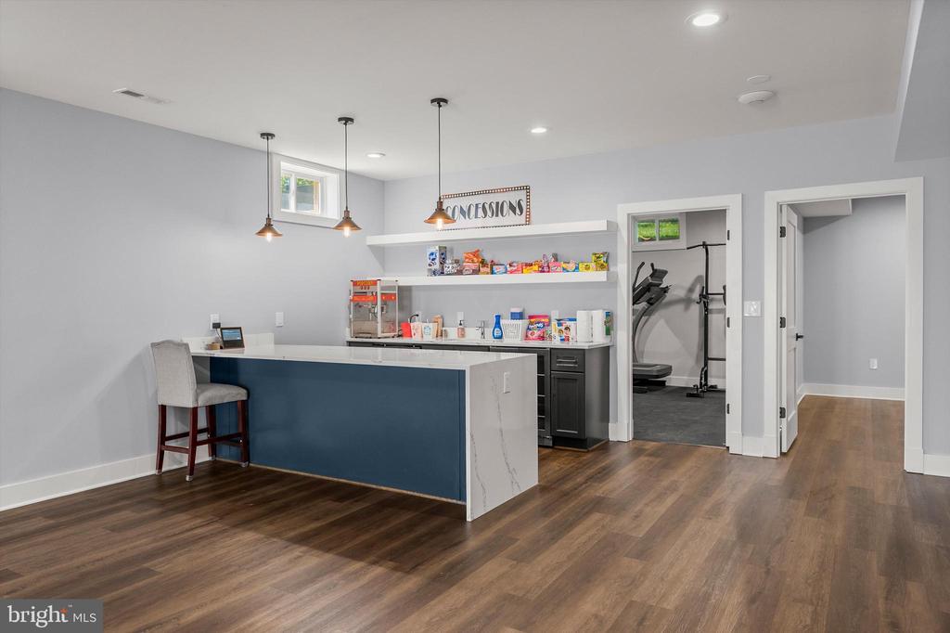
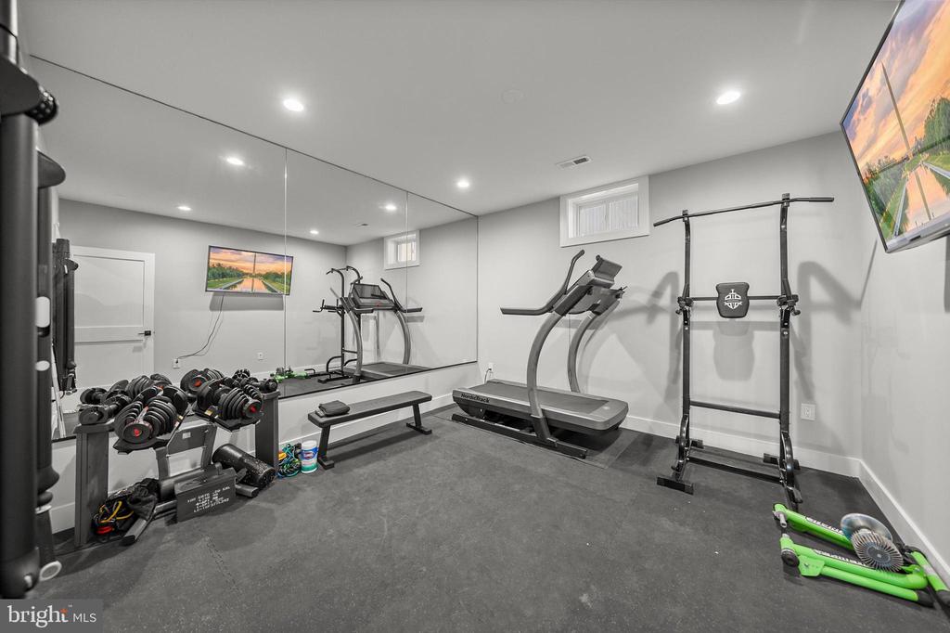
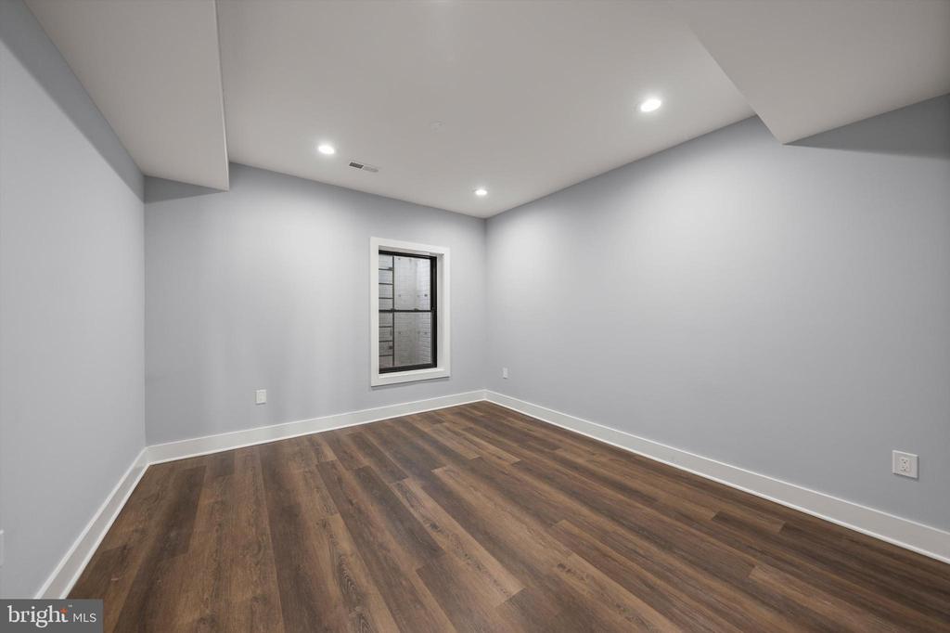
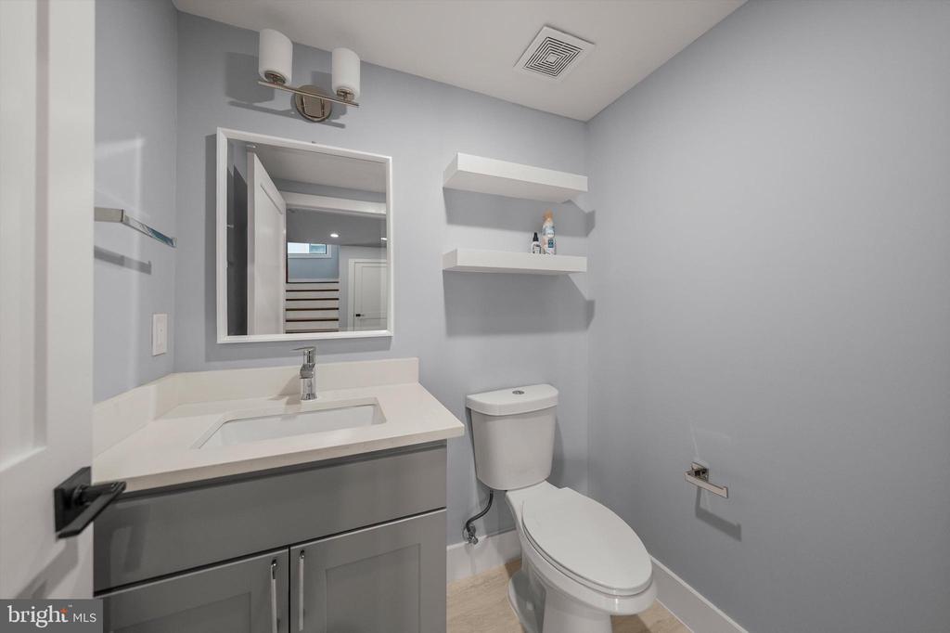
The fully finished walkout lower level offers incredible versatility, featuring a state-of-the-art home theater with access to Klaidescape that houses 2000+ movies, gym (equipment conveys), expansive recreation/play area, kitchenette, additional bedroom, and direct access to the large, flat backyard--perfect for guests or extended living.
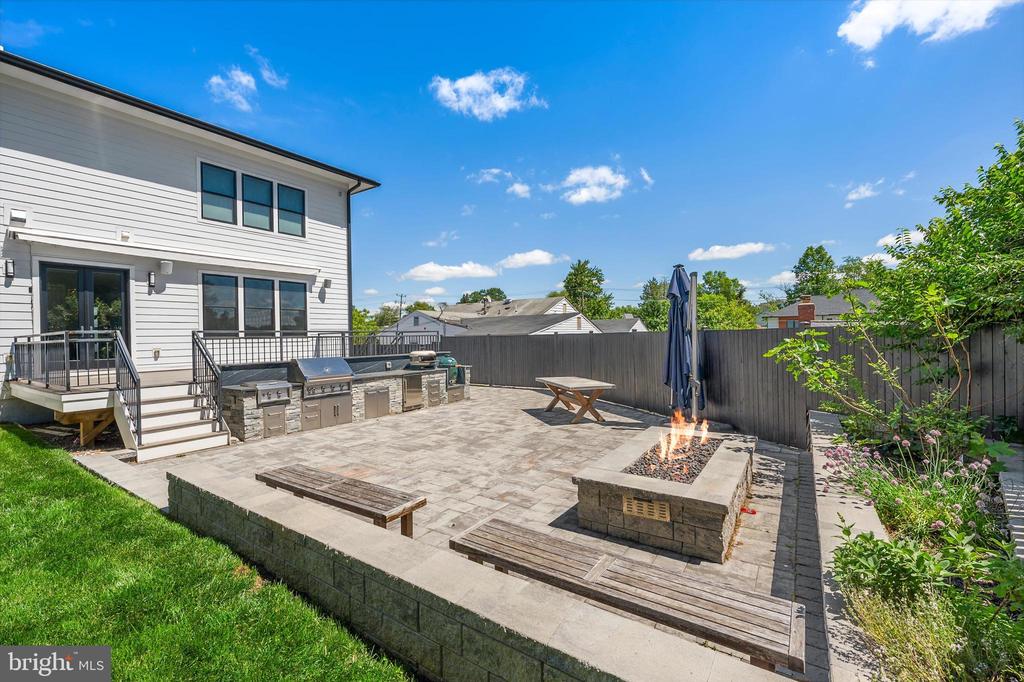
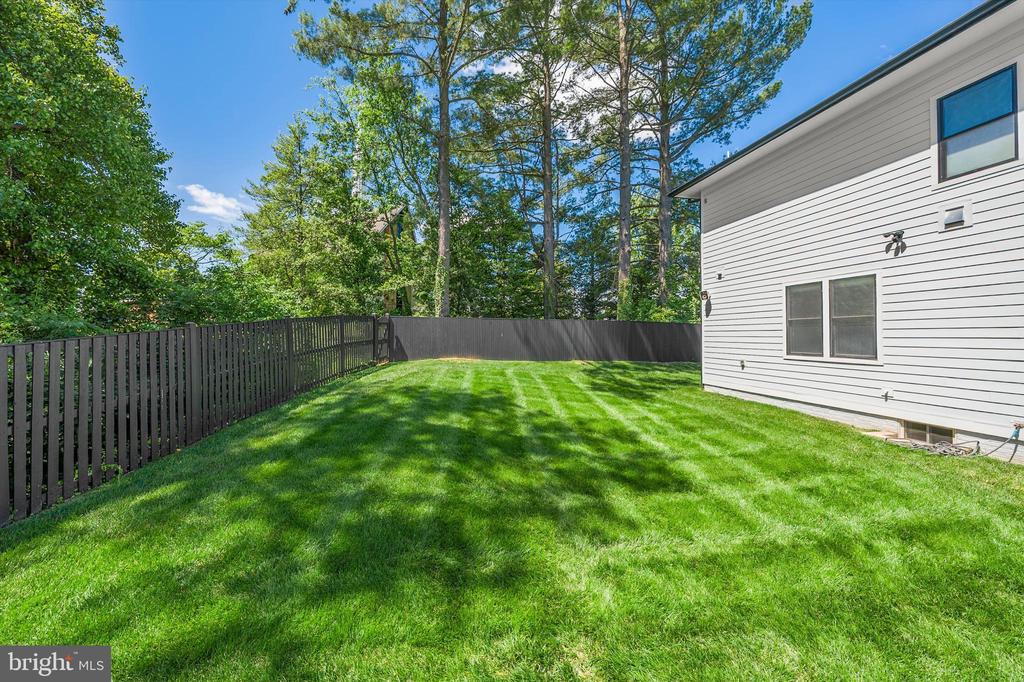
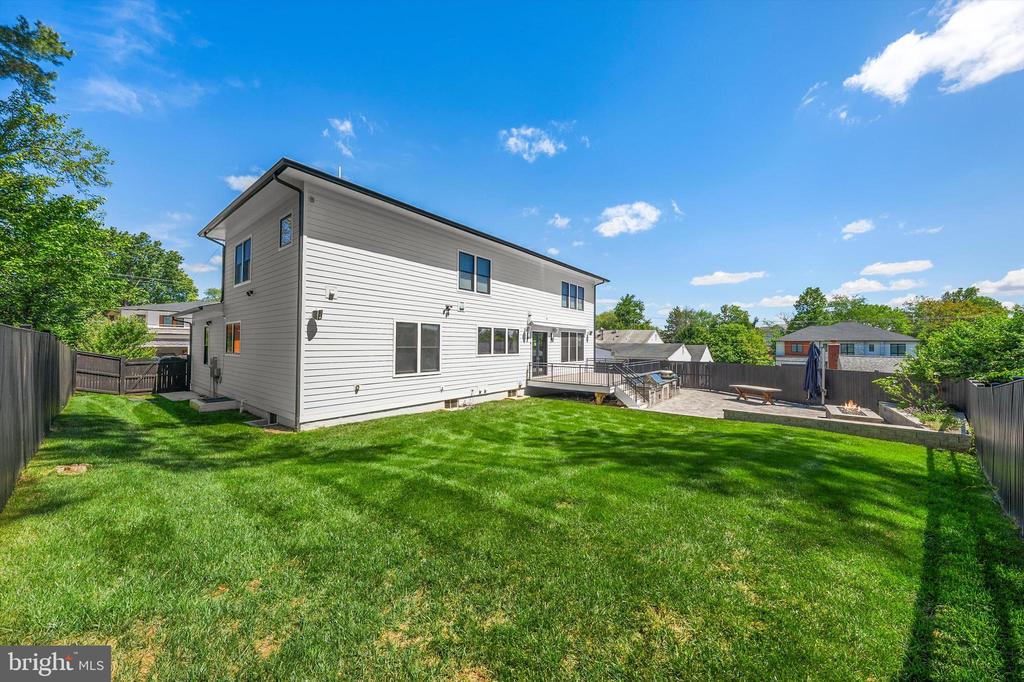
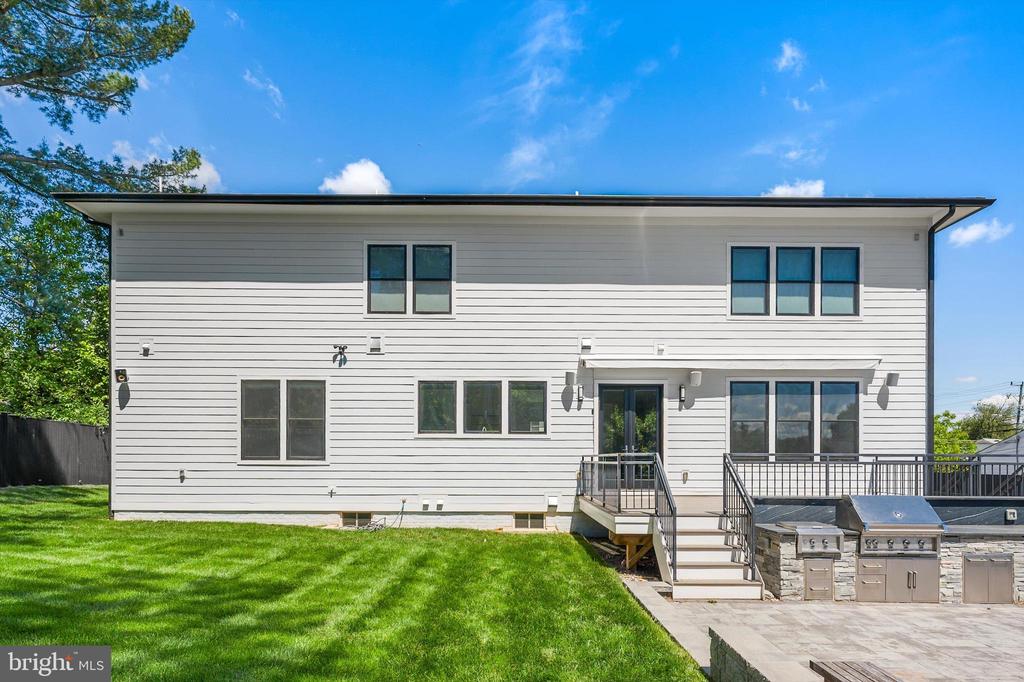
Outdoor living is exceptional, with a fully fenced yard, extensive hardscaping, and multiple spaces to gather and unwind. Enjoy the large deck with retractable awning, an expansive paver patio with fire pit and sunshade, and a thoughtfully designed outdoor kitchen complete with a gas grill, gas burner, propane pizza oven, and Big Green Egg. A spacious grassy yard and irrigation system complete this private outdoor retreat.
Additional highlights include a rare three-car garage equipped with a Tesla charger, access to top-rated McLean schools, and an unbeatable location just 1 mile to downtown McLean. A true commuter's dream with easy access to I-495, the George Washington Parkway, and nearby airports, this home offers both convenience and connectivity in one of Northern Virginia's most sought-after communities.
The main level showcases soaring 10-foot ceilings and an elegant, flowing floor plan designed for both everyday living and entertaining. Formal living and dining rooms are complemented by a spacious family room and a chef's kitchen with high-end appliances, oversized island, and a separate prep kitchen. A main-level bedroom, along with a well-appointed mudroom, adds flexibility and convenience.
Upstairs, you'll find four generously sized bedrooms with ensuite bathrooms, including a luxurious primary suite with spa-like bath, wet bar, and ample closet space, as well as a dedicated laundry room for added ease.
The fully finished walkout lower level offers incredible versatility, featuring a state-of-the-art home theater with access to Klaidescape that houses 2000+ movies, gym (equipment conveys), expansive recreation/play area, kitchenette, additional bedroom, and direct access to the large, flat backyard--perfect for guests or extended living.
Outdoor living is exceptional, with a fully fenced yard, extensive hardscaping, and multiple spaces to gather and unwind. Enjoy the large deck with retractable awning, an expansive paver patio with fire pit and sunshade, and a thoughtfully designed outdoor kitchen complete with a gas grill, gas burner, propane pizza oven, and Big Green Egg. A spacious grassy yard and irrigation system complete this private outdoor retreat.
Additional highlights include a rare three-car garage equipped with a Tesla charger, access to top-rated McLean schools, and an unbeatable location just 1 mile to downtown McLean. A true commuter's dream with easy access to I-495, the George Washington Parkway, and nearby airports, this home offers both convenience and connectivity in one of Northern Virginia's most sought-after communities.
Overview
Property Type
Residential
Location
6813 DEAN DRIVE, MCLEAN, VA 22101
Zoning
130
MLS ID
VAFX2307574
Listing Last Updated
Property Features & Amenities
Interior
Total Bedrooms
6
Full Bathrooms
6
Half Bathrooms
2
Flooring
Hardwood, Ceramic Tile
Appliances
Built-In Microwave, Cooktop, Dishwasher, Disposal, Dryer, Energy Efficient Appliances, Oven - Double, Oven - Wall, Oven/Range - Gas, Range Hood, Refrigerator, Six Burner Stove, Stainless Steel Appliances, Washer, Water Heater - High-Efficiency
Other Interior Features
Bar, Bathroom - Soaking Tub, Bathroom - Stall Shower, Bathroom - Tub Shower, Bathroom - Walk-In Shower, Breakfast Area, Built-Ins, Butlers Pantry, Ceiling Fan(s), Combination Dining/Living, Combination Kitchen/Dining, Entry Level Bedroom, Family Room Off Kitchen, Floor Plan - Open, Formal/Separate Dining Room, Kitchen - Gourmet, Kitchen - Island, Pantry, Primary Bath(s), Recessed Lighting, Sprinkler System, Upgraded Countertops, Walk-in Closet(s), Wet/Dry Bar, Window Treatments, Wood Floors
Exterior
Stories
3
Garage Spaces
3.0
Water Source
Other
Lot Features
Adjoins - Open Space, Backs - Parkland, Front Yard, Landscaping, Level, Open, Premium, Rear Yard
Parking
Attached Garage, Driveway, On Street
Heat Type
Forced Air
Air Conditioning
Central A/C
Sewer
Other
Substructure
Slab
Disability Features
2 Access Exits
Security Features
Exterior Cameras, Main Entrance Lock, Motion Detectors, Security System, Smoke Detector
Other Exterior Features
BBQ Grill, Extensive Hardscape, Exterior Lighting, Flood Lights, Lawn Sprinkler, Other
Details
Neighborhood
McLean
Architecture Styles
Contemporary
View Description
Garden/Lawn
Financial
Price
$14,100/mo
Exclusive Listing Agents

Lizzy Conroy
Licensed Real Estate Professional | Principal, HBC Group
(202) 441-3630 [email protected]