Property Description
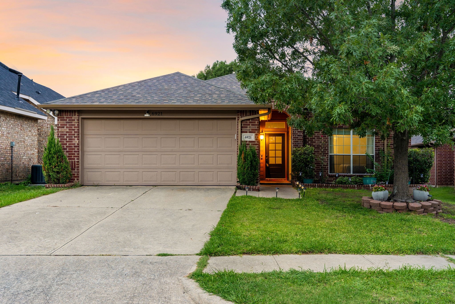
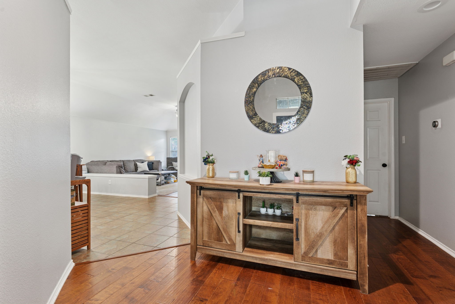
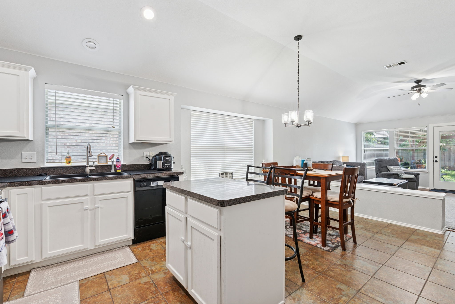
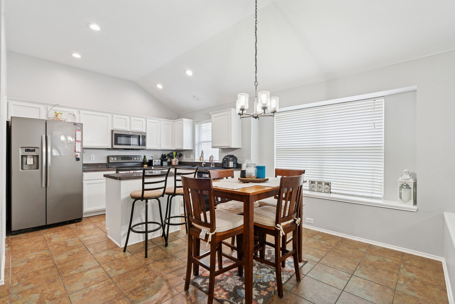
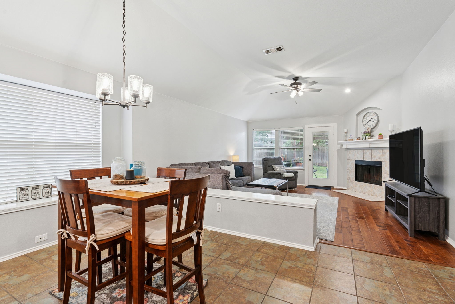
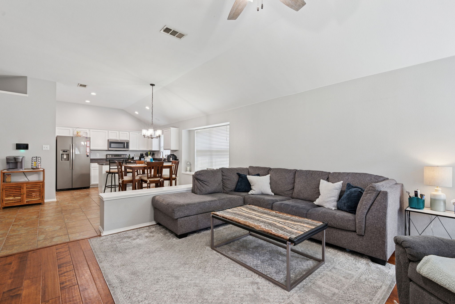
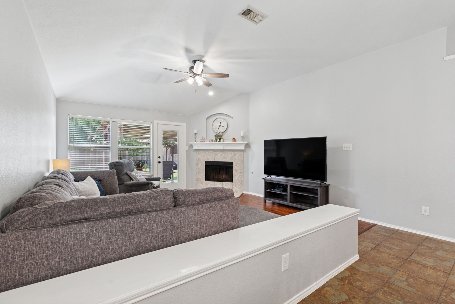
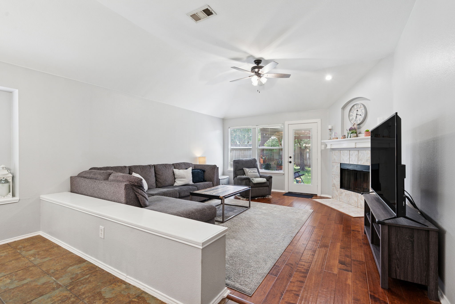
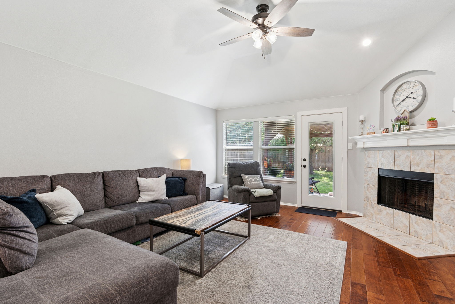
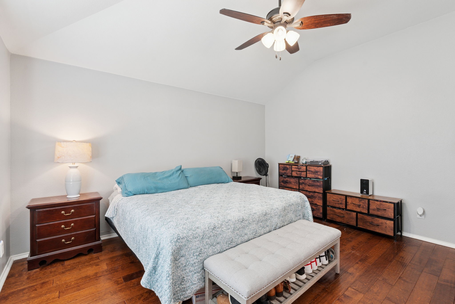
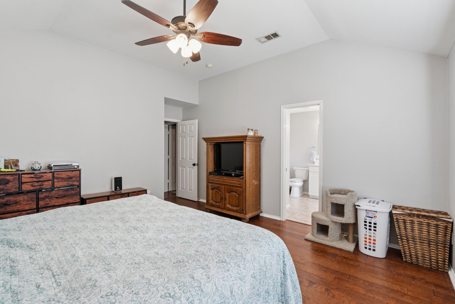
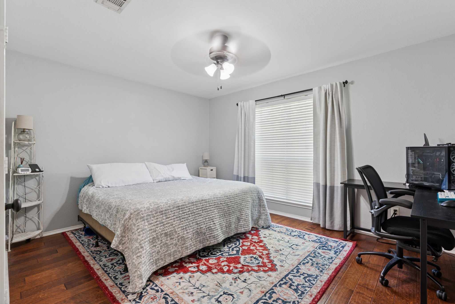
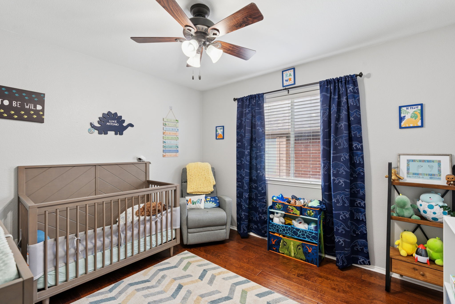
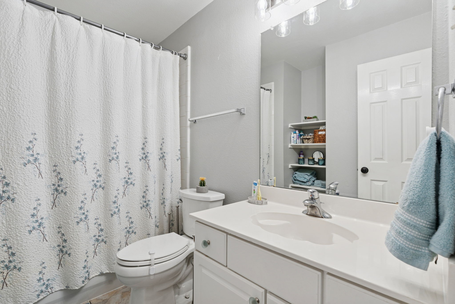
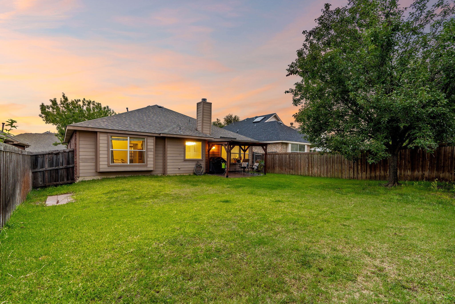
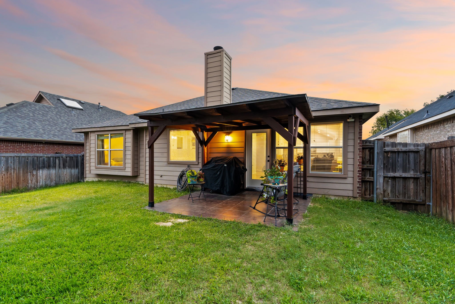
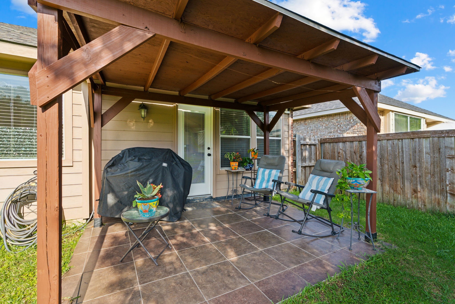
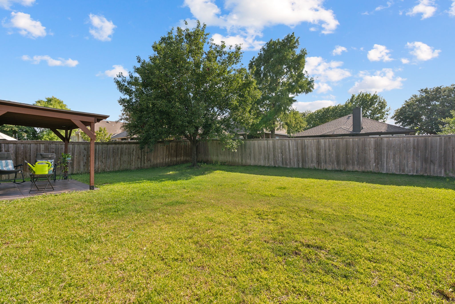
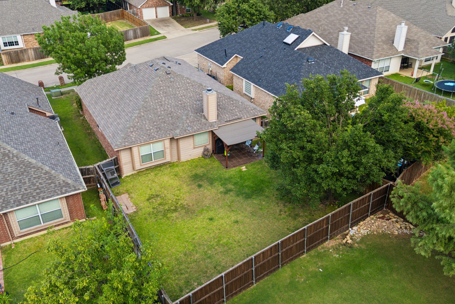
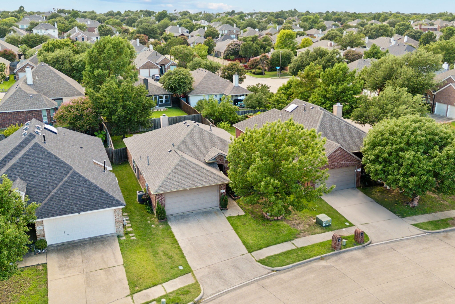
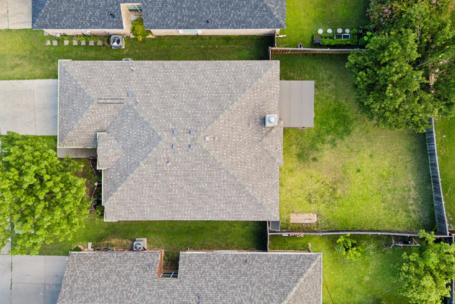
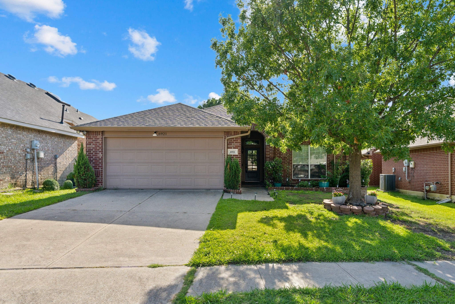
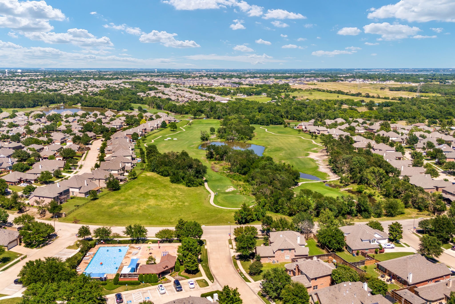
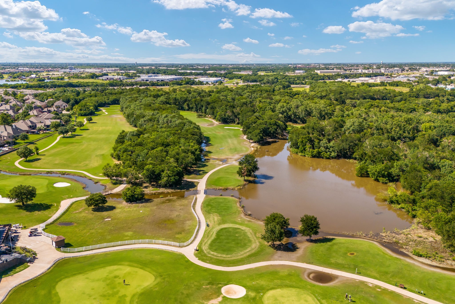
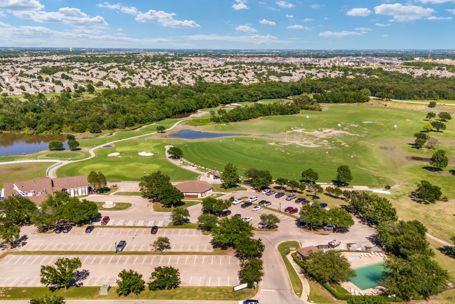
Multiple Offers Received! This lovely, improved single-story home is nestled within a desirable golf course community offering not just a home but a lifestyle. A welcoming front porch leads into an inviting foyer which pivots to an open-concept living and dining area at the heart of the home--perfect for everyday living and effortless entertaining. A well-positioned fireplace serves as the focal point of the living room, adding both warmth and character. The fenced backyard is spacious and features a covered patio and large grass yard area--ideal for relaxing evenings and outdoor gatherings. Residents of this vibrant community enjoy access to a clubhouse, on-site restaurant, 18-hole golf course with putting and chipping greens, multiple pools, parks, playgrounds, scenic greenbelts, and more. Easily accessible to highways, dining, shopping, and entertainment all just minutes away. Comfort, style, community, and convenience come together in and around this exceptional home--don't miss your chance to make it yours!
Lender Credits Offered Towards Closing Costs
Buyers may be eligible for lender paid credits up to 1% of the loan amount (up to $5,000) when working with our preferred lending team. These credits can be applied toward closing costs or a temporary or permanent interest rate buydown. Custom scenarios available upon request.
Lender Credits Offered Towards Closing Costs
Buyers may be eligible for lender paid credits up to 1% of the loan amount (up to $5,000) when working with our preferred lending team. These credits can be applied toward closing costs or a temporary or permanent interest rate buydown. Custom scenarios available upon request.
Overview
Property Type
Residential
Location
6921 Lakehurst Lane, Sachse, TX 75048
MLS ID
21003185
Listing Last Updated
Property Features & Amenities
Interior
Total Bedrooms
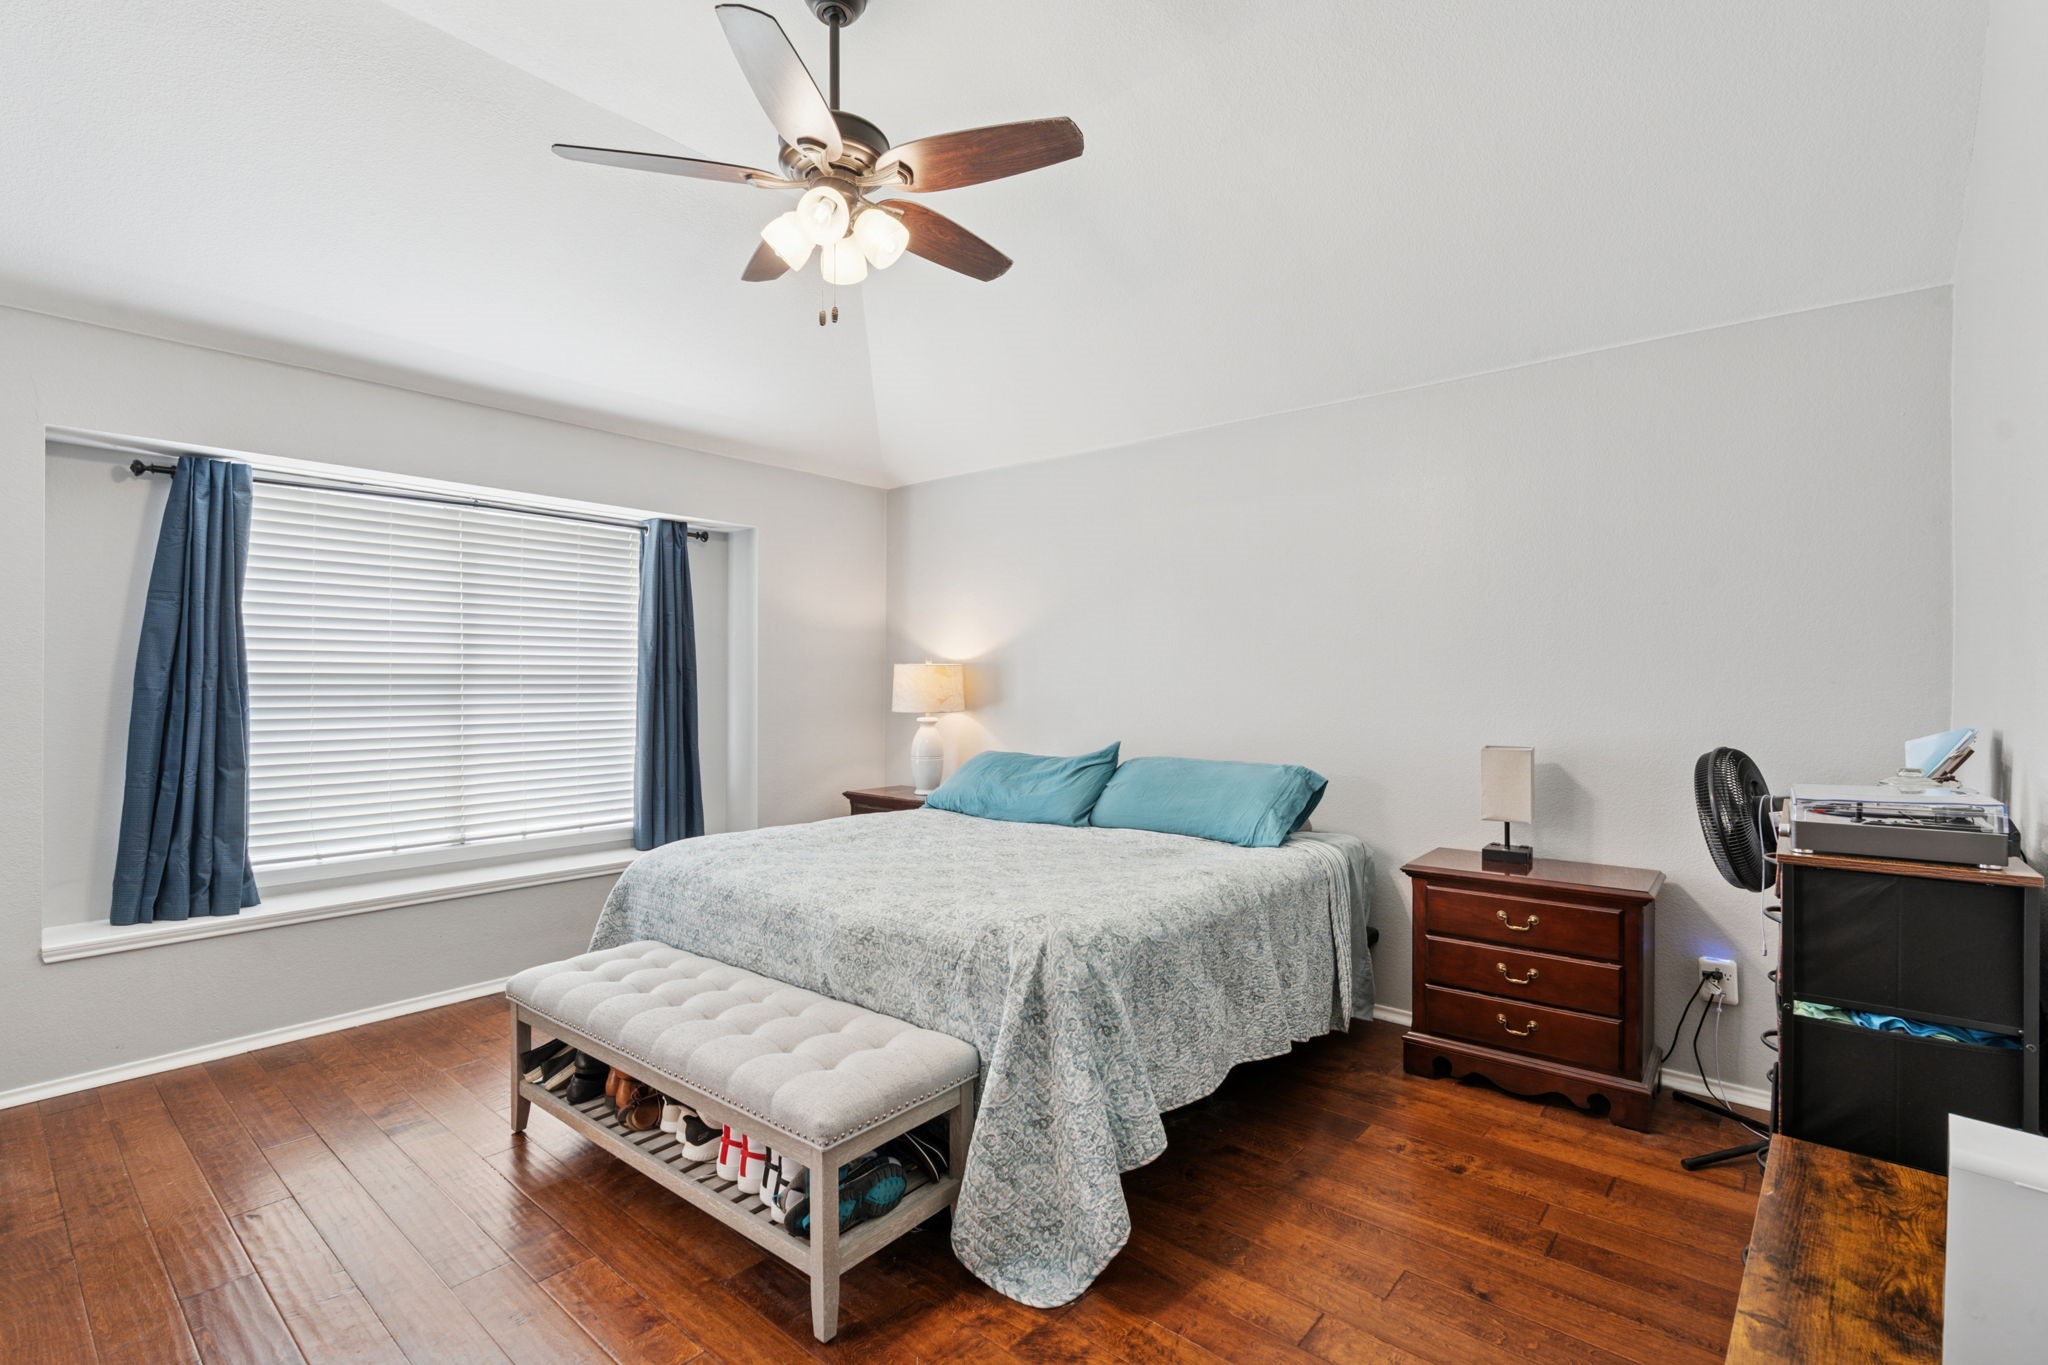
3
Full Bathrooms
2
Flooring
Combination, Ceramic Tile, Engineered Hardwood
Appliances
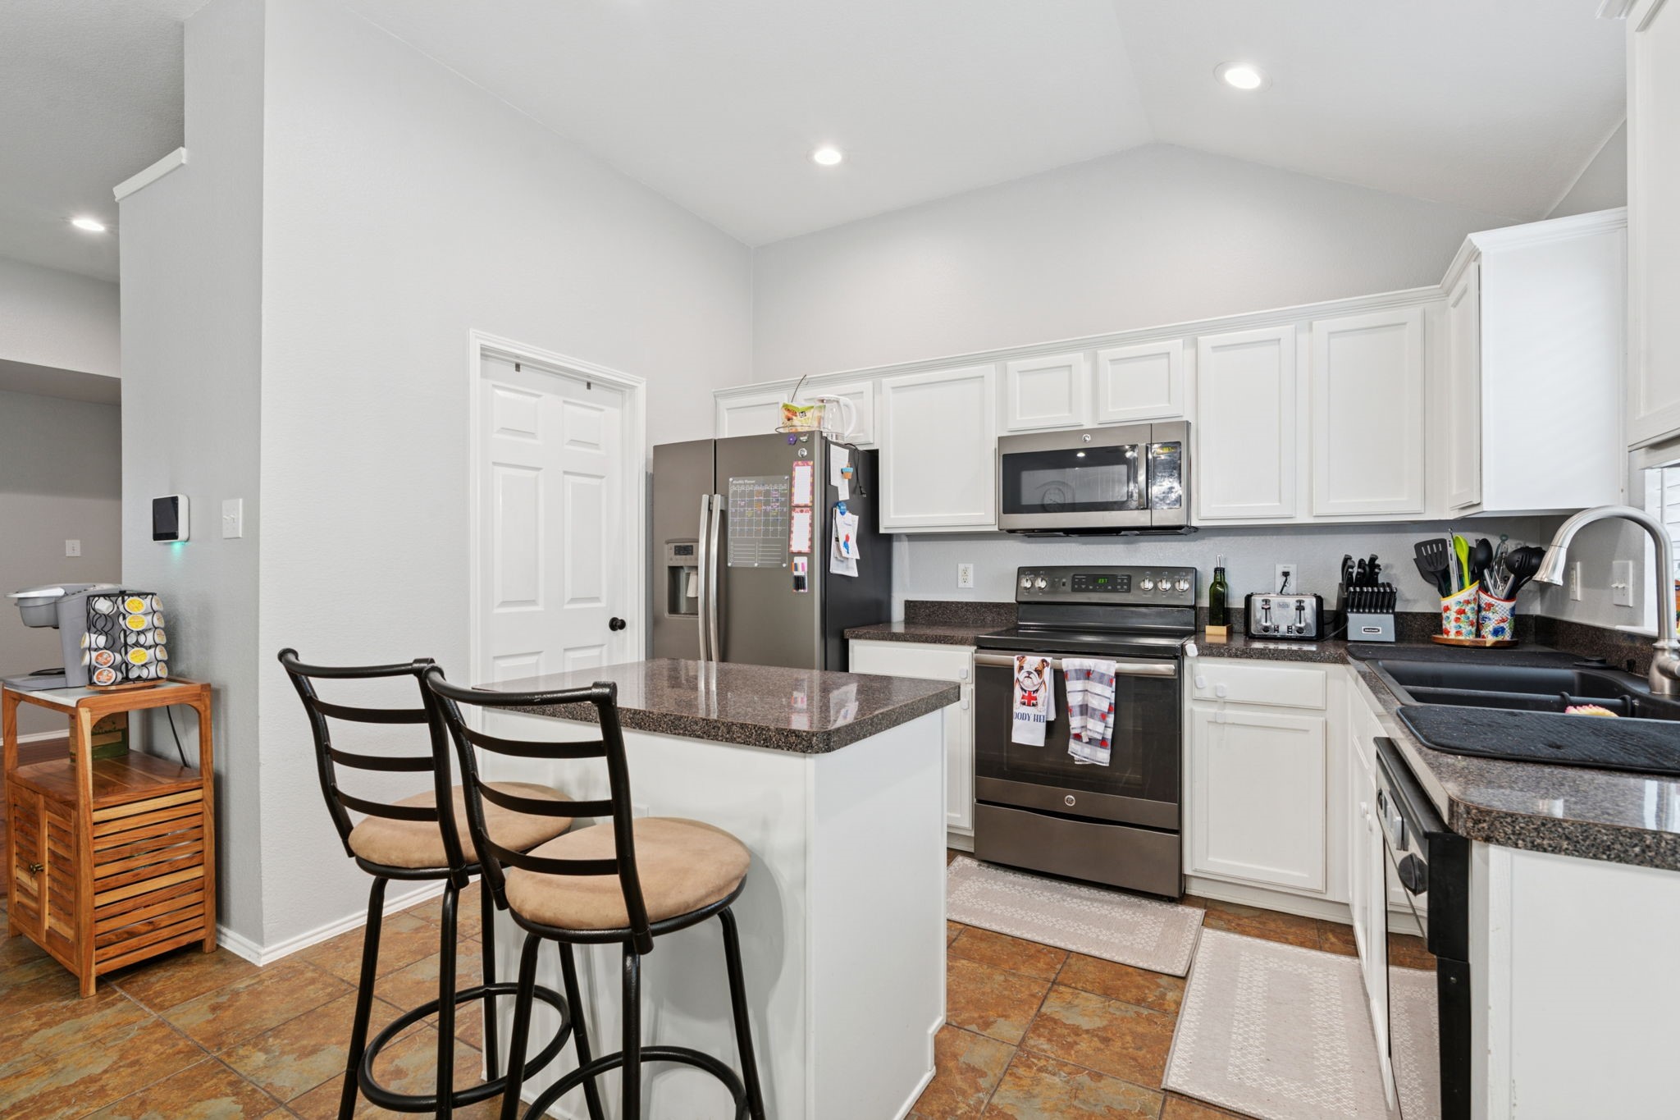
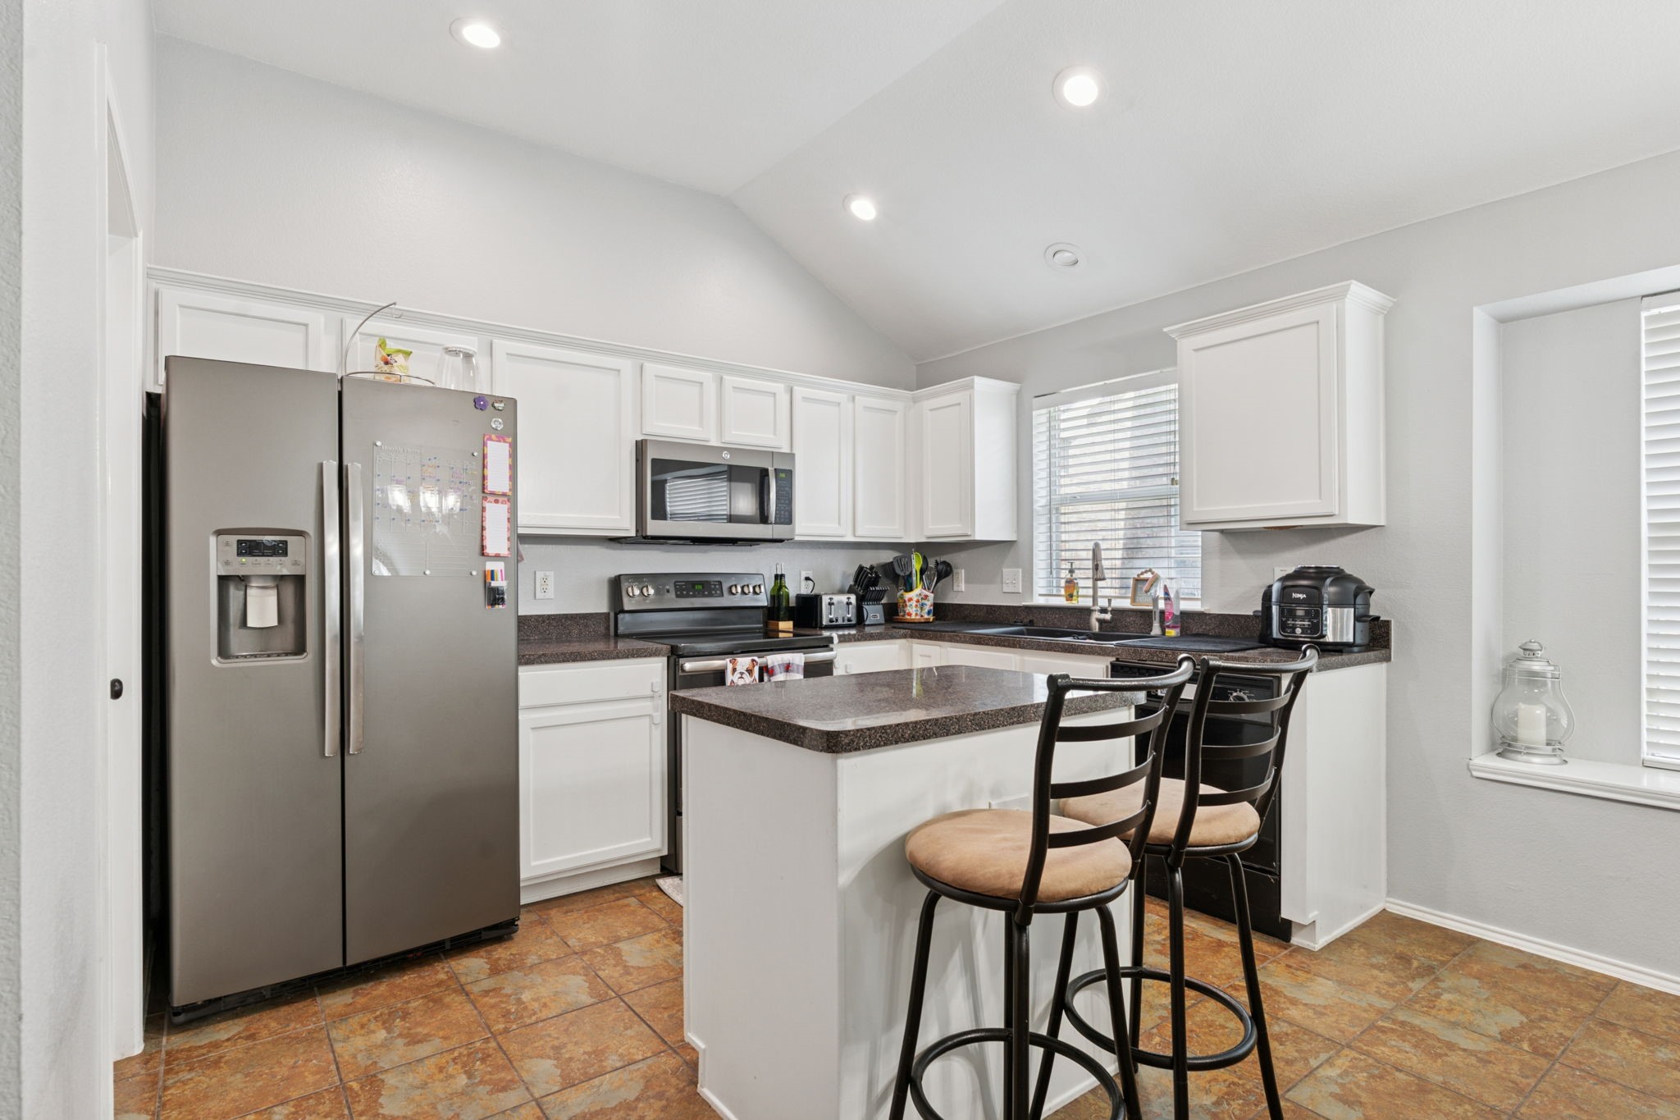
Dishwasher, Electric Range, Disposal, Microwave
Other Interior Features
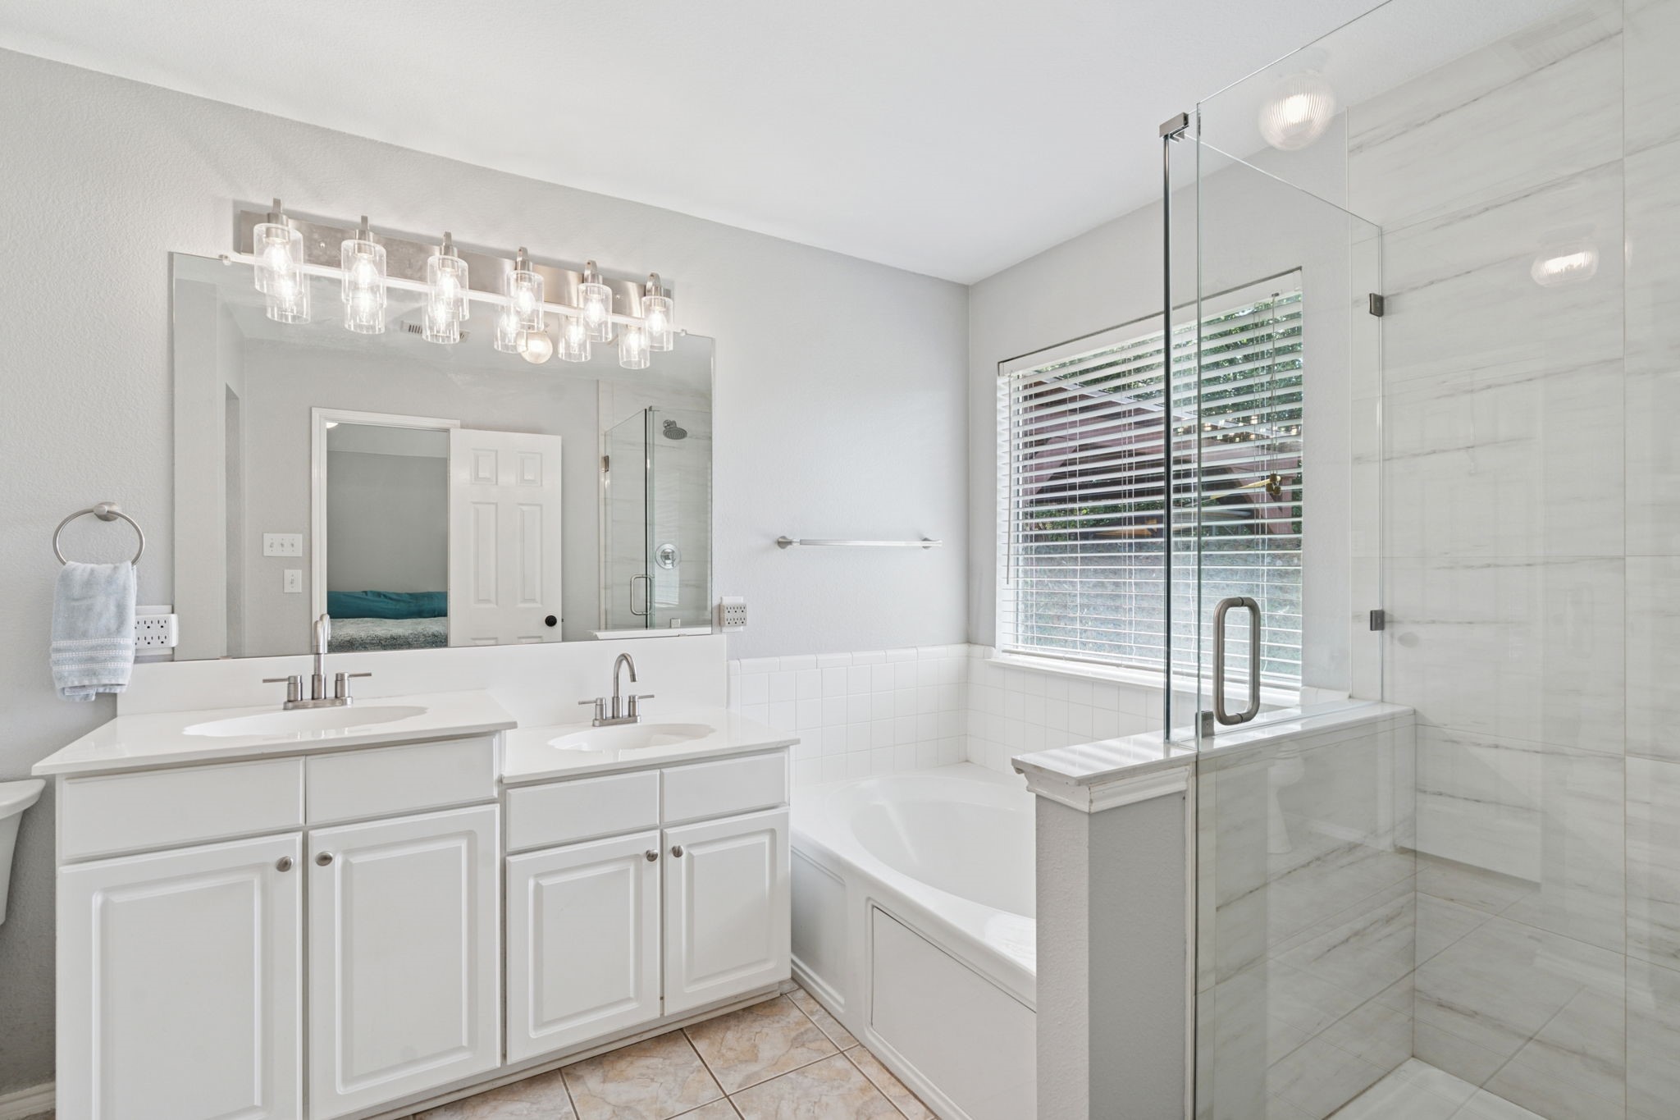
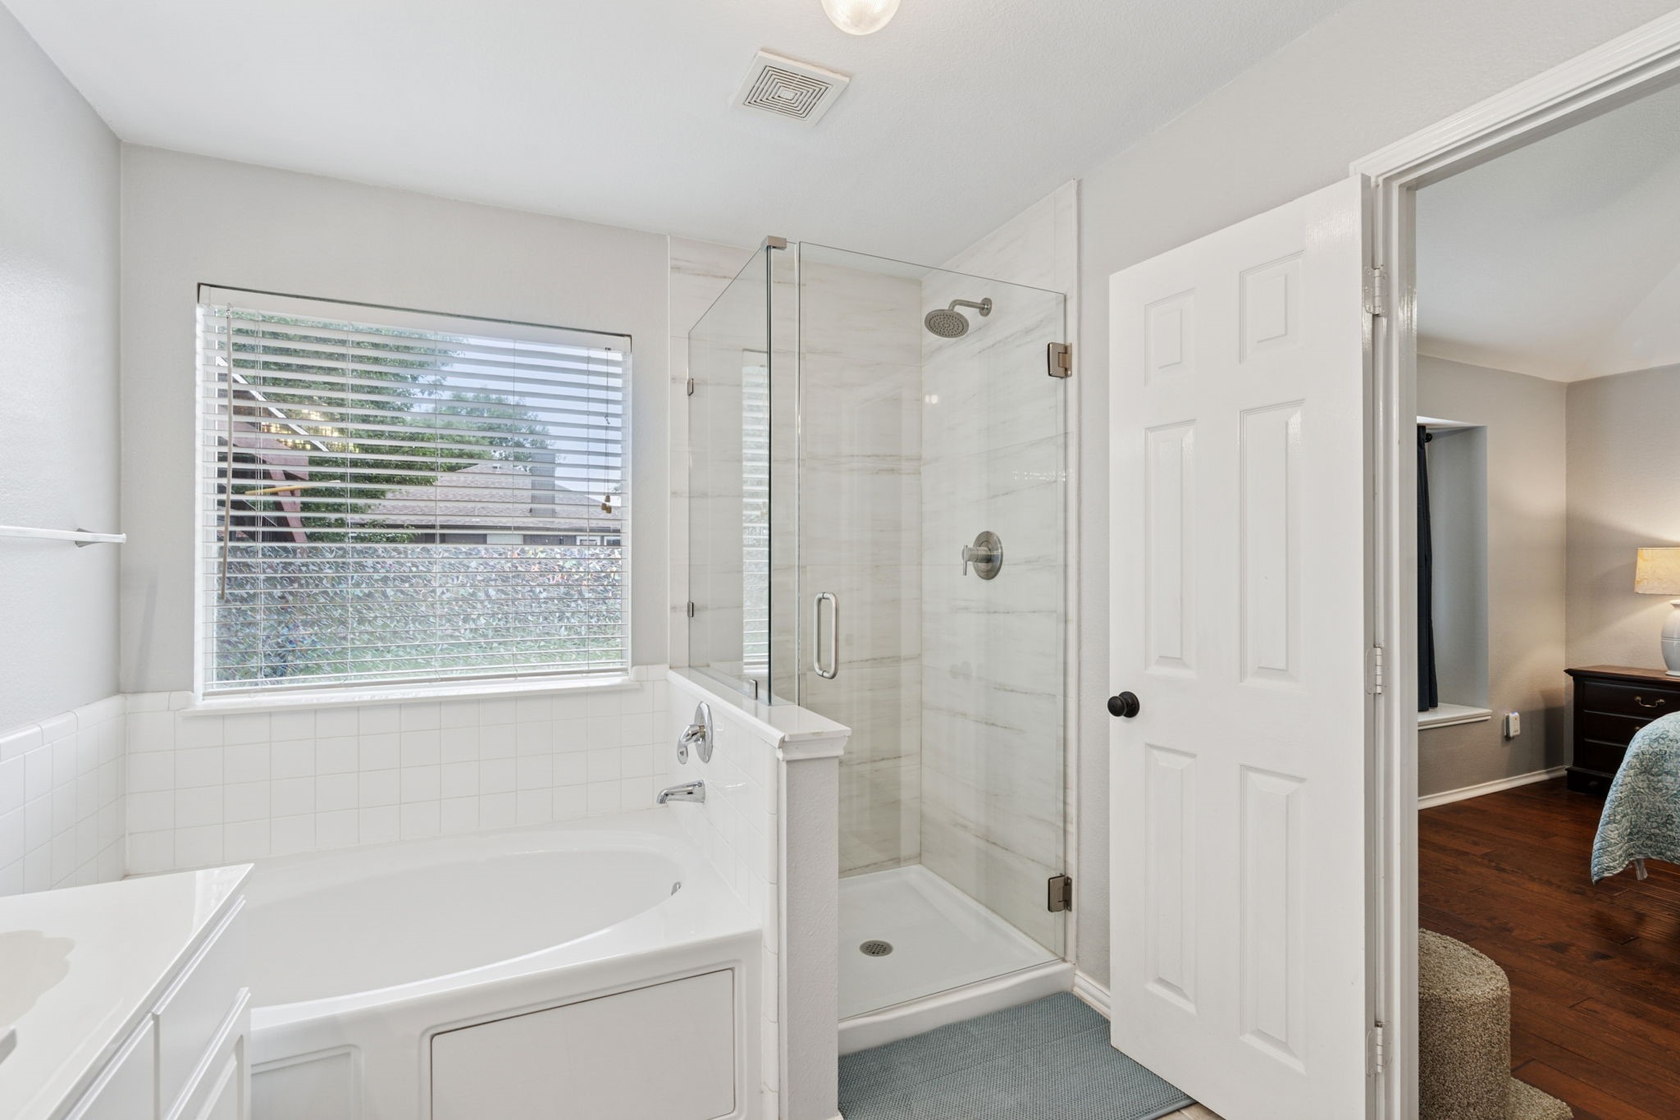
Decorative/Designer Lighting Fixtures, Double Vanity, Eat-in Kitchen, Granite Counters, High Speed Internet, Kitchen Island, Open Floorplan, Cable TV, Walk-In Closet(s)
Exterior
Stories
1
Garage Spaces
2.0
Water Source
Public
Utilities
Electricity Available, Sewer Available, Separate Meters, Water Available, Cable Available
Pool
None, Community
Roof
Composition, Shingle
Lot Features
Back Yard, Interior Lot, Lawn, Landscaped, Level, Subdivision, Few Trees
Parking
Concrete, Driveway, Garage Faces Front, Garage, Kitchen Level, Lighted
Heat Type
Central, Fireplace(s)
Air Conditioning
Central Air, Ceiling Fan(s), Electric
Sewer
Public Sewer
Substructure
Slab
Security Features
Carbon Monoxide Detector(s), Smoke Detector(s)
Other Exterior Features
Outdoor Living Area
Details
Architecture Styles
Detached
Financial
Price
Price Upon Request
Real Estate Tax
$8,548/yr
HOA
$520/yr
Exclusive Listing Agents