

Property Description
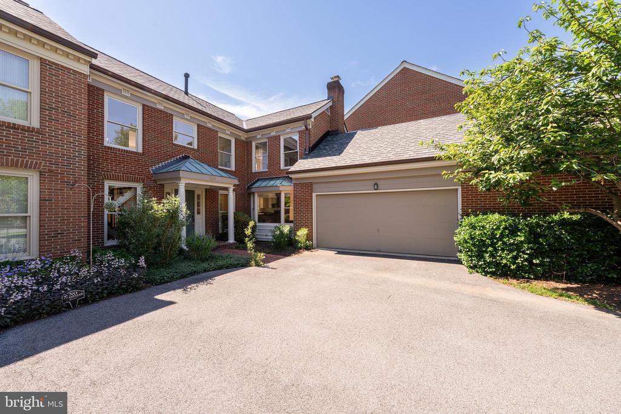
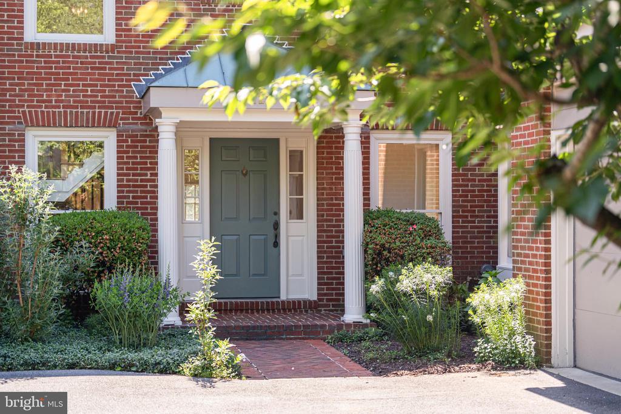
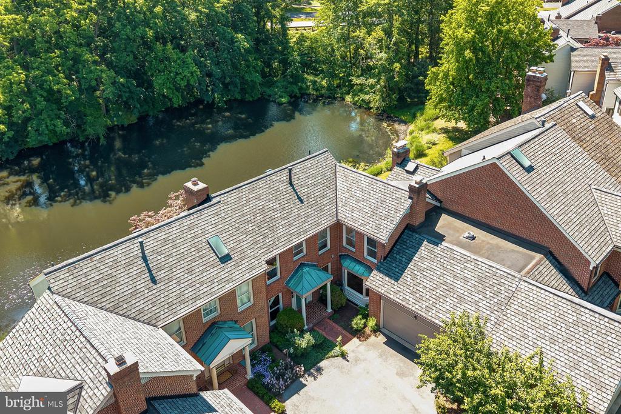
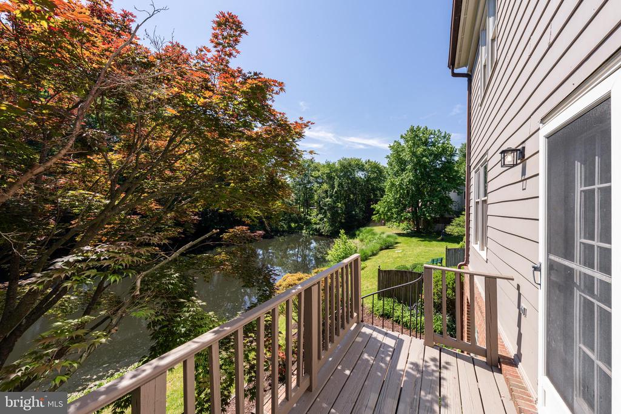
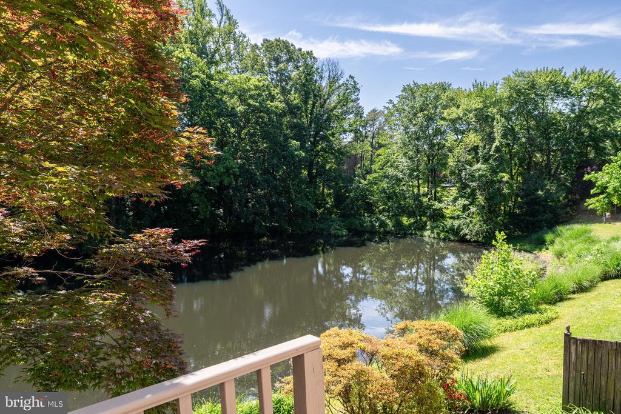
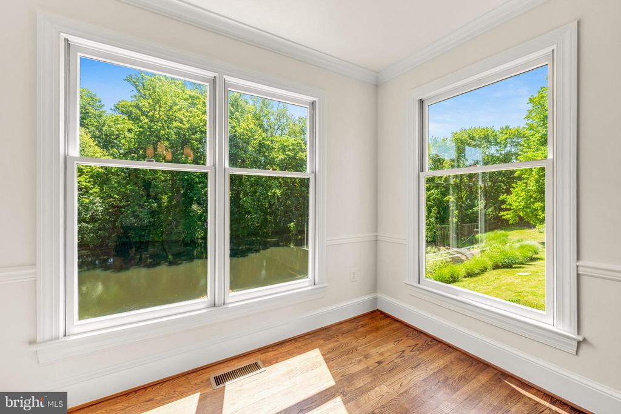
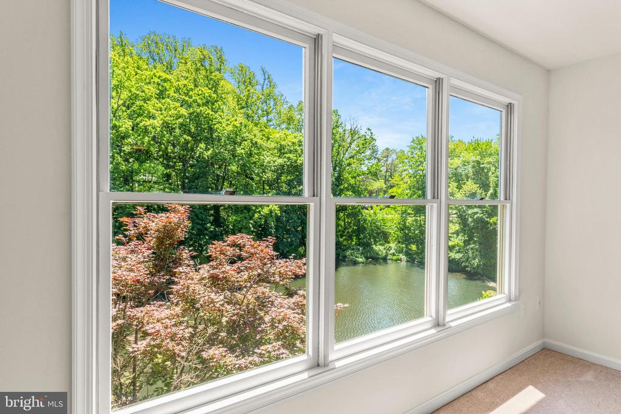
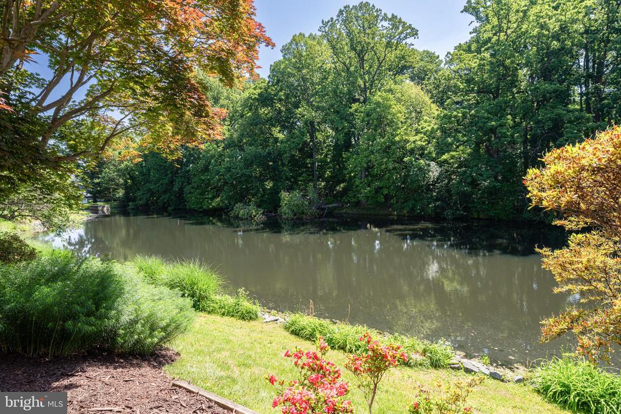
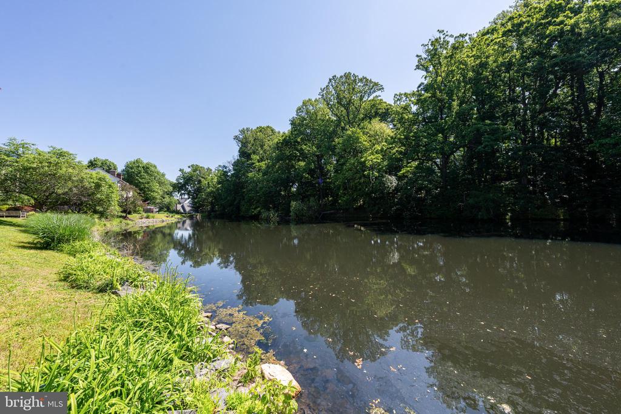
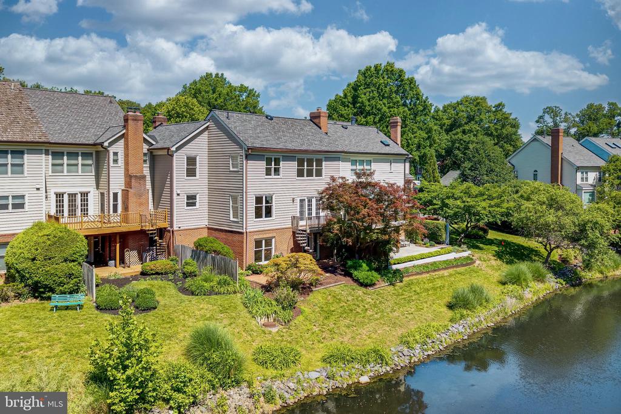
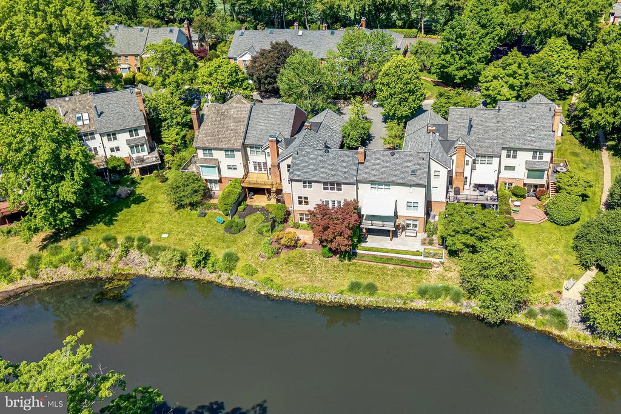
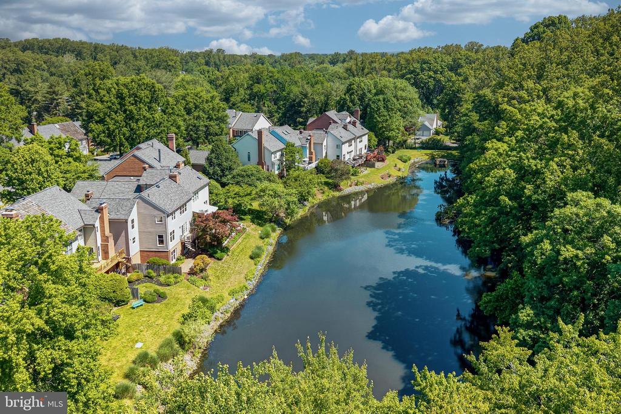
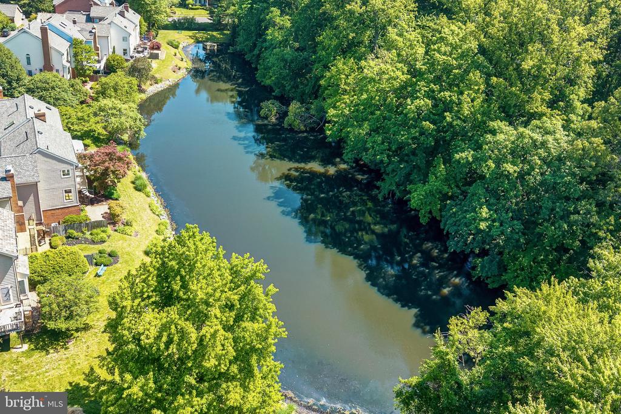
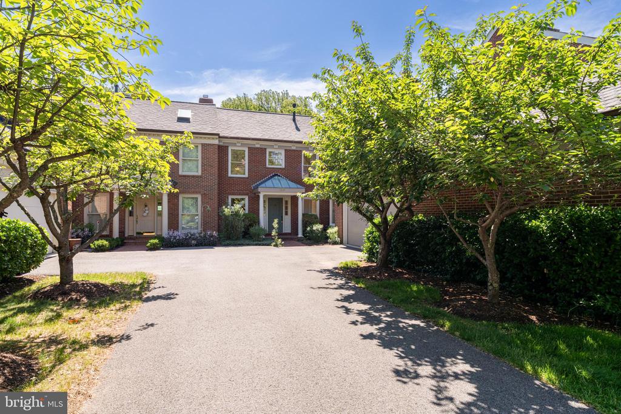
Welcome to 7216 Evans Mill Road, an opportunity to experience waterfront living in one of McLean's most connected and sought-after communities. Imagine starting your mornings overlooking the pond from your private balcony and ending the day with the peaceful backdrop of water views just beyond your patio. Thoughtfully arranged across multiple finished levels, this 4-bedroom, 2 full, 2 half-bath residence with a 2-car garage offers defined living spaces, flexible gathering areas, and seamless outdoor access that extends the living experience to a tranquil waterfront setting. Ideally located within the Churchill Road, Cooper, and Langley school pyramid and adjacent to The Langley School private campus, the home combines natural surroundings with exceptional convenience.
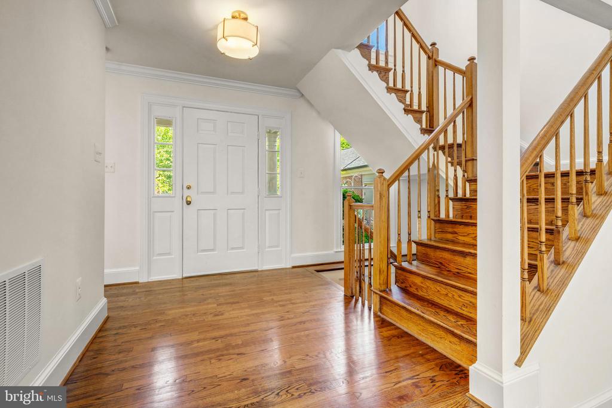
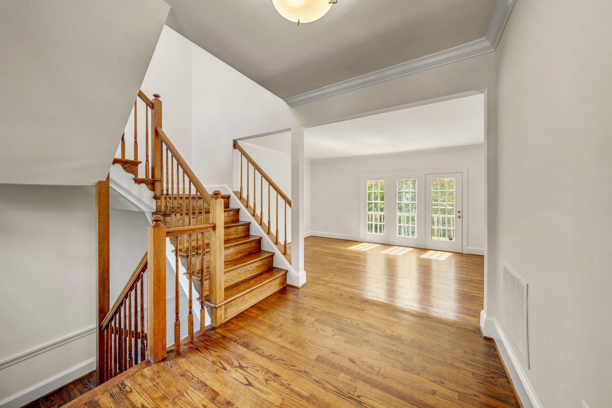
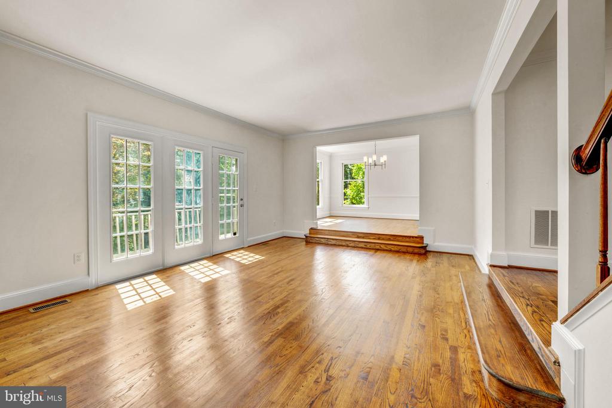
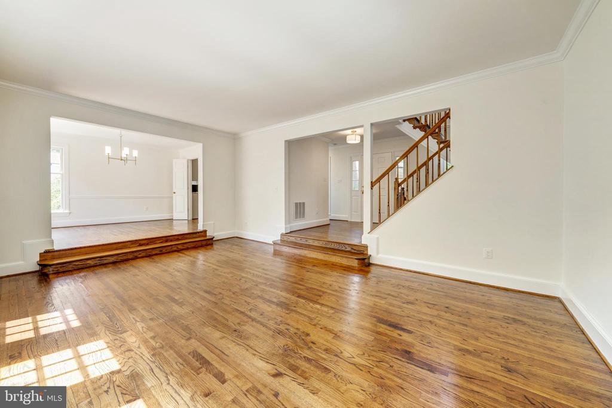
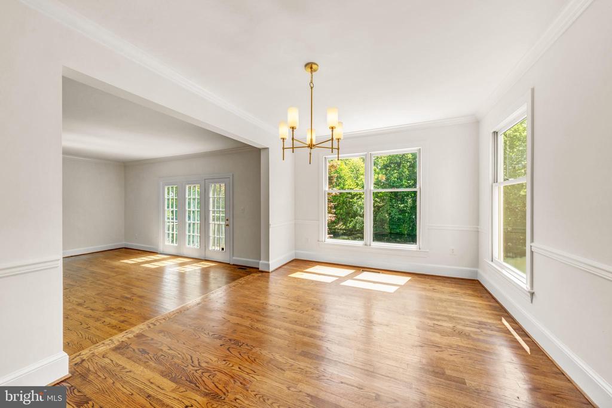
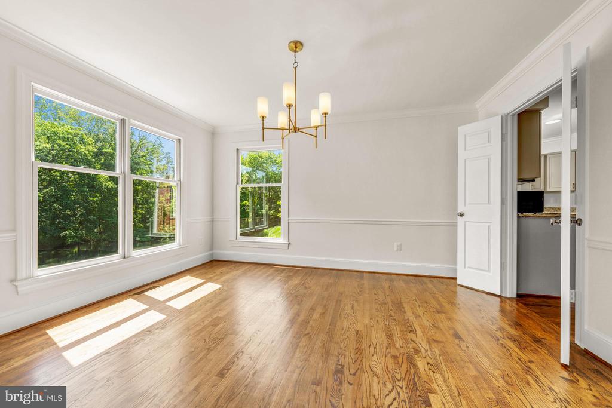
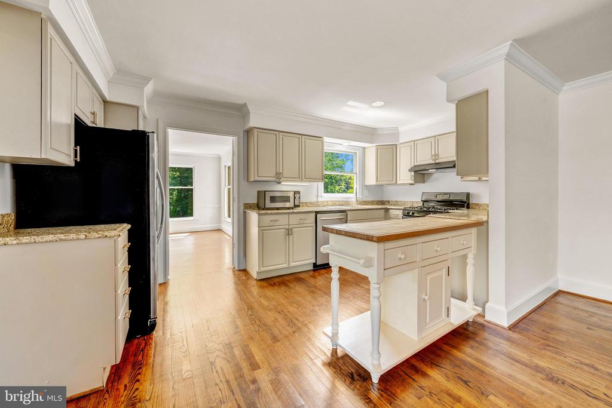
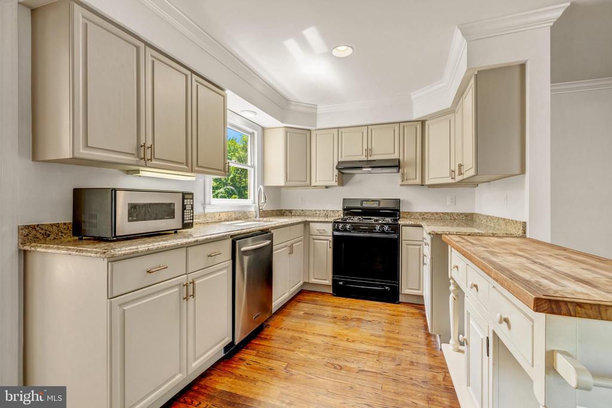
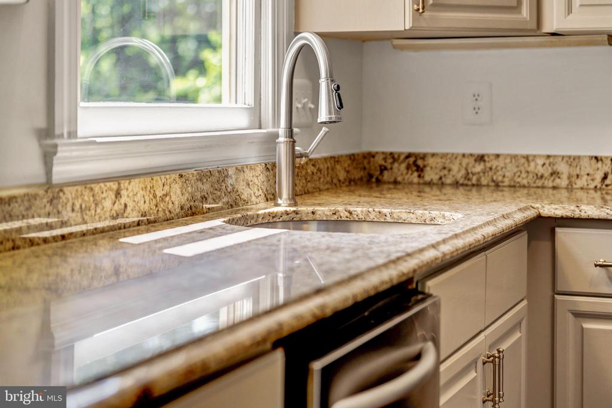
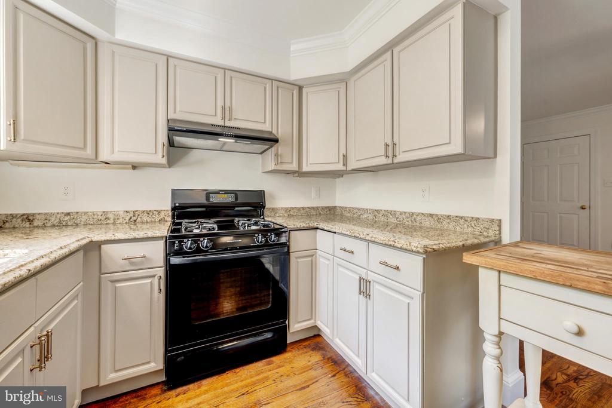
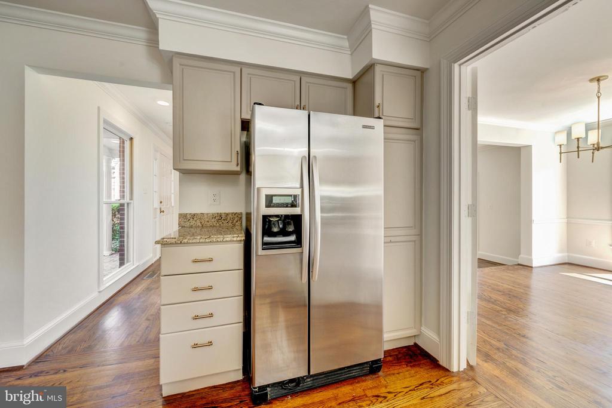
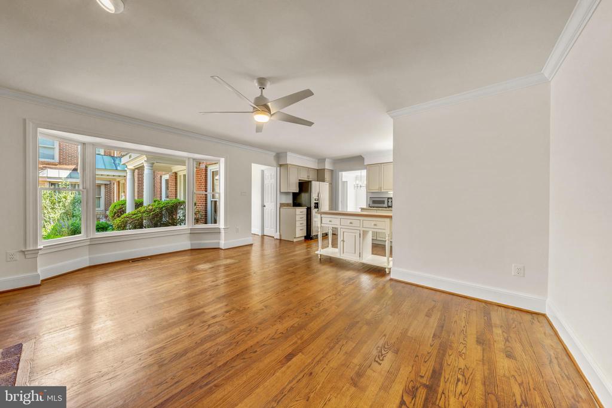
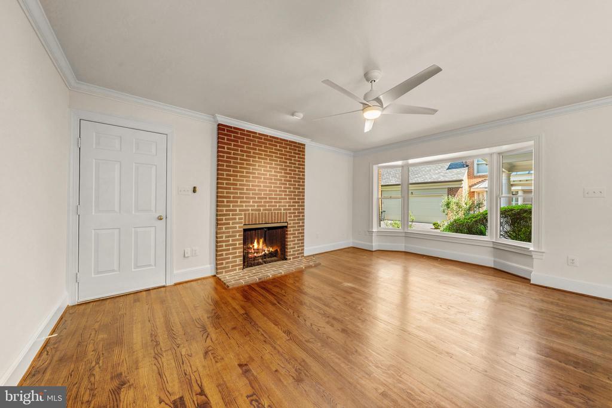
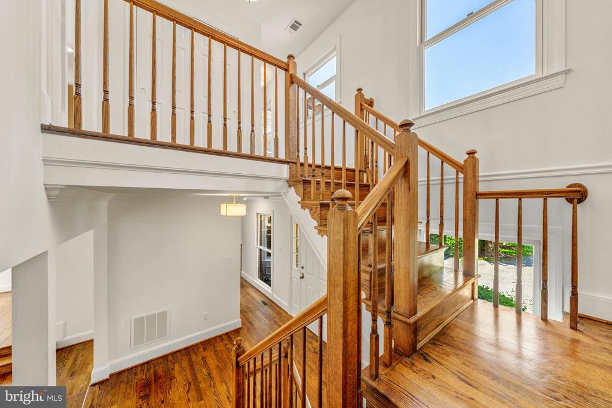
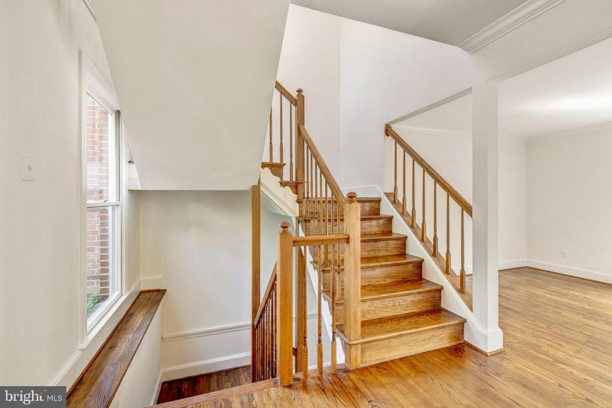
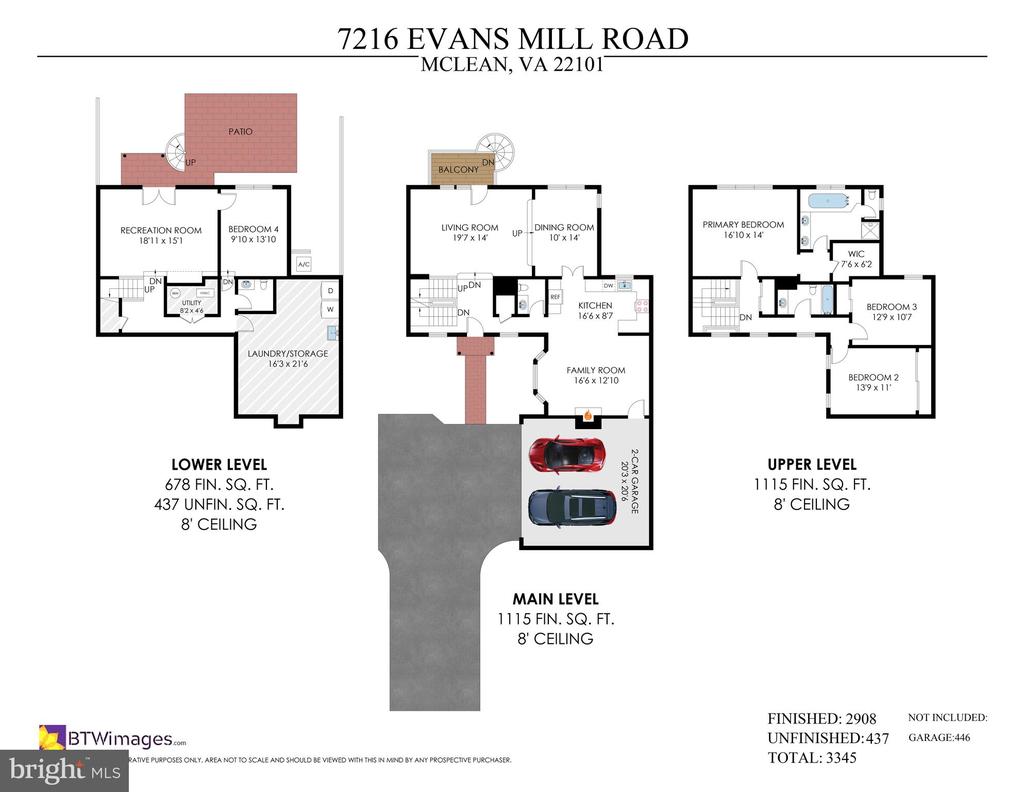
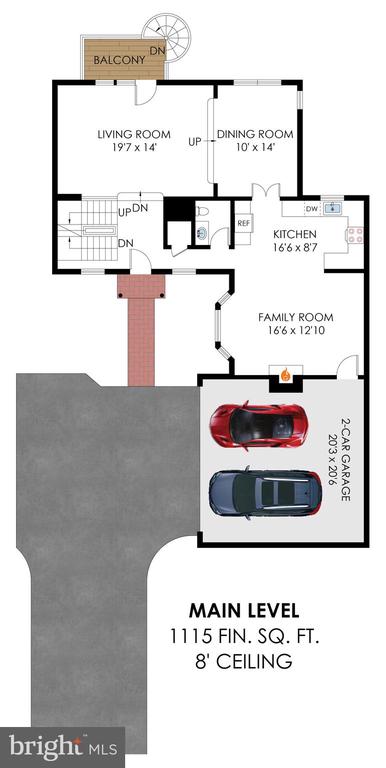
Inside, the main level unfolds with hardwood flooring and a series of connected spaces designed for everyday living and entertaining. The step-down living room opens to a balcony with a spiral staircase leading to the back patio, creating an easy connection between indoor and outdoor areas. The dining room sits nearby, while the kitchen is designed with granite countertops, painted wood cabinetry, stainless steel appliances, and a family room area centered around a gas fireplace with brick surround. Direct access to the 2-car garage adds convenience to the main-level layout.
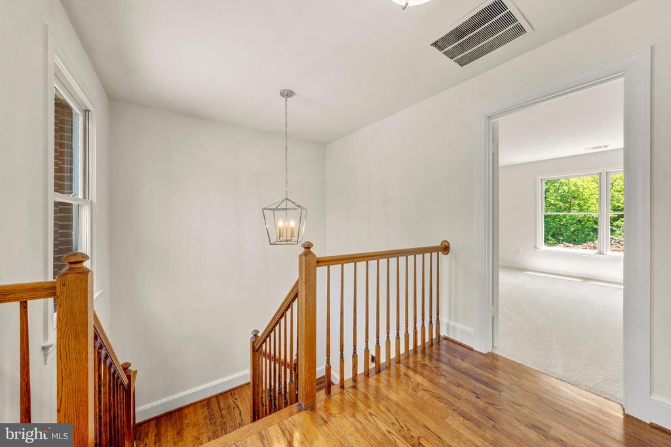
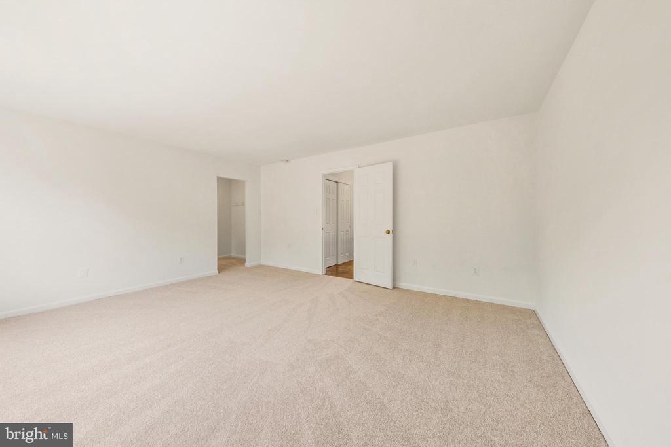
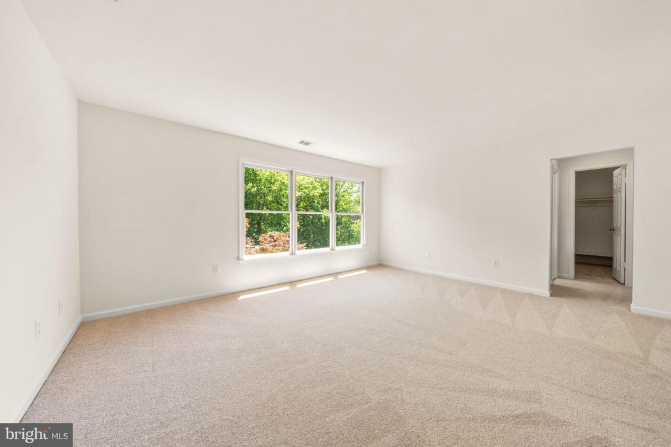
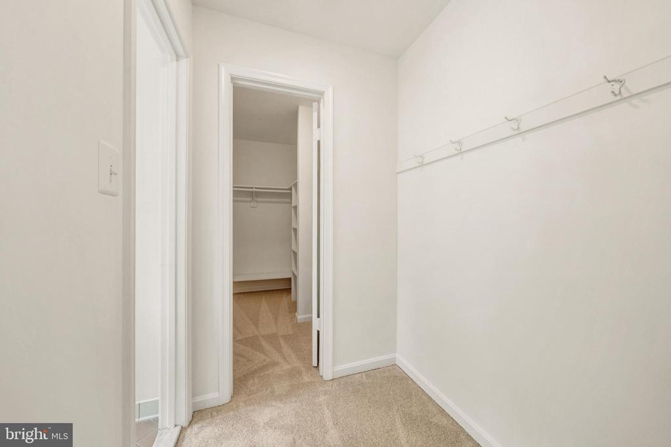
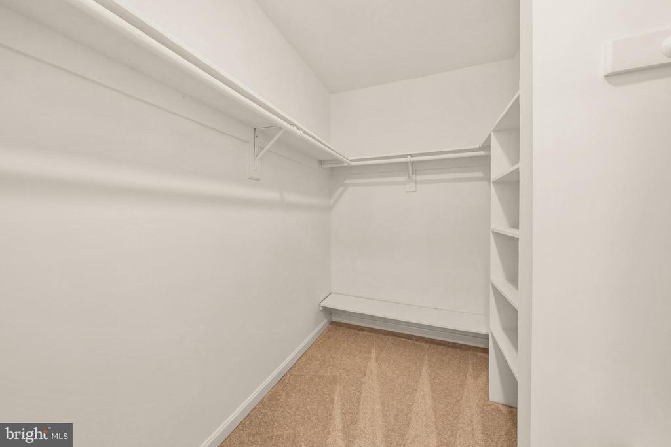
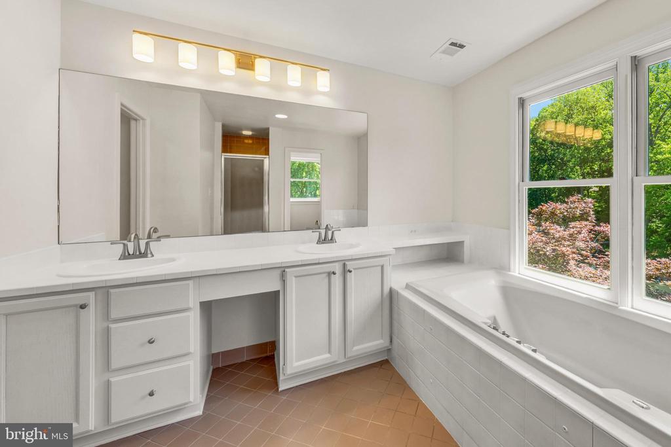
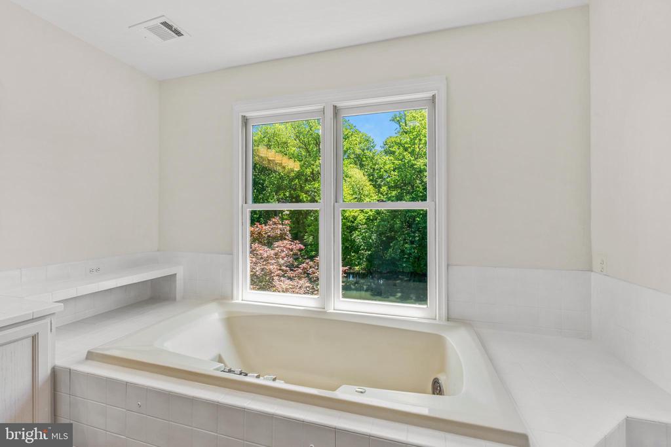
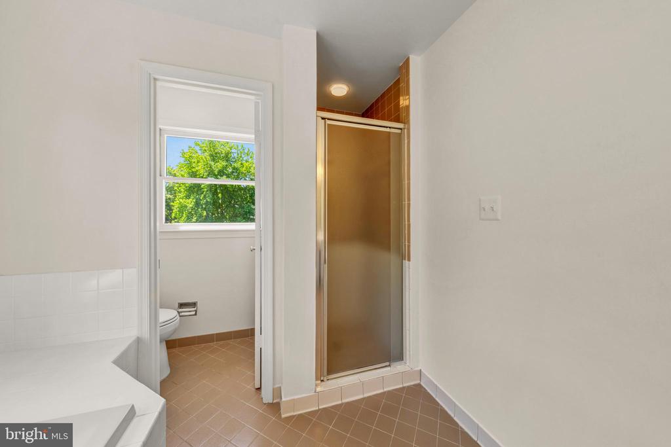
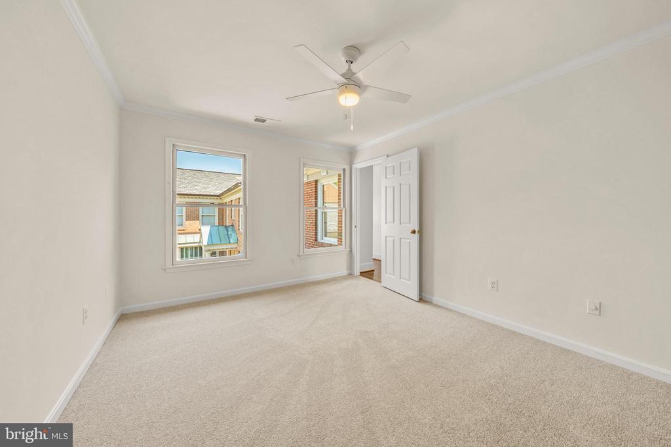
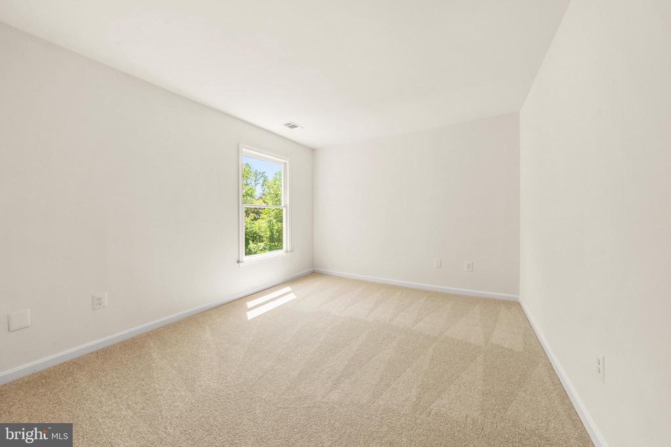
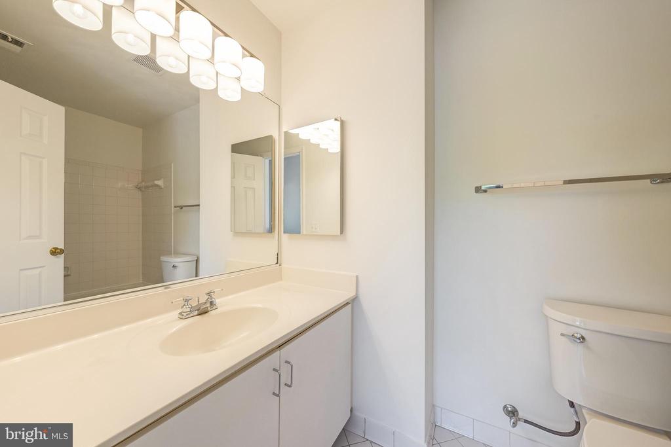
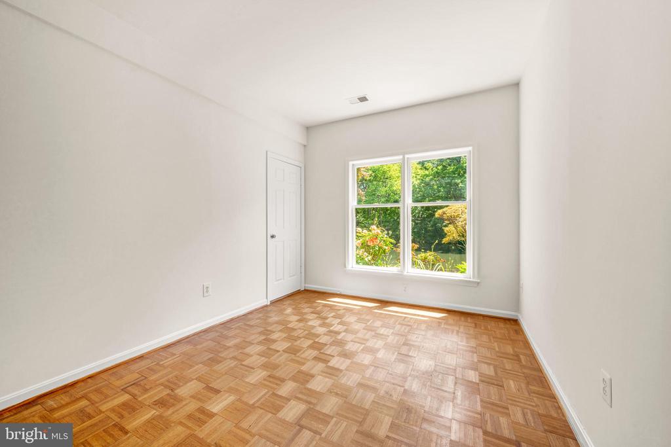
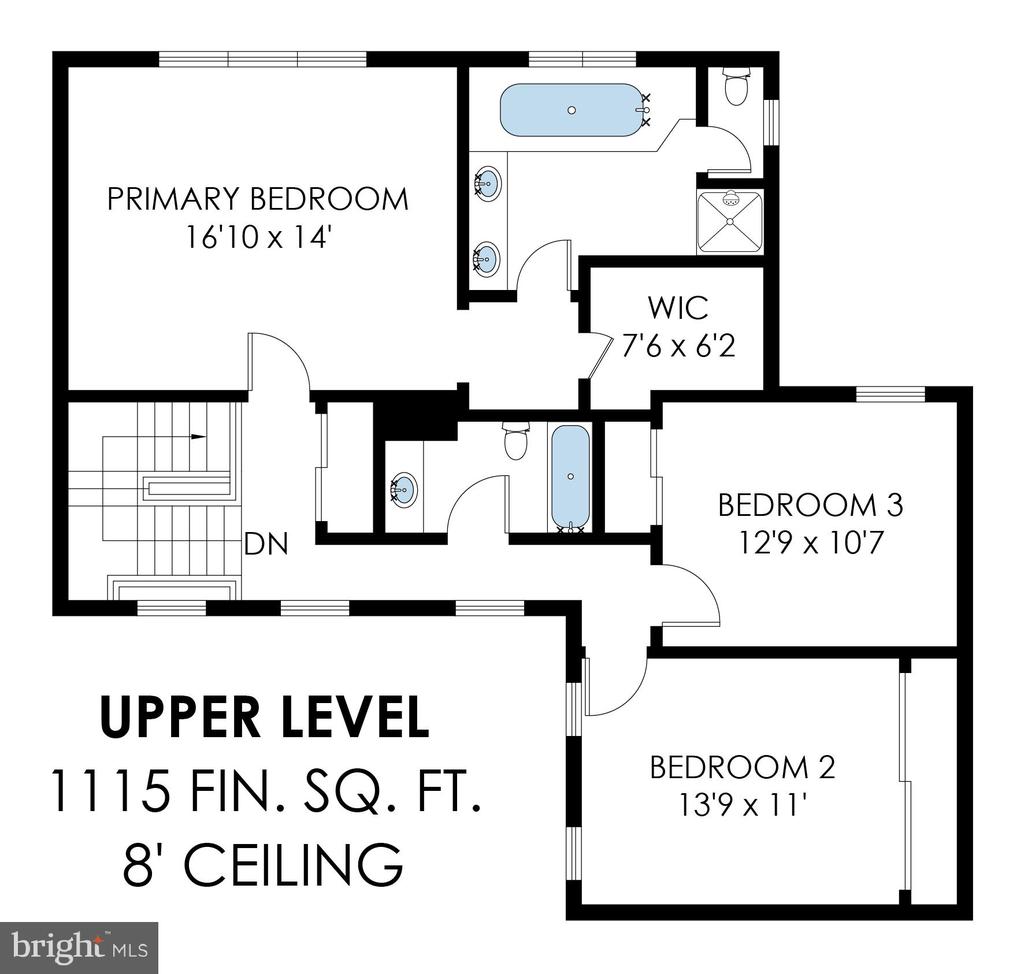
Upstairs, the primary suite offers a private retreat with a walk-in closet and an en-suite bath featuring a double sink vanity, soaking tub, walk-in shower, water closet, and tile flooring. Two additional bedrooms are positioned on the upper level with access to a full bath, creating a practical layout for family, guests, or office use.
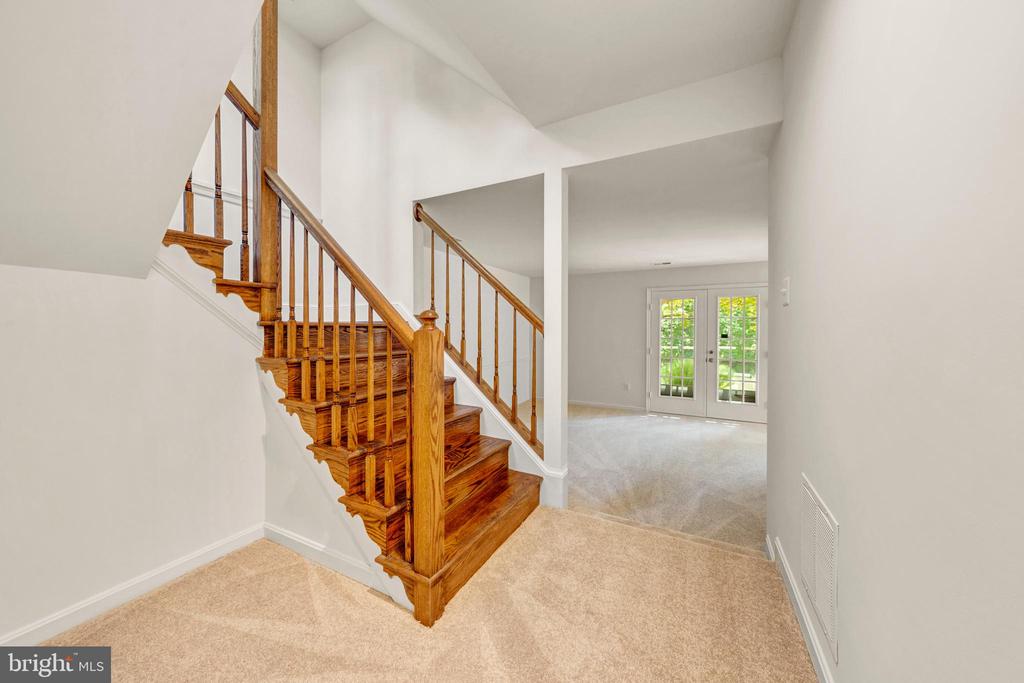
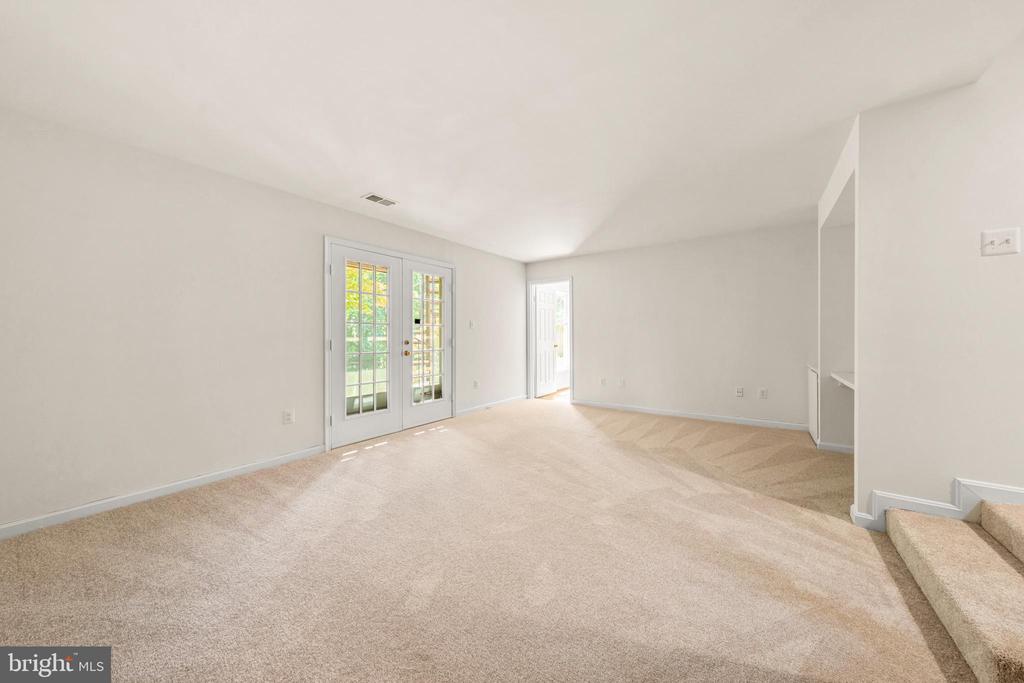
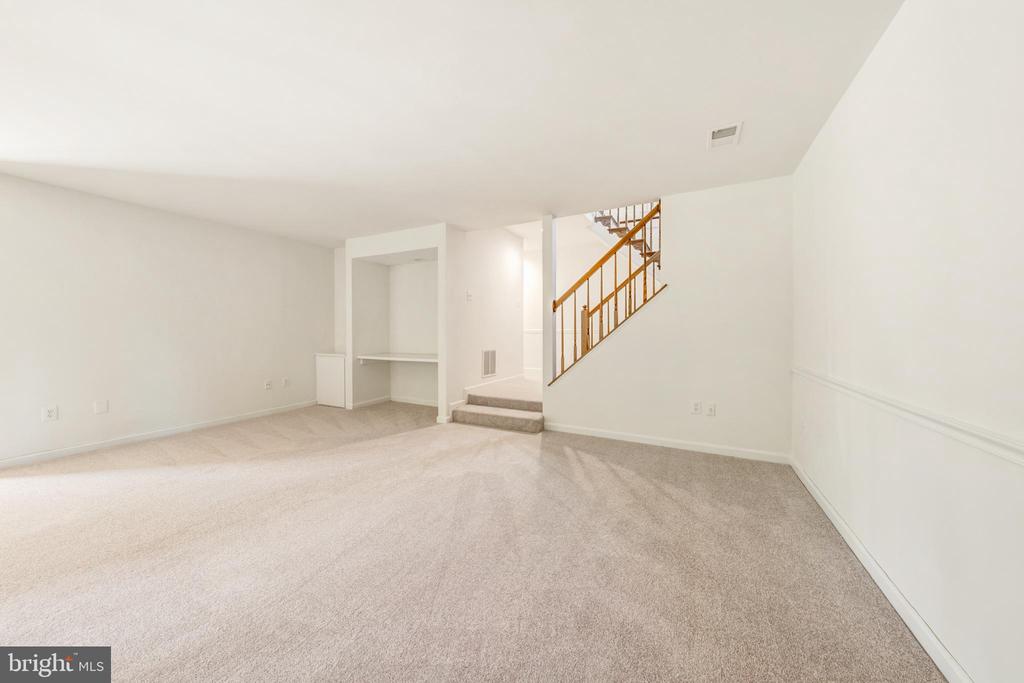
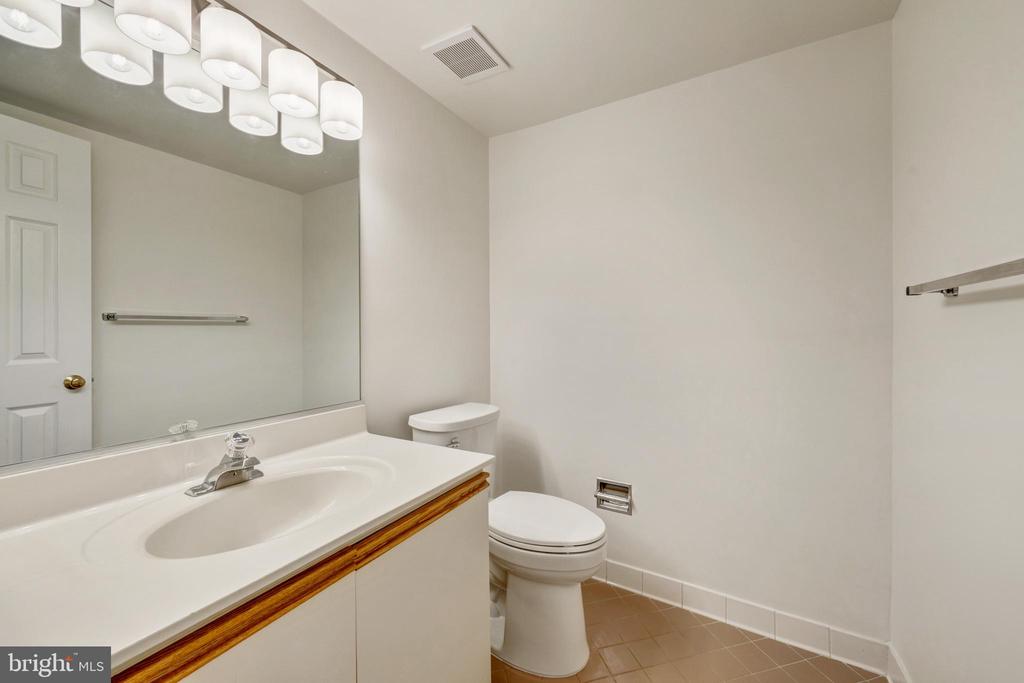
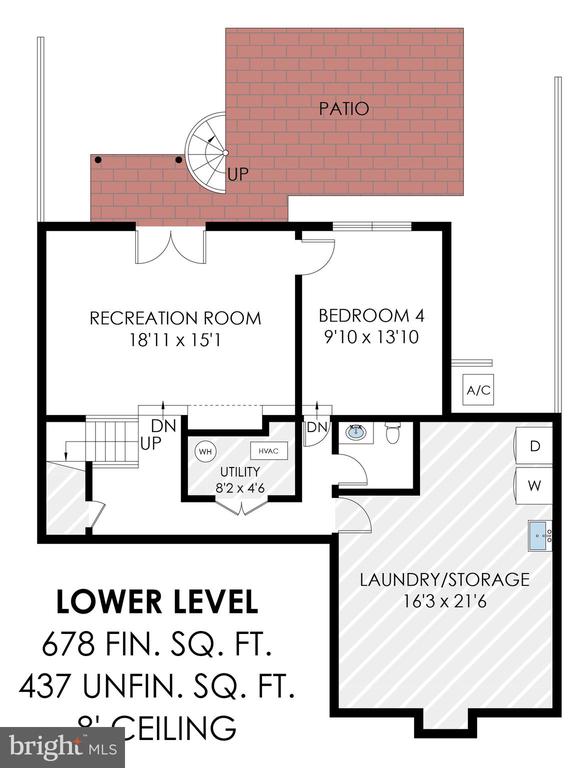
The lower level expands the home's versatility with a recreation room, laundry room, additional bedroom, and half bath. With access to the back patio, this level supports recreation, guest accommodations, or extended living needs while maintaining a natural connection to the outdoor setting.
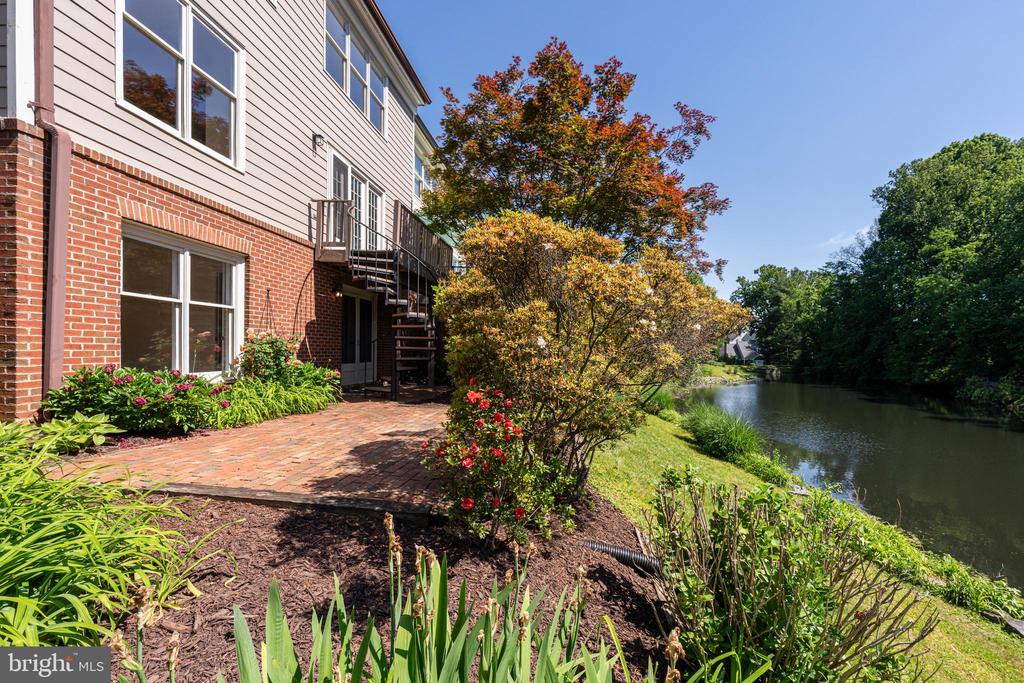
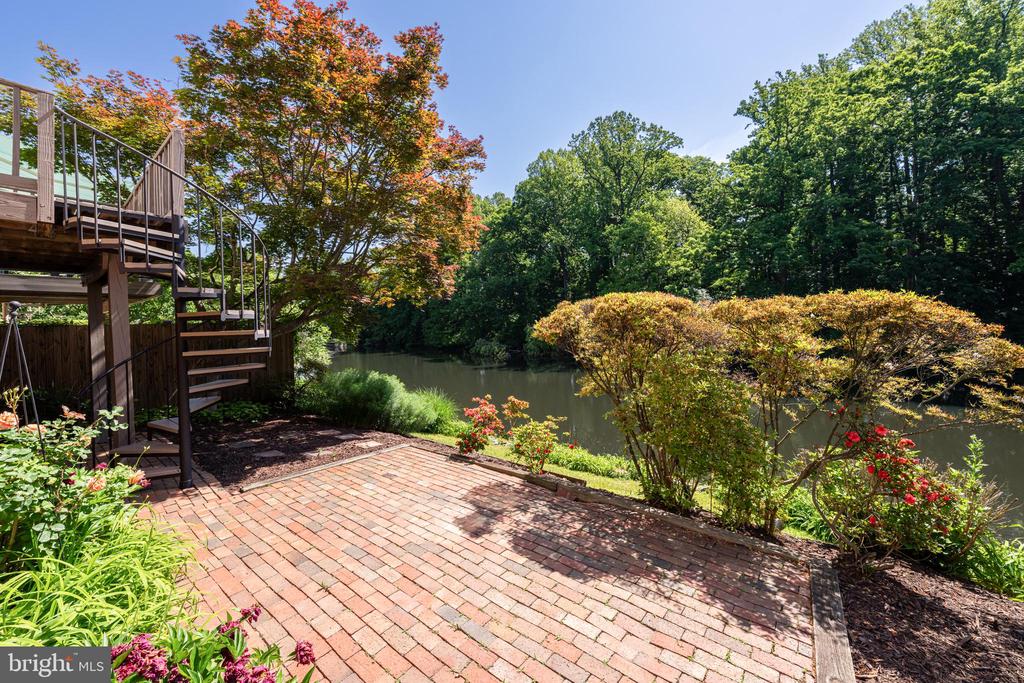
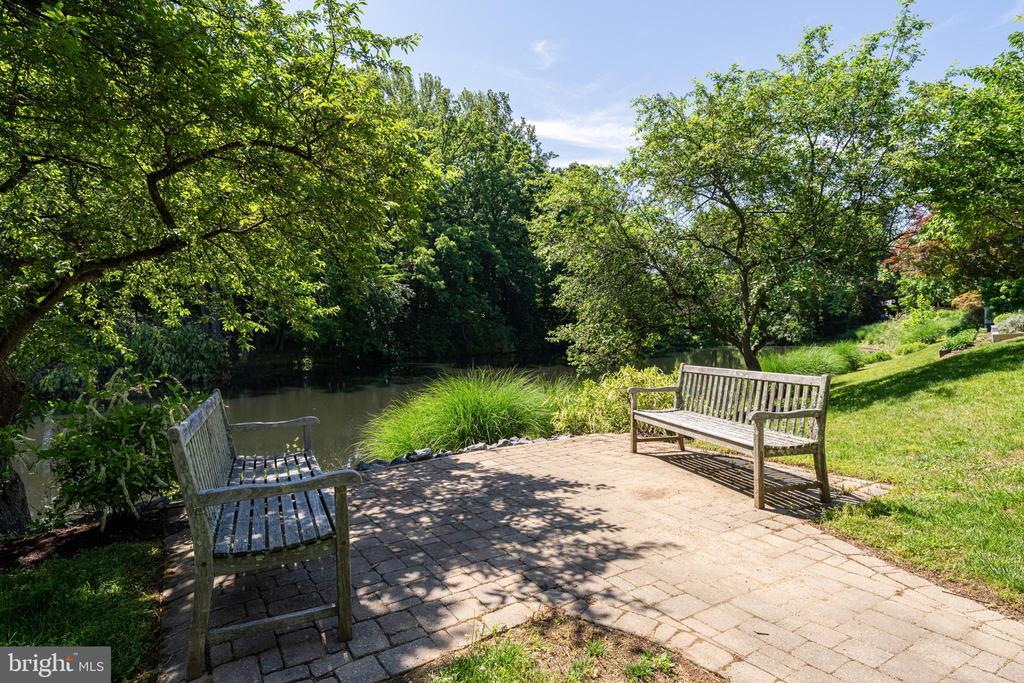
Outdoor living is integrated through a balcony, brick back patio, spiral staircase, exterior lighting, and waterfront access, creating a well-defined setting for relaxing, entertaining, and enjoying the surrounding environment.
Conveniently located inside the Beltway, the home offers easy access to downtown McLean, the McLean Silver Line Metro, Tysons, Clemyjontri Park, Langley Forks Park, Turkey Run Park, Chain Bridge, Reagan National Airport, Dulles International Airport, and major commuter routes including Georgetown Pike, the George Washington Memorial Parkway, Dulles Toll Road, Capital Beltway, Route 123, I-66, and Route 7.
This is a home designed to support everyday comfort, flexible living, and a connected McLean lifestyle, where functional interiors, outdoor access, and a desirable location come together in a well-rounded offering.
Inside, the main level unfolds with hardwood flooring and a series of connected spaces designed for everyday living and entertaining. The step-down living room opens to a balcony with a spiral staircase leading to the back patio, creating an easy connection between indoor and outdoor areas. The dining room sits nearby, while the kitchen is designed with granite countertops, painted wood cabinetry, stainless steel appliances, and a family room area centered around a gas fireplace with brick surround. Direct access to the 2-car garage adds convenience to the main-level layout.
Upstairs, the primary suite offers a private retreat with a walk-in closet and an en-suite bath featuring a double sink vanity, soaking tub, walk-in shower, water closet, and tile flooring. Two additional bedrooms are positioned on the upper level with access to a full bath, creating a practical layout for family, guests, or office use.
The lower level expands the home's versatility with a recreation room, laundry room, additional bedroom, and half bath. With access to the back patio, this level supports recreation, guest accommodations, or extended living needs while maintaining a natural connection to the outdoor setting.
Outdoor living is integrated through a balcony, brick back patio, spiral staircase, exterior lighting, and waterfront access, creating a well-defined setting for relaxing, entertaining, and enjoying the surrounding environment.
Conveniently located inside the Beltway, the home offers easy access to downtown McLean, the McLean Silver Line Metro, Tysons, Clemyjontri Park, Langley Forks Park, Turkey Run Park, Chain Bridge, Reagan National Airport, Dulles International Airport, and major commuter routes including Georgetown Pike, the George Washington Memorial Parkway, Dulles Toll Road, Capital Beltway, Route 123, I-66, and Route 7.
This is a home designed to support everyday comfort, flexible living, and a connected McLean lifestyle, where functional interiors, outdoor access, and a desirable location come together in a well-rounded offering.
Overview
Property Type
Residential
Location
7216 EVANS MILL ROAD, MCLEAN, VA 22101
Zoning
150
MLS ID
VAFX2314346
Listing Last Updated
Property Features & Amenities
Interior
Total Bedrooms
4
Full Bathrooms
2
Half Bathrooms
2
Flooring
Hardwood, Carpet, Ceramic Tile
Appliances
Dishwasher, Disposal, Dryer, Exhaust Fan, Icemaker, Oven/Range - Gas, Refrigerator, Washer
Other Interior Features
Family Room Off Kitchen, Dining Area, Window Treatments, Primary Bath(s), Wood Floors, Whirl Pool/Hot Tub, Upgraded Countertops, Floor Plan - Traditional, Bathroom - Soaking Tub, Bathroom - Walk-In Shower, Bathroom - Tub Shower, Carpet, Ceiling Fan(s), Chair Railings, Recessed Lighting, Walk-in Closet(s)
Exterior
Stories
3
Garage Spaces
2.0
Water Source
Public
Roof
Shake
Lot Features
Landscaping, Pond
Parking
Attached Garage
Heat Type
Forced Air
Air Conditioning
Central A/C
Sewer
Public Sewer
Substructure
Slab
Disability Features
None
Amenities
Tennis Courts, Lake, Common Grounds
Details
Neighborhood
McLean
Architecture Styles
Colonial
View Description
Garden/Lawn, Water
Financial
Price
$1,360,000
Real Estate Tax
$15,023/yr
HOA
$850/3 mos
Exclusive Listing Agents


Elena Morales
Licensed Real Estate Professional | Associate Agent, HBC Group
(571) 294-5148 [email protected]