
Property Description
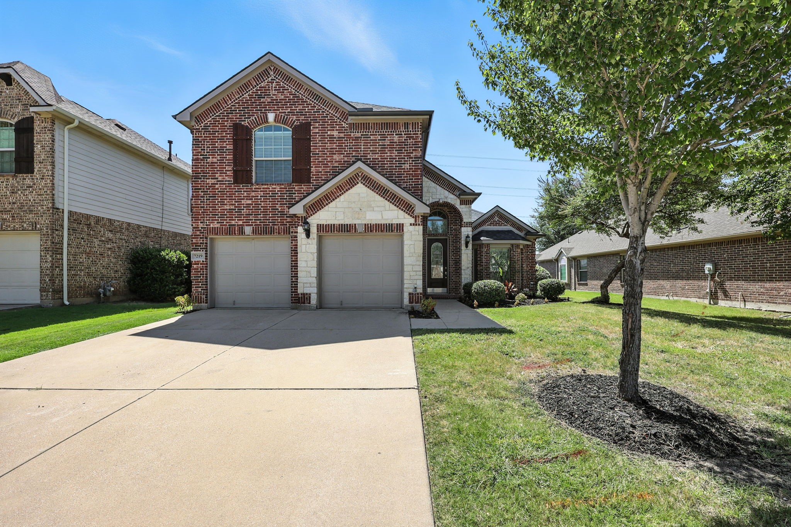
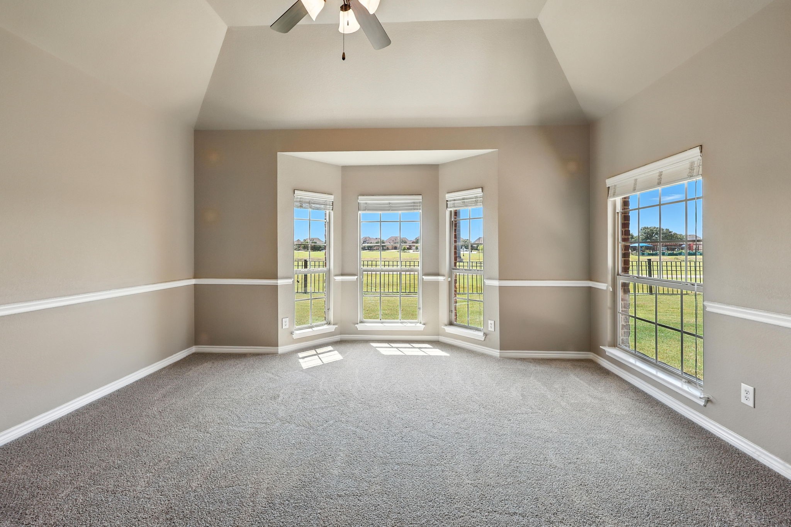
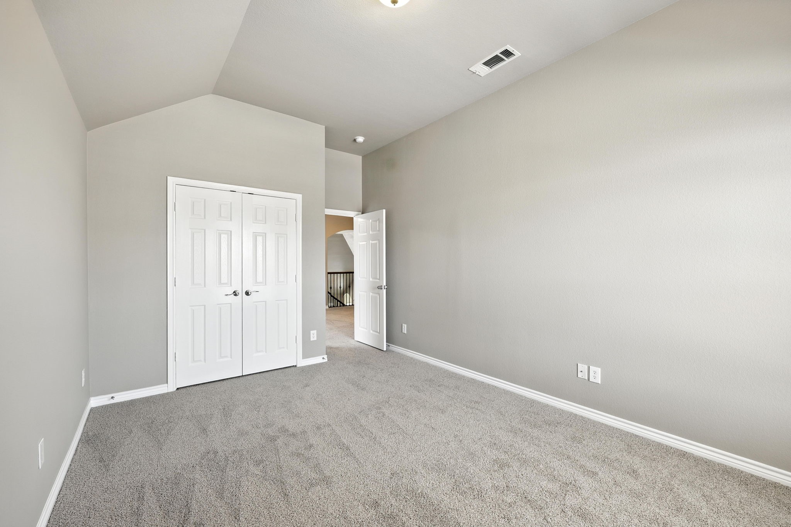
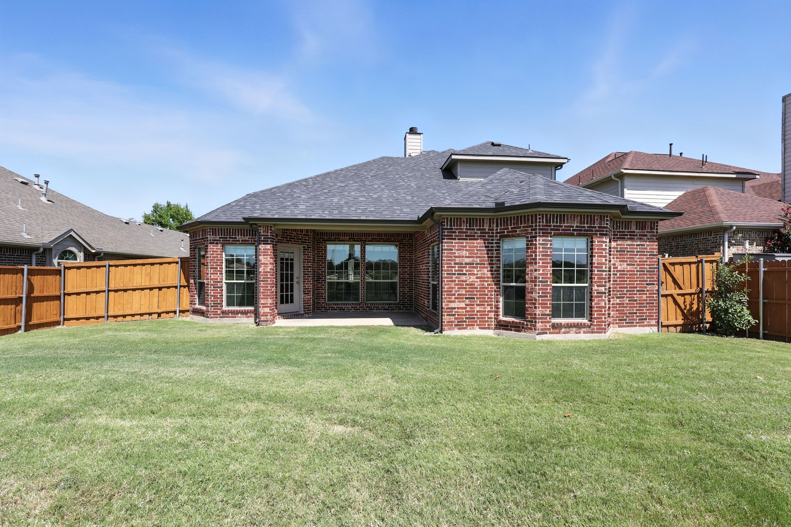
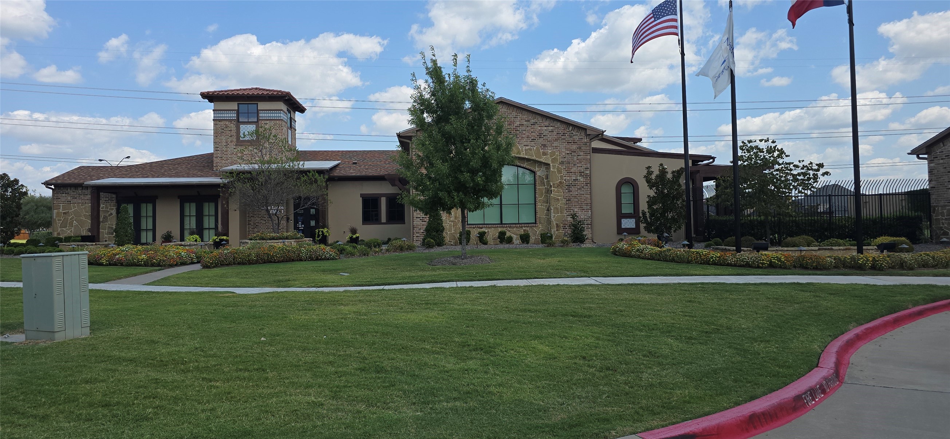
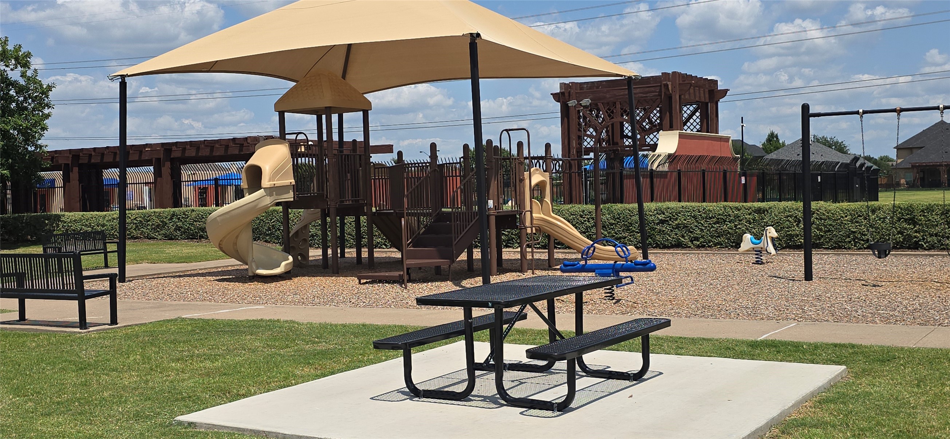
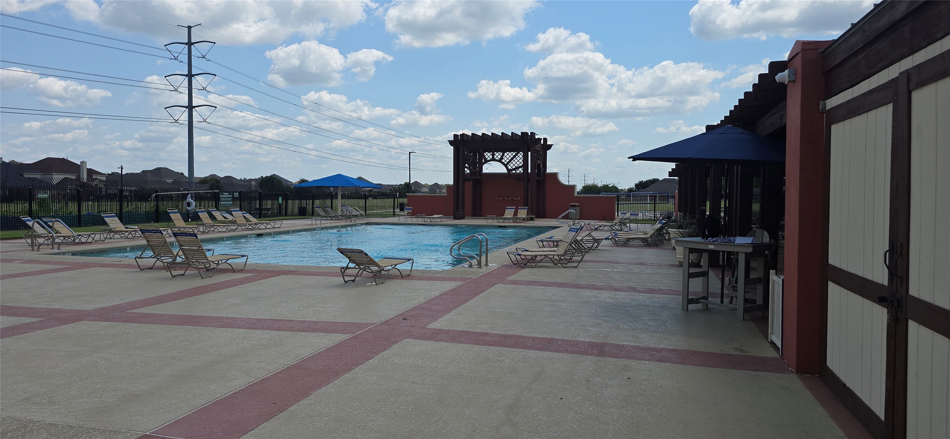
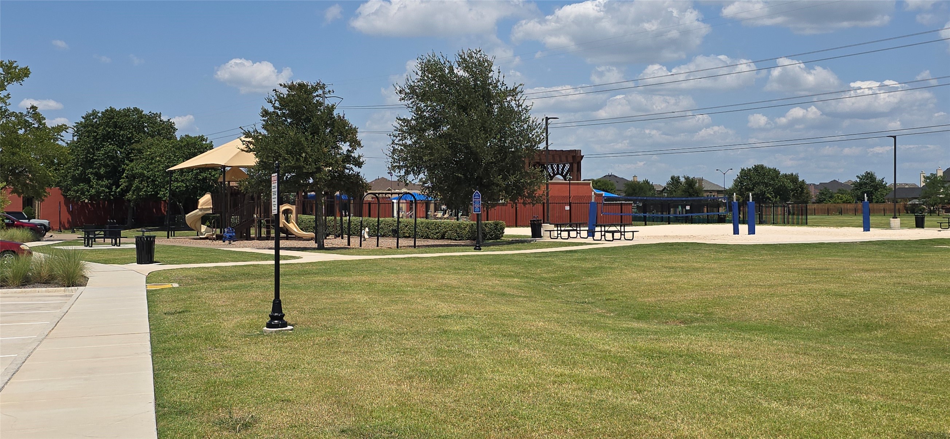
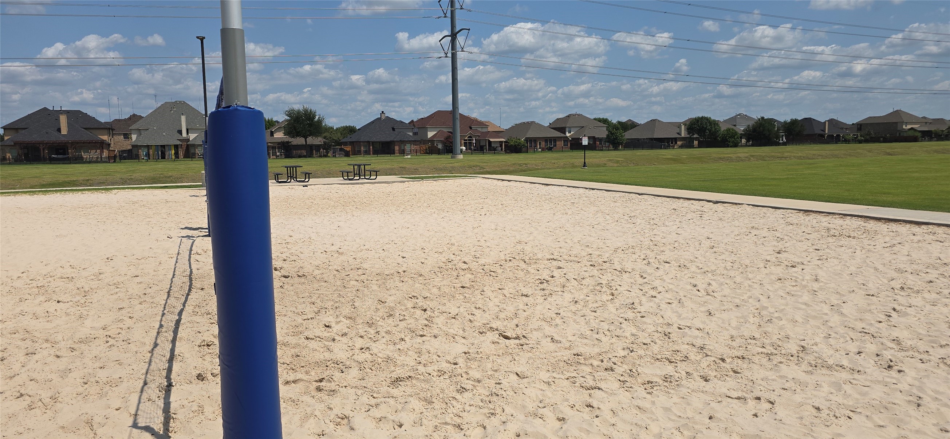
This immaculate, move-in ready brick traditional home, in the highly rated Mansfield ISD, sits on a premium lot with beautiful views of a sweeping greenbelt, walking trail, and access to a community clubhouse. The exterior has been fully refreshed, a new roof installed in 2023, and a new AC unit with condenser installed in 2025. Inside, you'll find a spacious, tastefully updated interior featuring new luxury vinyl plank flooring, plush carpet, and fresh paint throughout.
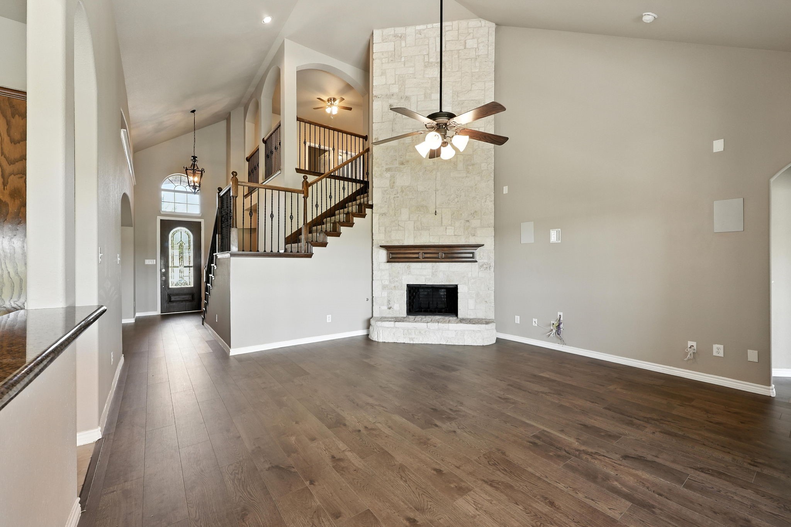
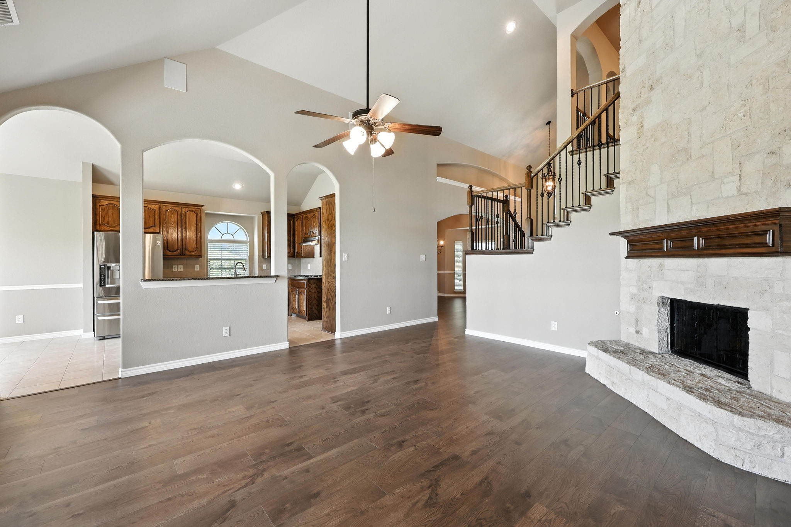
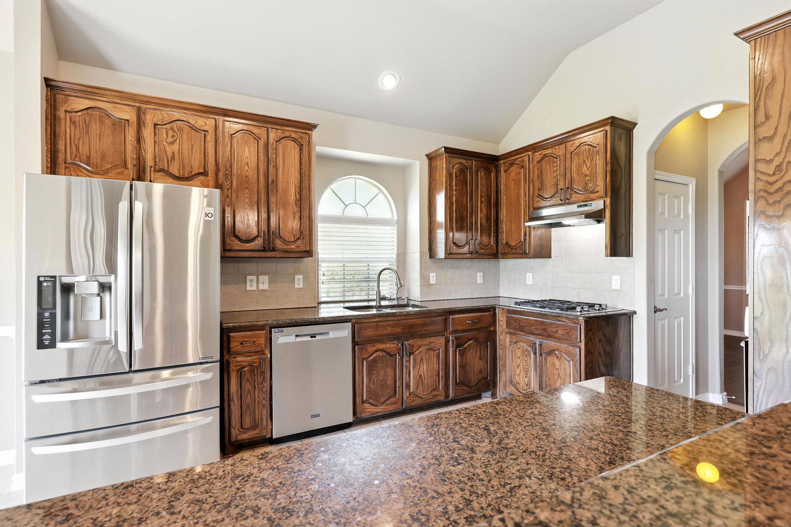
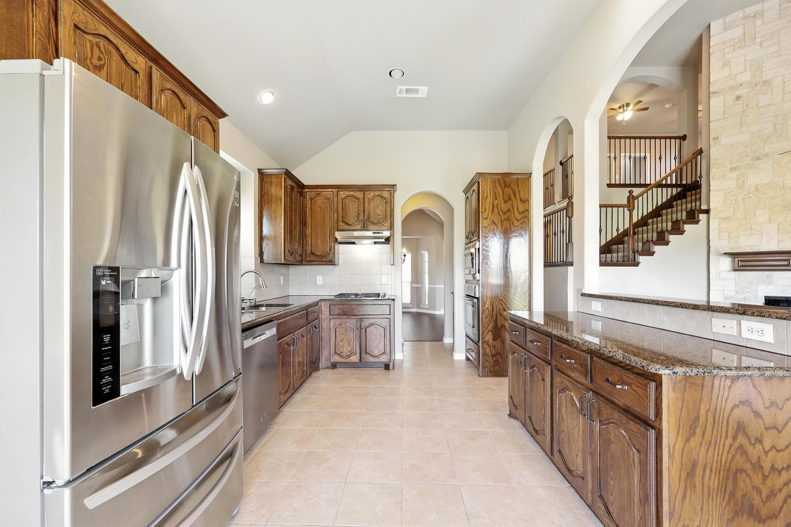
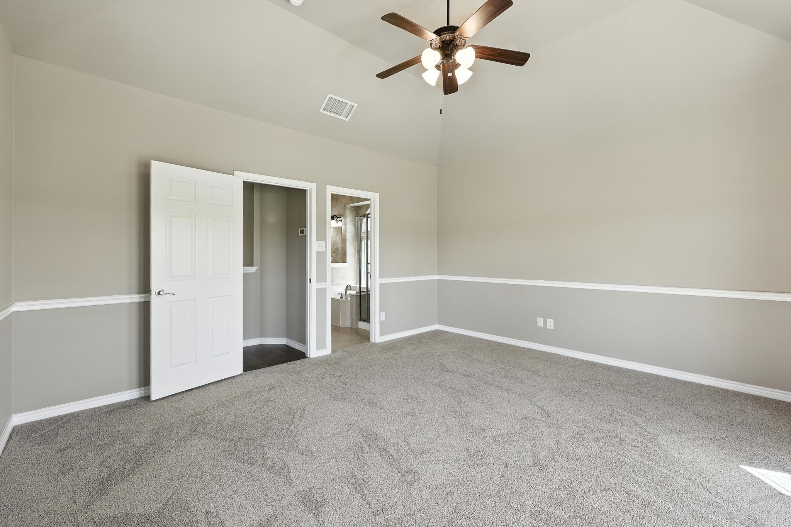
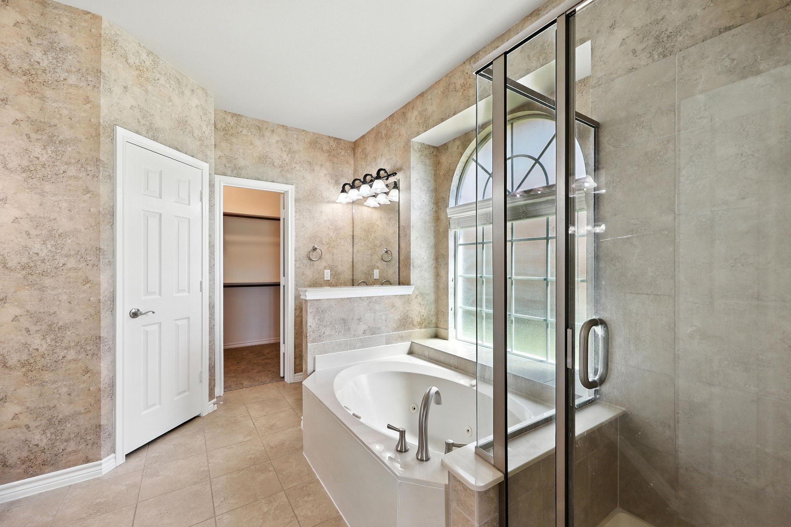
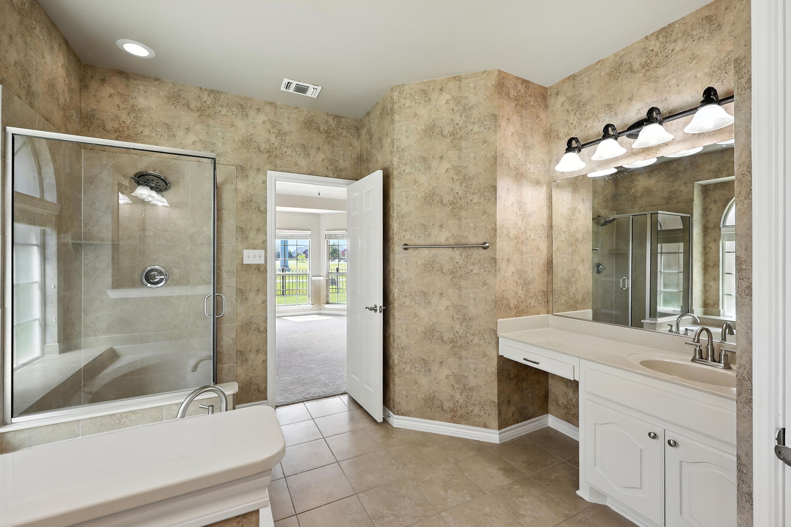
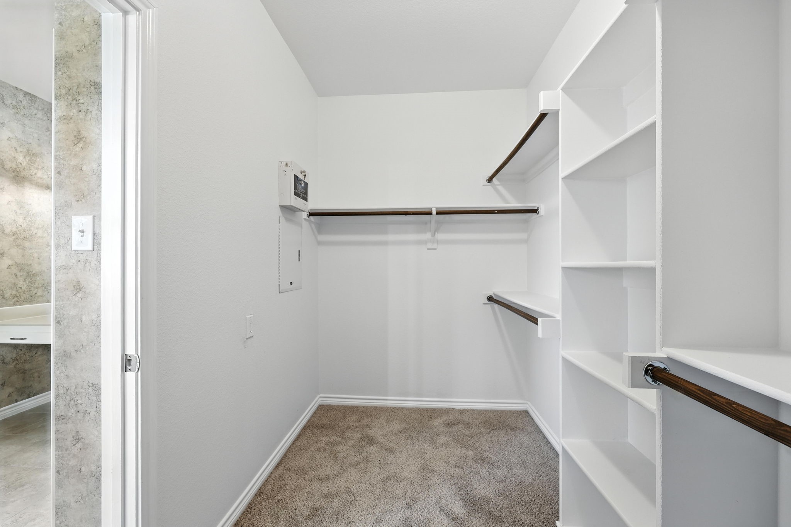
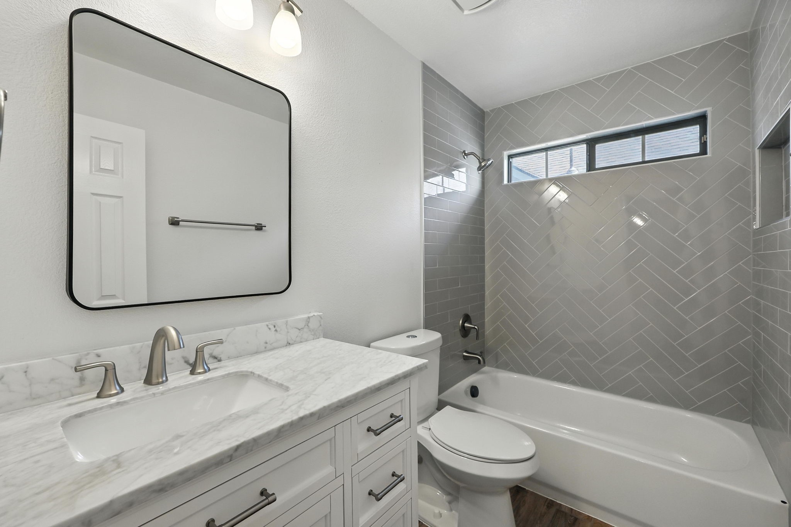
At entry, the home welcomes you with a formal dining area, a guest room and full bath nearby, and a dramatic vaulted ceiling with an ornate staircase highlighted by iron balusters. The open-concept kitchen includes a breakfast bar and eat-in area, flowing seamlessly into the living room with its cozy central gas fireplace. The primary suite, privately located off the living area, offers a spa-like bath (separate jetted tub and shower) and an oversized walk-in closet.
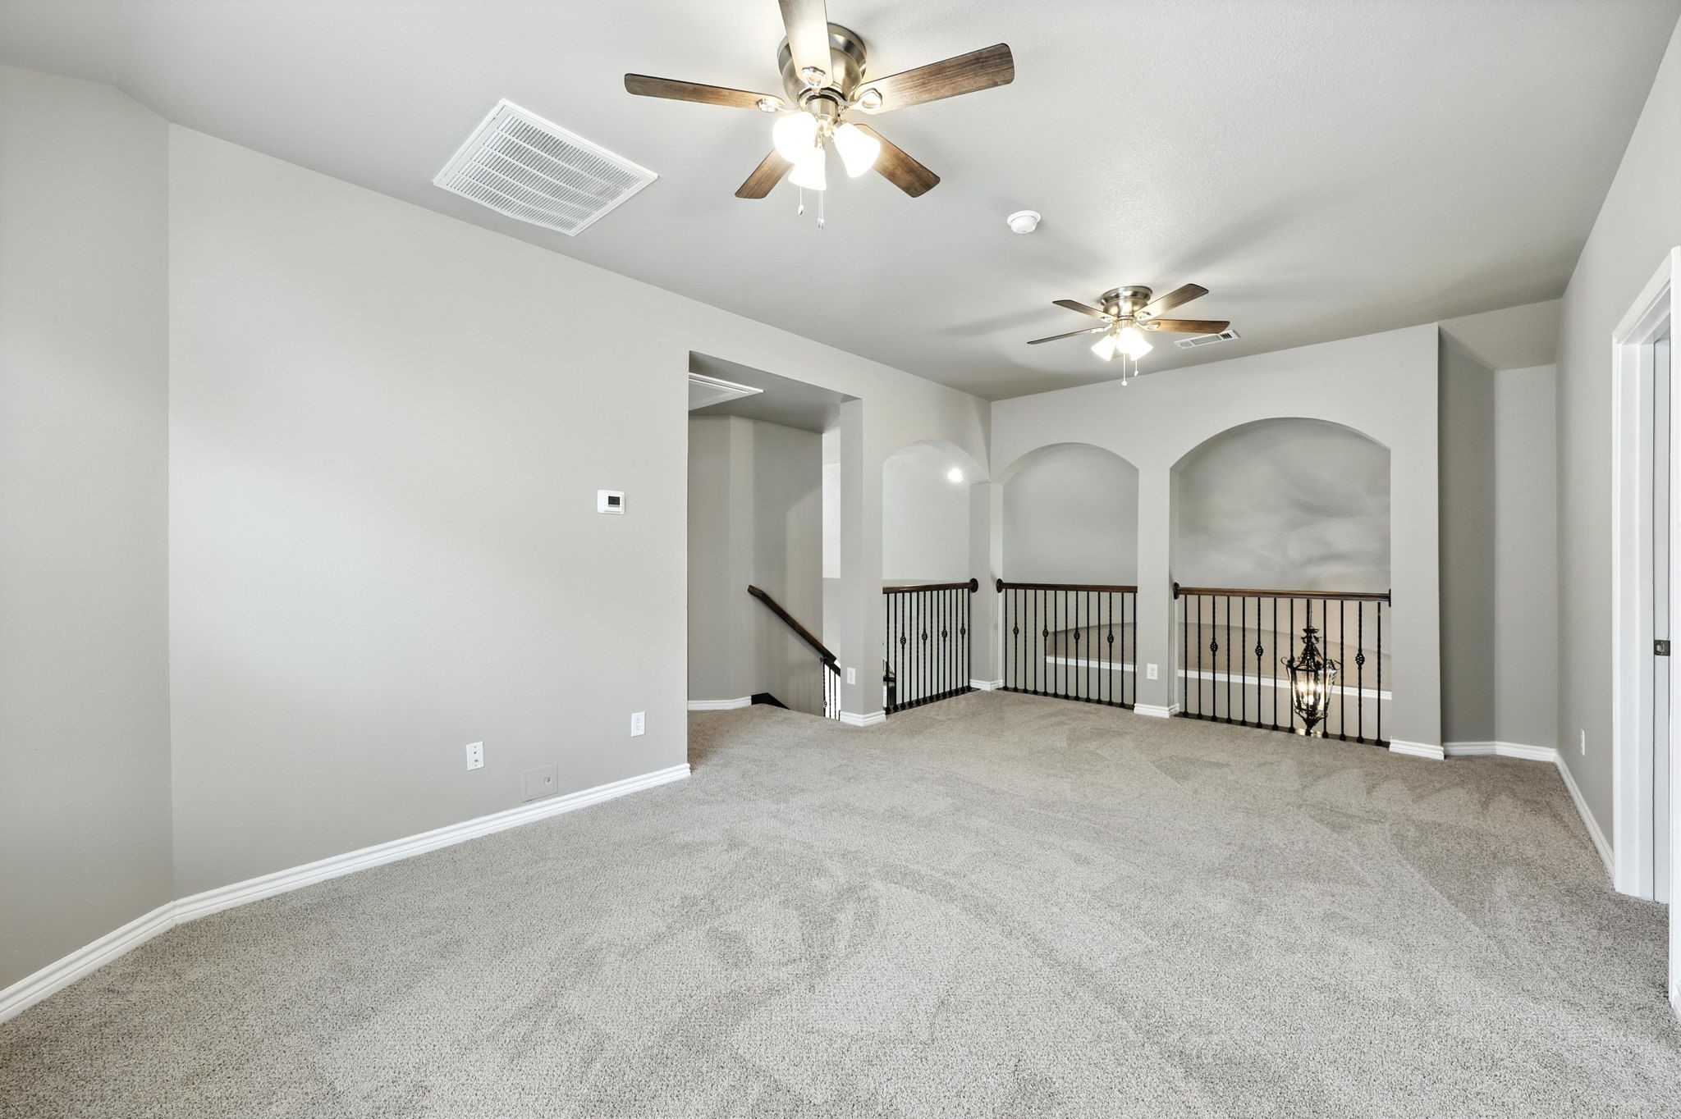
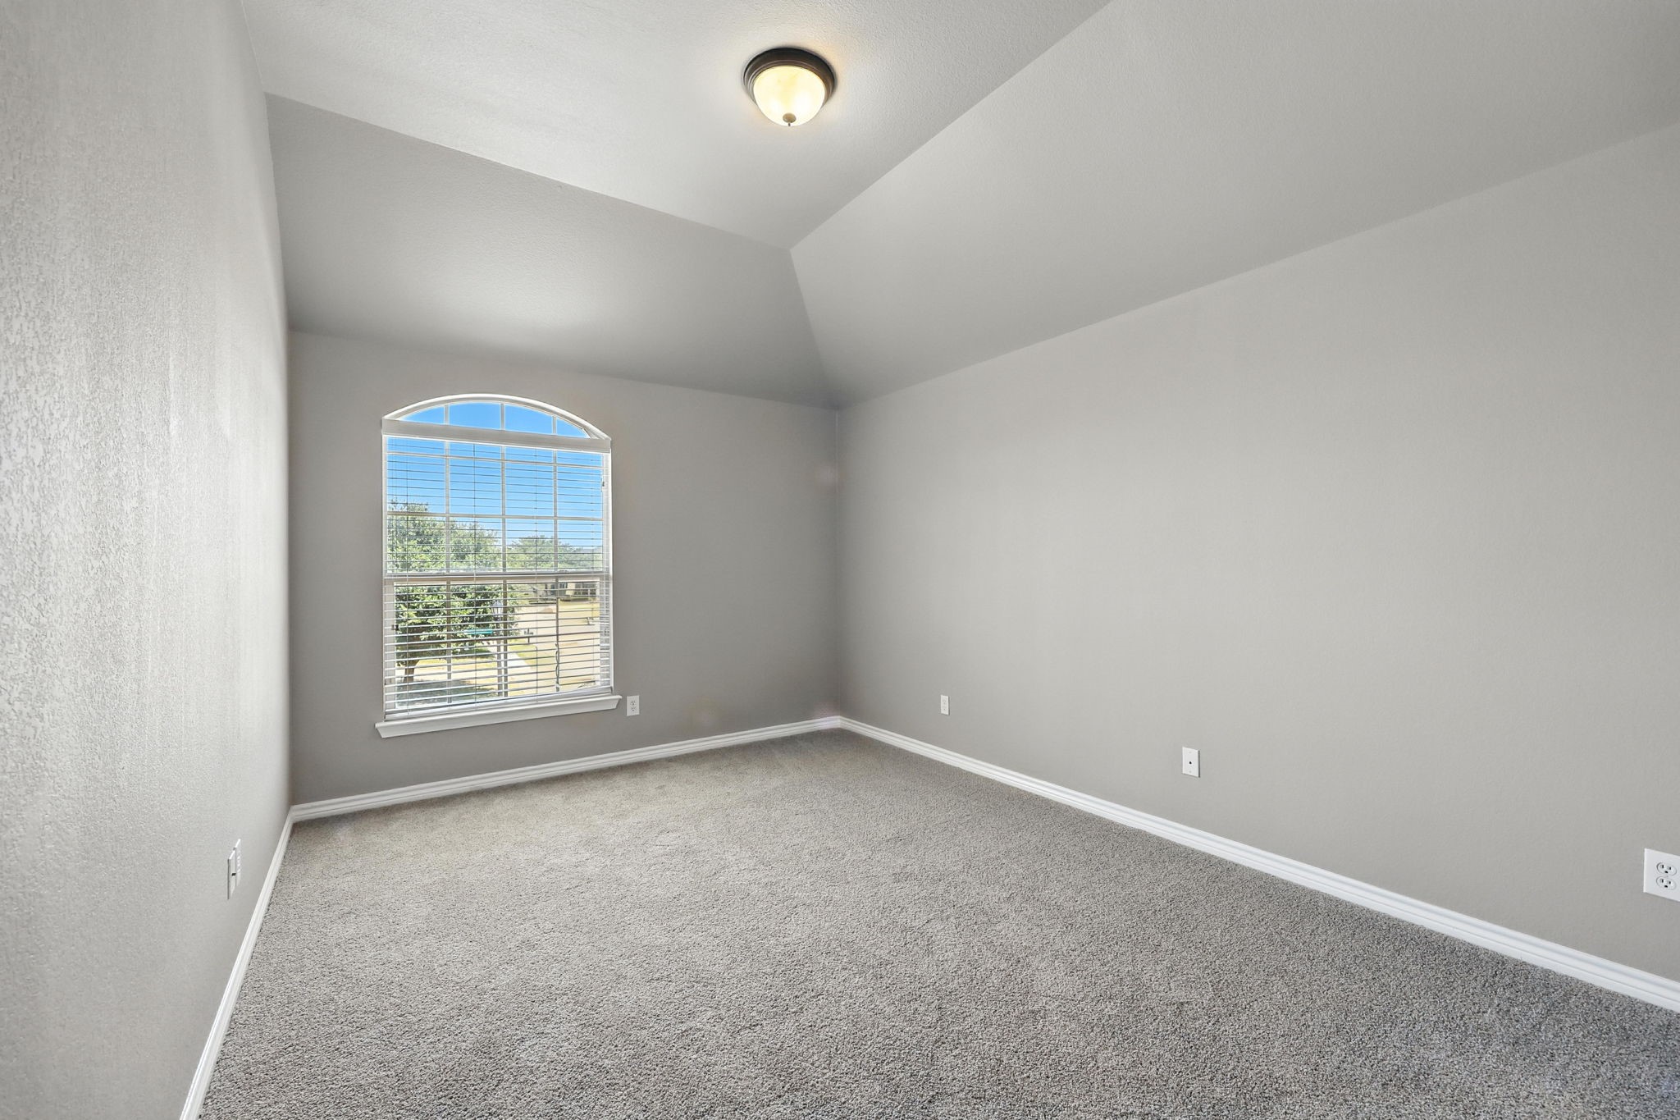
Upstairs, there are three additional bedrooms, a bonus living space, and a full bathroom--allowing for comfort and privacy for guests or family. Step outside to the covered back patio and enjoy the expansive, fenced-in yard with direct access to greenbelt and community amenities just beyond the iron fencing. As a one-owner home that's been meticulously maintained and thoughtfully updated, this residence offers both style and peace-of-mind for your next chapter. Book your tour now!
At entry, the home welcomes you with a formal dining area, a guest room and full bath nearby, and a dramatic vaulted ceiling with an ornate staircase highlighted by iron balusters. The open-concept kitchen includes a breakfast bar and eat-in area, flowing seamlessly into the living room with its cozy central gas fireplace. The primary suite, privately located off the living area, offers a spa-like bath (separate jetted tub and shower) and an oversized walk-in closet.
Upstairs, there are three additional bedrooms, a bonus living space, and a full bathroom--allowing for comfort and privacy for guests or family. Step outside to the covered back patio and enjoy the expansive, fenced-in yard with direct access to greenbelt and community amenities just beyond the iron fencing. As a one-owner home that's been meticulously maintained and thoughtfully updated, this residence offers both style and peace-of-mind for your next chapter. Book your tour now!
Overview
Property Type
Residential
Location
7219 La Mancha, Grand Prairie, TX 75054
MLS ID
21015428
Listing Last Updated
Property Features & Amenities
Interior
Total Bedrooms
5
Full Bathrooms
3
Flooring
Carpet, Luxury Vinyl Plank
Appliances
Dishwasher, Gas Cooktop, Disposal, Gas Oven, Ice Maker, Microwave, Refrigerator
Other Interior Features
Cathedral Ceiling(s), Eat-in Kitchen, Granite Counters, High Speed Internet, Open Floorplan, Pantry, Cable TV, Vaulted Ceiling(s), Walk-In Closet(s), Wired for Sound
Exterior
Stories
2
Garage Spaces
2.0
Water Source
Public
Utilities
Electricity Available, Electricity Connected, Natural Gas Available, Sewer Available, Separate Meters, Underground Utilities, Water Available, Cable Available
Pool
None, Community
Roof
Composition
Lot Features
Backs to Greenbelt/Park
Parking
Additional Parking, Driveway, On Street
Heat Type
Central, Electric, Natural Gas
Air Conditioning
Central Air
Sewer
Public Sewer
Substructure
Slab
Other Exterior Features
Rain Gutters
Details
Architecture Styles
Traditional, Detached
Financial
Price
Price Upon Request
Real Estate Tax
$9,948/yr
HOA
$600/yr
Exclusive Listing Agents