

Property Description
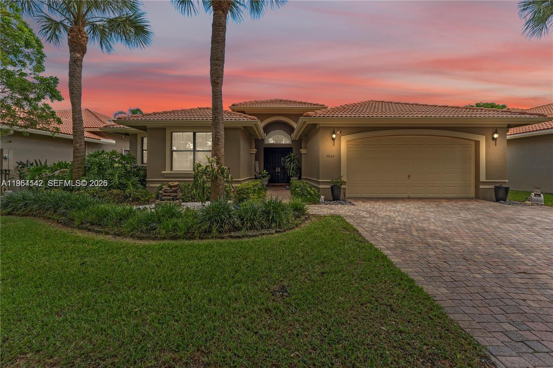
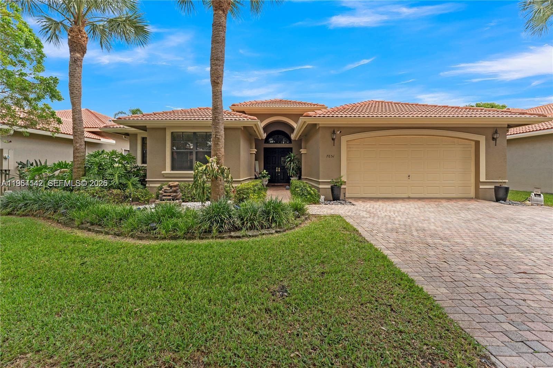
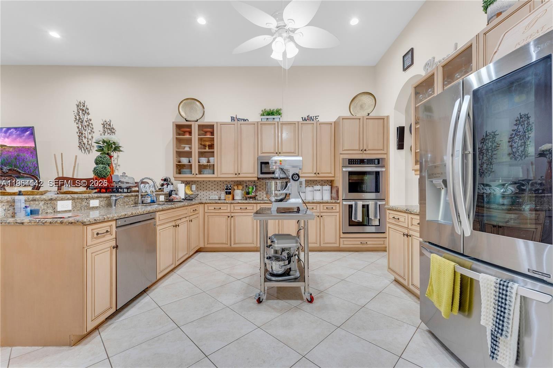
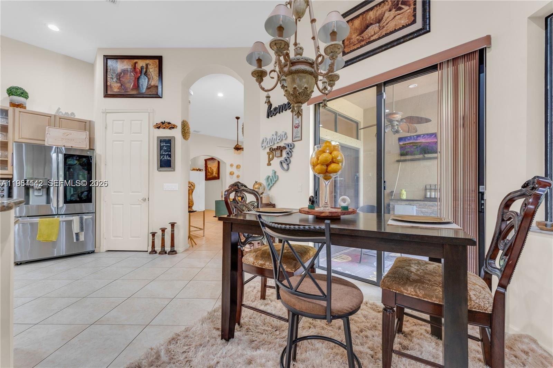
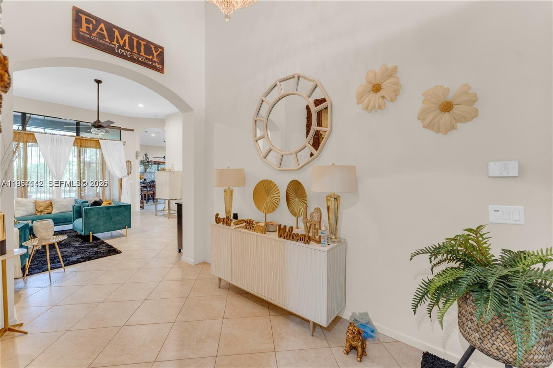
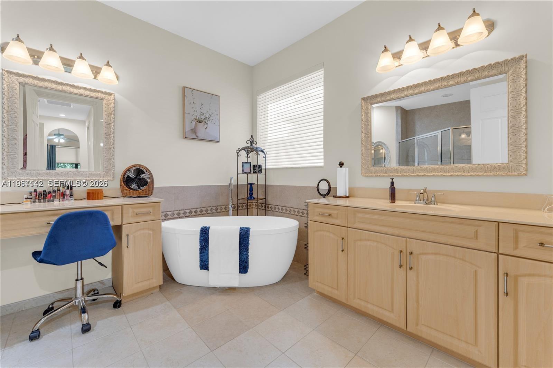
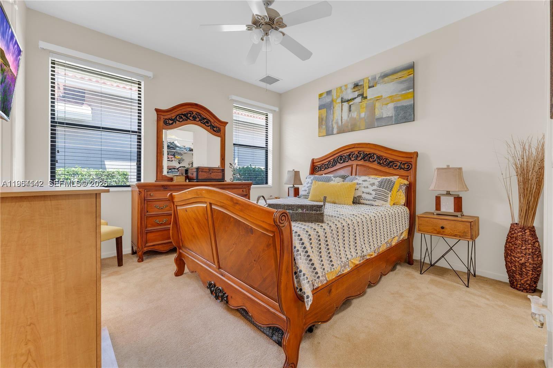
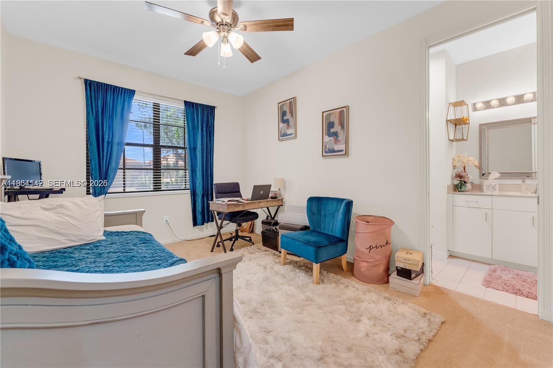
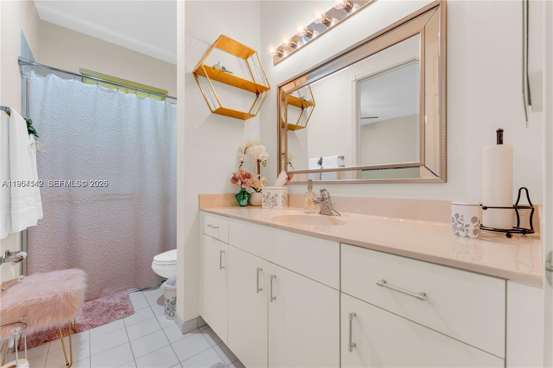
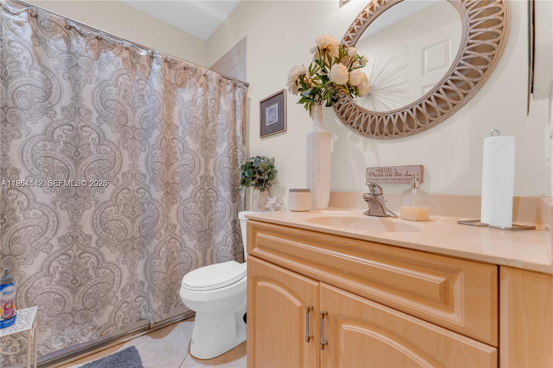
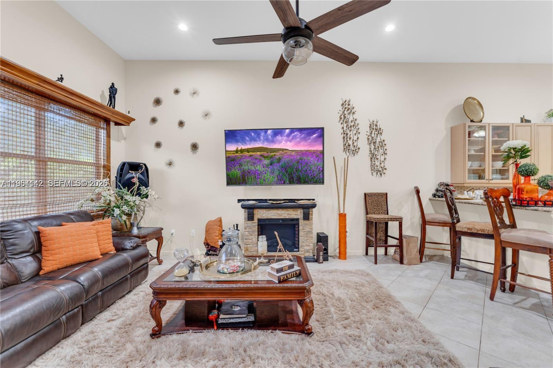
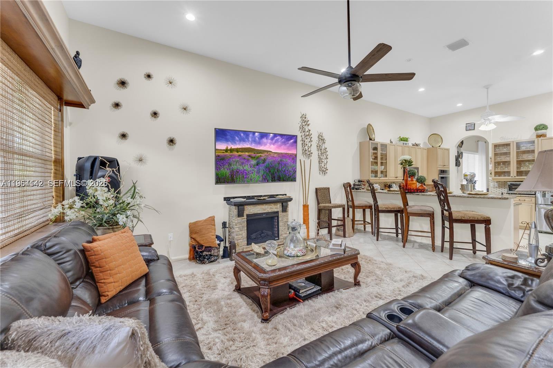
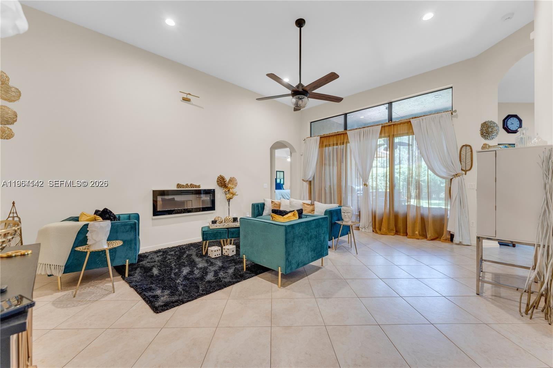
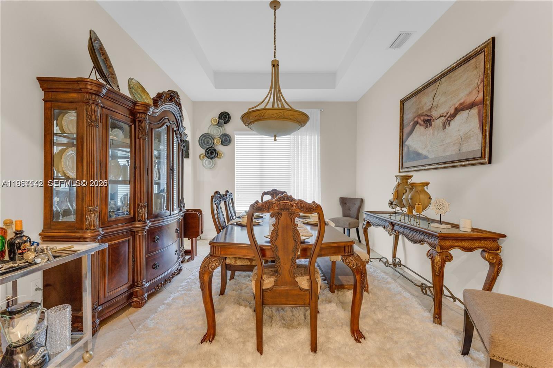
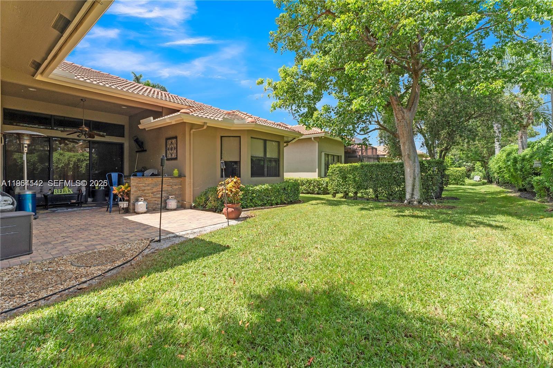
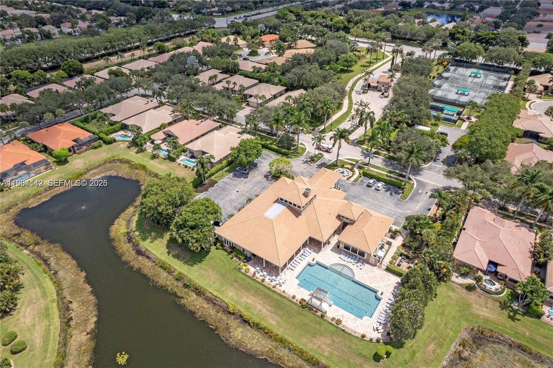
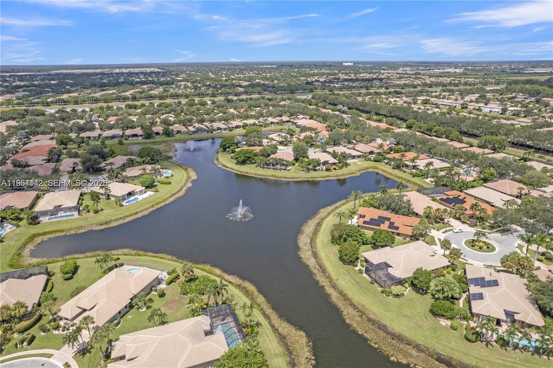
This beautiful model in Tivoli Reserve offers a well-designed floor plan featuring four bedrooms and three full bathrooms. The entry opens to a spacious great room with cathedral ceilings, seamlessly connecting to a large, fully-equipped outside deck with peaceful garden views. The light-filled chef's kitchen includes a huge island, custom cabinetry, and top-tier appliances, and is conveniently located adjacent to the formal dining room. The primary bedroom is generously sized with a large bay window, two closets, and an expansive master bath. Additionally, the fourth bedroom--a rare find in this development--is currently utilized as a full bedroom but can easily serve as an office or hobby room. No person under 20 years of age may be a permanent resident of a residence, except that persons below the age of 20 years may be permitted to visit and temporarily reside in a residence not exceeding thirty (30) days in total during any calendar year period. One Time Capital Contribution of $4,062 Due to HOA from the Buyer at Closing. $100 Application fee. HOA states that at least one of the buyers MUST be at least 55 years old. No person under 20 years old may be a permanent resident of a residence, except to visit and temporarily reside not exceeding thirty (30) days in total during any calendar year period. PRICE IMPROVEMENT!
Overview
Property Type
Residential
Location
7651 Via Grande, Boynton Beach, FL 33437
Zoning
PUD
MLS ID
A11964142
Listing Last Updated
Property Features & Amenities
Interior
Total Bedrooms
4
Full Bathrooms
3
Flooring
Carpet, Tile
Appliances
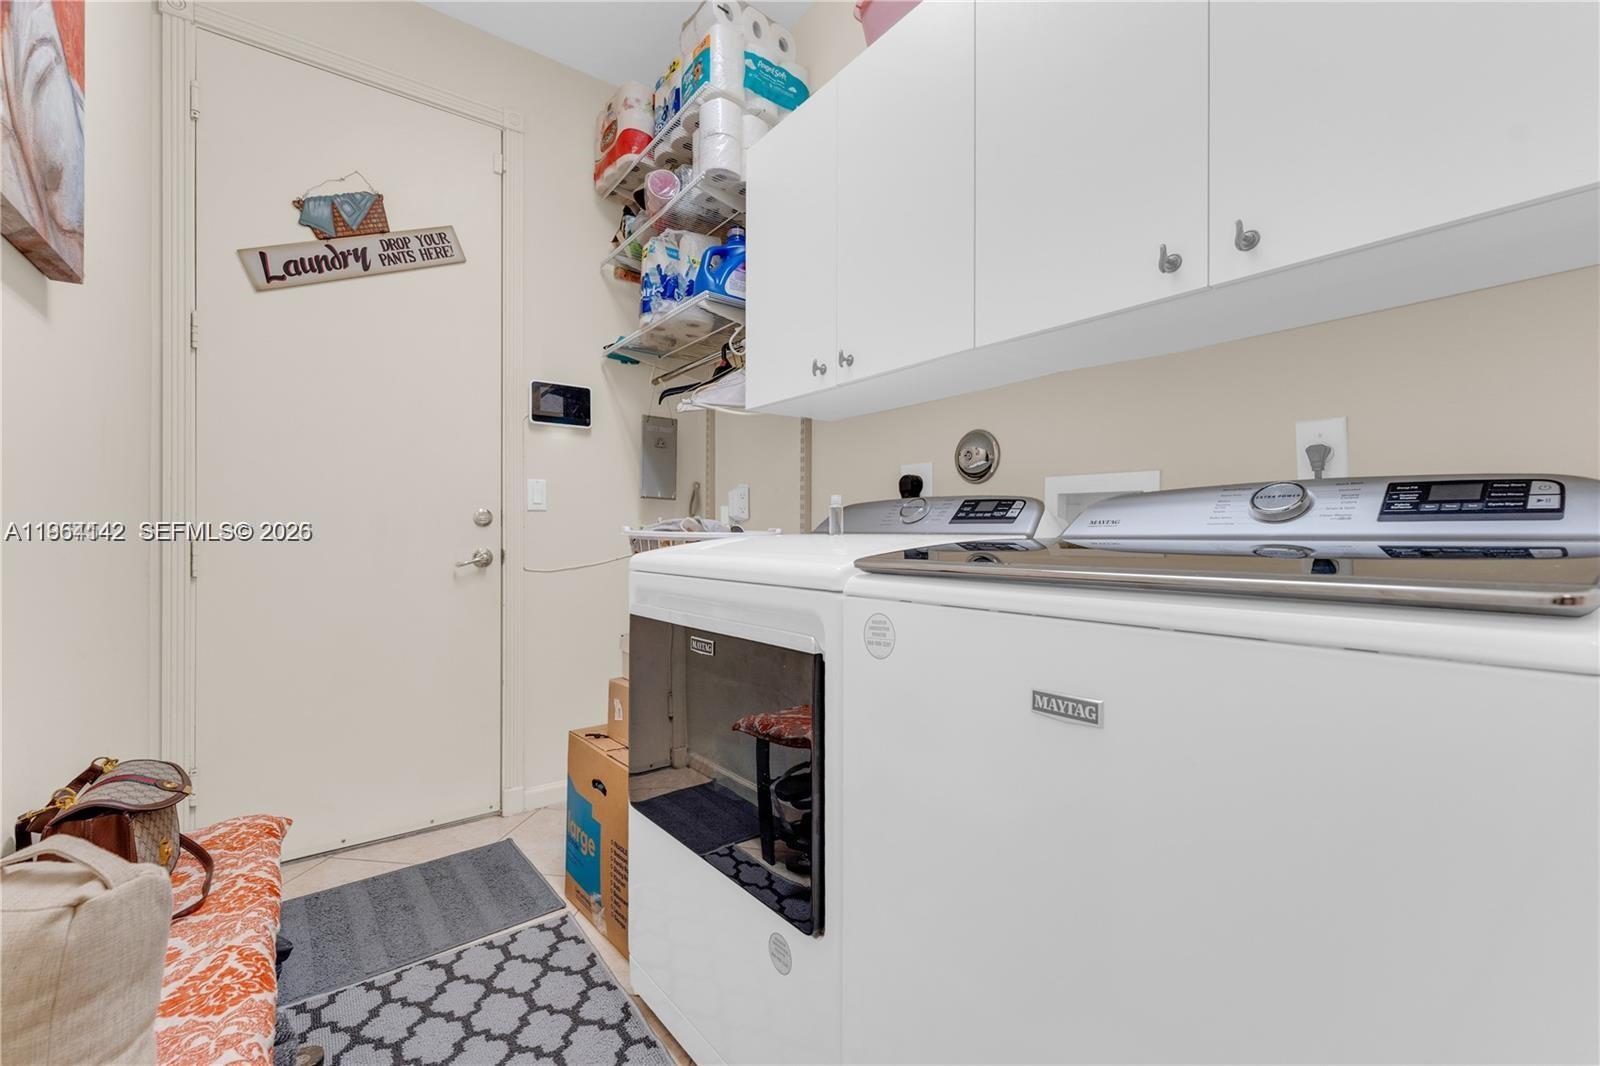
Dryer, Dishwasher, Electric Range, Electric Water Heater, Microwave, Refrigerator, Washer
Other Interior Features
Bedroom on Main Level, Breakfast Area, Bathtub, Entrance Foyer, High Ceilings, Living/Dining Room, Custom Mirrors, Pantry, Sitting Area in Primary, Split Bedrooms, Soaking Tub, Separate Shower, Walk-In Closet(s)
Exterior
Stories
1
Garage Spaces
2.0
Water Source
Public
Pool
Association
Roof
Barrel, Spanish Tile
Lot Features
Sprinklers Automatic
Parking
Attached, Driveway, Garage, Garage Door Opener
Heat Type
None
Air Conditioning
Central Air, Ceiling Fan(s), Electric
Sewer
Public Sewer
Amenities
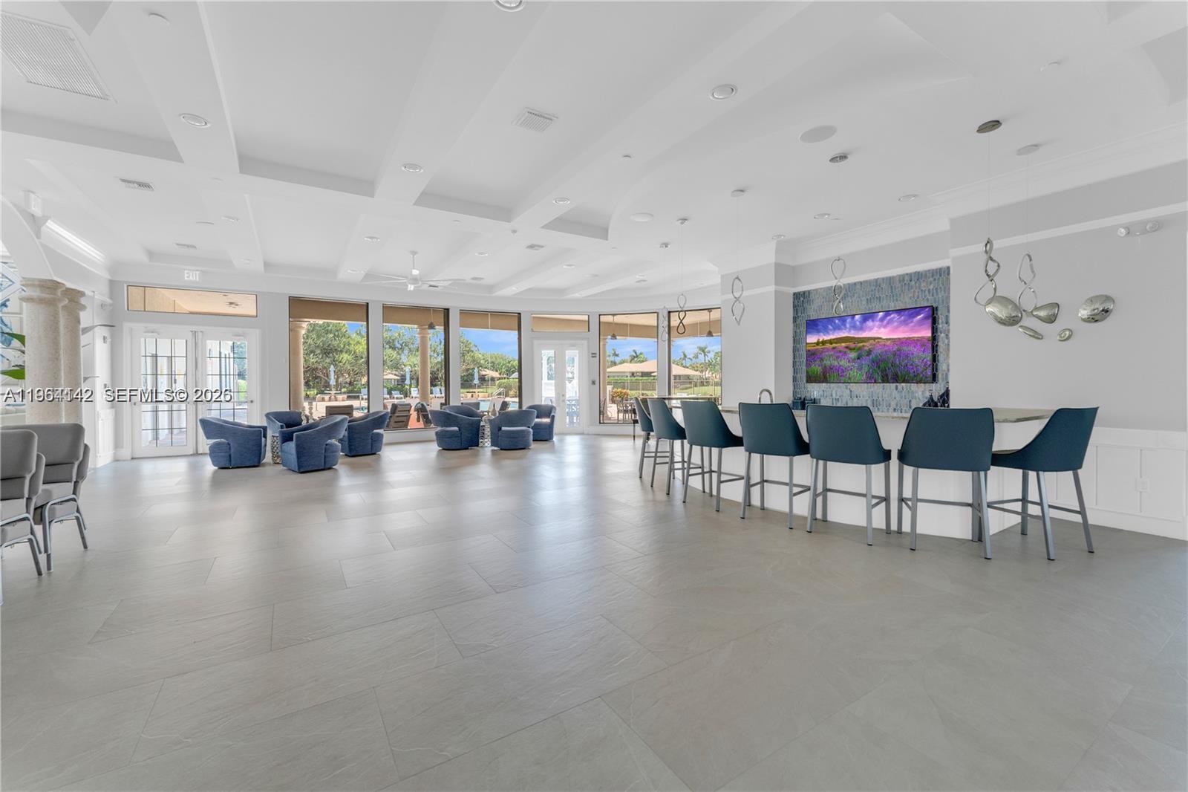
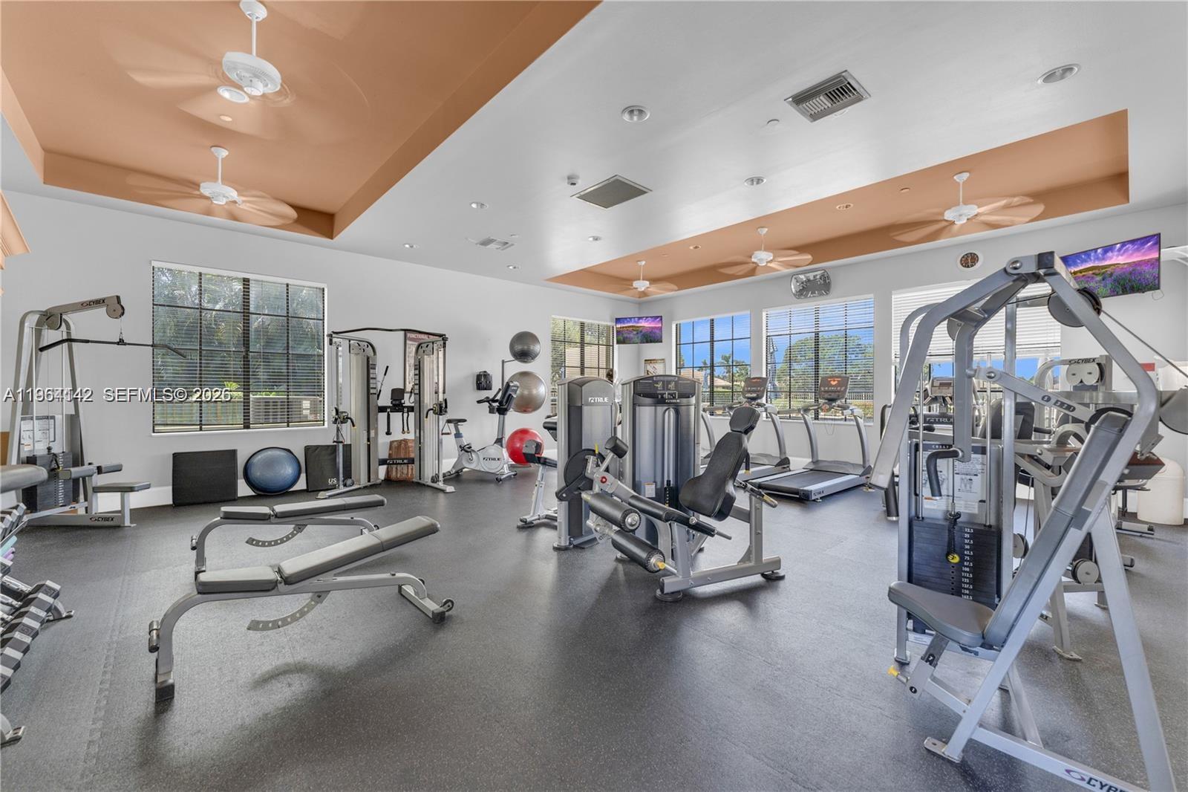
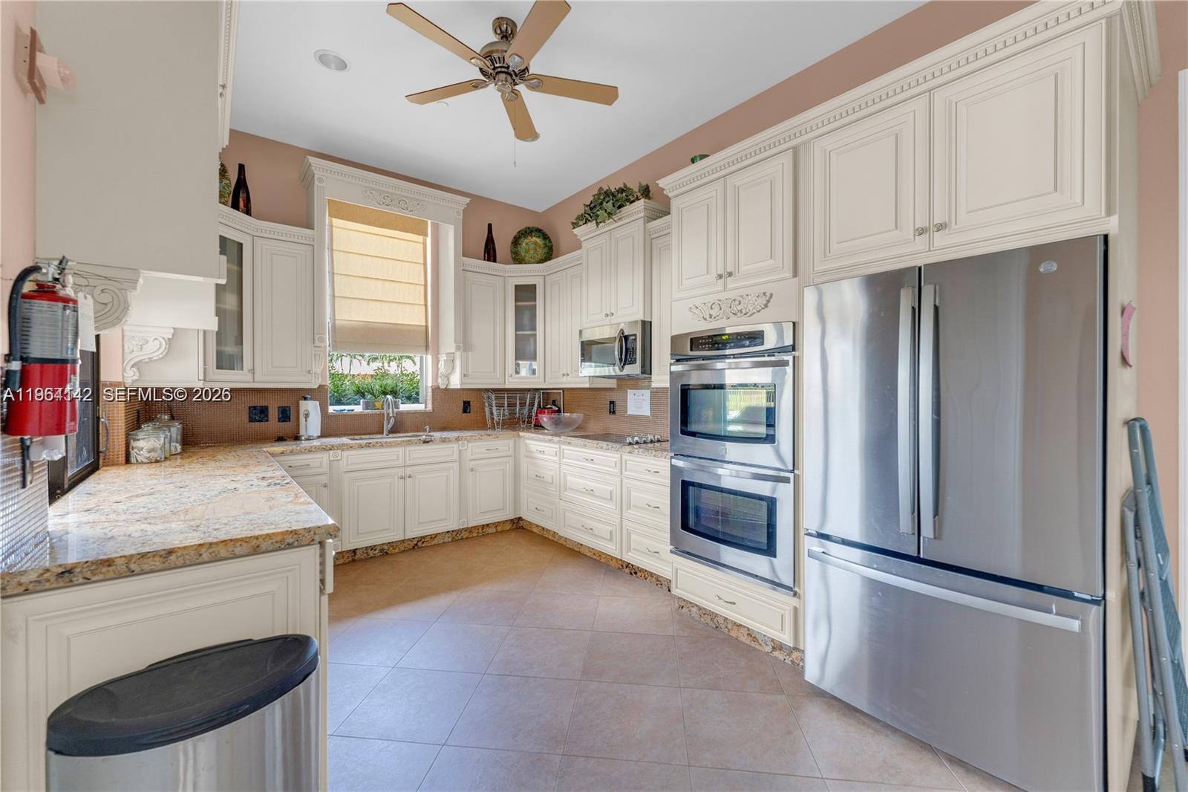
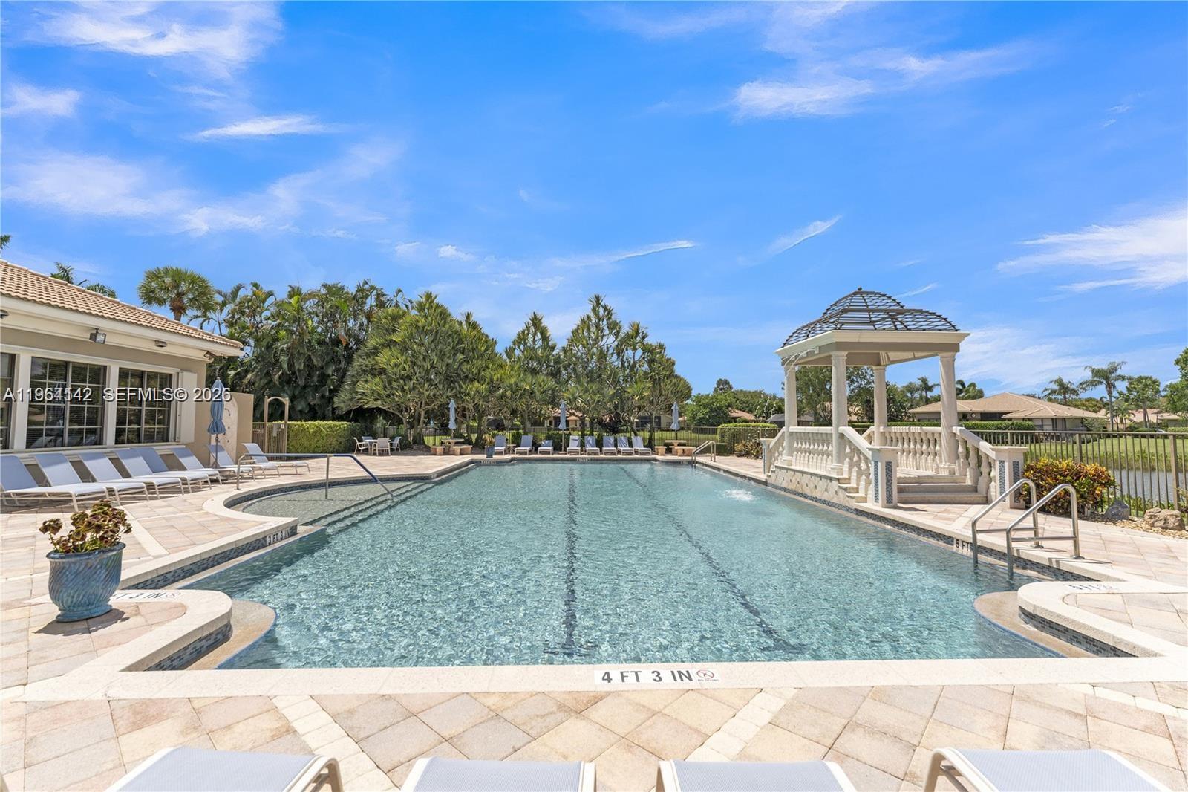
Clubhouse, Fitness Center, Gated, Maintenance, Pool, Recreation Facilities, Tennis Court(s)
Other Exterior Features
Outdoor Living Area
Details
Total Area
3,530 Sq.Ft.
Architecture Styles
Mediterranean
View Description
Garden, Other
Financial
Price
$570,000
Real Estate Tax
$5,904/yr
HOA
$709/mo