

Property Description
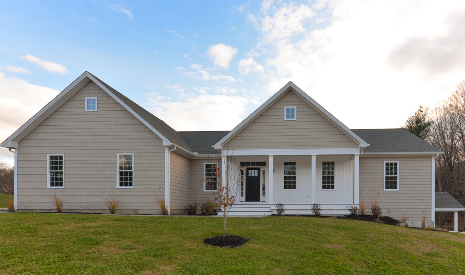
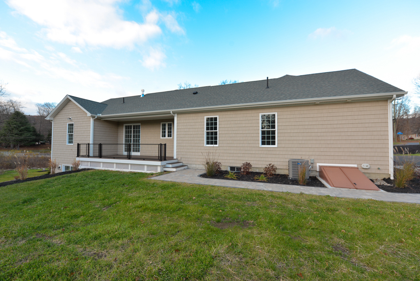
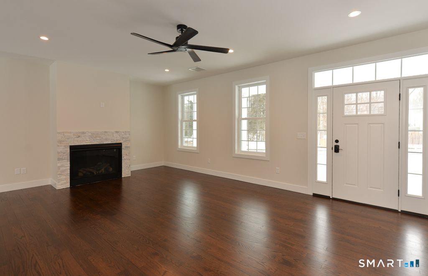
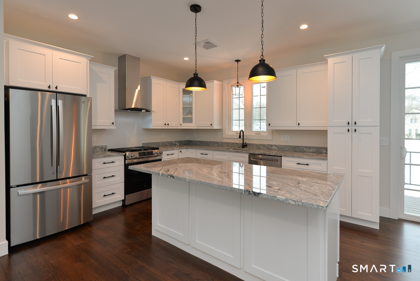
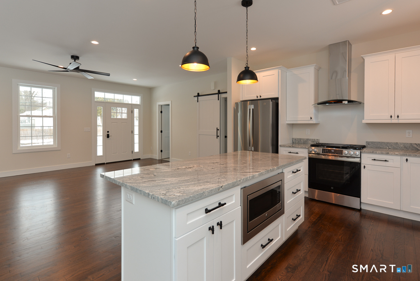
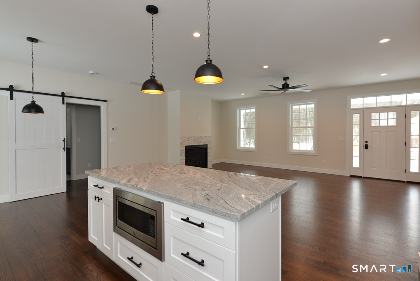
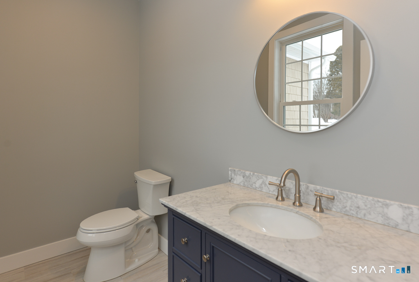
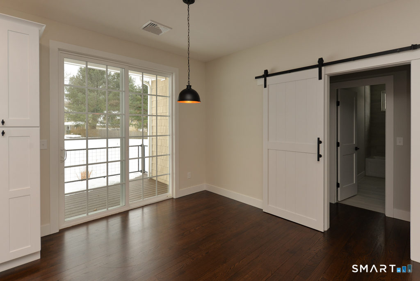
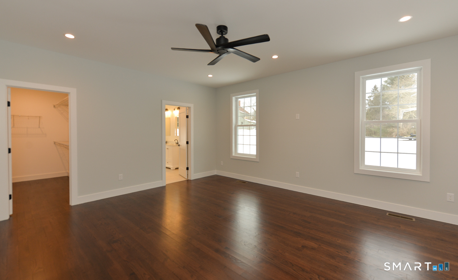
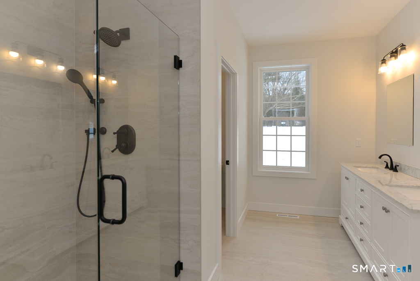
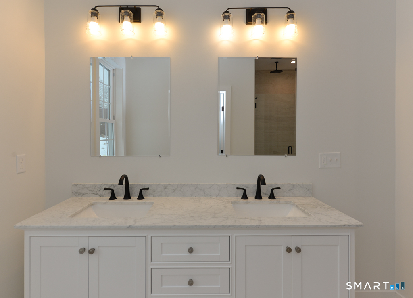
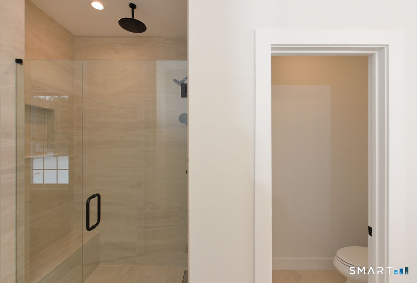
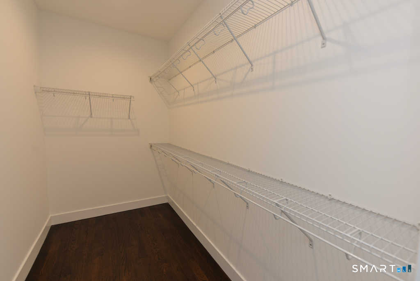
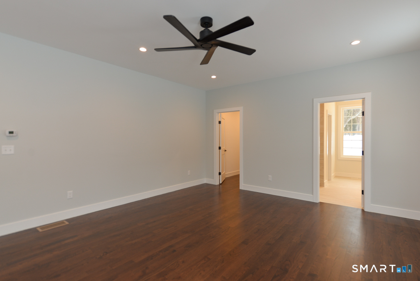
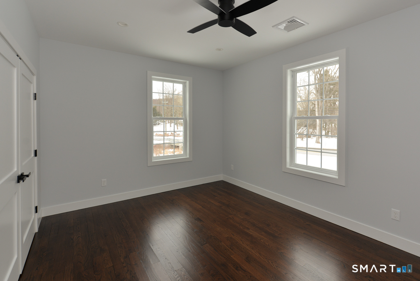
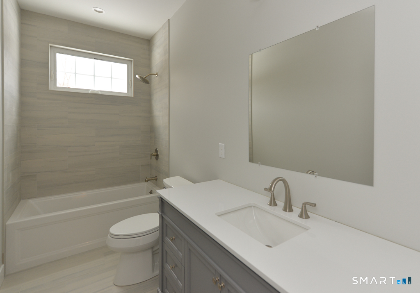
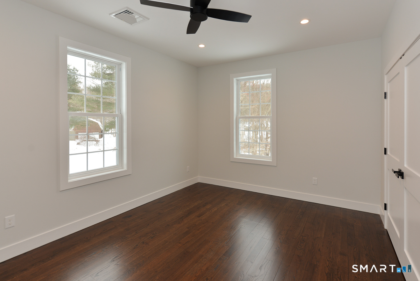
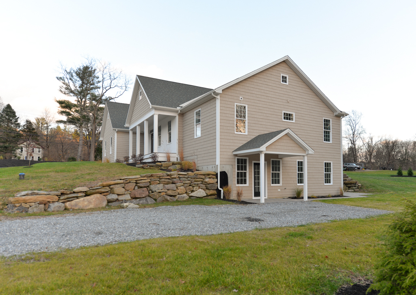
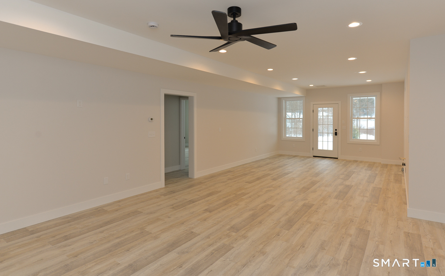
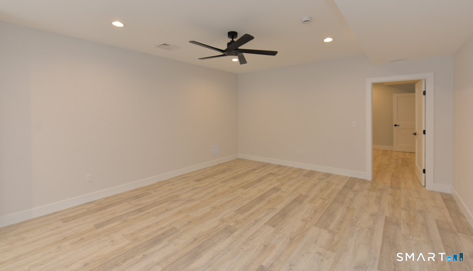
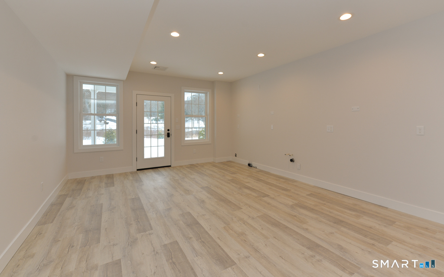
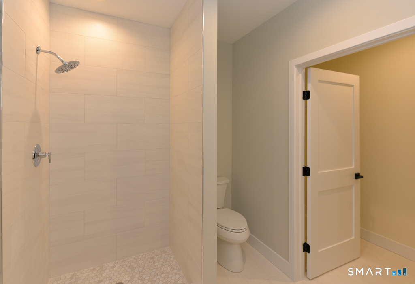
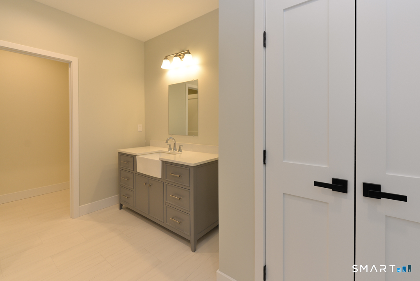
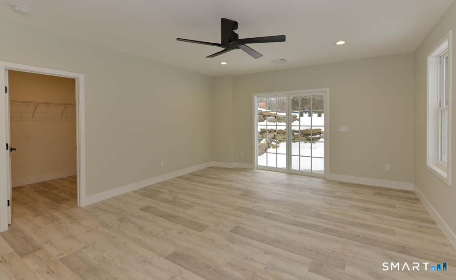
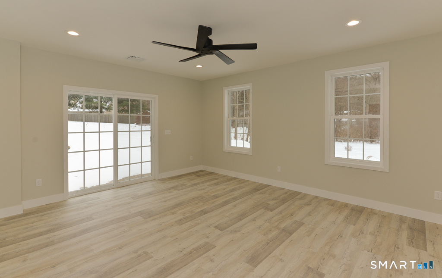
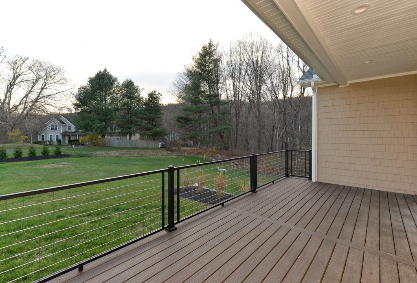
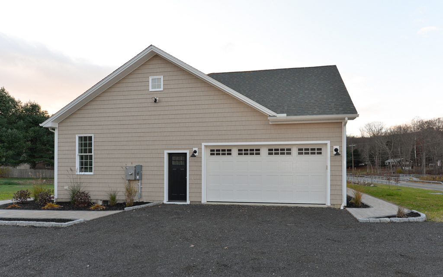
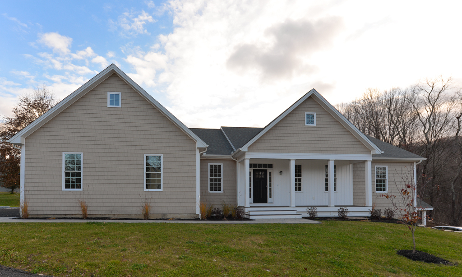
Gorgeous new construction with a flexible floor plan designed for 21st century living. This ranch style home includes a full walk-out lower level with private entrance - perfect in-law potential. The main level of the home offers 3 bedrooms and 2.5 baths of roughly 2000 sq/ft and an attached 2 car garage. The stylish kitchen is open to the living and dining areas. Sliders open to the rear deck. The primary bedroom suite includes a spacious walk-in closet and full bath with large shower and double vanity. The second and third bedrooms flank another stylish full bathroom. The lower level includes a private entrance, bedroom with windows and a slider, full bath with extra laundry hookups and large living space which is pre-plumbed for another kitchen. LP gas heat and hot water. Central A/C. Hardwood floors on main level. Lovely!
Overview
Property Type
Other
Location
8 Spruce Brook Road, Southbury, Connecticut 06488
Zoning
R-60
MLS ID
24139583
Listing Last Updated
Property Features & Amenities
Interior
Total Bedrooms
4
Full Bathrooms
3
Half Bathrooms
1
Appliances
Oven/Range, Refrigerator, Dishwasher
Other Interior Features
Cable - Pre-wired, Open Floor Plan
Exterior
Garage Spaces
2.0
Water Source
Private Well
Roof
Asphalt Shingle
Lot Features
Lightly Wooded
Parking
Attached Garage, Off Street Parking
Heat Type
Hot Air
Air Conditioning
Central Air
Sewer
Septic
Substructure
Concrete
Disability Features
32 Minimum Door Widths, Hallways 36 Inches Wide, Hard/Low Nap Floors
Other Exterior Features
Underground Utilities, Porch, Deck
Details
Architecture Styles
Ranch
Water Frontage
Brook, View
Financial
Price
$790,000
Real Estate Tax
$9,551/yr