

Property Description
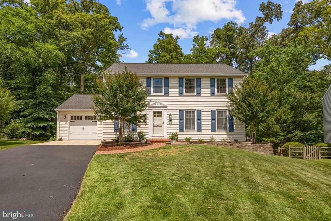
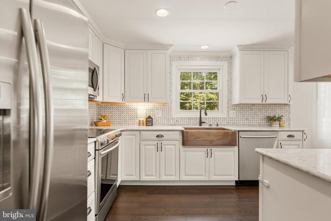
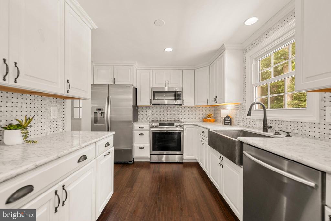
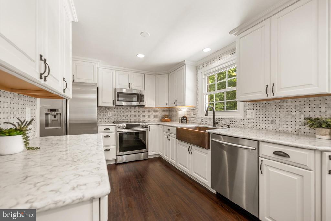
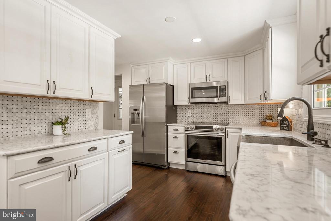
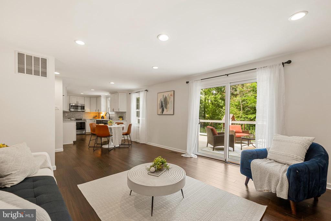
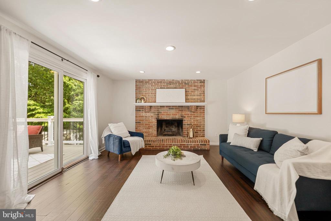
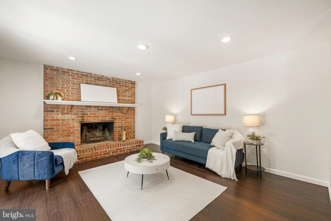
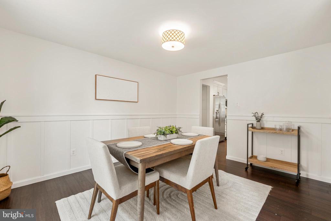
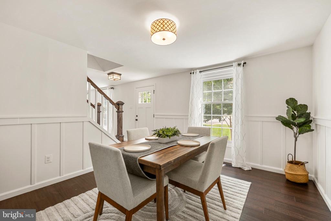
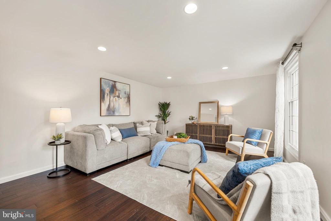
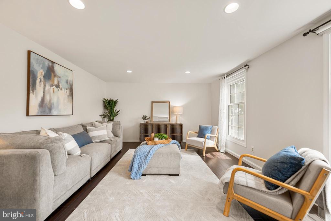
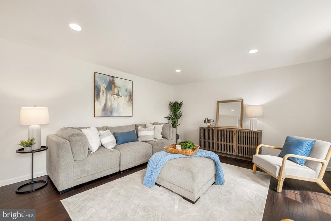
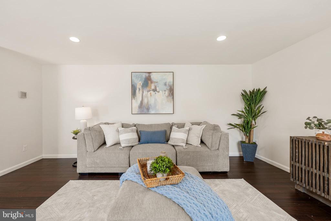
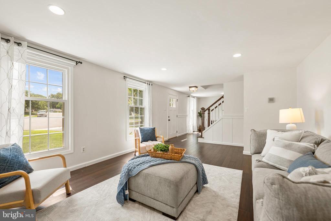
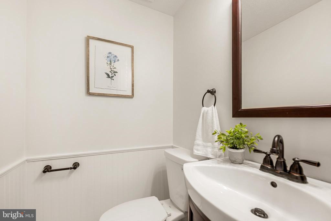
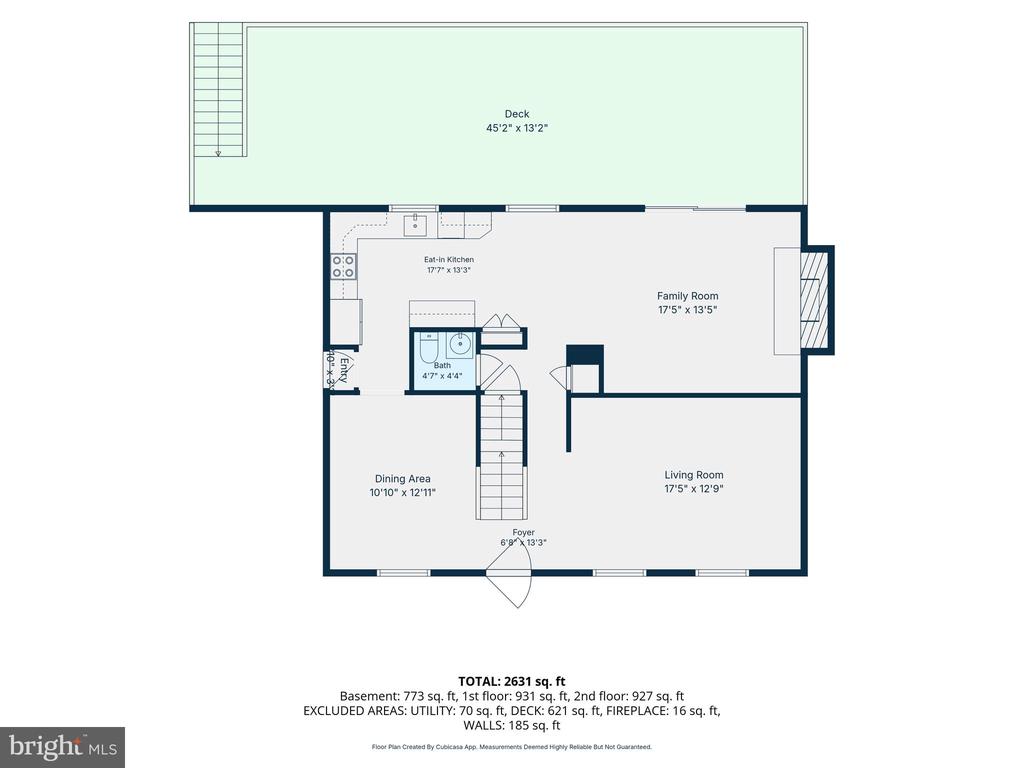
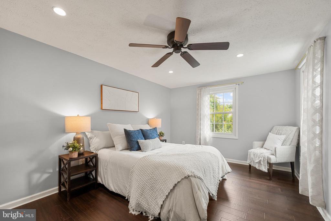
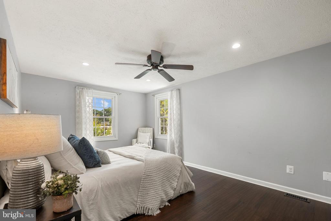
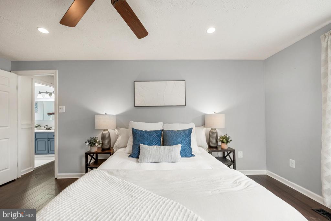
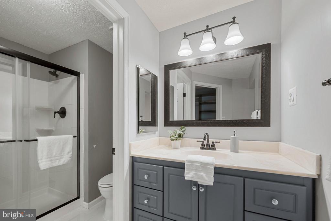
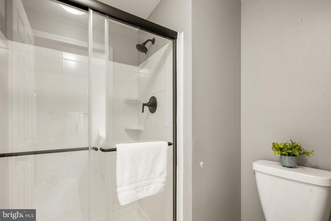
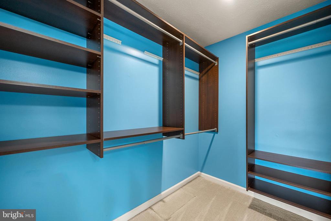
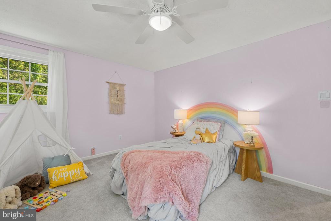
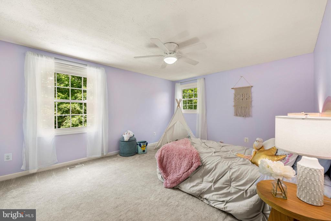
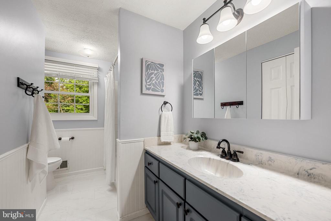
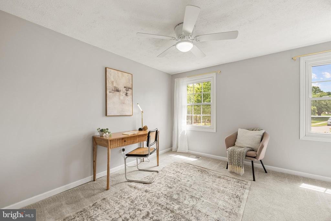
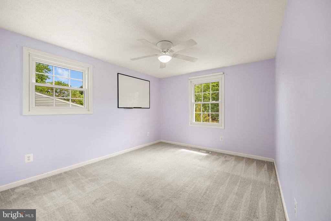
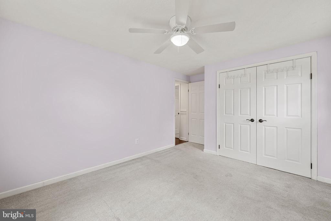
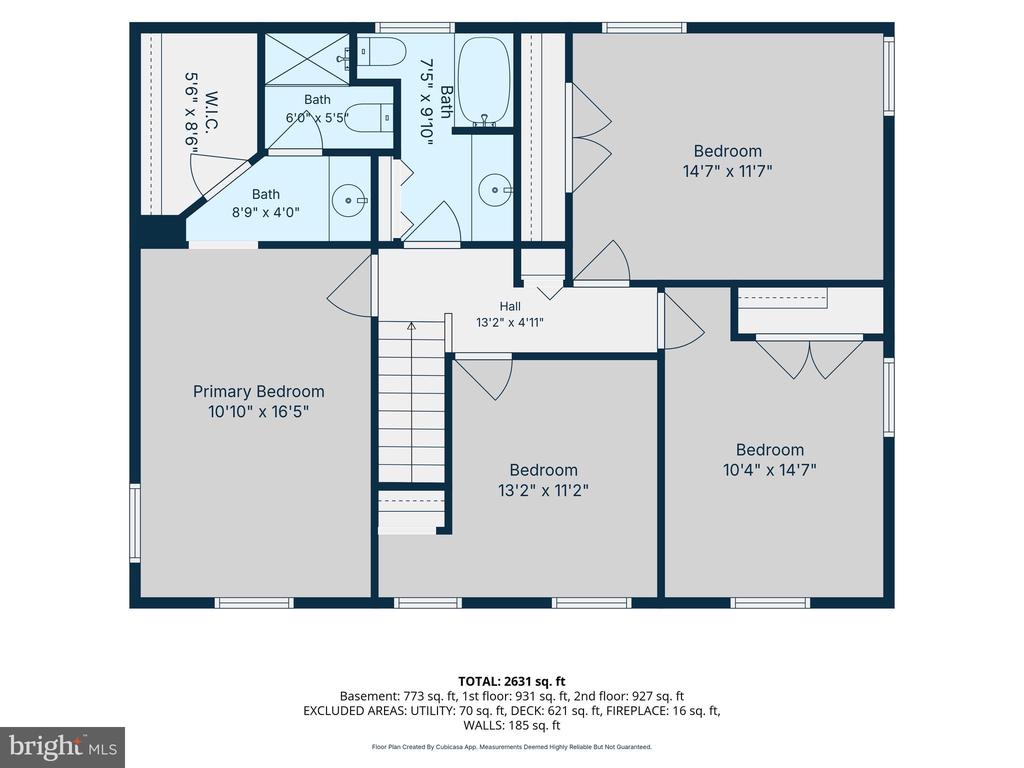
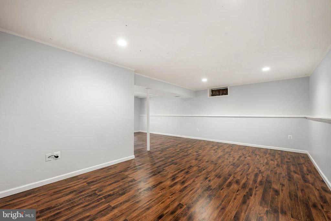
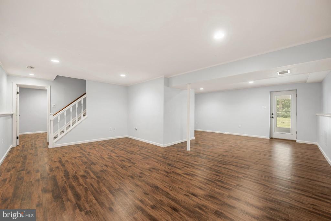
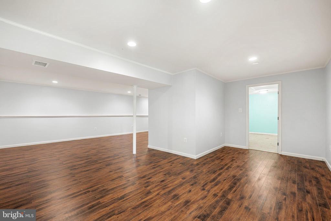
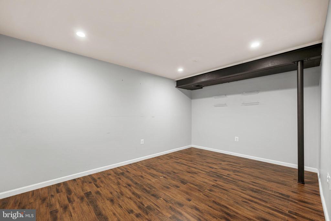
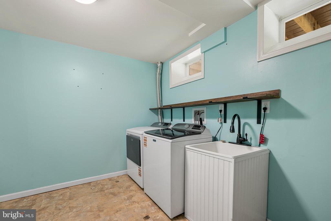
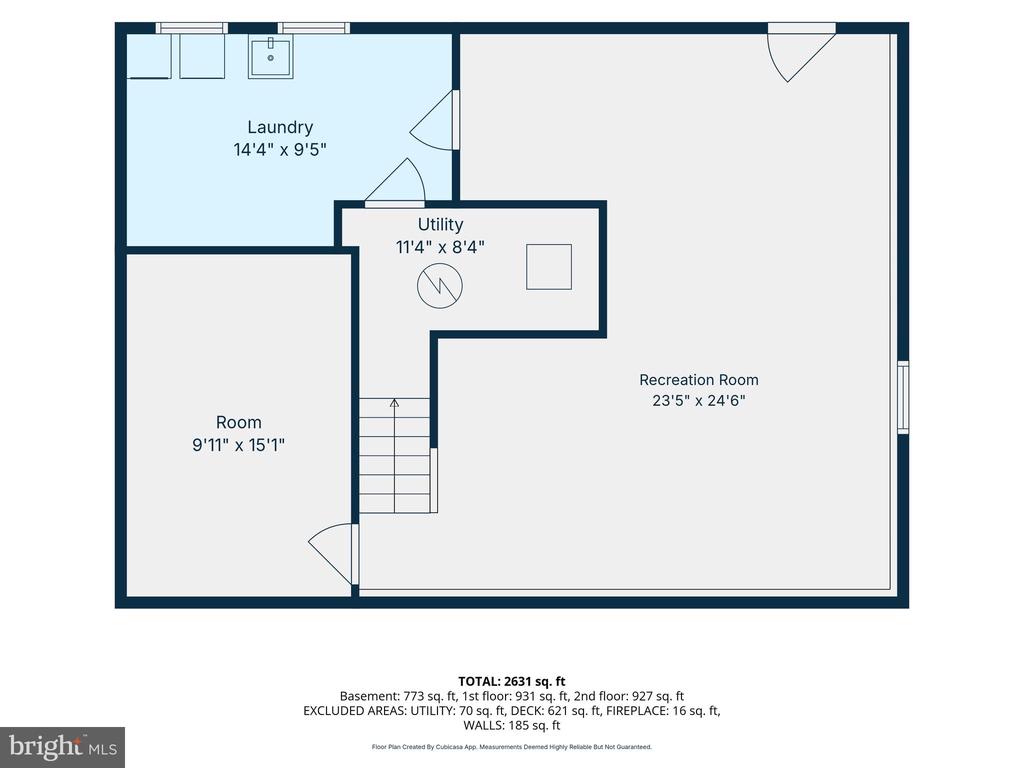
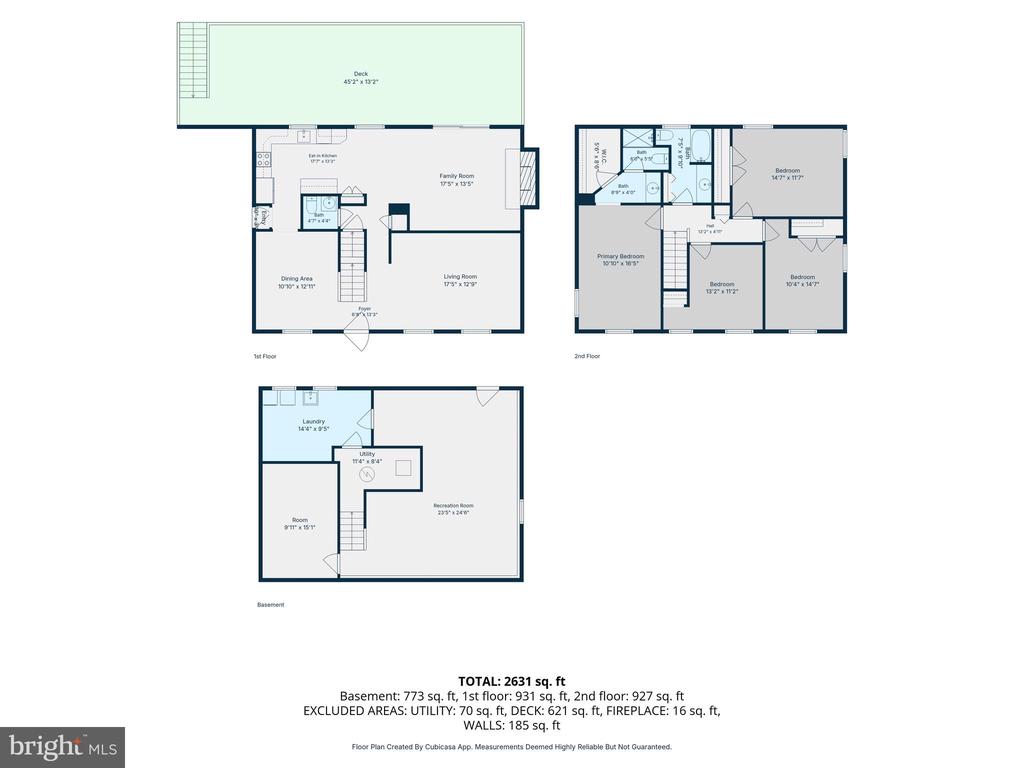
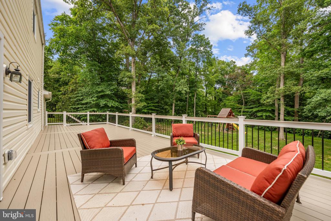
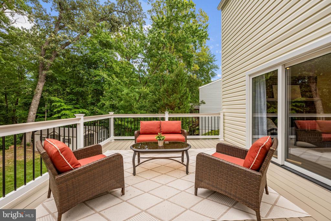
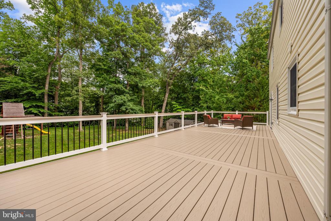
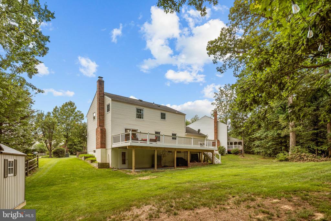
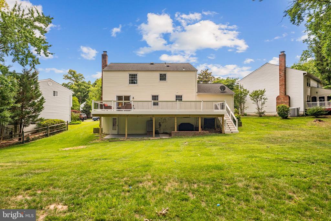
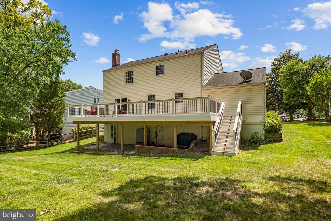
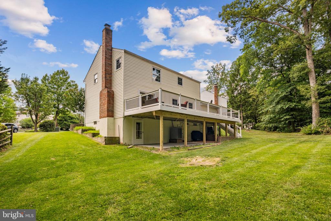
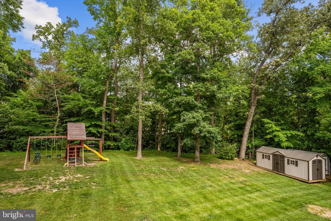
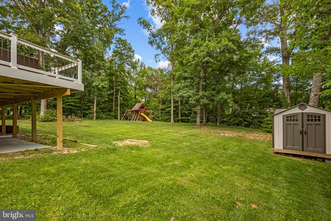
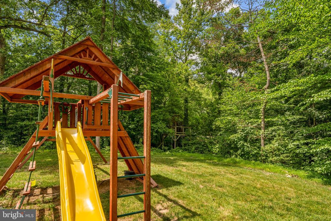
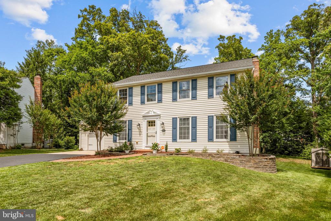
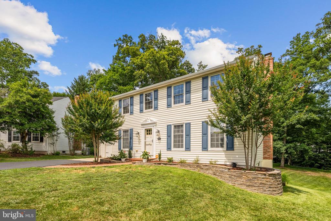
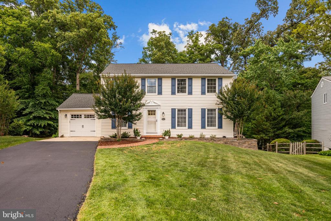
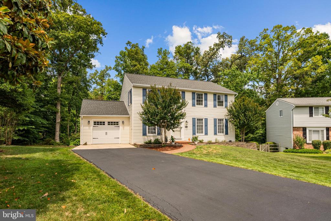
Welcome home to Newington Forest, where tree-lined streets and a peaceful setting set the stage for this beautifully updated colonial. Step through the front door and rich hardwood flooring leads you through a sun-filled living room into a dining room dressed in elegant board and batten trim, perfect for memorable gatherings. The chef-inspired kitchen is a true showstopper, featuring crisp white cabinetry, granite countertops, a statement copper farmhouse sink, tile backsplash, and stainless steel appliances. Beyond the kitchen, a generously sized family room centers around a charming brick fireplace, creating a cozy retreat for cool evenings. Upstairs, the hardwood flooring extends into a serene primary suite complete with a private bath finished in tile, while three additional bedrooms, and a second full bath finished in tile offer comfortable space for family or guests. Downstairs, the lower level unlocks even more possibilities with a versatile rec room and den, both finished with wood-grain flooring, ideal for a home theater, playroom, or home office, plus a dedicated storage room for keeping everything organized. Outside, a new composite deck stretches the length of the home, the perfect perch for morning coffee or evening entertaining, while the sprawling, tree-canopied backyard offers a private escape complete with an oversized shed and a charming wooden playground. Parking is effortless with a one-car garage plus driveway and street parking for guests. Life in Newington Forest means resort-style amenities right outside your door, from a sparkling community pool and tennis courts to tot lots, miles of scenic walking trails, and a lively community center. Just minutes to Saratoga Shopping Center, Springfield Town Center, Costco, and Fair Winds Brewing Company for effortless errands and weekend fun. Quick access to Fairfax County Parkway, I-95, and the Franconia-Springfield Metro and VRE puts the entire DC region within easy reach, and this address falls within the coveted South County school pyramid. Don't wait to fall in love - schedule your private tour of this Newington Forest treasure today.
Overview
Property Type
Residential
Location
8044 WINDING WAY COURT, SPRINGFIELD, VA 22153
Zoning
303
MLS ID
VAFX2309988
Listing Last Updated
Property Features & Amenities
Interior
Total Bedrooms
4
Full Bathrooms
2
Half Bathrooms
1
Flooring
Wood
Appliances
Built-In Microwave, Dishwasher, Disposal, Dryer, Washer, Refrigerator, Icemaker, Stove
Other Interior Features
Window Treatments, Breakfast Area, Combination Kitchen/Dining, Dining Area, Family Room Off Kitchen, Kitchen - Gourmet, Primary Bath(s), Recessed Lighting, Upgraded Countertops, Wood Floors
Exterior
Stories
3
Garage Spaces
1.0
Water Source
Public
Pool
Yes - Community
Roof
Other
Parking
Attached Garage, Driveway
Heat Type
Heat Pump(s)
Air Conditioning
Central A/C
Sewer
Public Sewer
Substructure
Other
Disability Features
None
Amenities
Pool - Outdoor, Tennis Courts, Tot Lots/Playground, Community Center
Other Exterior Features
Play Equipment
Details
Total Area
3,016 Sq.Ft.
Architecture Styles
Colonial
Financial
Price
$905,000
Real Estate Tax
$8,571/yr
HOA
$206/3 mos
Exclusive Listing Agents

Kathleen McDonald
Licensed Real Estate Professional | Managing Partner, Homegrown - The McDonald Etro Group
(703) 785-8048 [email protected]