Property Description
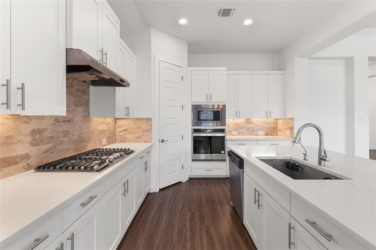
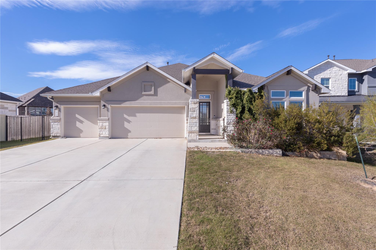
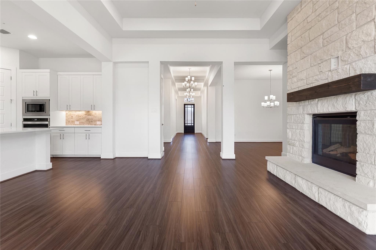
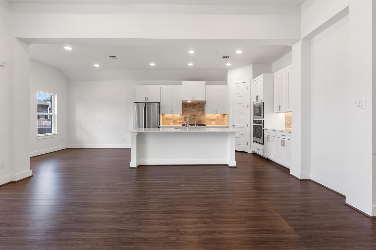
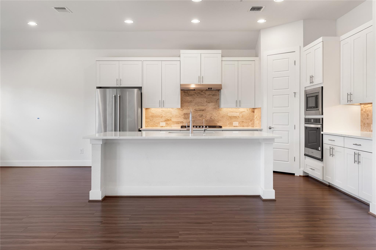
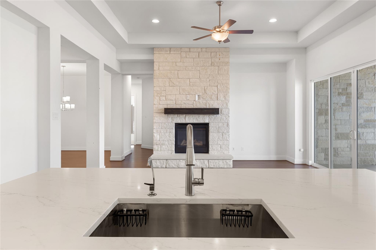
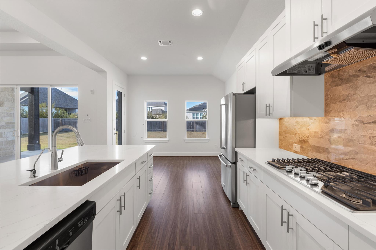
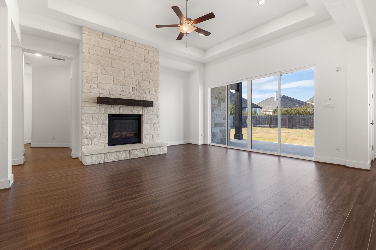
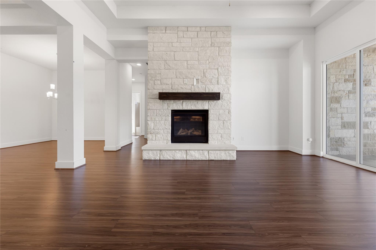
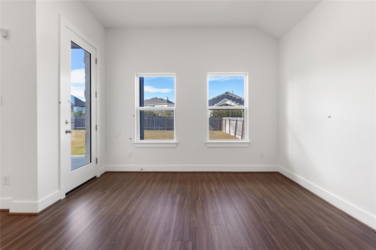
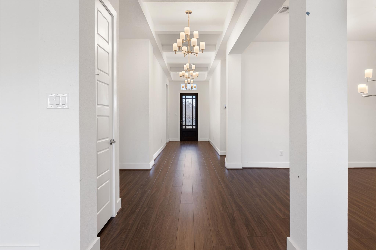
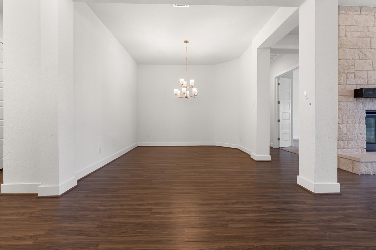
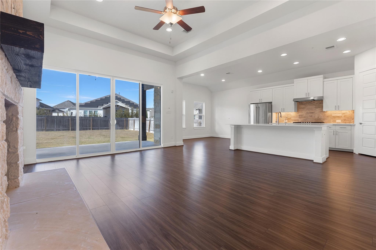
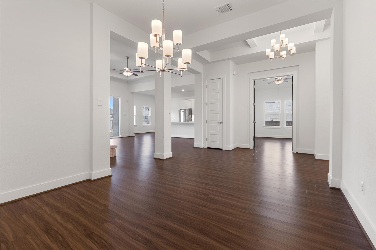
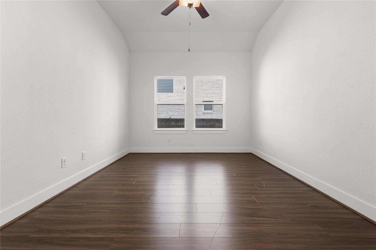
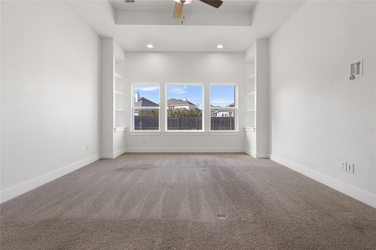
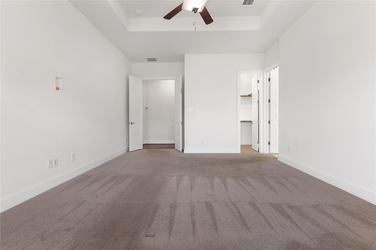
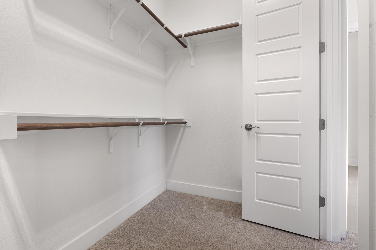
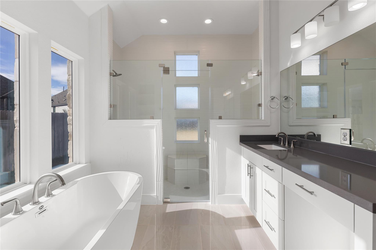
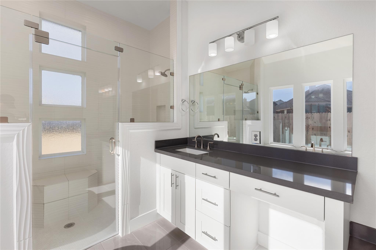
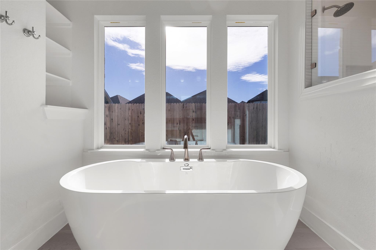
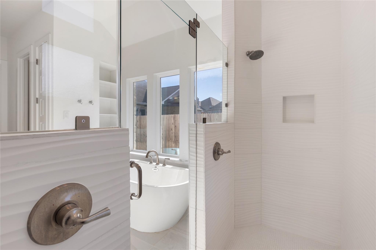
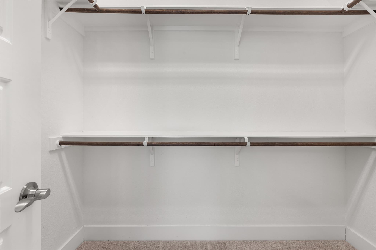
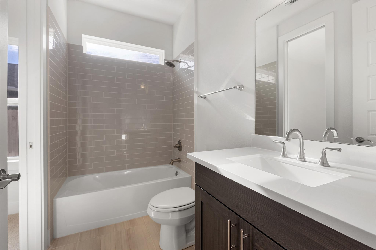
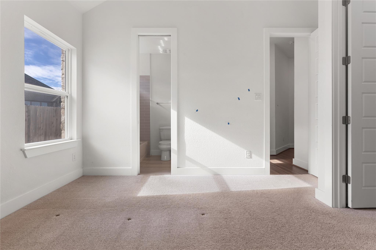
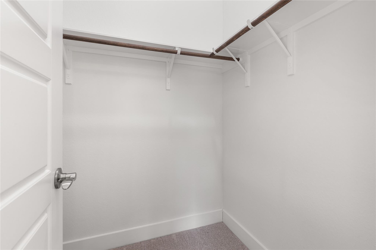
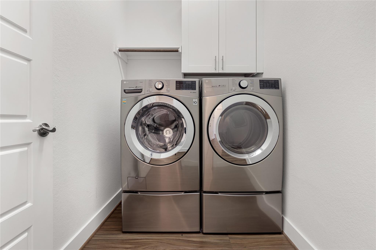
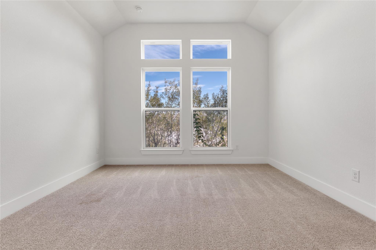
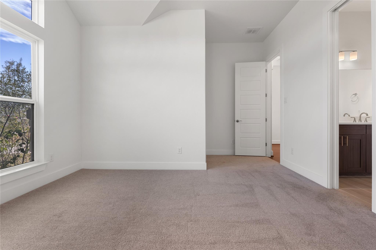
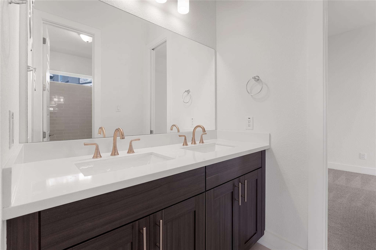
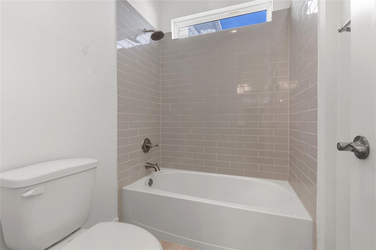
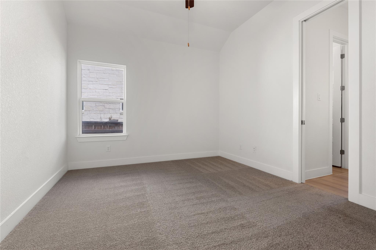
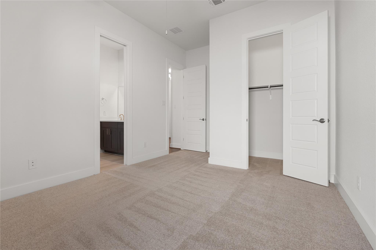
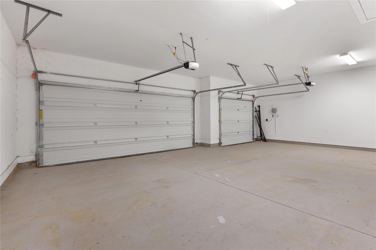
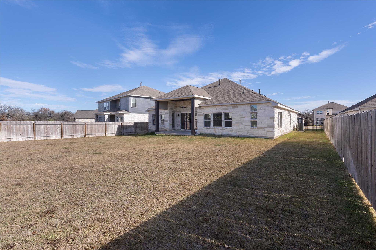
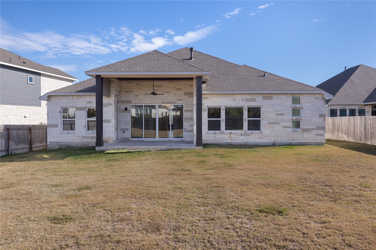
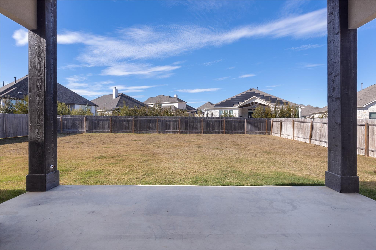
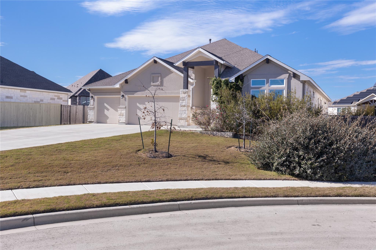
Located at 819 Great Lawn BND, LibertyHill, TX 78642 in the USA, this single family residence in LibertyHill County presents an attractive property in great condition, ready to welcome you home. The kitchen is a culinary dream, featuring shaker cabinets, a stylish backsplash, and stone countertops that offer both beauty and durability, all centered around a large kitchen island, perfect for gathering and creating memories; a high-end refrigerator stands ready to keep ingredients fresh, while the stovetop promises delightful cooking experiences, all enhanced by a tray ceiling that adds an element of architectural interest, and a kitchen bar offering a casual spot for meals. The living room, designed for both relaxation and entertainment, boasts a fireplace as its focal point, complemented by a high ceiling and tray ceiling that amplifies the sense of space and grandeur. The primary bedroom is a private retreat, showcasing a tray ceiling that adds a touch of elegance, and an ensuite bathroom that creates a spa-like atmosphere; the bathroom features a tiled walk-in shower, a soaking tub for ultimate relaxation, and a double vanity that provides convenience and style. Enjoy the outdoors in your fenced backyard, complete with a patio for entertaining or quiet relaxation. This residence also includes a laundry room, a walk-in closet, and a 3-car garage. This residence is designed for a lifestyle of comfort and sophistication, offering a harmonious blend of style and practicality in a desirable residential area.
Overview
Property Type
Residential
Location
819 Great Lawn BND, Liberty Hill, TX 78642
MLS ID
4200640
Listing Last Updated
Property Features & Amenities
Interior
Total Bedrooms
4
Full Bathrooms
3
Flooring
Carpet, Tile, Vinyl
Appliances
Built-In Electric Oven, Built-In Oven(s), Cooktop, Dishwasher, Disposal, Gas Cooktop, Stainless Steel Appliance(s), Gas Water Heater
Other Interior Features
Ceiling Fan(s), High Ceilings, Double Vanity, Electric Dryer Hookup, High Speed Internet, Kitchen Island, Open Floorplan, Primary Bedroom on Main, Smart Thermostat, Soaking Tub, Walk-In Closet(s), Wired for Data
Exterior
Stories
1
Garage Spaces
3.0
Water Source
Public
Utilities
Cable Available, Electricity Connected, Internet-Cable, Natural Gas Connected, Sewer Connected
Pool
None
Roof
Composition
Lot Features
Cul-De-Sac, Interior Lot, Sprinkler - Automatic, Sprinkler - Back Yard, Sprinklers In Front
Parking
Attached, Driveway, Garage Door Opener, Garage Faces Front
Heat Type
Central, Natural Gas
Air Conditioning
Central Air
Sewer
Municipal Utility District (MUD)
Substructure
Slab
Disability Features
None
Other Exterior Features
Gutters Partial, Pest Tubes in Walls
Details
Water Frontage
None
View Description
None
Financial
Price
$525,000
Real Estate Tax
$15,910/yr
HOA
$92/mo
Exclusive Listing Agents