Property Description
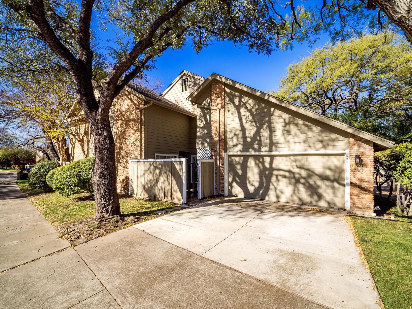
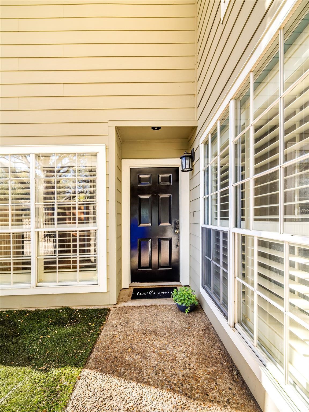
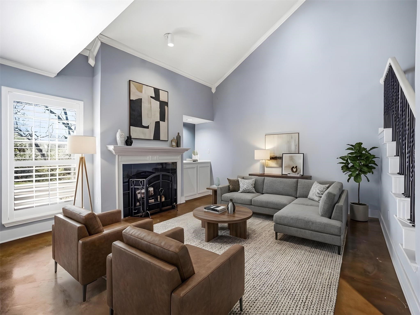
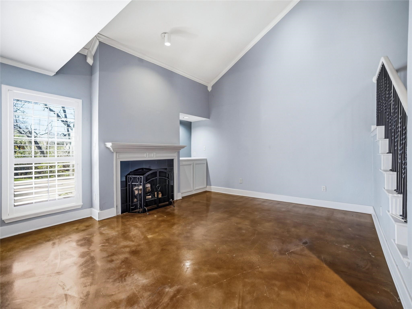
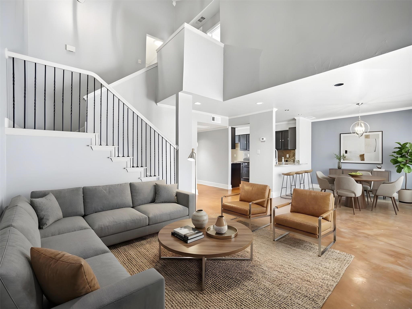
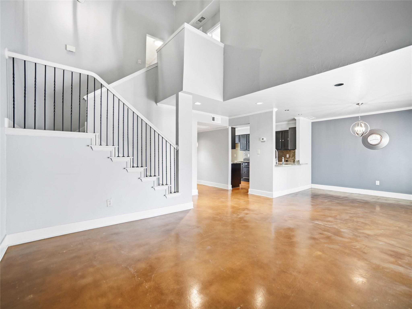
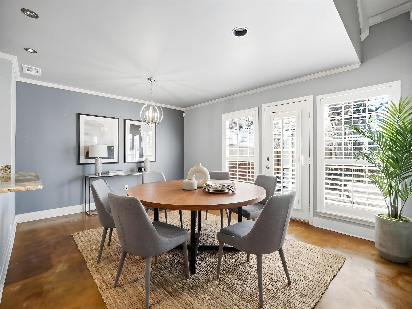
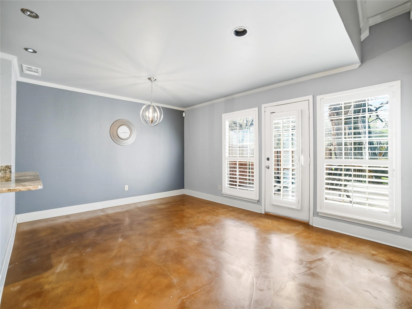
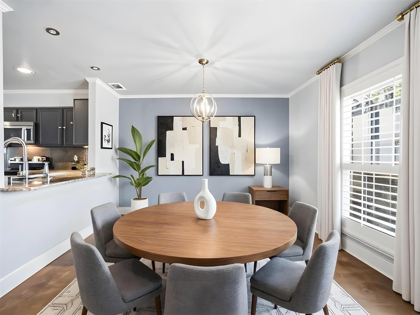
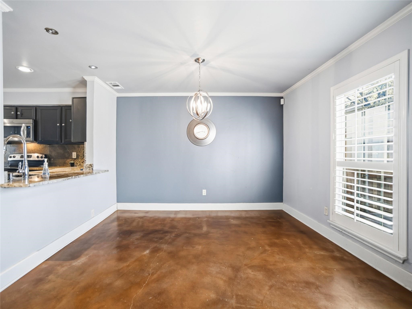
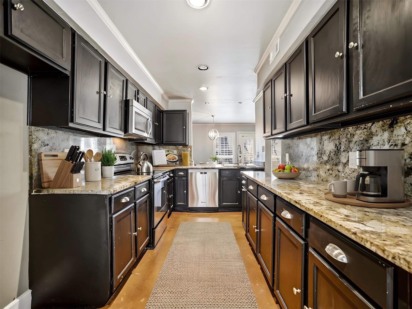
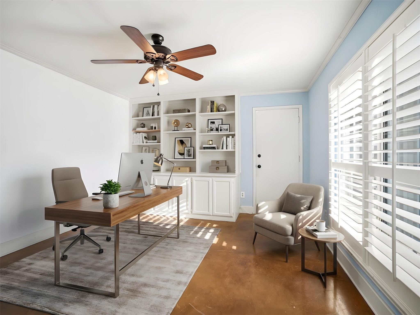
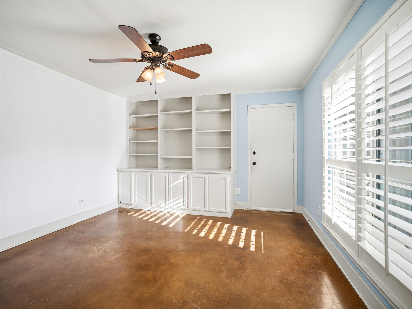
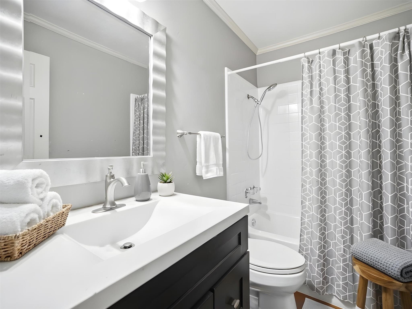
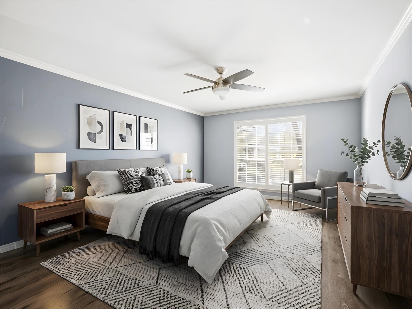
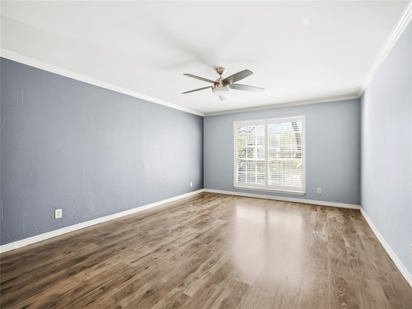
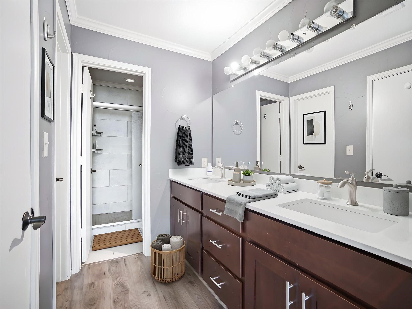
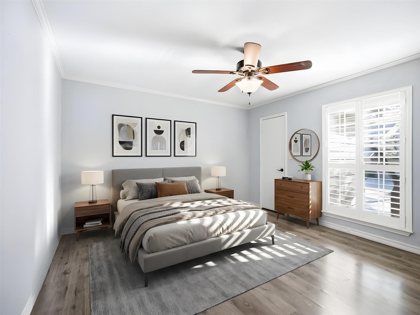
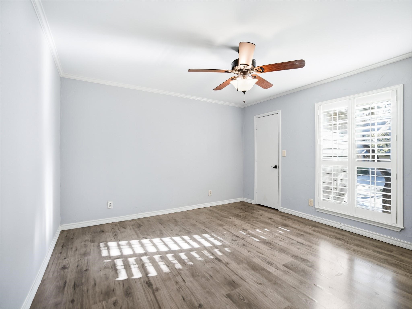
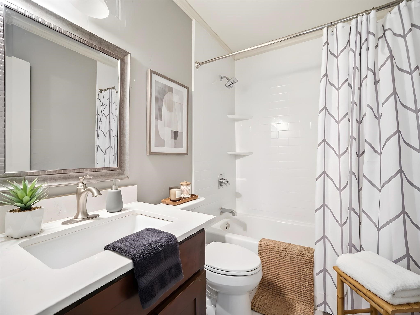
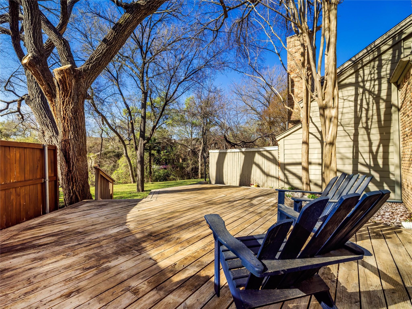
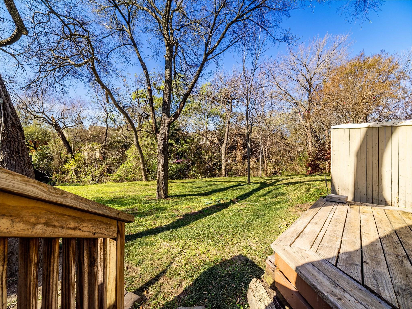
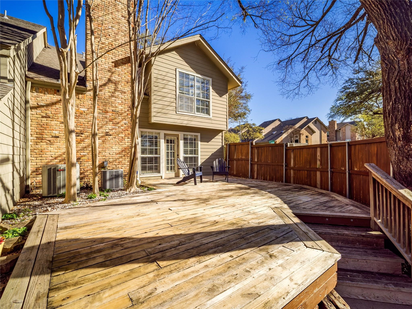
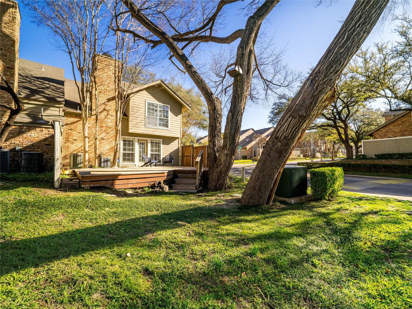
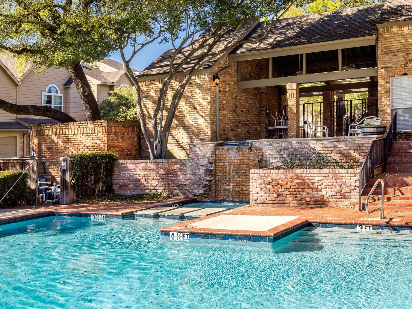
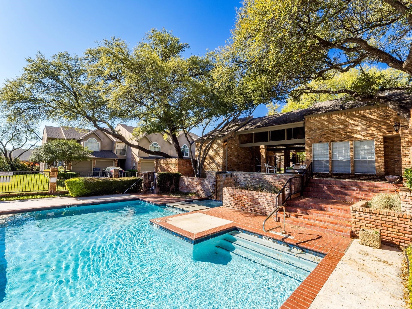
Offering a FREE 1 Year temporary 1% rate buy down through preferred lender. Located in the heart of Lake Highlands, this updated 3 Bed, 3 Bath home offers the ideal combination of privacy, functionality, and convenience in one of Dallas' most established and sought-after areas. Backing to a peaceful greenspace filled with mature trees, the oversized private patio and deck create an outdoor setting that feels tucked away while still being minutes from everything. Inside, the open floorplan is filled with natural light and features vaulted ceilings, a spacious living area with a fireplace, and a custom built-in cabinet and wet bar designed for entertaining. The layout flows effortlessly between the living, dining, and kitchen spaces, making the home feel both comfortable and functional for everyday living. One of the secondary bedrooms features extensive built-in shelving and abundant natural light, creating the perfect flex space for a home office, study, or creative workspace. Ample storage throughout the home adds to the practicality rarely found at this size and price point. Upstairs the primary suite overlooks the greenbelt & creek and the other bedroom offers a large soaking tub. The primary suite offers tons of natural light, large bathroom, and walk in closet. Positioned within highly rated Lake Highlands ISD and seconds from Lake Highlands Town Center, quick access to shopping, dining, entertainment, and everyday conveniences including Sprouts Farmers Market, Mi Cocina, and numerous new developments in the area. With major highways nearby, commuting anywhere in Dallas is simple. This is an opportunity to own a low-maintenance home with outdoor privacy, strong location appeal, and a highly functional layout in Lake Highlands. The HOA takes care of landscaping, roof maintenance, and exterior insurance, providing a truly low-maintenance lifestyle.
Overview
Property Type
Townhouse
Location
8503 Coppertowne Lane, Dallas, TX 75243
MLS ID
21281341
Listing Last Updated
Property Features & Amenities
Interior
Total Bedrooms
3
Full Bathrooms
3
Flooring
Concrete, Tile
Appliances
Disposal, Refrigerator
Other Interior Features
Built-in Features, Decorative/Designer Lighting Fixtures, Granite Counters
Exterior
Stories
2
Garage Spaces
2.0
Water Source
Public
Utilities
Sewer Available, Water Available
Pool
None
Roof
Composition
Lot Features
Greenbelt
Parking
Driveway, Garage, Guest
Sewer
Public Sewer
Substructure
Slab
Amenities
Maintenance Front Yard
Details
Financial
Price
$309,000
Real Estate Tax
$8,421/yr
HOA
$414/mo
Exclusive Listing Agents