Property Description
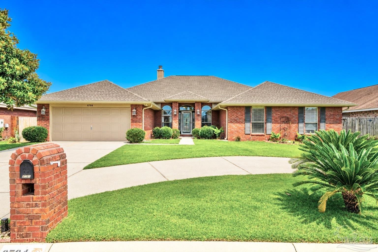
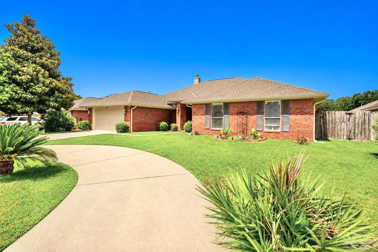
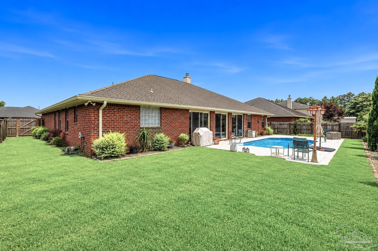
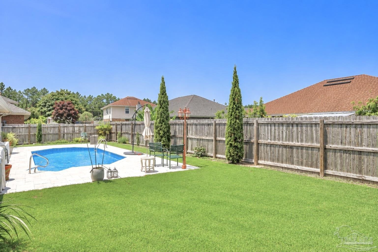
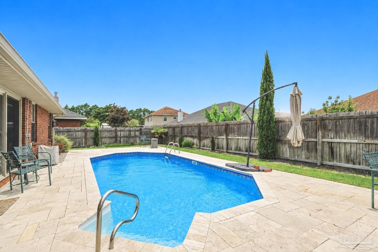
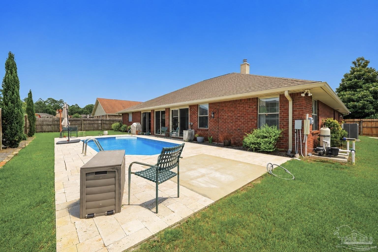
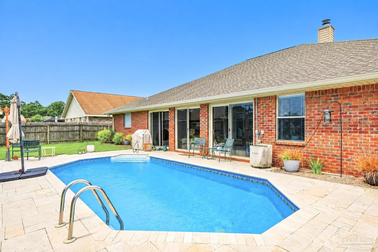
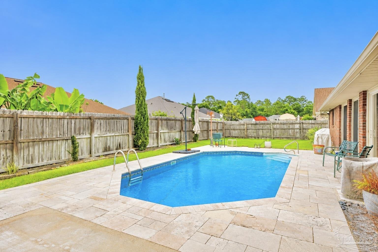
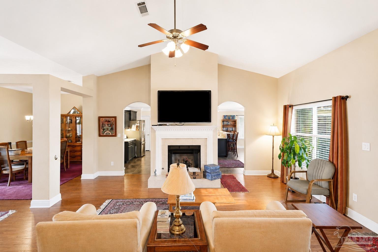
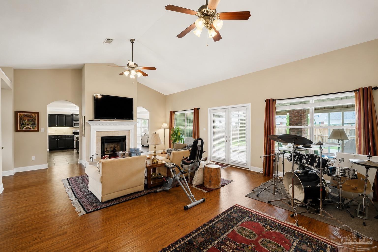
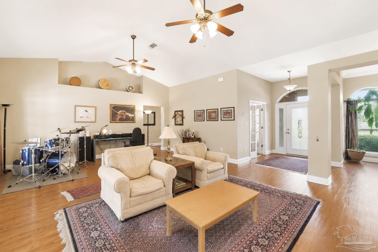
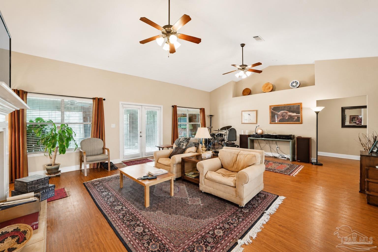
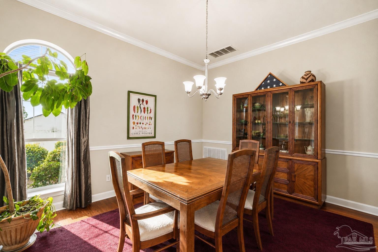
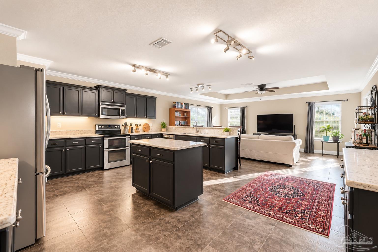
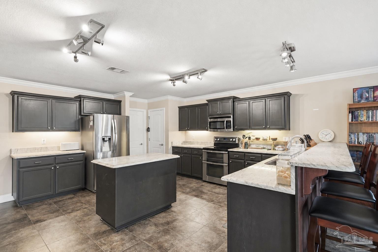
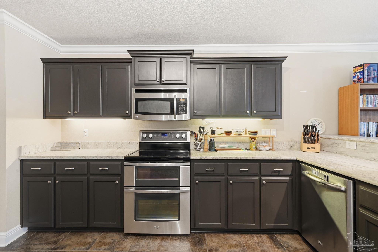
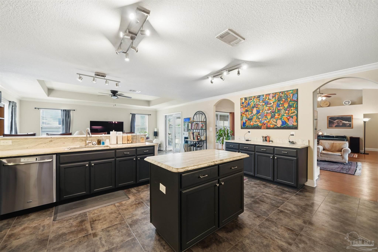
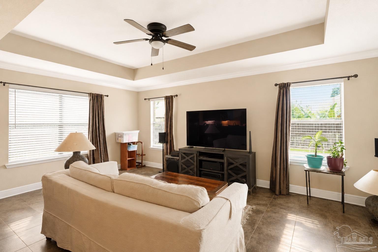
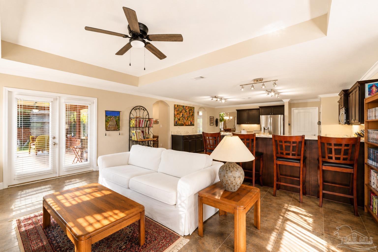
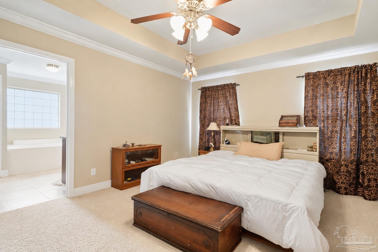
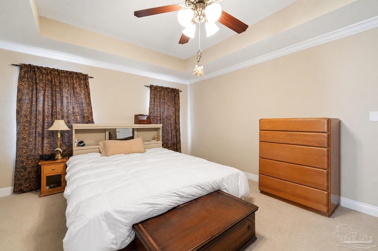
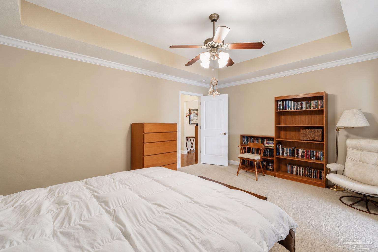
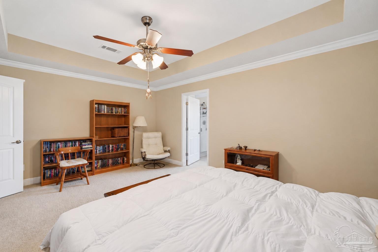
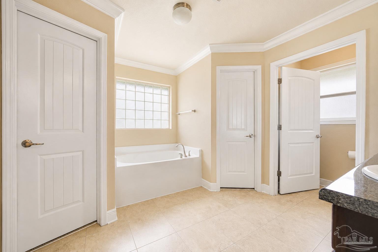
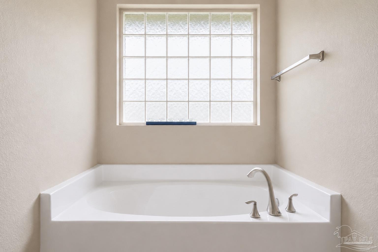
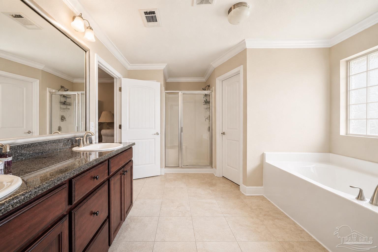
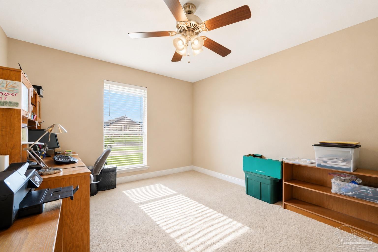
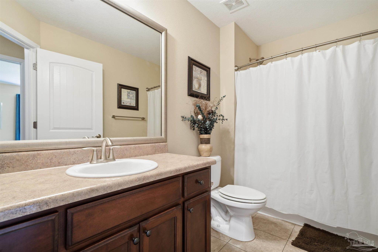
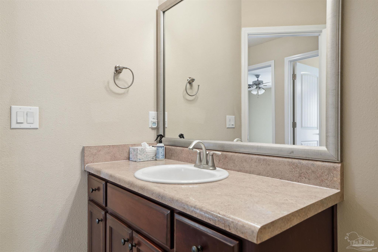
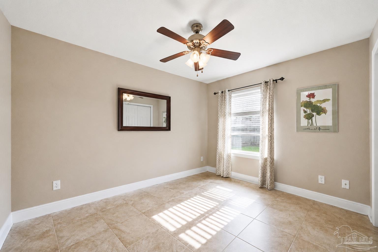
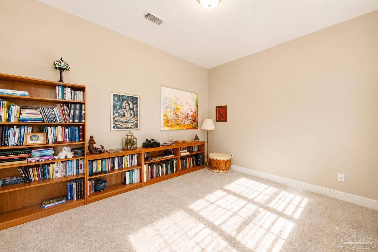
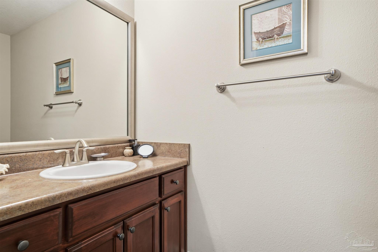
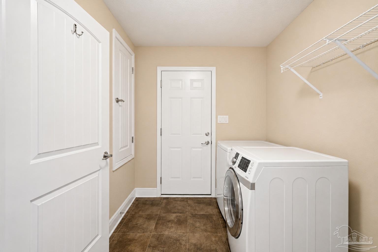
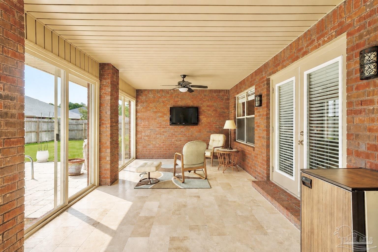
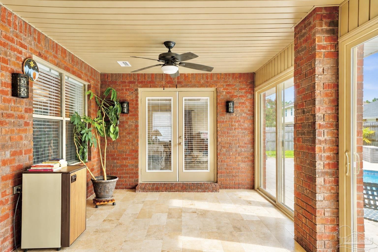
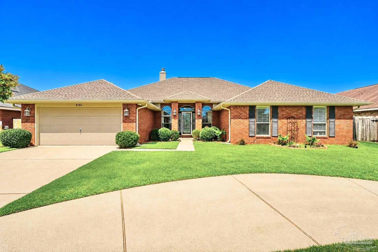
Beautifully maintained pool home located on a quiet cul-de-sac in the highly sought-after Southwoods community of Pensacola. Offering 3,308 square feet of living space plus a two-car garage, this spacious residence combines comfort, functionality, and exceptional entertaining space. Major updates provide peace of mind, including a new roof (2021), pool liner (2021), water heater (2022), HVAC system (2023), and salt cell for the saltwater pool (2025). The flexible floor plan features four bedrooms plus a bonus room that could easily serve as a fifth bedroom, home gym, media room, or home office. Two separate living rooms provide plenty of space for both everyday living and entertaining. The oversized kitchen is designed to be the heart of the home, featuring leather-surfaced granite countertops, a center island, abundant cabinetry, and a four-person hop-up breakfast bar. The kitchen is also plumbed for a gas stove. Just off the kitchen is a formal dining room, perfect for hosting family gatherings and special occasions. The main living area showcases vaulted ceilings and a beautiful fireplace that is currently gas-burning but can also accommodate wood-burning use. An oversized laundry room and nearby half bath add convenience and functionality. One of the home's standout features is the fully finished Florida Room, seamlessly connected to the home's central heating and air system, creating year-round living space overlooking the backyard retreat. Step outside to enjoy the easy-maintenance saltwater pool, circular driveway, and backyard gas connection ready for a future outdoor kitchen, grill, or fire feature. Conveniently located approximately one mile from Publix and just minutes from shopping, dining, N.A.S Pensacola, and the Gulf Coast's beautiful white-sand beaches. This Southwoods home offers the space, updates, and lifestyle you're searching for. Contact us today to schedule a private showing.
Overview
Property Type
Residential
Location
8784 Conquest Ct, Pensacola, FL 32506
Zoning
County
MLS ID
684311
Listing Last Updated
Property Features & Amenities
Interior
Total Bedrooms
5
Full Bathrooms
2
Half Bathrooms
1
Flooring
Tile, Vinyl, Carpet
Appliances
Electric Water Heater, Dryer, Washer, Built In Microwave, Refrigerator
Other Interior Features
Storage, Baseboards, Cathedral Ceiling(s), Ceiling Fan(s), High Ceilings, High Speed Internet, Plant Ledges, Recessed Lighting, Vaulted Ceiling(s), Office/Study, Sun Room
Exterior
Stories
1
Garage Spaces
2.0
Water Source
Public
Utilities
Cable Available, Underground Utilities
Pool
In Ground, Vinyl
Roof
Shingle, Hip
Lot Features
Cul-De-Sac, Interior Lot
Parking
2 Car Garage, Circular Driveway, Front Entrance, Guest, Garage Door Opener
Heat Type
Central, Fireplace(s)
Air Conditioning
Central Air, Ceiling Fan(s)
Sewer
Public Sewer
Substructure
Slab
Security Features
Smoke Detector(s)
Other Exterior Features
Rain Gutters
Details
Total Area
3,308 Sq.Ft.
Architecture Styles
Traditional
Financial
Price
$484,900
HOA
$130/yr
Exclusive Listing Agents