Property Description
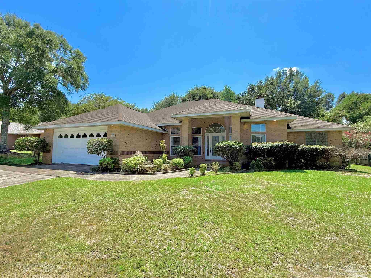
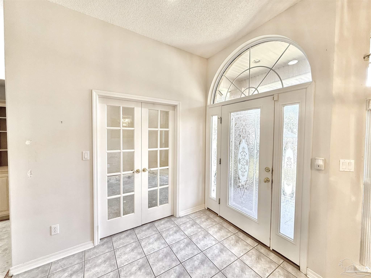
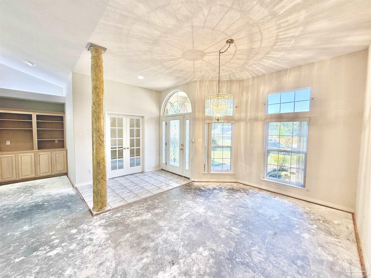
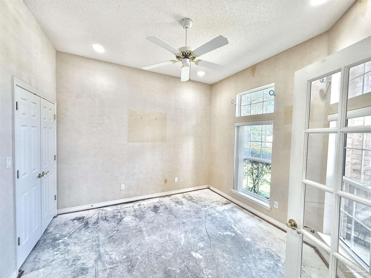
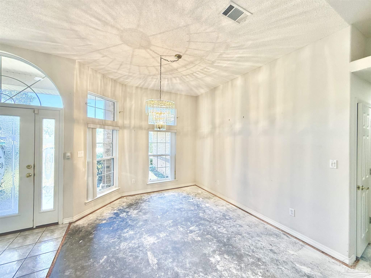
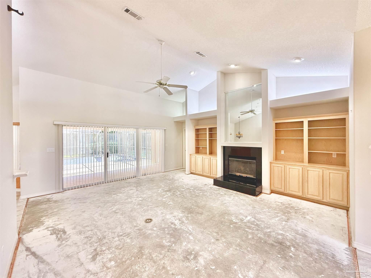
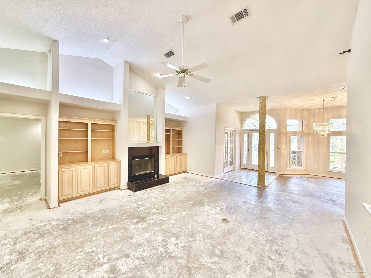
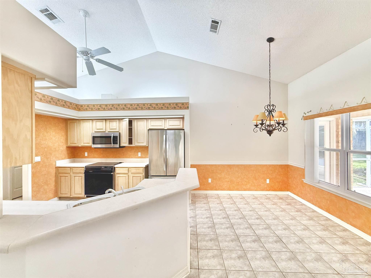
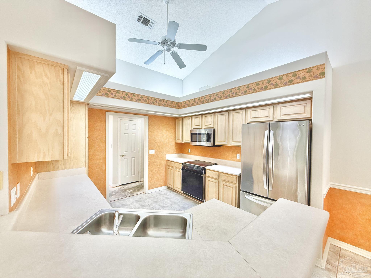
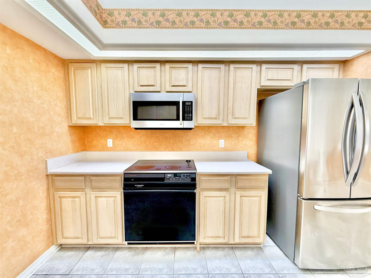
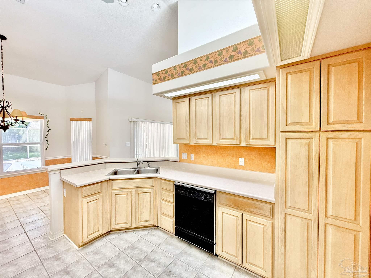
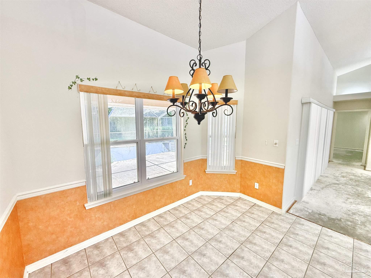
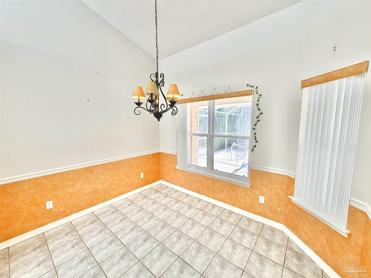
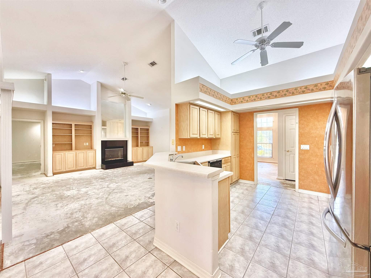
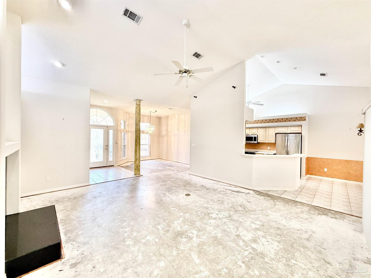
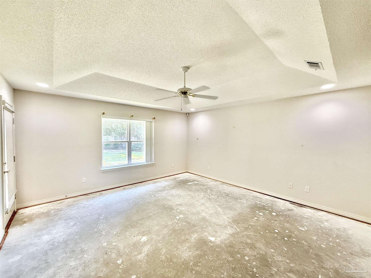
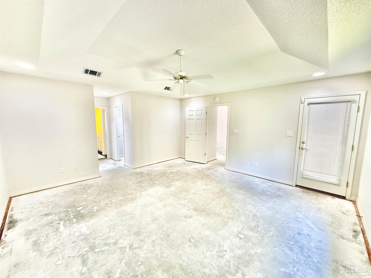
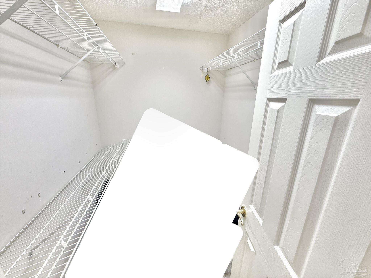
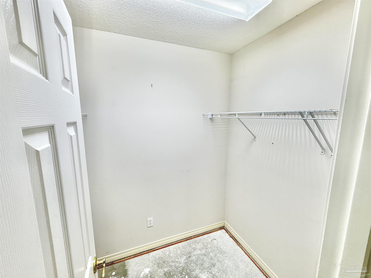
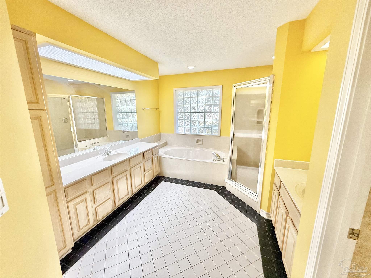
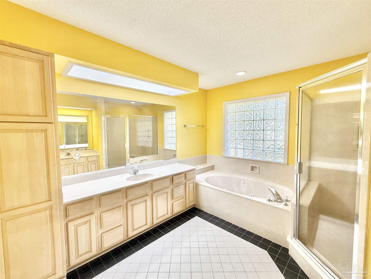
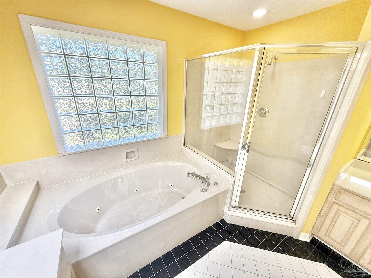
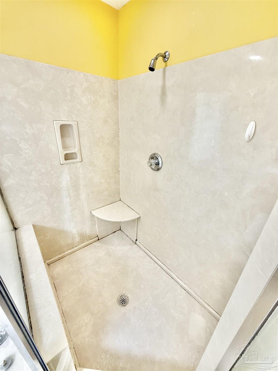
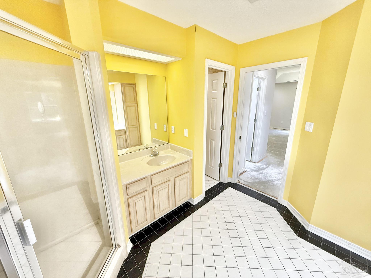
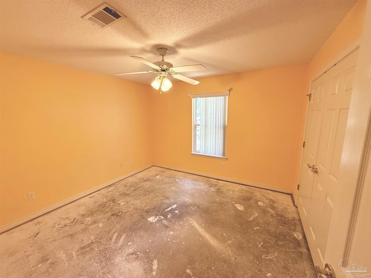
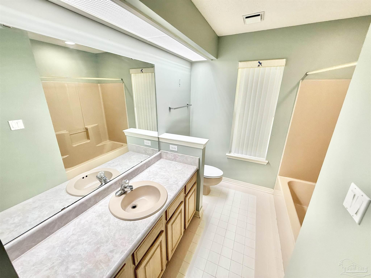
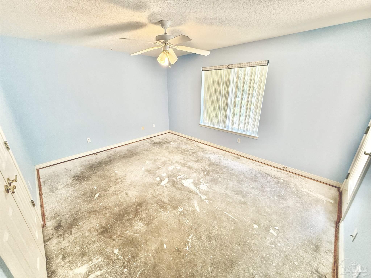
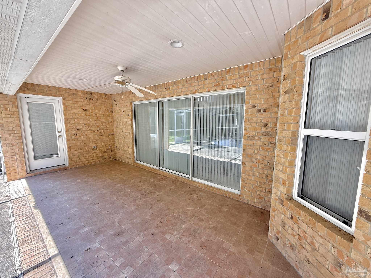
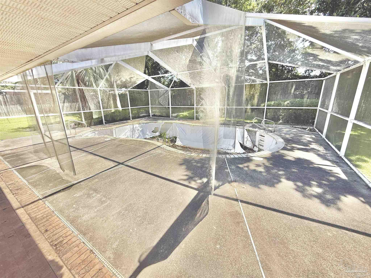
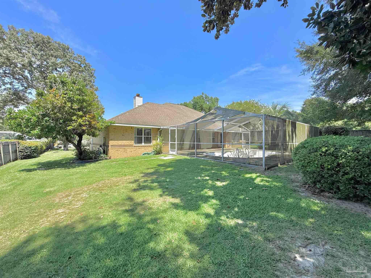
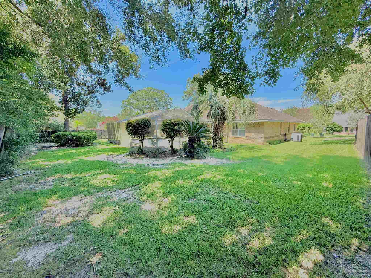
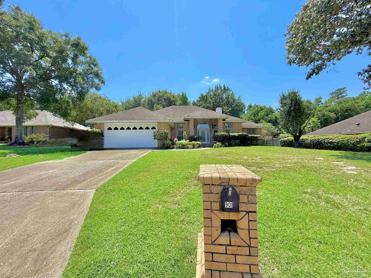
Potentially your next home! All ready for your custom finishes! High Vaulted ceilings with an Amazing floorplan! Tons of dining options: Formal Dining area+Breakfast Nook+Breakfast Bar. Full size office with closet or 4th bedroom. Huge built-ins with tiled fireplace plus mantle. Super spacious Great room with triple sliders to your caged pool. Kitchen has all the room you'll ever need and a laundry room with deep sink! Main bedroom can even fit a small sitting area and has it's own door to the pool area, same with 3rd bedroom as well. En-suite features a set of double walk-in closets as well as two full vanities with awesome mirrors. Jetted soaker tub plus sizable separate shower. Don't let this one get away...contact us today!
Overview
Property Type
Residential
Location
901 Shadow Ridge Dr, Pensacola, FL 32514
Zoning
County,Res Single
MLS ID
670117
Listing Last Updated
Property Features & Amenities
Interior
Total Bedrooms
4
Full Bathrooms
2
Flooring
Tile
Appliances
Electric Water Heater, Built In Microwave, Dishwasher, Refrigerator
Other Interior Features
Ceiling Fan(s), High Ceilings, Recessed Lighting, Vaulted Ceiling(s)
Exterior
Stories
1
Garage Spaces
2.0
Water Source
Public
Utilities
Cable Available, Underground Utilities
Pool
In Ground, Screen Enclosure
Roof
Shingle, Hip
Lot Features
Interior Lot
Parking
2 Car Garage, Front Entrance
Heat Type
Central, Fireplace(s)
Air Conditioning
Central Air, Ceiling Fan(s)
Substructure
Slab
Details
Total Area
2,239 Sq.Ft.
Architecture Styles
Traditional
Financial
Price
$250,000
Exclusive Listing Agents