Property Description
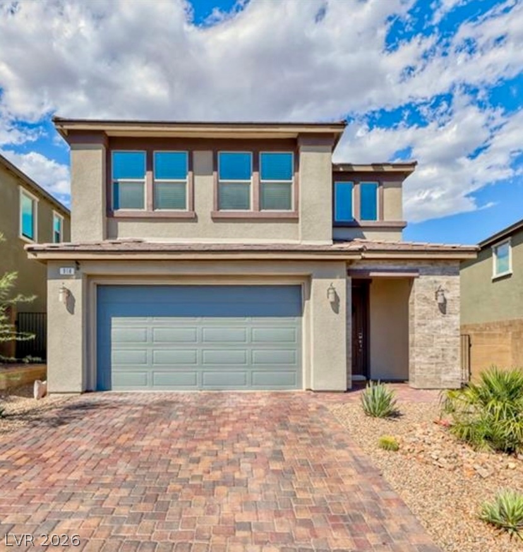
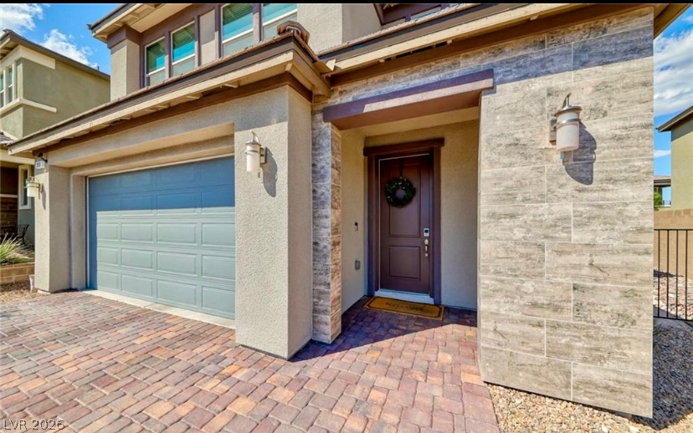
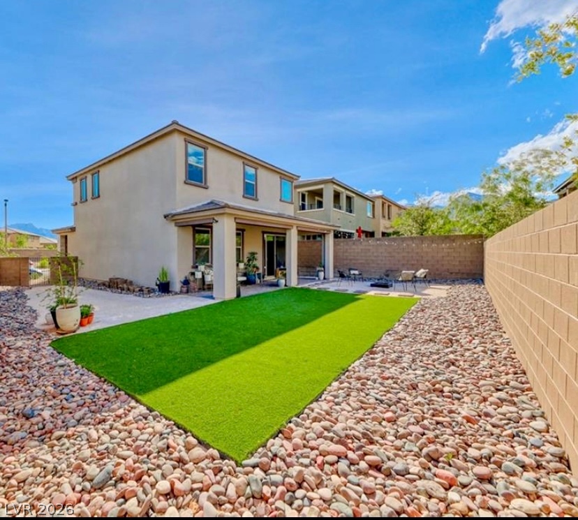
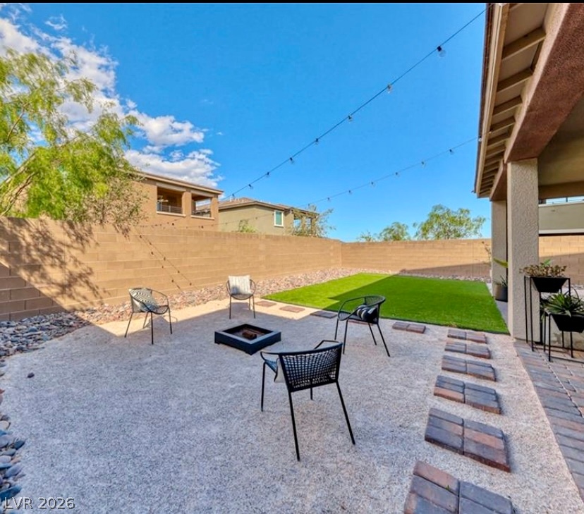
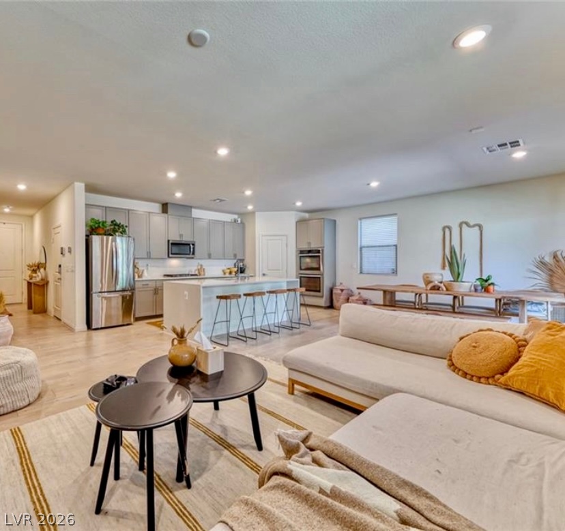
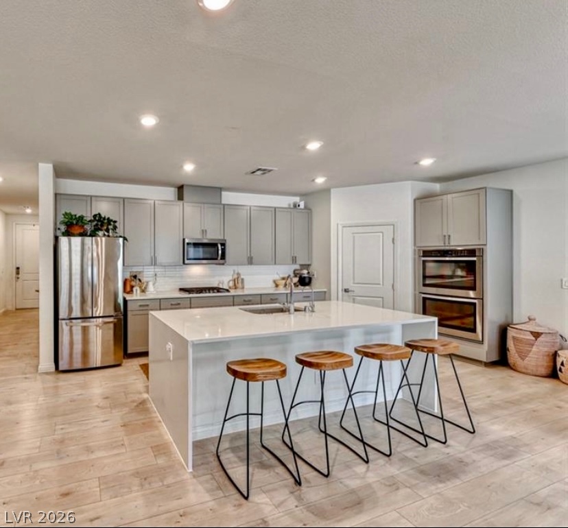
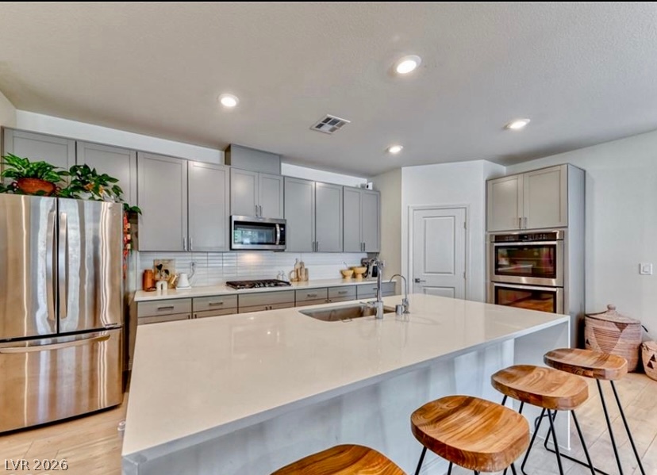
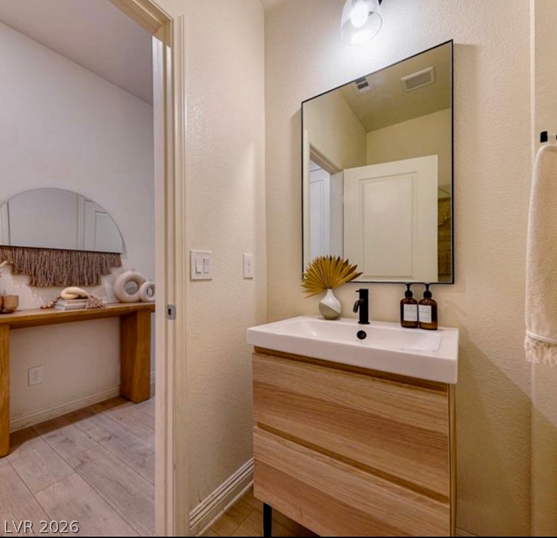
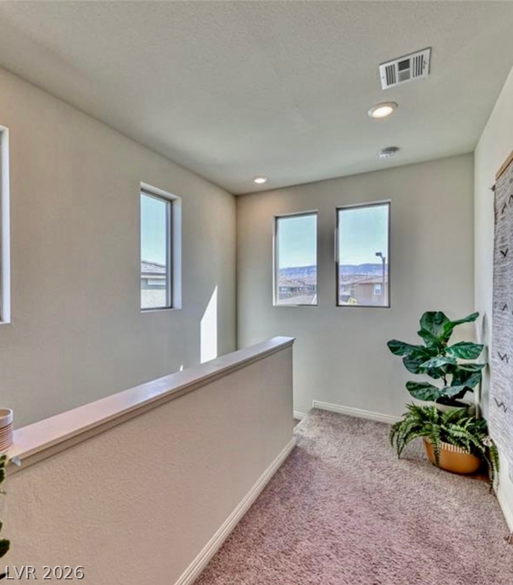
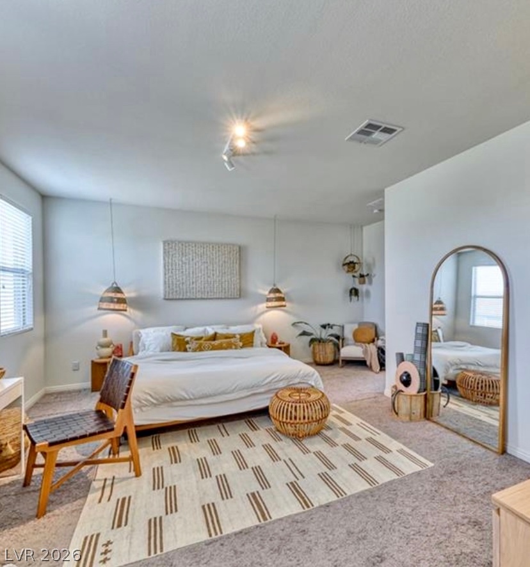
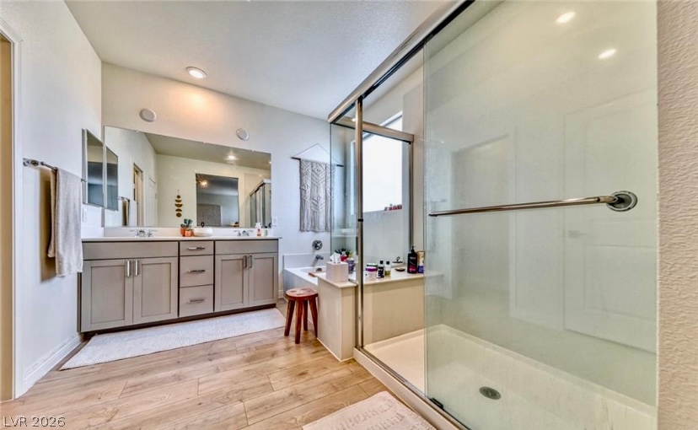
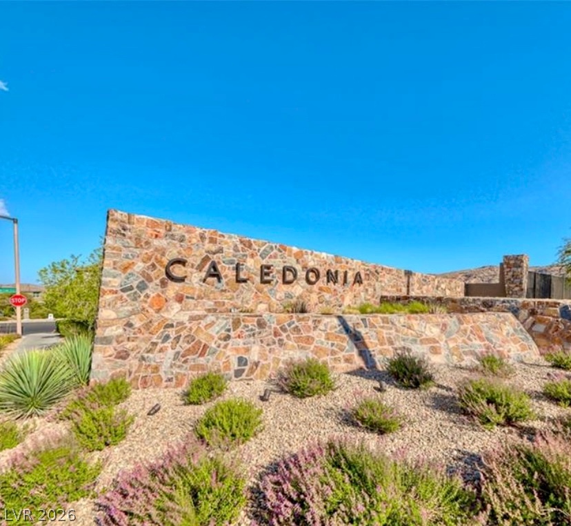
BEST LOCATION! Summerlin West Lifestyle! Top Rated Schools! Mountain Views! Pool-size Lot! 2018 Built. This 3 bedroom, 2.5 bath home is located in Stonebridge of Summerlin and has open concept living with modern luxury flooring. Kitchen has upgraded modern cabinets, all stainless appliances, double ovens, waterfall quartz countertops, large island with a breakfast bar & a walk-in pantry. Primary bedroom has a large walk in closet. Primary Bath has dual sinks, soaking tub and walk-in shower. All bedrooms and separate laundry room are upstairs. Whole House soft water system. Upgraded 9' ceilings throughout this home. The second bath has dual sinks as well. Stonebridge Community 10 acre Park w/Pickleball & Basketball Courts, soccer field, playgrounds, BBQ's & more located right across the street from the community entrance. Just 5 mins from Downtown Summerlin (dining, shopping & entertainment), Red Rock Resort & Casino, Trader Joe's, Costco, Whole Foods, Lifetime Fitness, fabulous restaurants, Red Rock Canyon and over 151+ miles of hiking/biking trails including the Red Rock Legacy Trail. The 92 acre Grand Park & New Urban Core only 5 mins away! 15-17mins to the Las Vegas Strip and Harry Reid International. This home provides a Summerlin lifestyle of convenience and serenity. Welcome Home!
Overview
Property Type
Residential
Location
918 Cherry Glen Place, Las Vegas, NV 89138
MLS ID
2798064
Listing Last Updated
Property Features & Amenities
Interior
Total Bedrooms
3
Full Bathrooms
2
Half Bathrooms
1
Flooring
Carpet, Luxury Vinyl Plank
Appliances
Built-In Gas Oven, Convection Oven, Double Oven, Dryer, Dishwasher, Gas Cooktop, Disposal, Hot Water Circulator, Microwave, Refrigerator, Water Softener Owned, Washer
Other Interior Features
Window Treatments, Programmable Thermostat
Exterior
Stories
2
Garage Spaces
2.0
Water Source
Public
Utilities
Cable Available, High Speed Internet Available
Roof
Tile
Lot Features
Drip Irrigation/Bubblers, Desert Landscaping, Landscaped, Rocks, Sprinklers Timer, 1/4 Acre
Parking
Attached, Garage, Private
Heat Type
Central, Gas, High Efficiency, Zoned
Air Conditioning
Central Air, Electric, ENERGY STAR Qualified Equipment, High Efficiency
Sewer
Public Sewer
Amenities
Basketball Court, Playground, Pickleball, Park
Security Features
Fire Sprinkler System
Other Exterior Features
Patio, Private Yard, Sprinkler/Irrigation
Details
Total Area
1,877 Sq.Ft.
Neighborhood
Las Vegas
Architecture Styles
Two Story
View Description
Mountain(s)
Financial
Price
$649,990
Real Estate Tax
$5,092/yr
HOA
$69/mo
Exclusive Listing Agents