Property Description
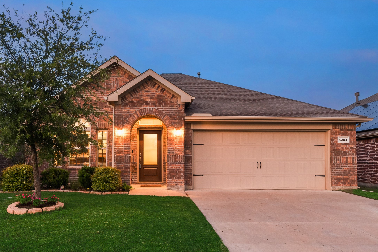
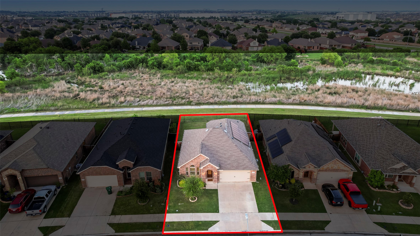
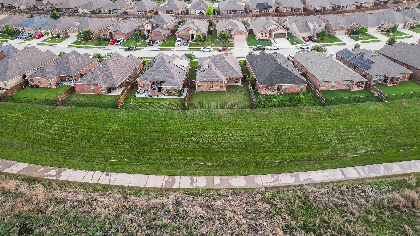
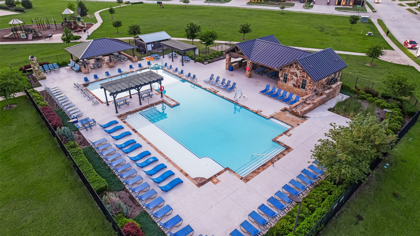
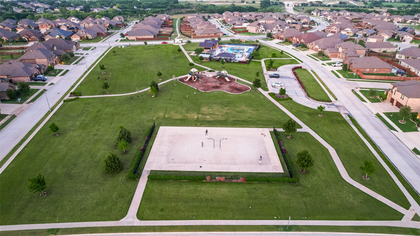
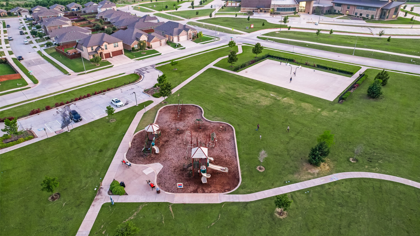
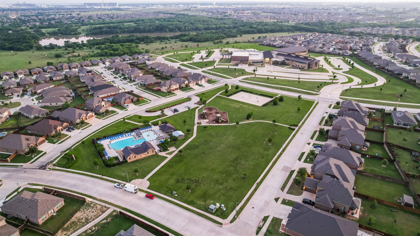
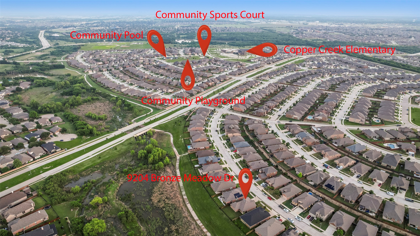
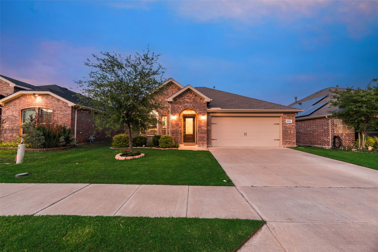
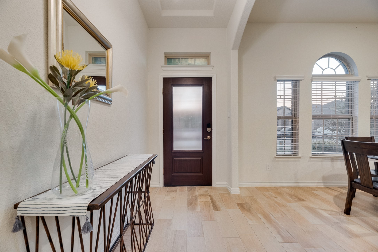
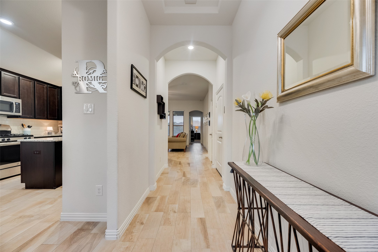
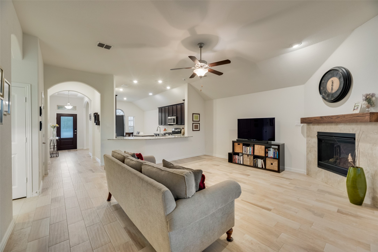
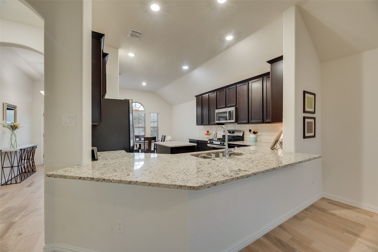
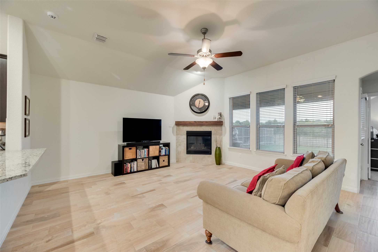
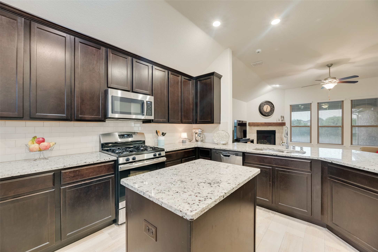
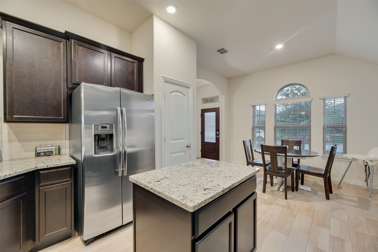
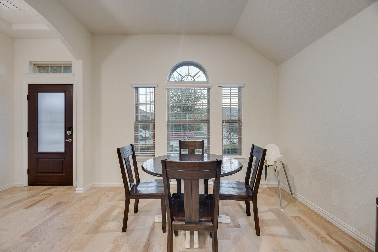
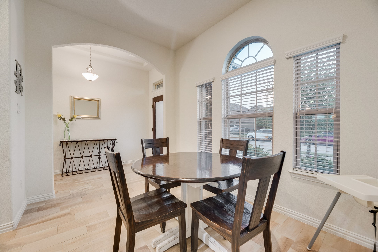
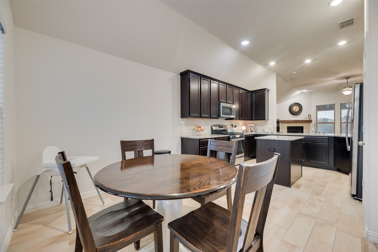
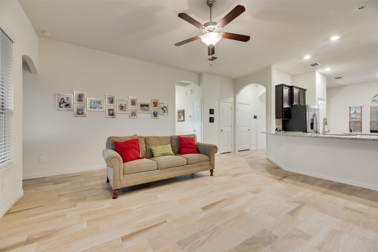
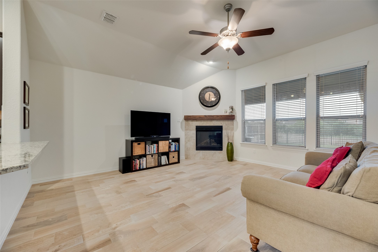
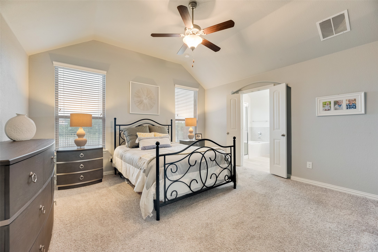
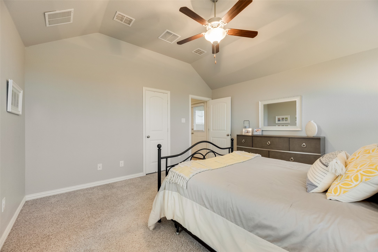
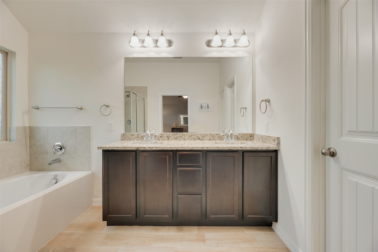
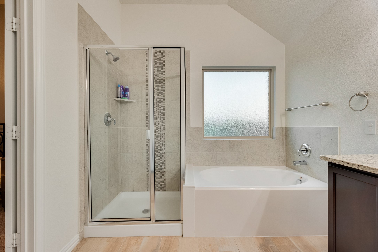
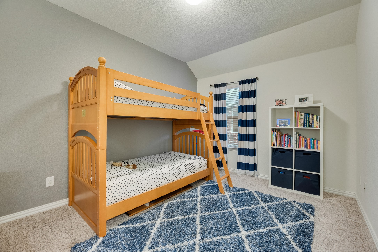
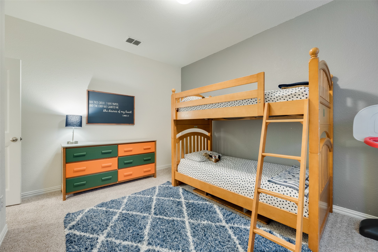
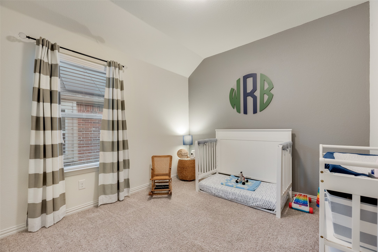
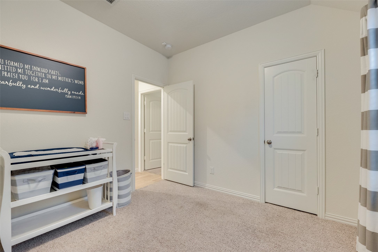
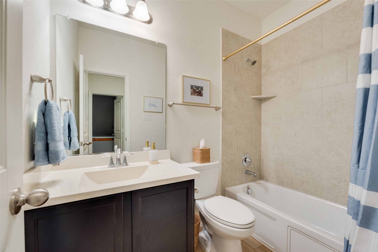
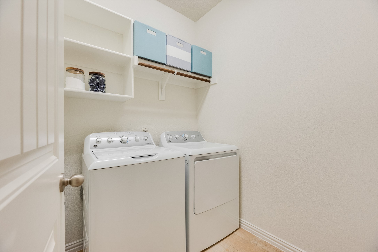
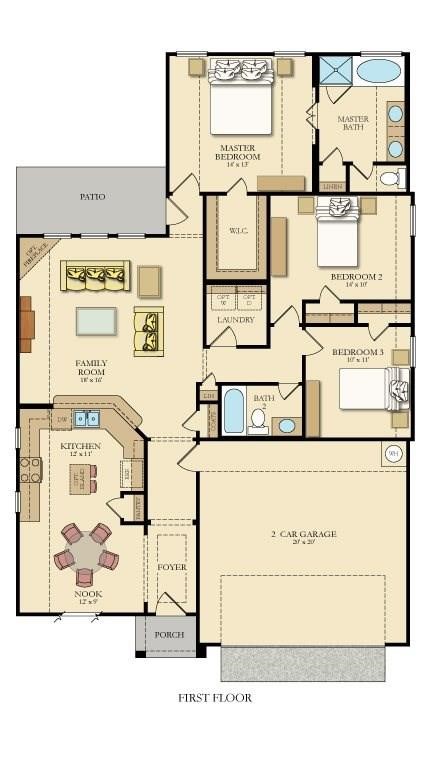
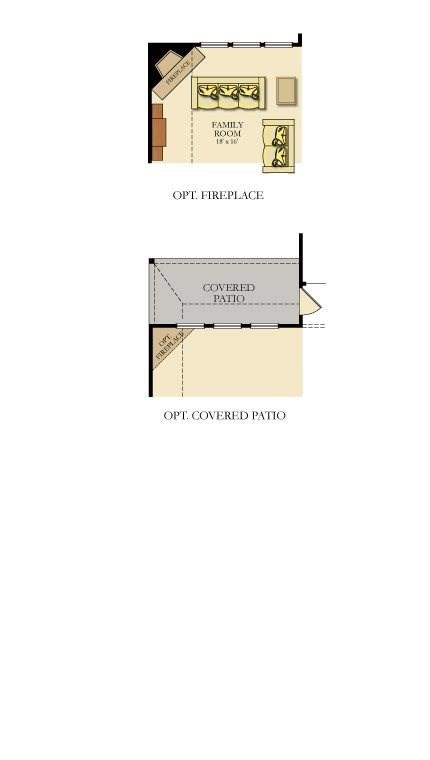
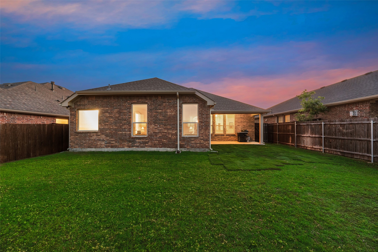
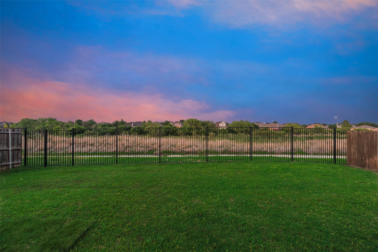
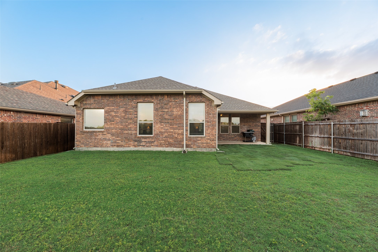
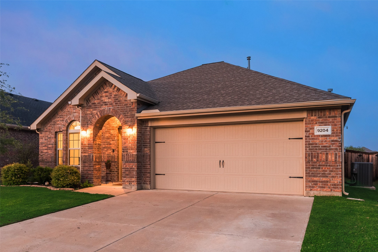
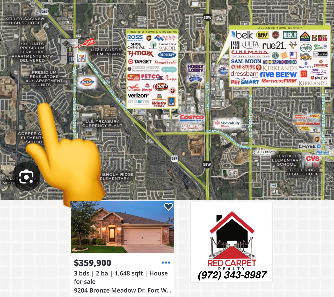
WELCOME to this STUNNING 3-2-2 HOME where MEMORIES are Made & LAUGHTER is SHARED! Step inside & discover a thoughtfully designed layout that balances Open Living & Cozy Comfort. Wood-look tile floors lead you from the front door to the back! The Living Room invites you in with soft natural light & breathtaking views of the backyard that is open to the greenbelt! Nature abounds through the energy efficient windows with a sense of calm the makes you want to kick off your shoes & stay a while! The Bright Eat-in Kitchen has ample cream colored granite countertops, an abundance of storage in the warm wood cabinets & a spacious walk-in pantry, & an additional Breakfast Bar! It's perfect for morning coffee, holiday meals with loved ones, or a fun place to play games! Each bedroom is a peaceful retreat with the Primary Suite offering a private bathroom oasis ideal for relaxing after a long day! Soak in the garden tub, or quickly get ready in the separate shower. Dual sinks make it possible to get ready peacefully in this Primary Suite! The secondary bedrooms are perfect for growing families, visiting guests or the home office you've been dreaming of! Additional conveniences include a 16SEER HVAC for optimal cooling, & radiant barrier decking for more energy efficiency! Solar panels will help you save on your energy costs! Play & have FUN at The Community Pool, Playground to Sports Court! Shop & Dine just around the corner at Tanger Outlet Mall featuring Polo, Vineyard Vines & more, or Presidio Towne Crossing where Target, Costco & more are. HURRY, this BEAUTIFUL HOME is ready to hold YOUR STORY! With the right offer, Seller to provide $10,000 for Buyers costs for closing or rate buy down.
Overview
Property Type
Residential
Location
9204 Bronze Meadow Drive, Fort Worth, TX 76131
MLS ID
20923777
Listing Last Updated
Property Features & Amenities
Interior
Total Bedrooms
3
Full Bathrooms
2
Flooring
Carpet, Ceramic Tile
Appliances
Dishwasher, Electric Water Heater, Disposal, Gas Range, Gas Water Heater
Other Interior Features
Decorative/Designer Lighting Fixtures, Double Vanity, Eat-in Kitchen, Granite Counters, High Speed Internet, Kitchen Island, Open Floorplan, Pantry, Smart Home, Walk-In Closet(s), Wired for Sound
Exterior
Stories
1
Garage Spaces
2.0
Water Source
Public
Utilities
Natural Gas Available, Sewer Available, Separate Meters, Water Available
Pool
None, Community
Lot Features
Back Yard, Backs to Greenbelt/Park, Interior Lot, Lawn, Landscaped, Subdivision, Sprinkler System, Few Trees
Parking
Concrete, Covered, Door-Single, Driveway, Enclosed, Garage Faces Front, Garage, Garage Door Opener, Lighted
Heat Type
Central, Natural Gas
Air Conditioning
Central Air, Ceiling Fan(s), Electric
Sewer
Public Sewer
Substructure
Slab
Security Features
Security System Owned, Security System, Carbon Monoxide Detector(s), Fire Alarm, Smoke Detector(s)
Green Feature
Solar
Other Exterior Features
Private Yard, Rain Gutters
Details
Architecture Styles
Detached
Financial
Price
Price Upon Request
Real Estate Tax
$7,984/yr
HOA
$341
Exclusive Listing Agents