Property Description
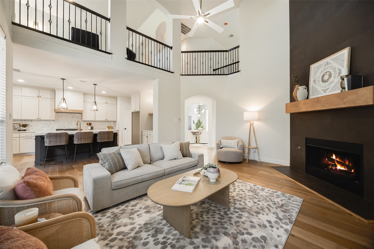
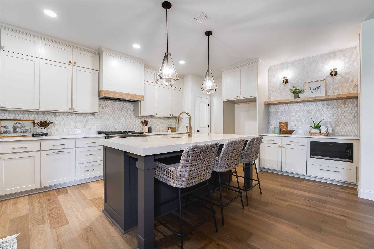
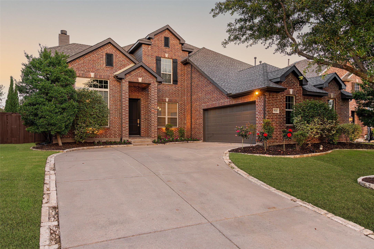
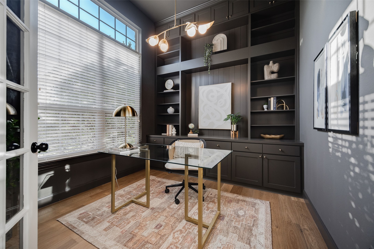
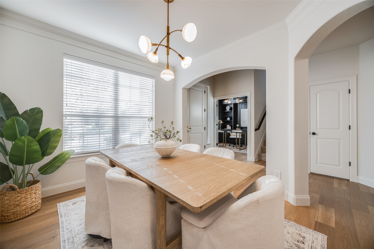
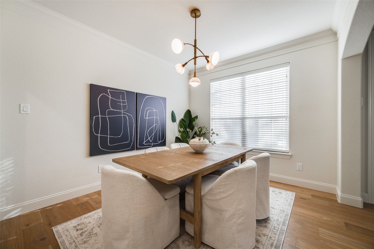
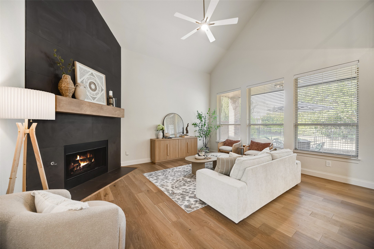
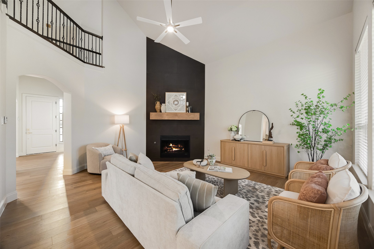
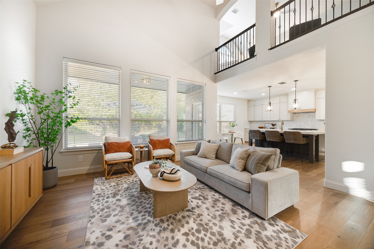
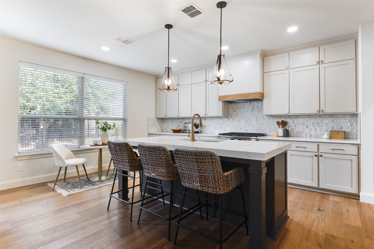
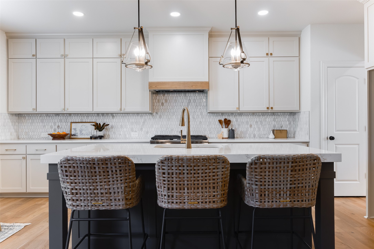
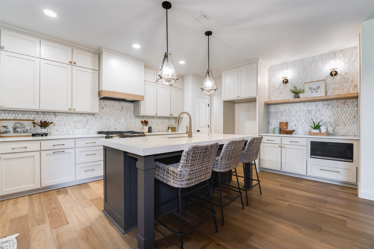
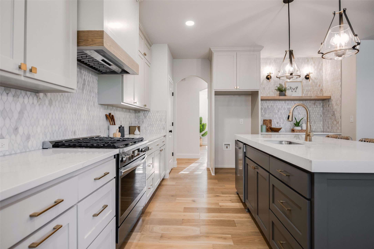
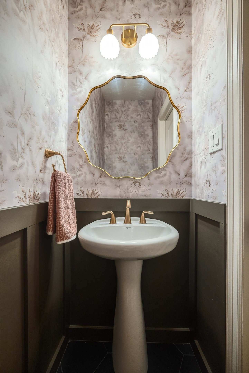
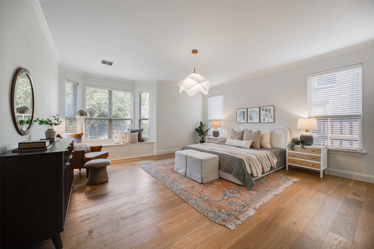
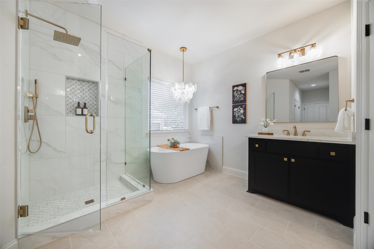
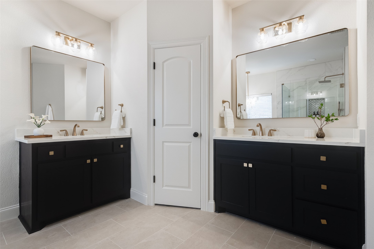
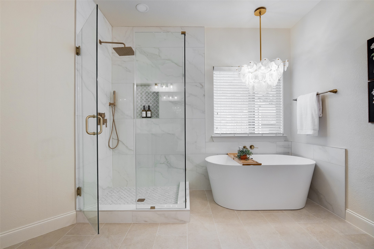
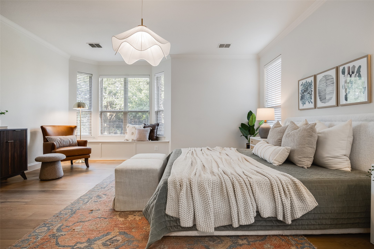
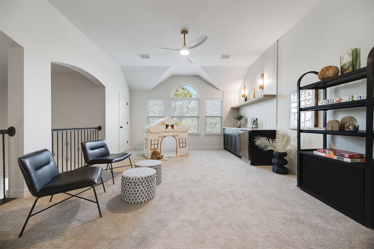
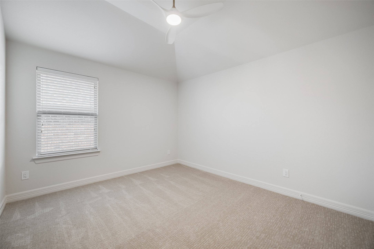
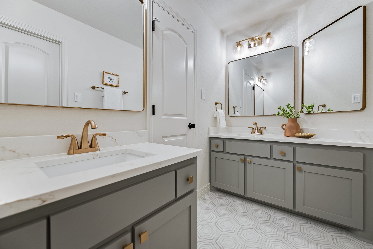
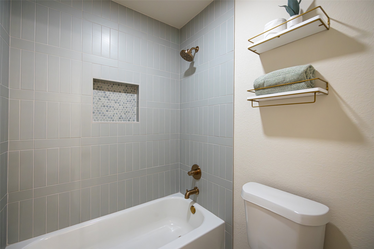
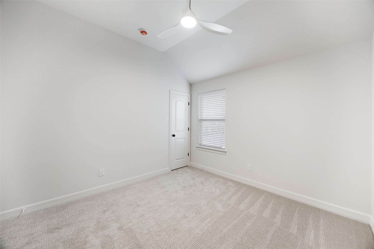
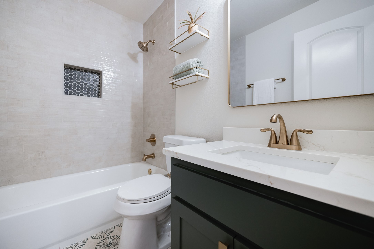
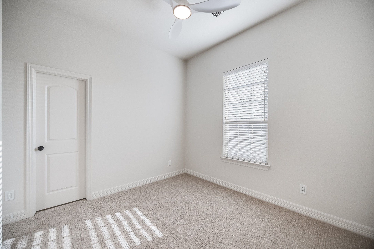
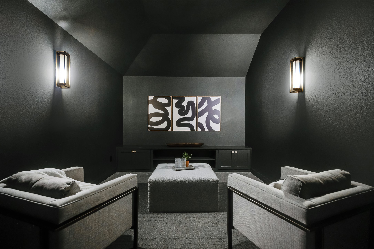
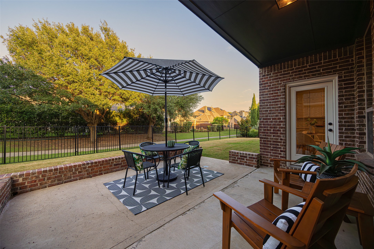
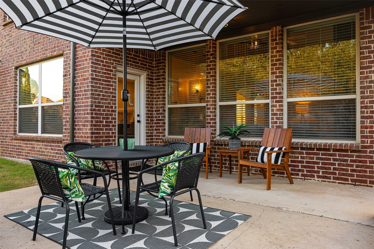
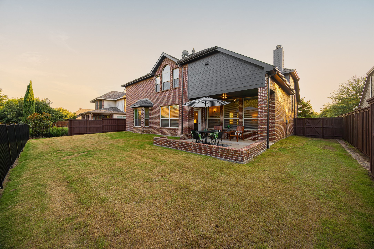
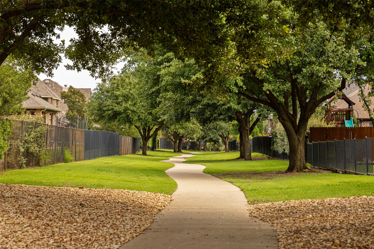
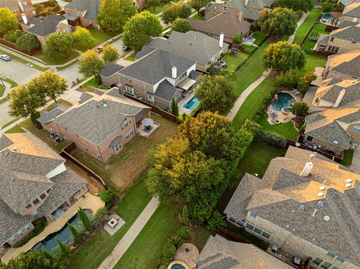
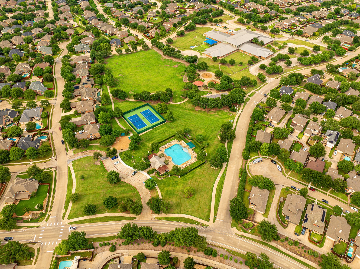
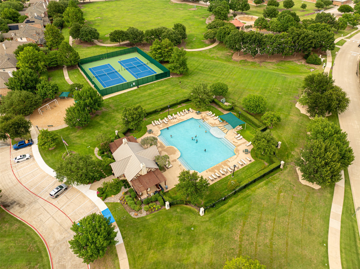
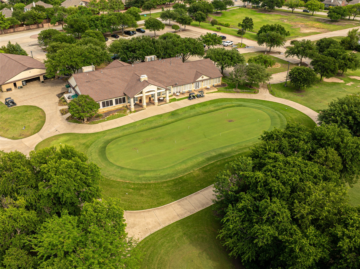
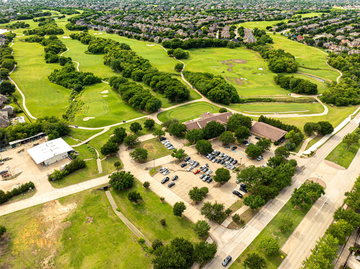
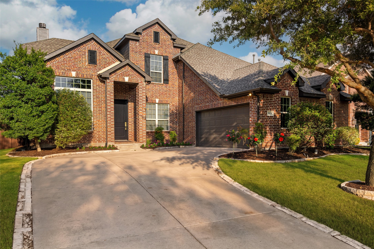
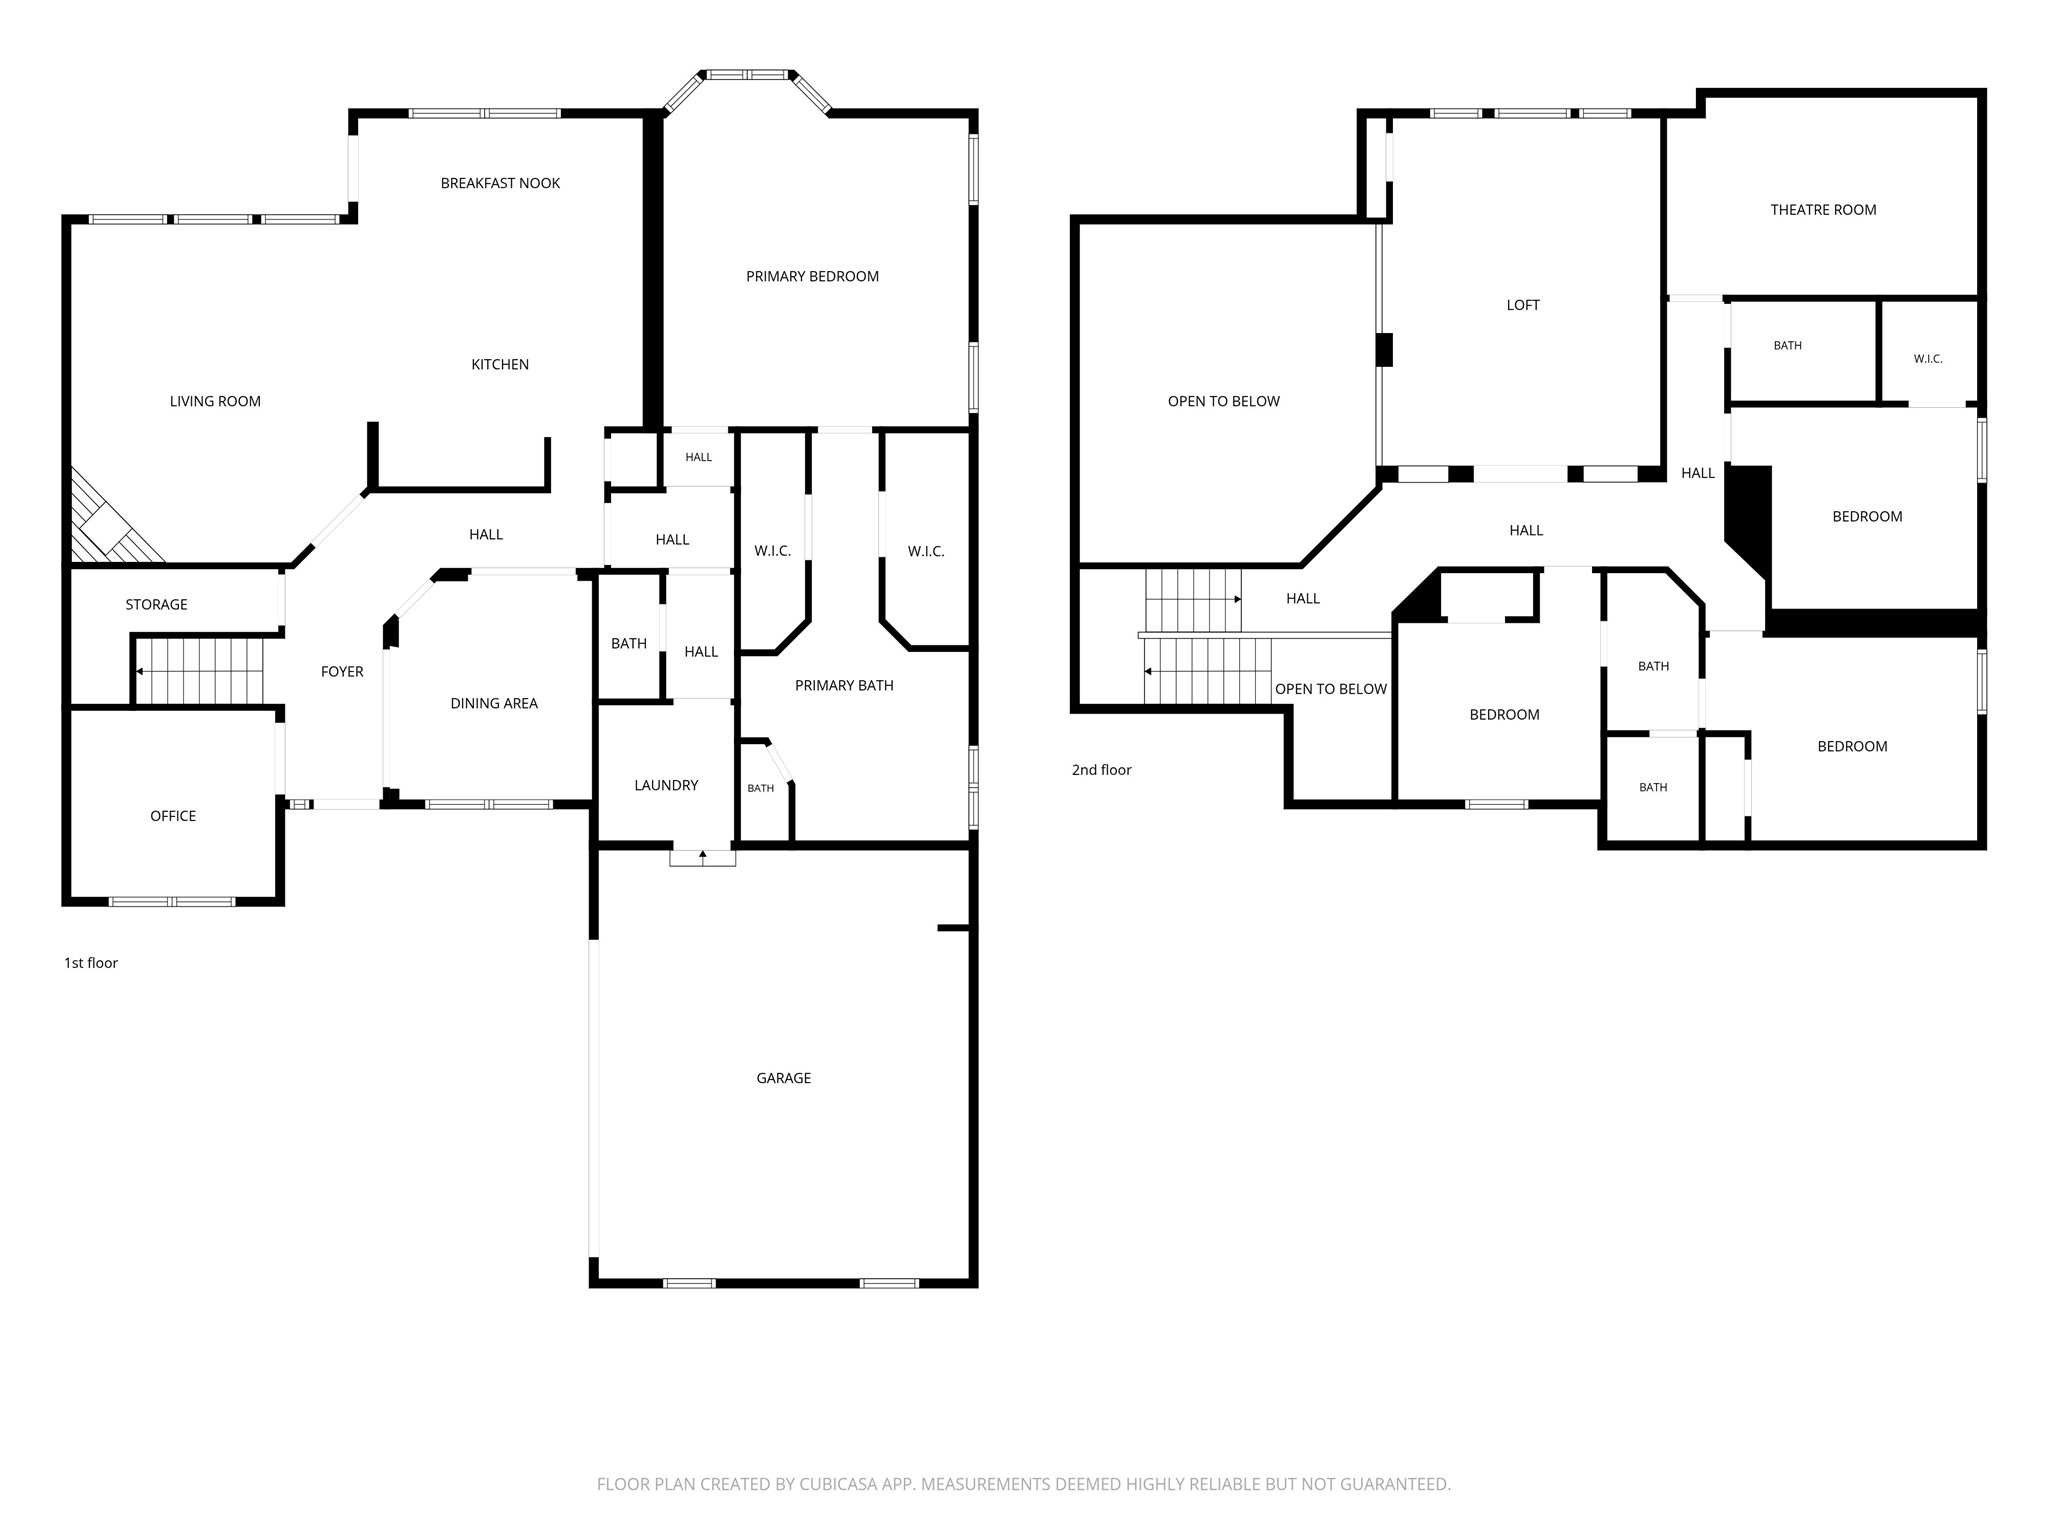
The home you've been waiting for in the Trails of West Frisco. Thoughtfully redesigned and fully renovated by a designer, this move-in ready, inviting residence offers exceptional value combining luxury, functionality, location and unbeatable lifestyle. Modern elegance blends with warmth, character, and comfort throughout a functional open-concept floor plan. Custom kitchen showcases handcrafted wood cabinetry, quartz countertops, premium ss appliances, and an expansive island. Formal dining room provides the perfect setting for dinner parties, and family celebrations. Privately situated primary suite serves as a relaxing retreat with a spa-inspired ensuite bath with freestanding soaking tub, oversized walk-in shower, dual vanities with makeup station, and two large walk-in closets. Dedicated home office with built-ins offers an ideal work-from-home environment. Upstairs versatile flex space functions as game room, second living area, playroom, or fitness space. Designated media area creates the perfect setting for movie nights and game-day entertaining. Three additional bedrooms served by two full bathrooms make morning and evening routines a breeze. Main living area opens to partially covered patio and extended outdoor living space overlooking scenic greenbelt, creating a peaceful indoor-outdoor lifestyle rarely found at this price point. Step directly from your backyard onto the neighborhood walking trail, which connects to Cottonwood Creek Greenbelt Trail system featuring miles of trails, wetlands, ponds, wildlife viewing areas, and fishing platforms. Enjoy amenities including community pool, park, playground, and convenient golf cart access to The Trails of Frisco Golf Club, featuring 18-hole golf course, driving range, restaurant, and bar. Located less than 10 minutes from H-E-B, Costco, Target, premier shopping, dining, and entertainment destinations, including PGA Frisco and Universal Kids Resort. Quick access to commutable highways DNT, 121, and 380.
Overview
Property Type
Residential
Location
9818 Downbrook Drive, Frisco, TX 75033
MLS ID
21291109
Listing Last Updated
Property Features & Amenities
Interior
Total Bedrooms
4
Full Bathrooms
3
Half Bathrooms
1
Flooring
Carpet, Engineered Hardwood, Tile
Appliances
Some Gas Appliances, Dishwasher, Disposal, Gas Range, Gas Water Heater, Microwave, Plumbed For Gas, Vented Exhaust Fan
Other Interior Features
Built-in Features, Chandelier, Dry Bar, Decorative/Designer Lighting Fixtures, Double Vanity, Eat-in Kitchen, High Speed Internet, Kitchen Island, Open Floorplan, Pantry, Vaulted Ceiling(s), Natural Woodwork, Walk-In Closet(s)
Exterior
Stories
2
Garage Spaces
2.0
Water Source
Public
Utilities
Cable Available, Electricity Connected, Natural Gas Available, Sewer Available, Separate Meters, Underground Utilities, Water Available
Pool
None, Community
Roof
Composition, Shingle
Lot Features
Back Yard, Backs to Greenbelt/Park, Greenbelt, Interior Lot, Lawn, Landscaped, Level, Subdivision, Sprinkler System, Few Trees
Parking
Concrete, Door-Single, Driveway, Epoxy Flooring, Enclosed, Garage, Garage Door Opener, Inside Entrance, Kitchen Level, Lighted, On Street
Heat Type
Central, Fireplace(s), Natural Gas
Air Conditioning
Central Air, Ceiling Fan(s), Electric
Sewer
Public Sewer
Substructure
Slab
Security Features
Carbon Monoxide Detector(s), Smoke Detector(s), Security Lights
Other Exterior Features
Lighting, Outdoor Living Area, Other, Private Yard, Rain Gutters
Details
Architecture Styles
Detached
Financial
Price
$795,000
Real Estate Tax
$10,098/yr
HOA
$1,443/yr
Exclusive Listing Agents